
SHAPOORJI PALLONJI THE DUALIS, Sector 46, Gurgaon

SHAPOORJI PALLONJI THE DUALIS

The Dualis: Twin High-Rise Towers by Shapoorji Pallonji, Sector 46 Gurugram

3 & 4 BHK · Starting ₹6.47 Cr onwards

SPECIAL OFFER
Book now to get special offers !
Available for next few days only !
RERA: RC/REP/HARERA/GGM/939/671/2025/42
198
Units
2
Towers
2.00
Acres
45
Floors
The Address & The Vision

An Address Worth Owning

Shapoorji Pallonji The Dualis is the Shapoorji Pallonji Group's newest residential address in Gurugram, arriving in Sector 46 as an ultra-luxury, low-density counterpoint to the high-rise towers rising along the city's newer corridors. The Dualis is developed by Shapoorji Pallonji, India's oldest business group, founded in 1865, with more than 150 years of experience in real estate and high-quality construction worldwide. The project is delivered in partnership with Kreeva, the real estate arm of the Kanodia Group, bringing two established names together on a single Sector 46 address.

The project spans approximately 2 acres, featuring two exclusive high-rise towers designed for low-density living, with architecture that emphasises space efficiency, privacy, and breathtaking city views. A dedicated sky deck sits atop the towers, giving residents an elevated vantage point over Gurugram's skyline that is rare within an established, low-rise-heavy sector such as this one.

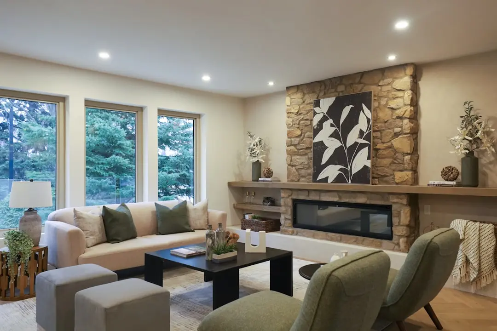
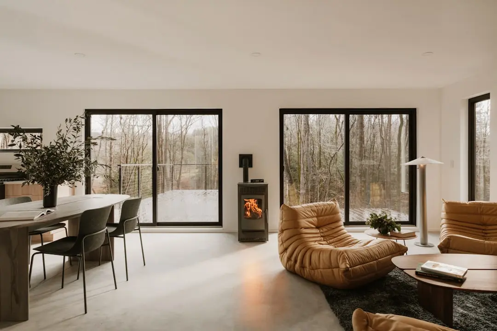
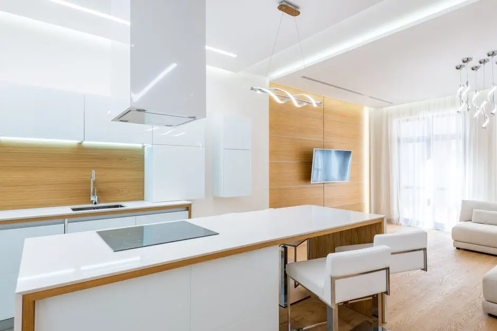
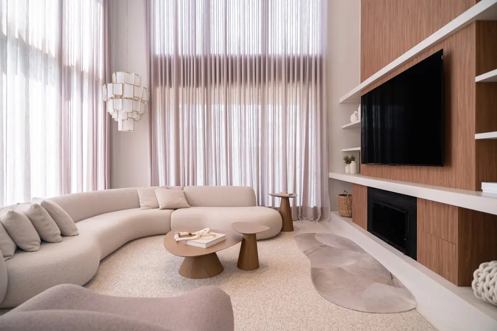
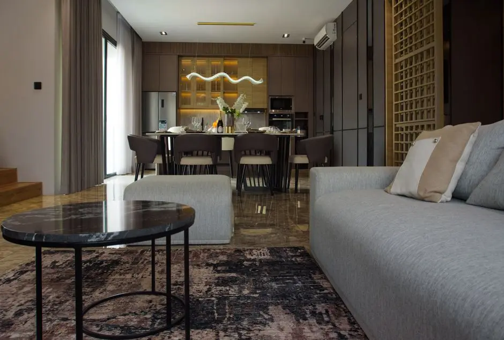
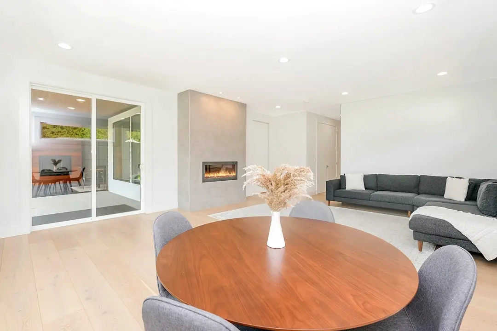
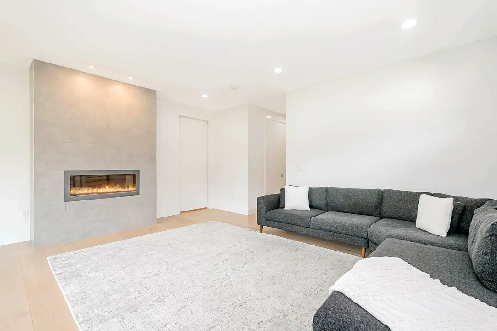
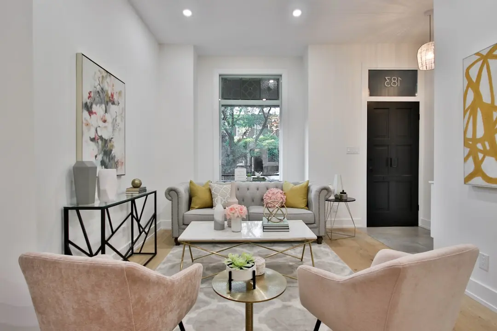
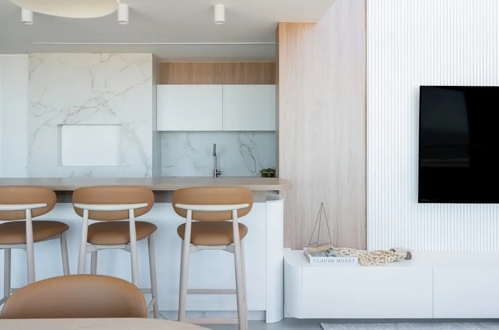
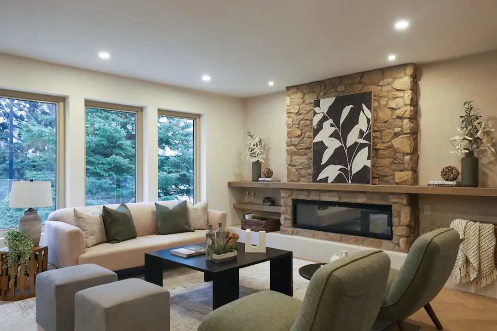
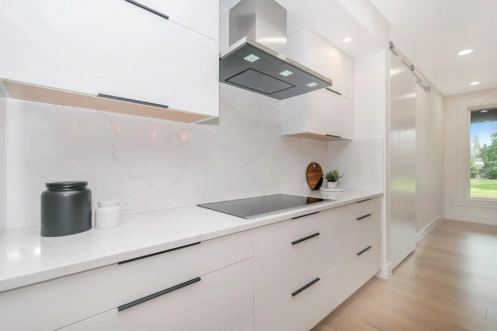
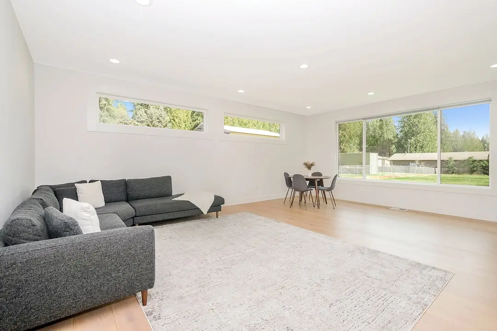
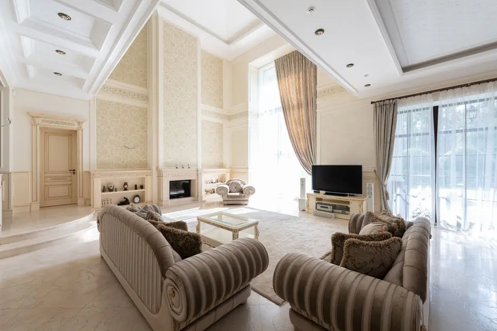
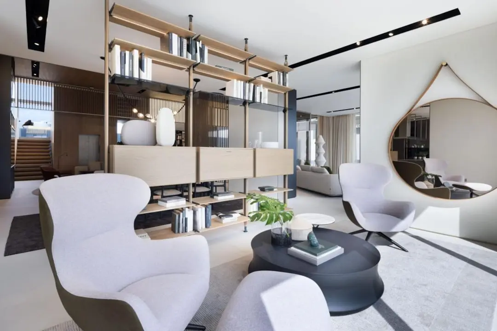
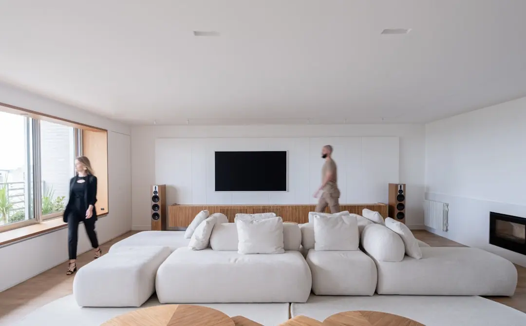
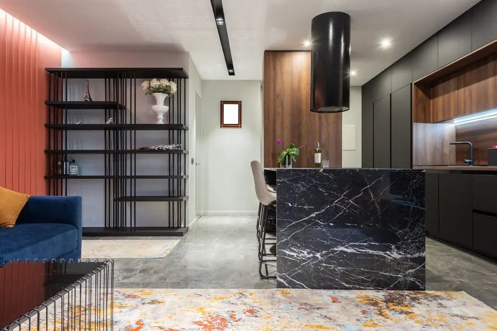
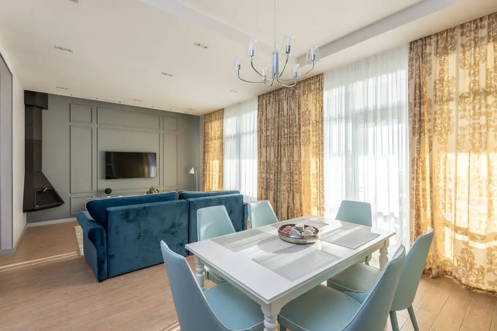
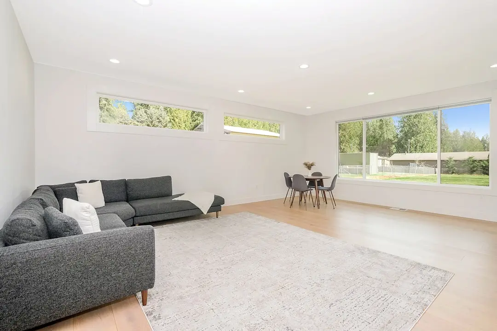
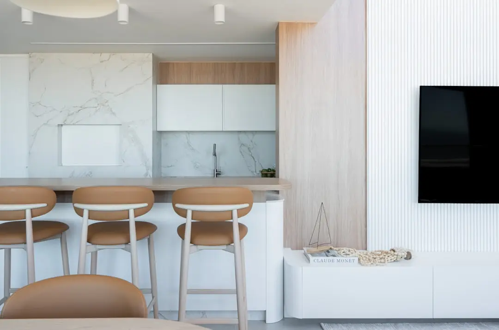
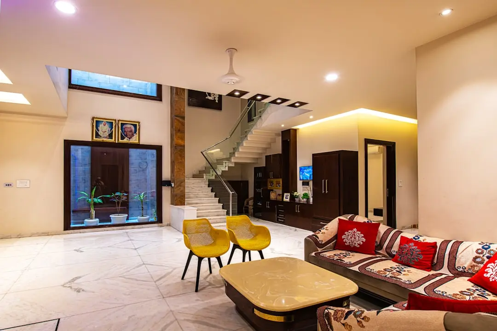
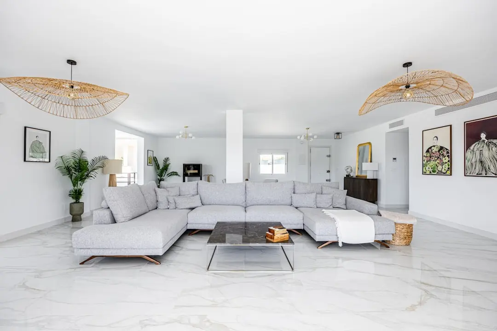
Interiors are planned with the same restraint as the massing outside. Apartment interiors are designed with high-quality finishes like imported marble flooring in the living and dining rooms, wooden flooring in the bedrooms, and a fully modular kitchen. The Dualis has tied up with brand partners like Fortis for healthcare, Bosch for vehicle care and branded partnerships for gym and clubhouse management, extending the design intent beyond the apartment door into daily services.

The timing suits the sector. Sector 46 combines the connectivity of a central, already-developed part of Gurugram with the scarcity of a location where, as the developer notes, land for a new high-rise residential tower rarely comes up. Proximity to an upcoming IKEA, established schools, and the Golf Course Road business belt gives the address both a lived-in present and a clear growth trajectory as retail and transit continue to mature around it.

For buyers seeking a compact, brand-led high-rise in one of Gurugram's more settled sectors, Shapoorji Pallonji The Dualis offers a considered entry point into Sector 46's next chapter.

Read more
Gallery

A Look Inside

Configurations & Pricing

Choose Your Space

Starting from Rs. 6.47 Cr onwards

ConfigurationSizeStarting Price
3 BHK
Three-bedroom high-rise residence with private balconies and city-facing views
2852–3009 sq.ft.Rs. 6.47 Cr
4 BHK
Four-bedroom residence in the exclusive tower, two homes per floor
3510–3605 sq.ft.Rs. 7.27 Cr
Lifestyle

World-Class Amenities

Recreation at SHAPOORJI PALLONJI THE DUALIS, Sector 46, Gurgaon
Recreation
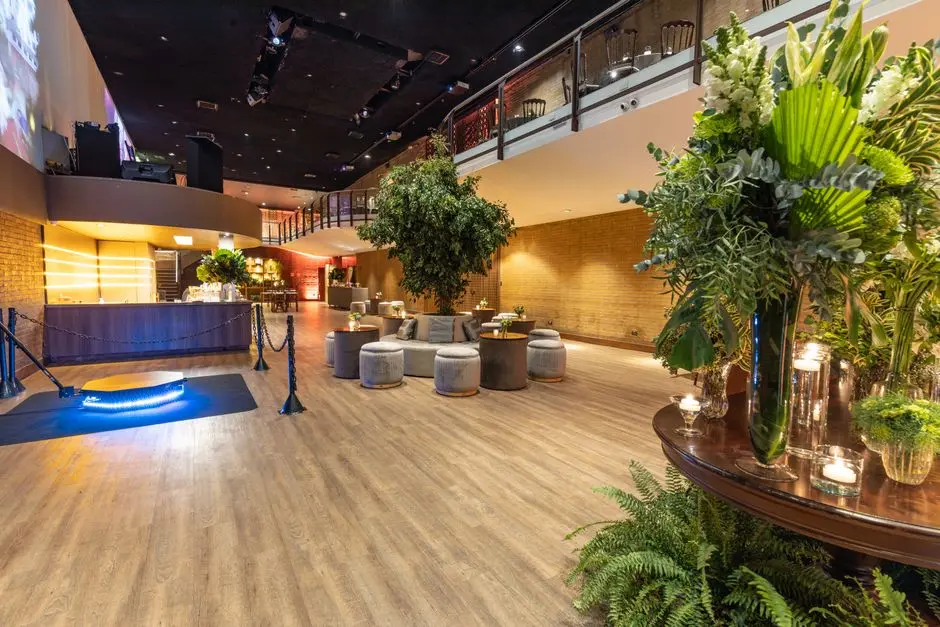
  • 60,000 sq ft clubhouse
  • Spa with steam and sauna
  • Meditation room
  • Aerobics deck
  • Jacuzzi
  • Party hall
Active at SHAPOORJI PALLONJI THE DUALIS, Sector 46, Gurgaon
Active
  • Gymnasium
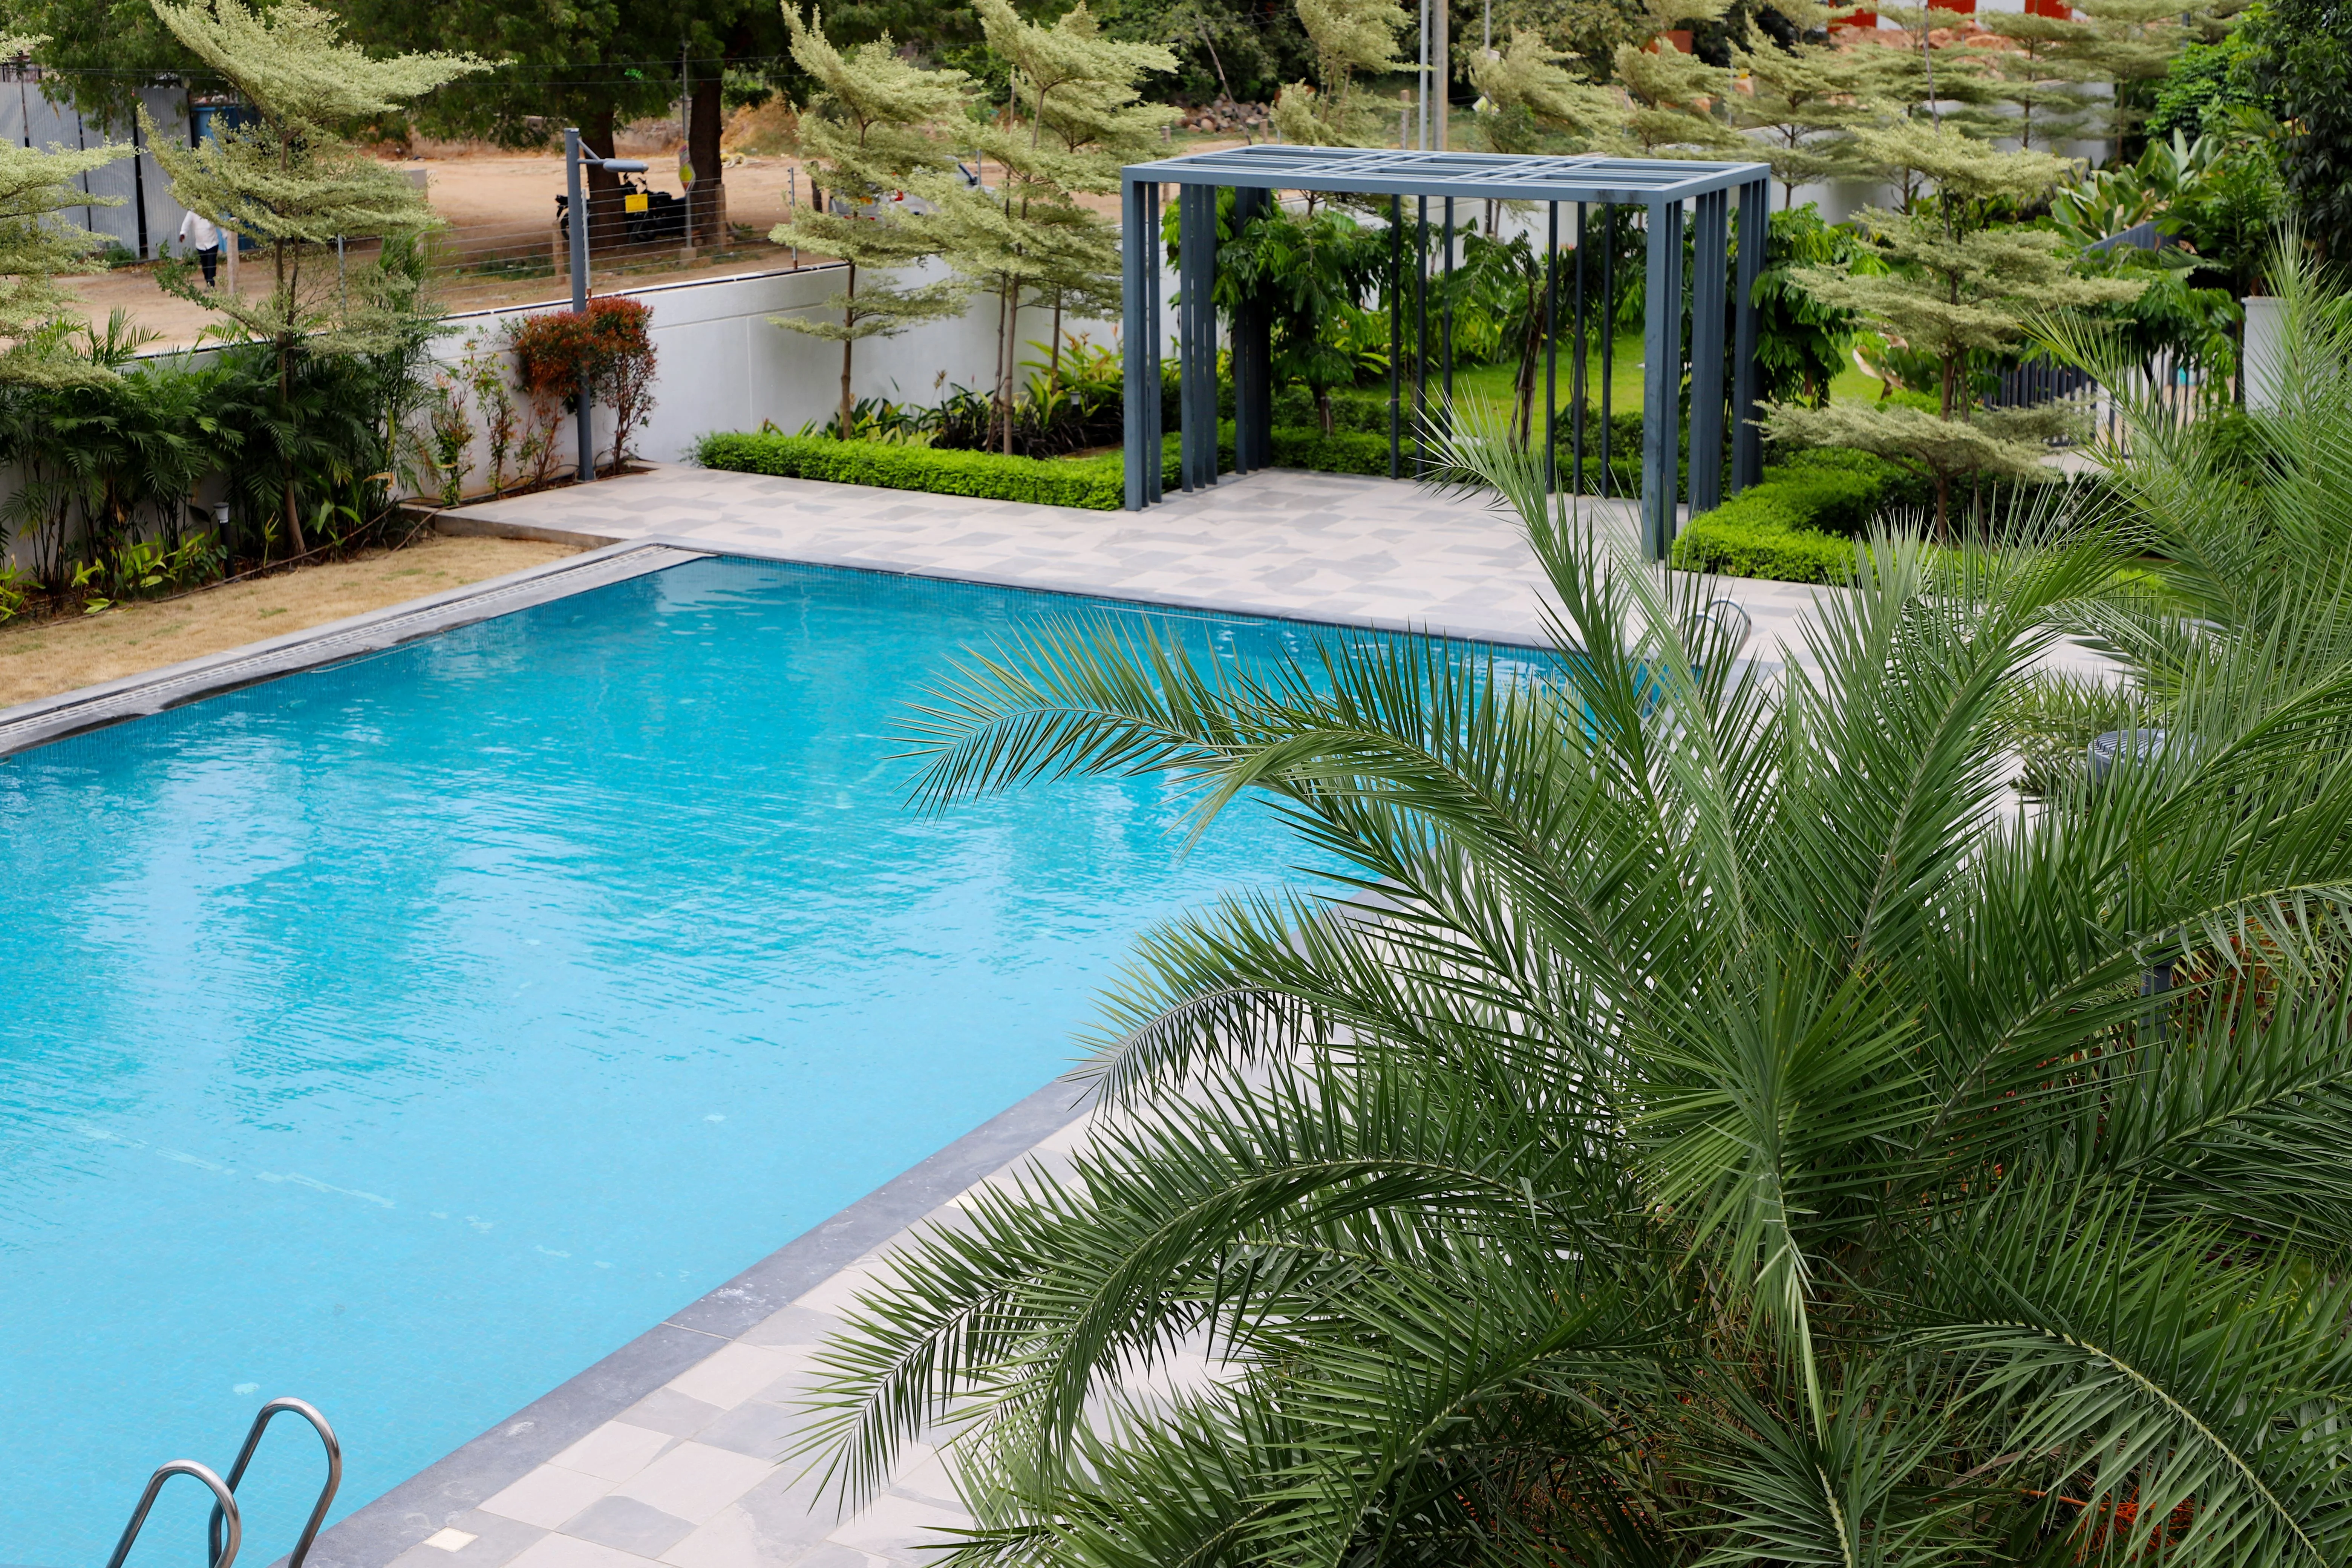
  • Swimming pool
  • Outdoor sports court
  • Jogging track
Community at SHAPOORJI PALLONJI THE DUALIS, Sector 46, Gurgaon
Community
  • Kids play area
  • Multipurpose hall
  • Indoor games room
Greens & Outdoors at SHAPOORJI PALLONJI THE DUALIS, Sector 46, Gurgaon
Greens & Outdoors
  • Landscaped gardens
  • Walking path
  • Sky deck
  • Sit-out terraces
Master & Floor Plans

Master & Floor Plans

Detailed master plan and unit-wise floor plans available on request.

Master plan preview
Preview only — request full plan
Location / Address

A Defining Address

Jal Vihar Colony, Sector 46, Gurugram, Haryana 122022 · Sector 46 · Gurgaon

Sector 46 sits within Gurugram's Urban Estate, an established HSVP-planned pocket bordered by Sohna Road, Golf Course Extension Road and the Delhi-Gurugram Expressway (NH-48). Unlike the newer developing corridors further south, this is a fully serviced, mature part of the city with wide internal roads, an existing residential base and everyday retail already in place. This is a compact, high-rise development in the heart of established Gurugram, an HSVP urban-estate sector with mature, already-built infrastructure around it, rather than a greenfield plot on a developing corridor. The address places residents within a short drive of Cyber City, MG Road and the Golf Course Road office and retail belt.

Within Sector 46 itself, the specific plot at Jal Vihar Colony carries its own distinction. It sits roughly 400 m from the upcoming IKEA and about 1.2 km from Unitech Cyber Park, with NH-48 approximately 3 km away. Everyday healthcare, schooling and hospitality needs are met close by, from Medanta to established Sector 46 schools, making this a self-contained, already-arrived address rather than one still waiting on surrounding infrastructure to catch up.

Location map
Preview only — request full map
Connectivity

Location Advantages

Thoroughfares

  • NH-48 (Delhi-Gurugram Expressway) — 3-5 km / 5-10 mins
  • Golf Course Extension Road — nearby
  • Southern Peripheral Road (SPR) — nearby
  • Dwarka Expressway — nearby

Corporate

  • Unitech Cyber Park — 1.2 km
  • Cyber City — approx 12 km
  • Upcoming IKEA retail hub — 400 m

Hospitality

  • Radisson Gurugram — within 5 km
  • Courtyard by Marriott — within 5 km

Education

  • Amity International School, Sector 46 — Sector 46
  • Manav Rachna International School (MRIS), Sector 46 — Sector 46
  • Suncity School — nearby

Healthcare

  • Medanta - The Medicity — nearby
  • Artemis Hospital — nearby
  • Park Hospital — nearby

Schedule a Site Visit

See the property in person. Our sales team will get in touch to coordinate a visit at your convenience.

Beyond the Project

Infrastructure & Growth

Dwarka Expressway

An 8-lane access-controlled expressway linking Gurugram to Delhi's airport corridor, easing travel for residents commuting between Sector 46 and NCR's western business districts.

Golf Course Extension Road

A key arterial connecting Sohna Road to Golf Course Road, giving Sector 46 residents faster access to Gurugram's established office and retail corridor.

Southern Peripheral Road (SPR)

A ring-road style corridor linking NH-48 to Sohna Road, reducing dependence on congested inner-city routes for residents travelling across Gurugram.

HUDA City Centre metro corridor

The Yellow Line terminus near Sector 46 keeps the sector connected to Delhi's metro network, supporting daily commutes without reliance on private transport.

Upcoming IKEA retail hub, Sector 46

A large-format retail destination coming up within walking distance, expected to bring organised shopping and dining options directly into the neighbourhood.

Build Quality

Specifications

Structure

  • RCC framed high-rise construction across two towers

Flooring

  • Marble flooring in living and dining areas
  • Wooden flooring in bedrooms

Bathroom

  • Ceramic and vitrified tiles
  • Granite counters
  • Premium CP fittings
  • False ceiling

Kitchen

  • Fully modular kitchen

Doors & Windows

  • Floor-to-ceiling windows
  • Engineered wood doors

Electrical

  • Modular switches
  • Air conditioning provisioned

Security

  • 24/7 CCTV surveillance
  • Multi-tier access security
Why Invest

Compelling Reasons

1

Low-density twin-tower design

Only two high-rise towers sit on the plot, keeping overall density low and giving residents more privacy and open sightlines than typical multi-tower Gurugram developments of comparable scale.

2

Sky deck with panoramic views

An elevated sky deck gives residents a vantage point over the Sector 46 skyline, a feature uncommon in a sector otherwise dominated by low-rise plotted development.

3

Established, fully-serviced sector

Sector 46 is a mature HSVP urban estate with existing roads, retail and residential infrastructure already in place, unlike newer greenfield corridors still being built out.

4

60,000 sq ft clubhouse

A large dedicated clubhouse anchors the community's recreation and wellness offering, giving the twin-tower development a scale of amenity usually associated with bigger townships.

5

Shapoorji Pallonji legacy

Backed by a business group founded in 1865 with more than 150 years in construction and real estate, the project carries the credibility of one of India's oldest engineering names.

6

Walk-to retail and business access

Proximity to the upcoming IKEA hub, Unitech Cyber Park and NH-48 places daily retail, workplaces and highway access within a short distance of the towers.

About the Developer

Shapoorji Pallonji Real Estate

Shapoorji Pallonji Real Estate is the residential development arm of the Shapoorji Pallonji Group, a Mumbai-headquartered conglomerate founded as Littlewood Pallonji in 1865. Shapoorji Pallonji & Company Private Limited trades as the Shapoorji Pallonji Group, with primary business interests in construction and engineering, infrastructure, real estate, energy, and textiles. The parent organisation comprises 15 major companies delivering end-to-end solutions across six business segments, with a workforce of over 37,000 people operating in more than 40 countries. The real estate division inherits this engineering DNA, applying it to homes built for owner-occupiers rather than speculators.

The group's signature approach is engineering before architecture. The company is known for building some of Mumbai's landmarks around the Fort area, including the Hong Kong Bank, Grindlays Bank, Standard Chartered Bank and Reserve Bank of India building, Bombay Stock Exchange building and Taj Intercontinental. After the 2008 Mumbai attacks, the company was involved in the repairs and renovation of the Taj Mahal Palace & Tower that was severely damaged by the attack. In 2010, it built India's tallest building of the time, The Imperial, a residential tower in Mumbai. Every residential project draws on the same structural standards used for these institutional buildings.

The residential portfolio spans the full price spectrum. Shapoorji Pallonji Real Estate is a reputed developer in the Indian real estate sector owing to design innovation, construction quality and architectural excellence, and in 2016 the group launched the brand Joyville to deliver affordable homes across multiple locations nationwide. Premium addresses include The Imperial in South Mumbai, Sarova in Kandivali and Vanaha in Bavdhan Pune, alongside Joyville-branded communities in Hinjewadi, Hadapsar, Virar, Gurugram, Howrah and Manjari. In real estate, Shapoorji Pallonji and Company has developed over 16 million square feet of residential and commercial projects across India.

Ownership has remained with the founding Mistry family for five generations. The company was headed by a grandson of founder Pallonji Mistry, also named Pallonji Mistry, until 2012, when he announced his retirement and the succession of his son, Shapoor Mistry. This continuity shapes a buyer philosophy built around long horizons rather than quarterly sales cycles. The group is one of India's most trusted and legacy-driven real estate developers, known for its engineering excellence, thoughtful design, and long-term value creation. Projects are designed to be owned across generations, with construction specifications and post-handover service calibrated for that timeframe.

Rate this project

Write a review

Visited or booked here? Share your honest experience. Reviews are checked before they appear.

Frequently Asked Questions

What configurations are available at Shapoorji Pallonji The Dualis?+
Shapoorji Pallonji The Dualis offers 3 and 4 BHK residences across two towers, with the 4 BHK homes set in a separate and exclusive tower for 4 BHKs with 2 apartments per floor.
Is Shapoorji Pallonji The Dualis RERA approved?+
Yes, Shapoorji Pallonji The Dualis in Sector 46 is registered under Haryana RERA with registration number RC/REP/HARERA/GGM/939/671/2025/42.
Where exactly is Shapoorji Pallonji The Dualis located in Sector 46, Gurugram?+
The project's site address is Shapoorji Pallonji The Dualis, Jal Vihar Colony, Sector 46, Gurugram, Haryana – 122022, with easy access to HUDA City Centre, Sohna Road, and NH 8, Golf Course Road, Dwarka Expressway, and the Medanta Medicity Hospital.
What is the starting price at Shapoorji Pallonji The Dualis?+
Entry 3 BHK residences at Shapoorji Pallonji The Dualis are priced from approximately Rs. 6.47 Cr onwards, with 4 BHK residences in the exclusive tower priced higher based on floor and view.
What amenities does Shapoorji Pallonji The Dualis in Sector 46 offer?+
The development is designed with elegance and functionality, featuring a 60,000 sq. ft. clubhouse, eight levels of parking, and a grand 60M wide road entrance, along with a sky deck, pool, spa and landscaped gardens.
When is possession expected for Shapoorji Pallonji The Dualis, Gurugram?+
Shapoorji Pallonji The Dualis is a newly launched ultra-luxury project (2025) and is currently under construction, with possession timelines set to align with project progress and RERA guidelines.

Get in Touch

Pricing, plans, brochure, and a personal walkthrough — talk to our sales team.
Featured Projects

Projects Portfolio

SHAPOORJI PALLONJI ALPINE 2

SHAPOORJI PALLONJI ALPINE 2

📍 Kandivali East, Mumbai

Starting ₹2.59 Cr

Explore →
SHAPOORJI PALLONJI ASTRON

SHAPOORJI PALLONJI ASTRON

📍 Kandivali East, Mumbai

Price on Request

Explore →

SHAPOORJI PALLONJI AUBBURN

SHAPOORJI PALLONJI AUBBURN

📍 Kandivali East, Mumbai

Starting ₹93 Lakhs

Explore →
SHAPOORJI PALLONJI BKC 28

SHAPOORJI PALLONJI BKC 28

📍 Kherwadi, Bandra East, Mumbai

Starting ₹2.40 Cr

Explore →

×
Express Your Interest