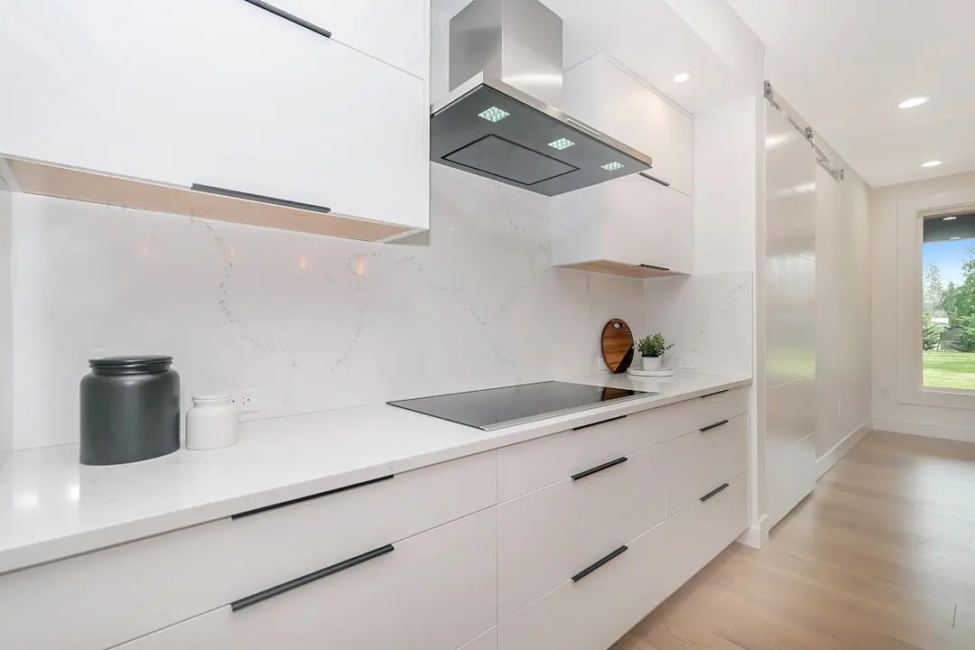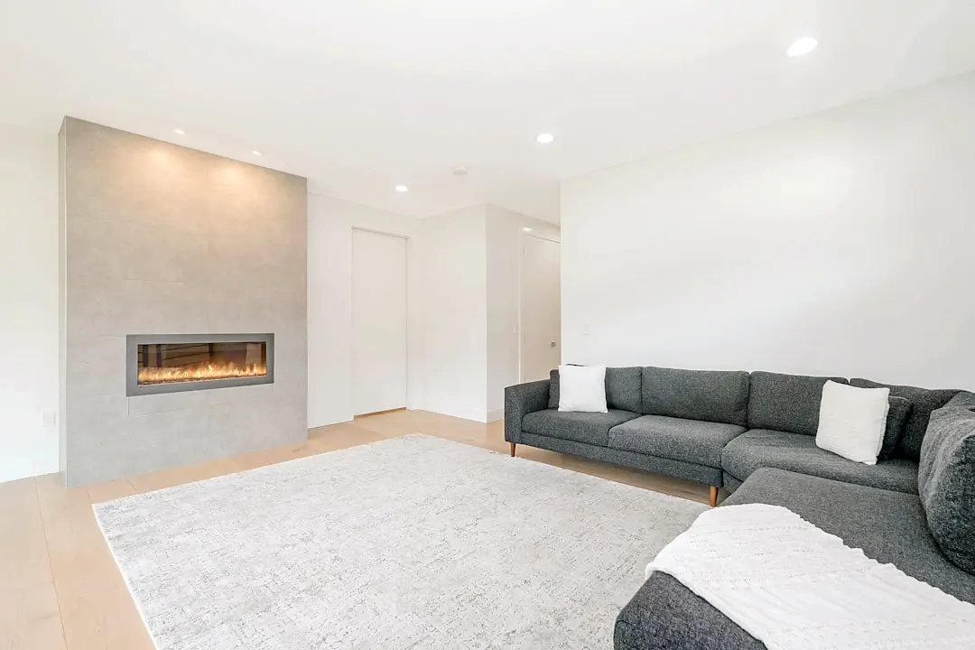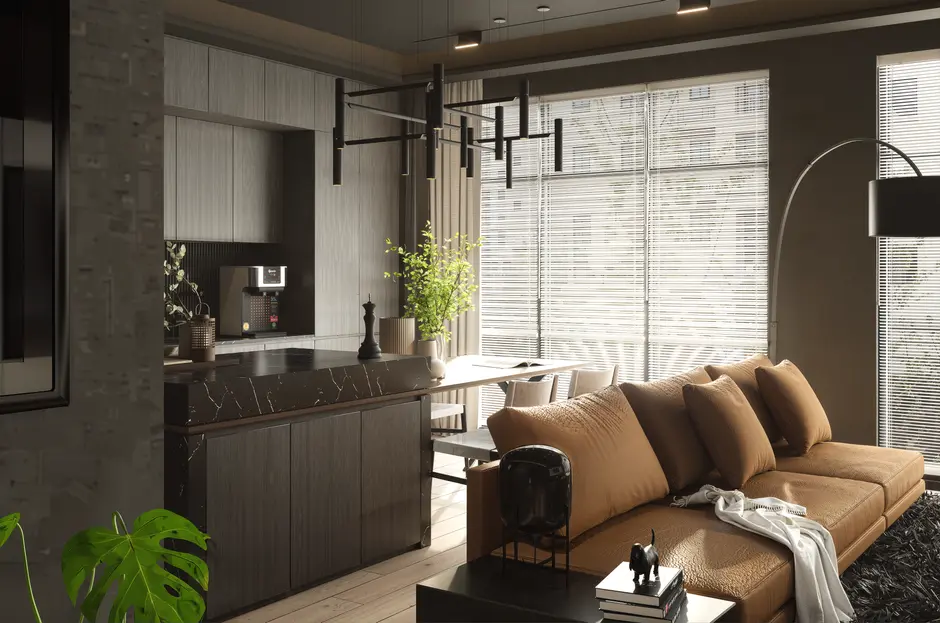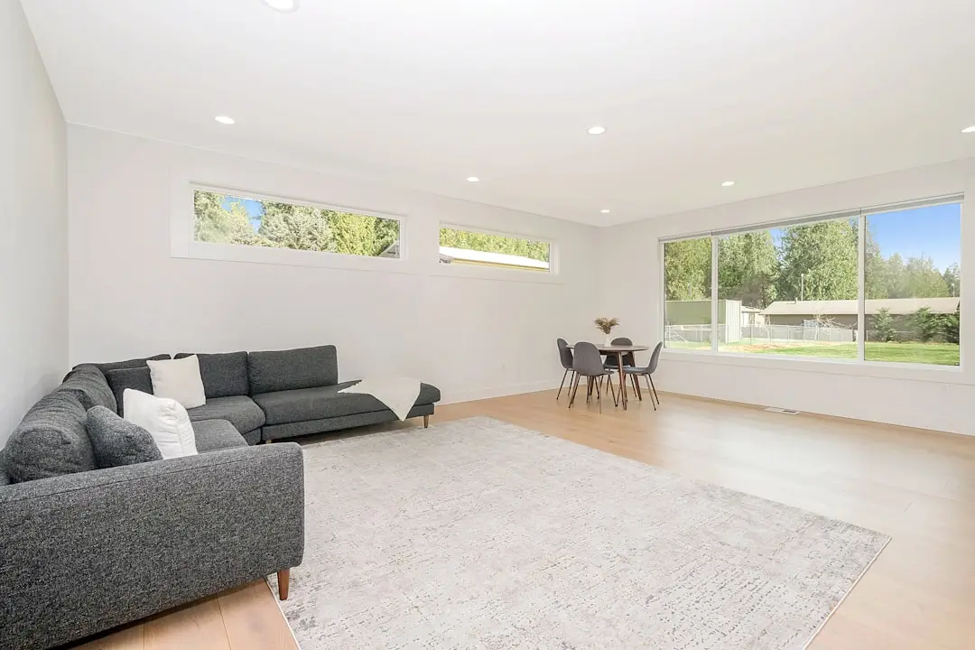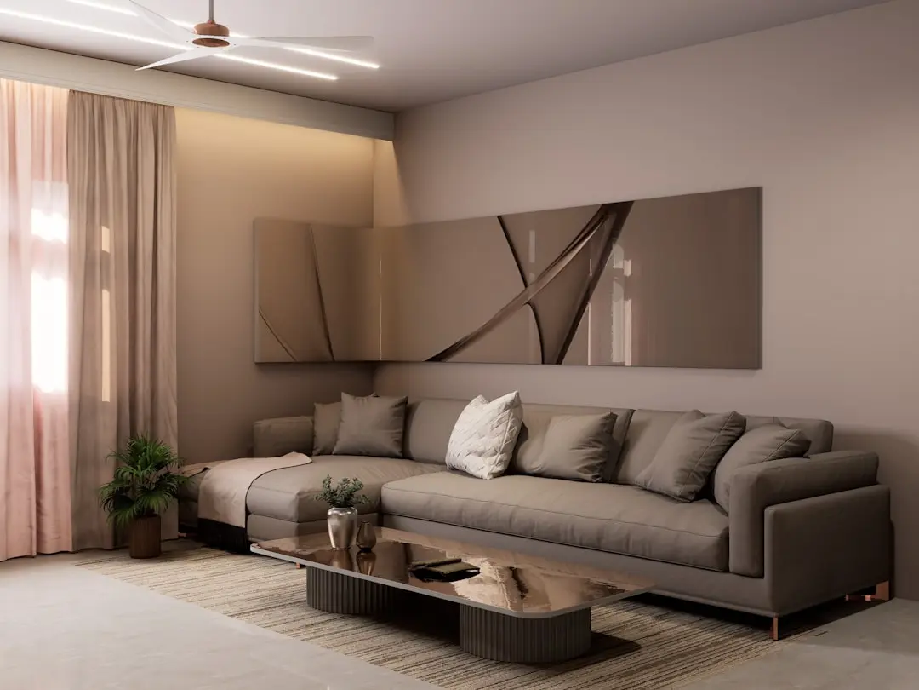
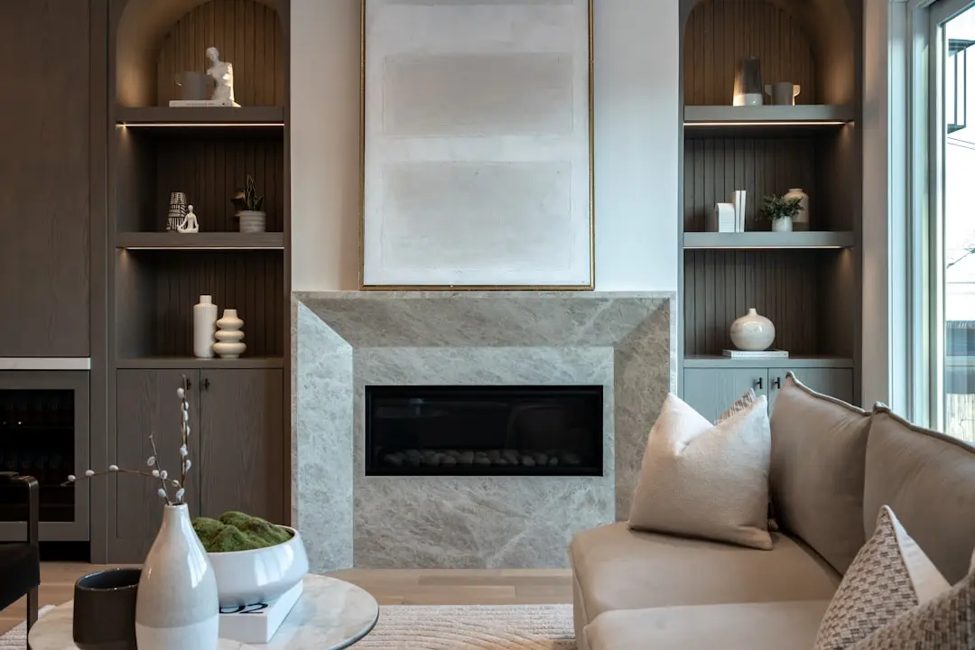
SHAPOORJI PALLONJI THE MINERVA, Mahalaxmi, Mumbai

SHAPOORJI PALLONJI THE MINERVA

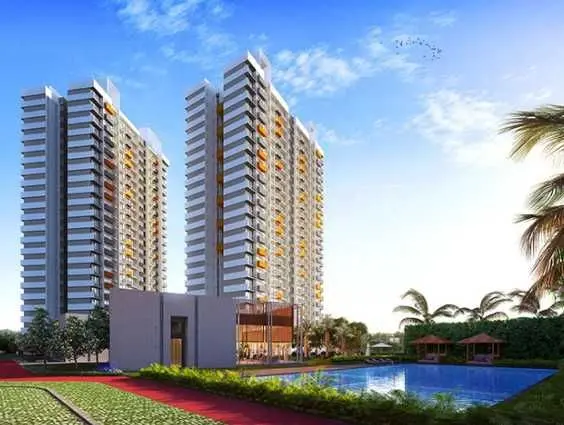
Shapoorji Pallonji The Minerva - a landmark tower rising over Mahalaxmi

3.5 & 4 BHK, Duplexs · Starting ₹13.50 Cr onwards

SPECIAL OFFER
Book now to get special offers !
Available for next few days only !
RERA: P51900008204
372
Units
1
Towers
2.00
Acres
91
Floors
The Address & The Vision

An Address Worth Owning

Shapoorji Pallonji The Minerva occupies a two-acre parcel on Minerva Road in Mahalaxmi, where a single tower has been planned to rise roughly 300 metres across 91 storeys, positioning it among the tallest residential towers built in India. The project carries forward the Shapoorji Pallonji Group's long-standing presence in South Mumbai's luxury housing segment, a category the group has built on since its founding in 1865.

Homes at The Minerva are designed around uninterrupted views of the Mahalaxmi Racecourse on one side and the Arabian Sea on the other, an outlook made possible by the tower's height and its Vantage Series residences positioned from the 54th floor upward. A viewing deck on the 78th floor extends this vantage point to a 360-degree perspective of the city, a feature distinct to this address within Mumbai's residential skyline.

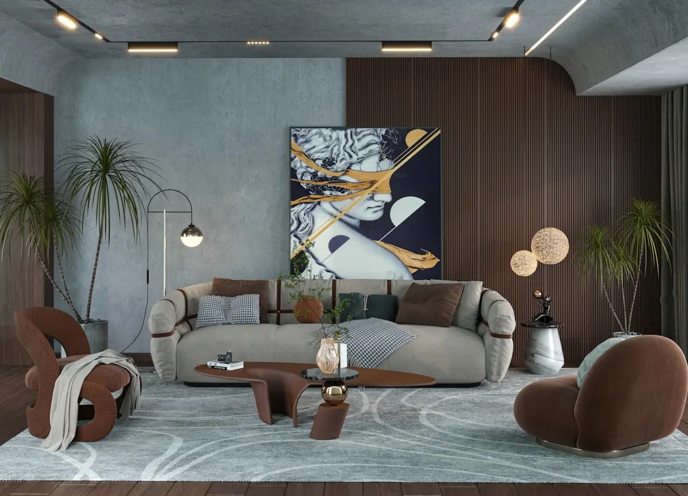
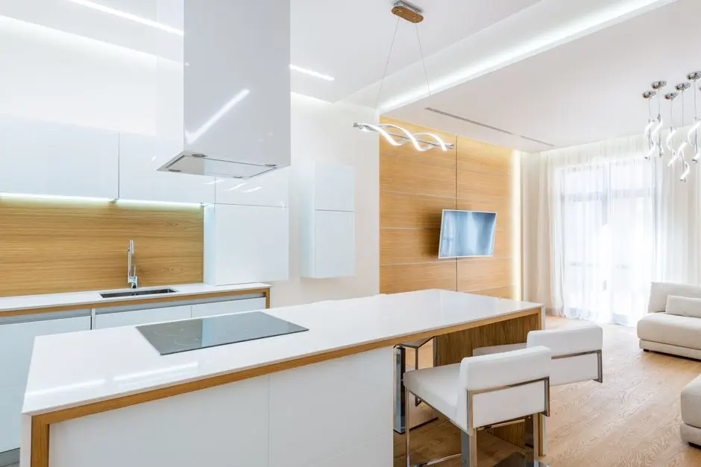
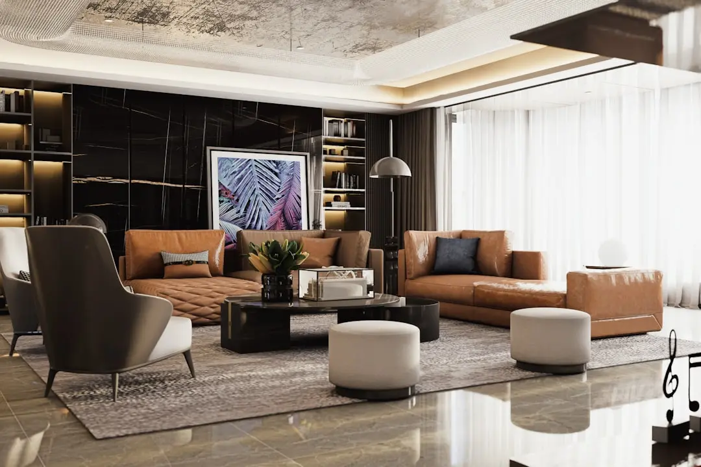
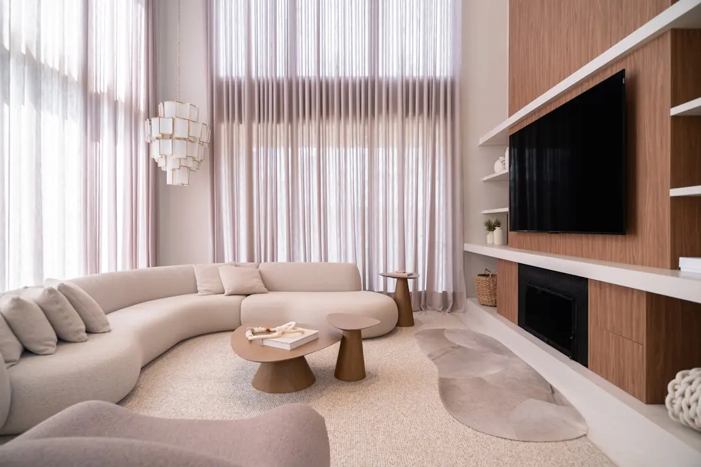
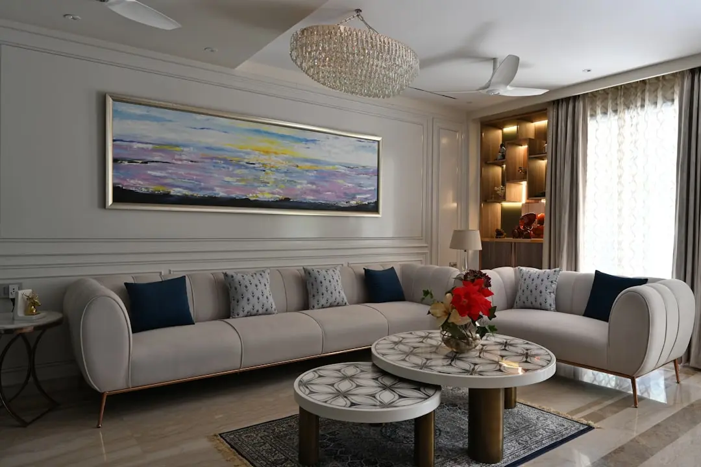
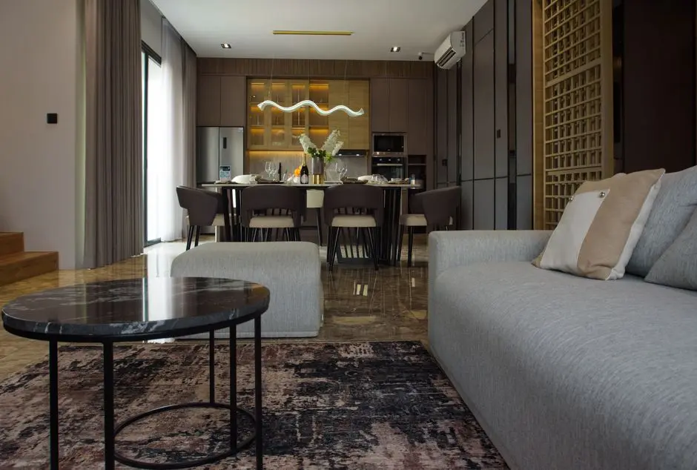
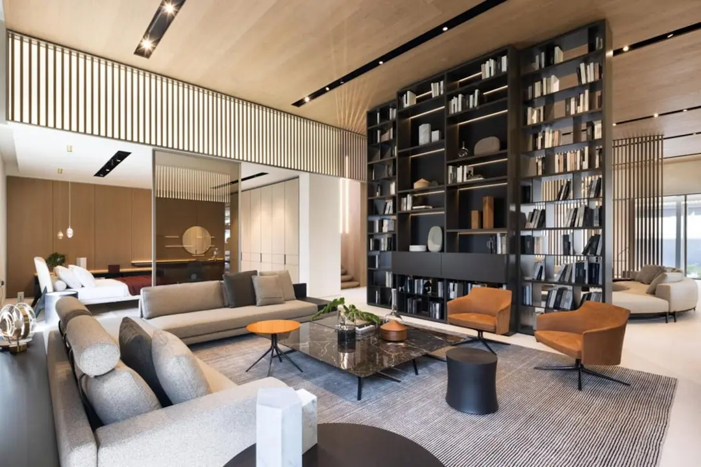
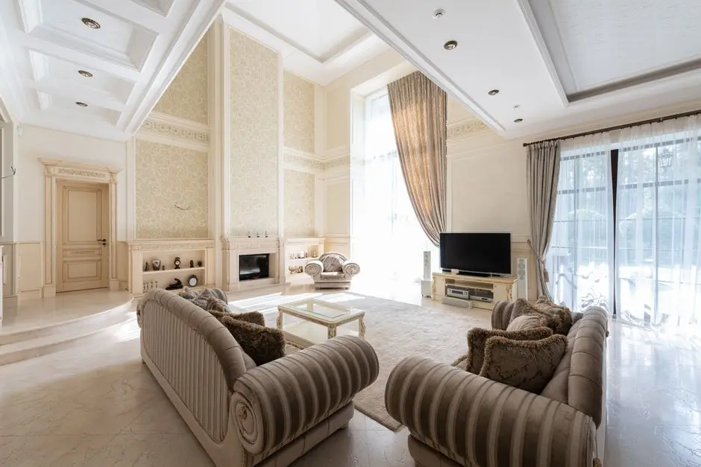
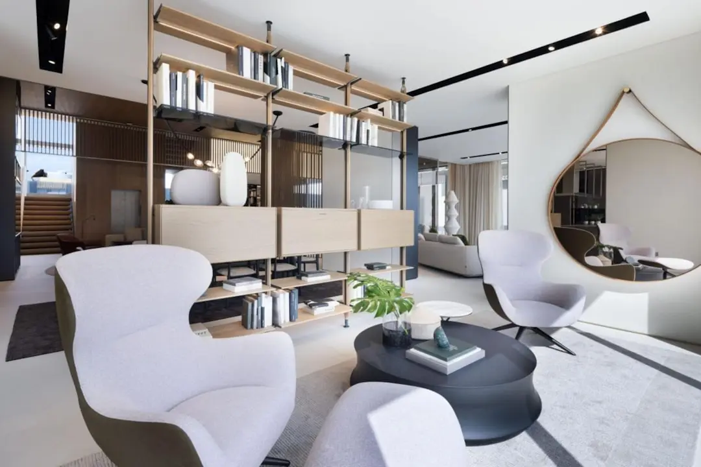
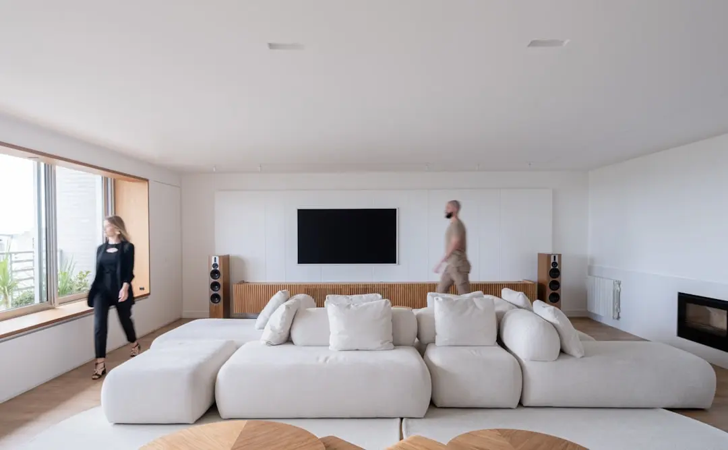
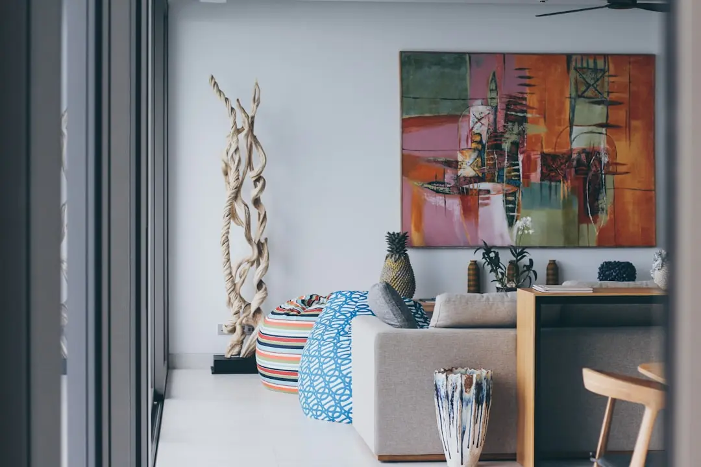
The tower has been designed by architect Hafeez Contractor, with landscaping planned by Site Concepts International, bringing a considered approach to space, ventilation and outdoor amenity decks distributed across multiple levels of the building. Interiors are planned with expansive layouts, large decks and floor-to-ceiling openness intended to draw the racecourse and sea views into daily living spaces.

Mahalaxmi's position within South Mumbai, close to established institutions, hospitals and hospitality addresses, gives the locality a settled character that continues to attract long-term residential investment. The Minerva adds a vertical, view-oriented living format to a micro-market that has traditionally favoured lower-rise luxury housing.

Shapoorji Pallonji The Minerva is positioned for those seeking a residence that combines the scale of a landmark tower with the outlook of Mahalaxmi's open racecourse frontage.
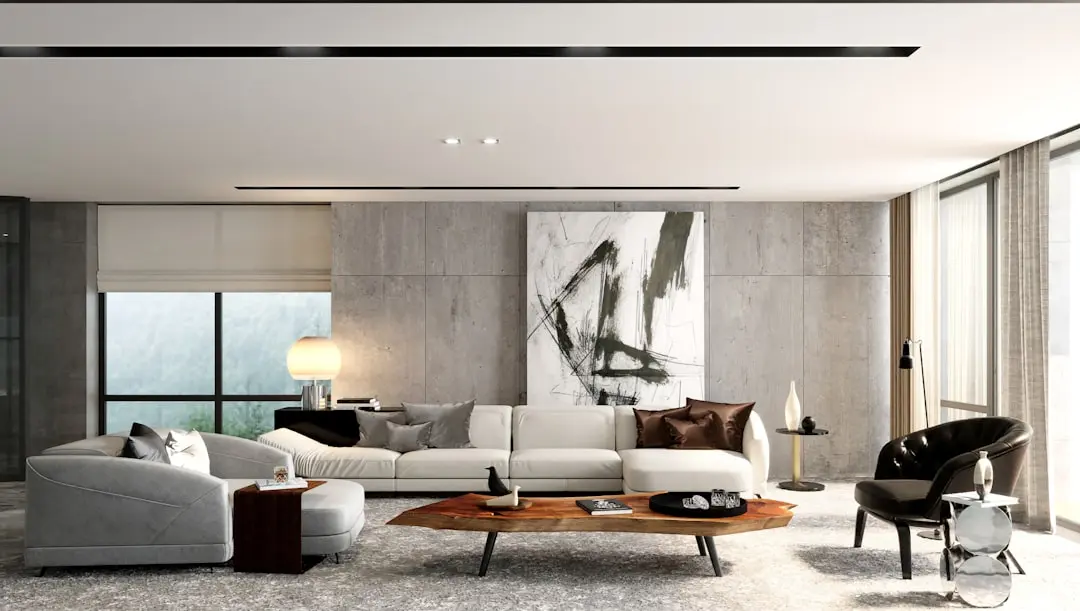
Read more
Gallery

Visualize Your Future Space

Configurations & Pricing

Choose Your Space

Starting from Rs. 13.50 Cr onwards

ConfigurationSizeStarting Price
3.5 BHK
Vantage Series residence with racecourse and sea-facing deck
2058 sq.ft.Rs. 13.50 Cr
4 BHK
Spacious 4 BHK layout on the tower's upper Vantage floors
2019–2136 sq.ft.Rs. 14.45 Cr
4 BHK Larger Layout
Expansive high-floor 4 BHK with panoramic city and sea views
3500 sq.ft.Rs. 26 Cr
Duplex
Duplex residence spanning two levels with open decks
2655–3650 sq.ft.Rs. 26.49 Cr
Lifestyle

World-Class Amenities

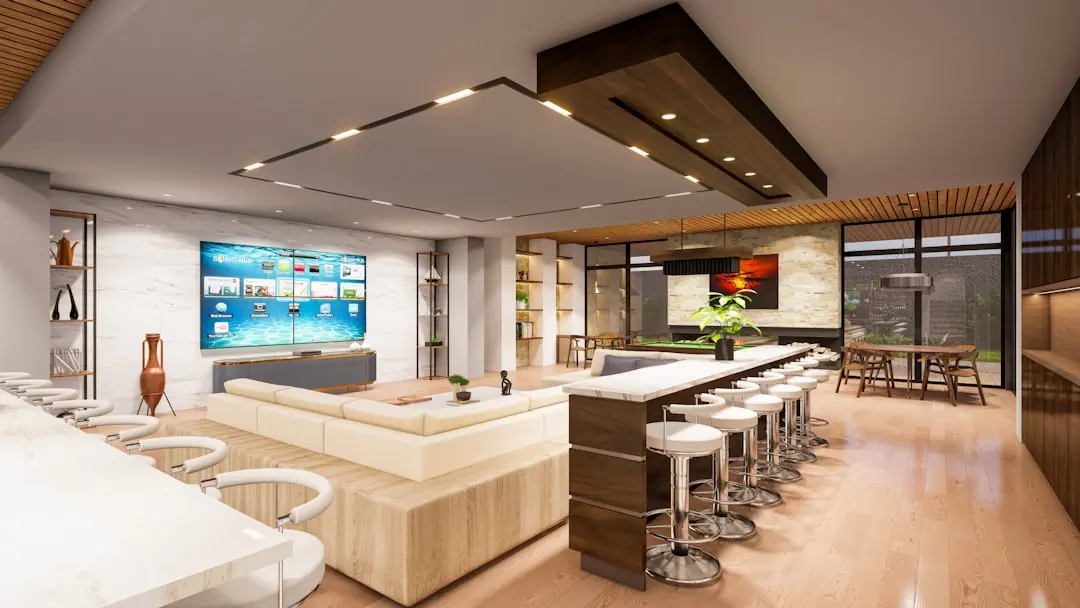
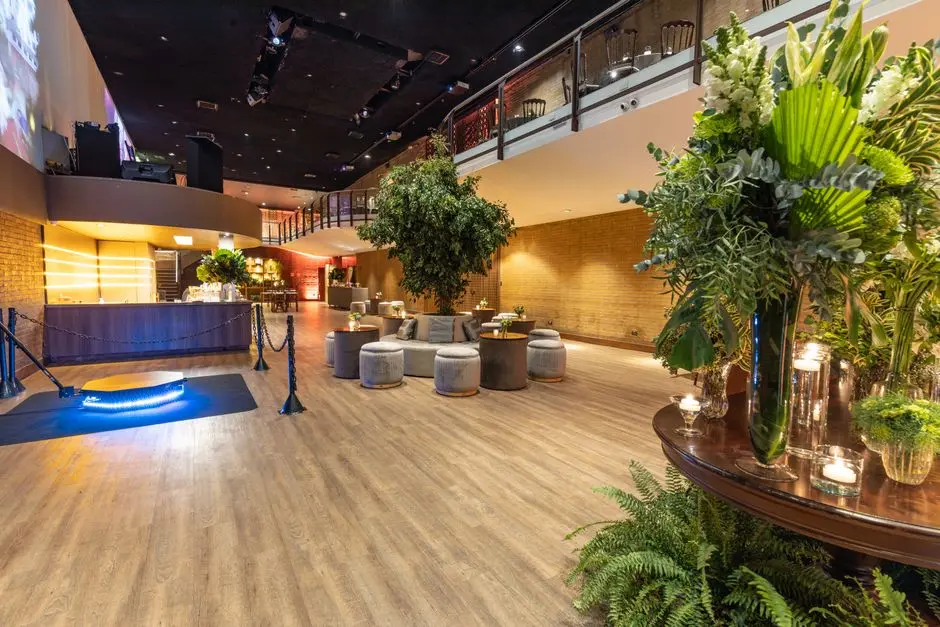
Recreation at SHAPOORJI PALLONJI THE MINERVA, Mahalaxmi, Mumbai
Recreation
  • Clubhouse
  • Spa and wellness centre
  • Business centre
  • Multipurpose hall
  • Butler services
Active at SHAPOORJI PALLONJI THE MINERVA, Mahalaxmi, Mumbai
Active
  • Gymnasium and health club
  • Temperature-controlled swimming pool
  • Tennis court
  • Squash court
  • Jogging track
Community at SHAPOORJI PALLONJI THE MINERVA, Mahalaxmi, Mumbai
Community
  • Children's play area
  • Indoor kids pool
  • 24/7 medical emergency service
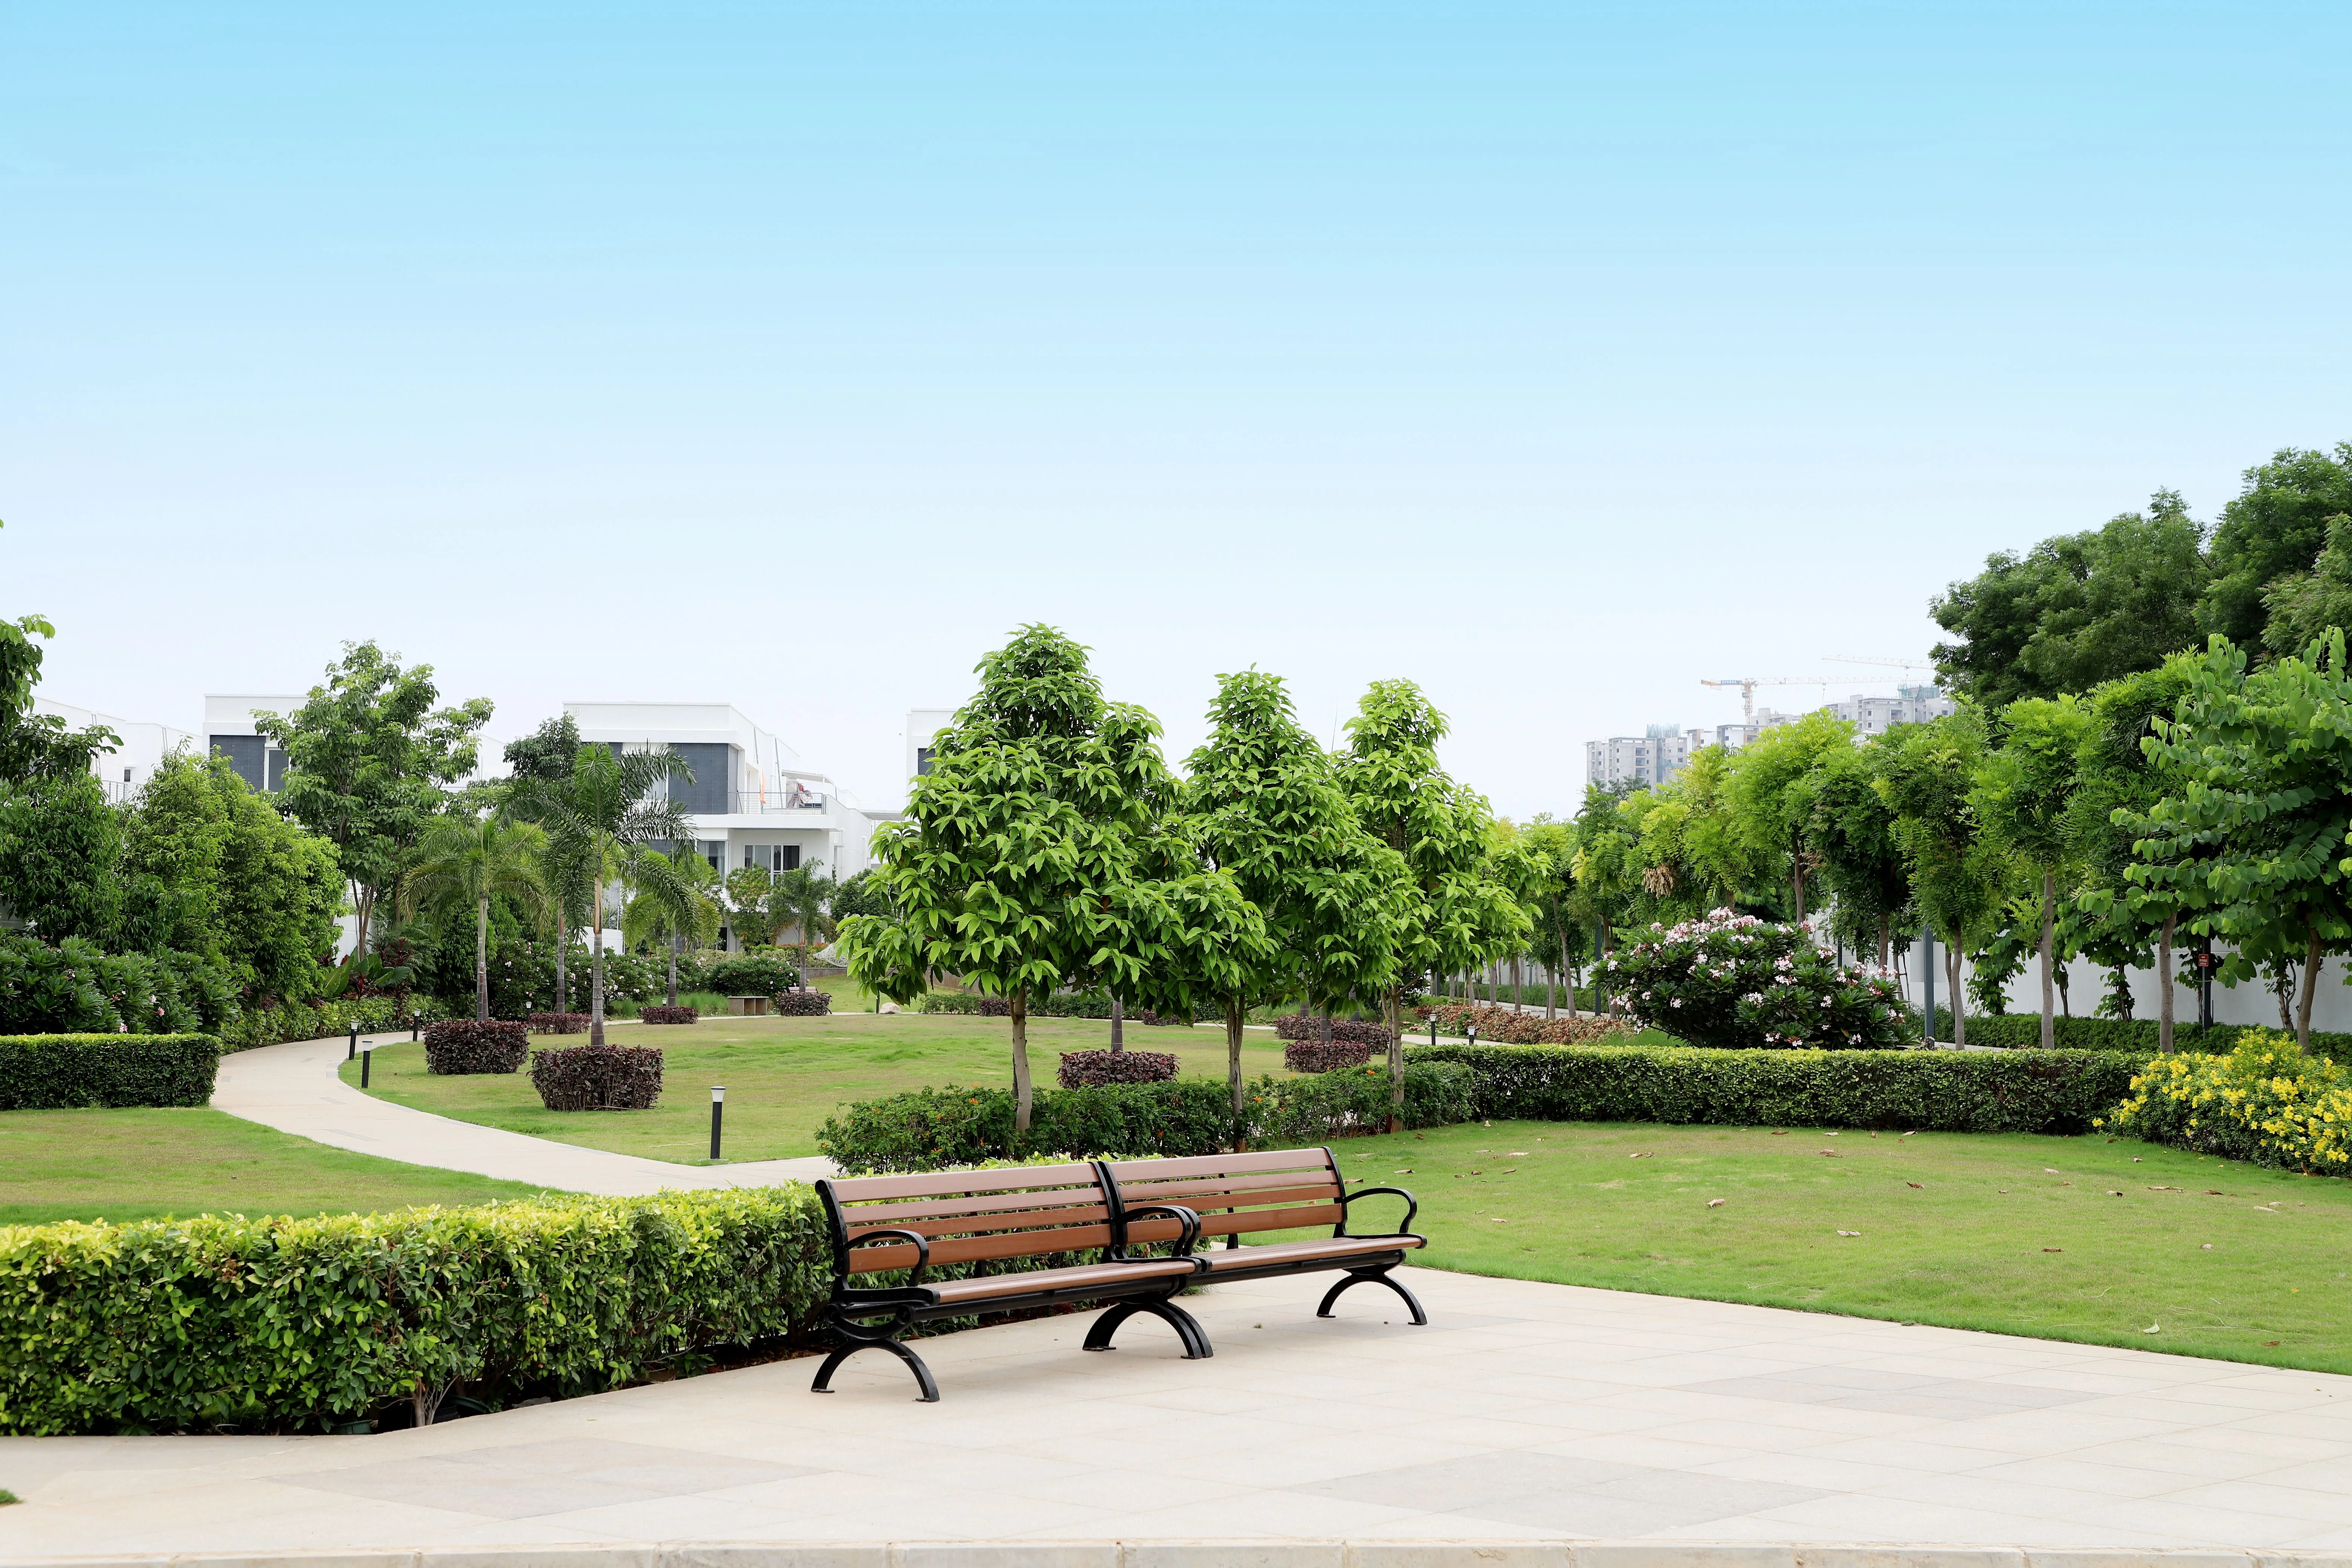
Greens & Outdoors at SHAPOORJI PALLONJI THE MINERVA, Mahalaxmi, Mumbai
Greens & Outdoors
  • Landscaped gardens
  • 78th floor viewing deck
  • Multi-level outdoor amenity decks
Master & Floor Plans

Master & Floor Plans

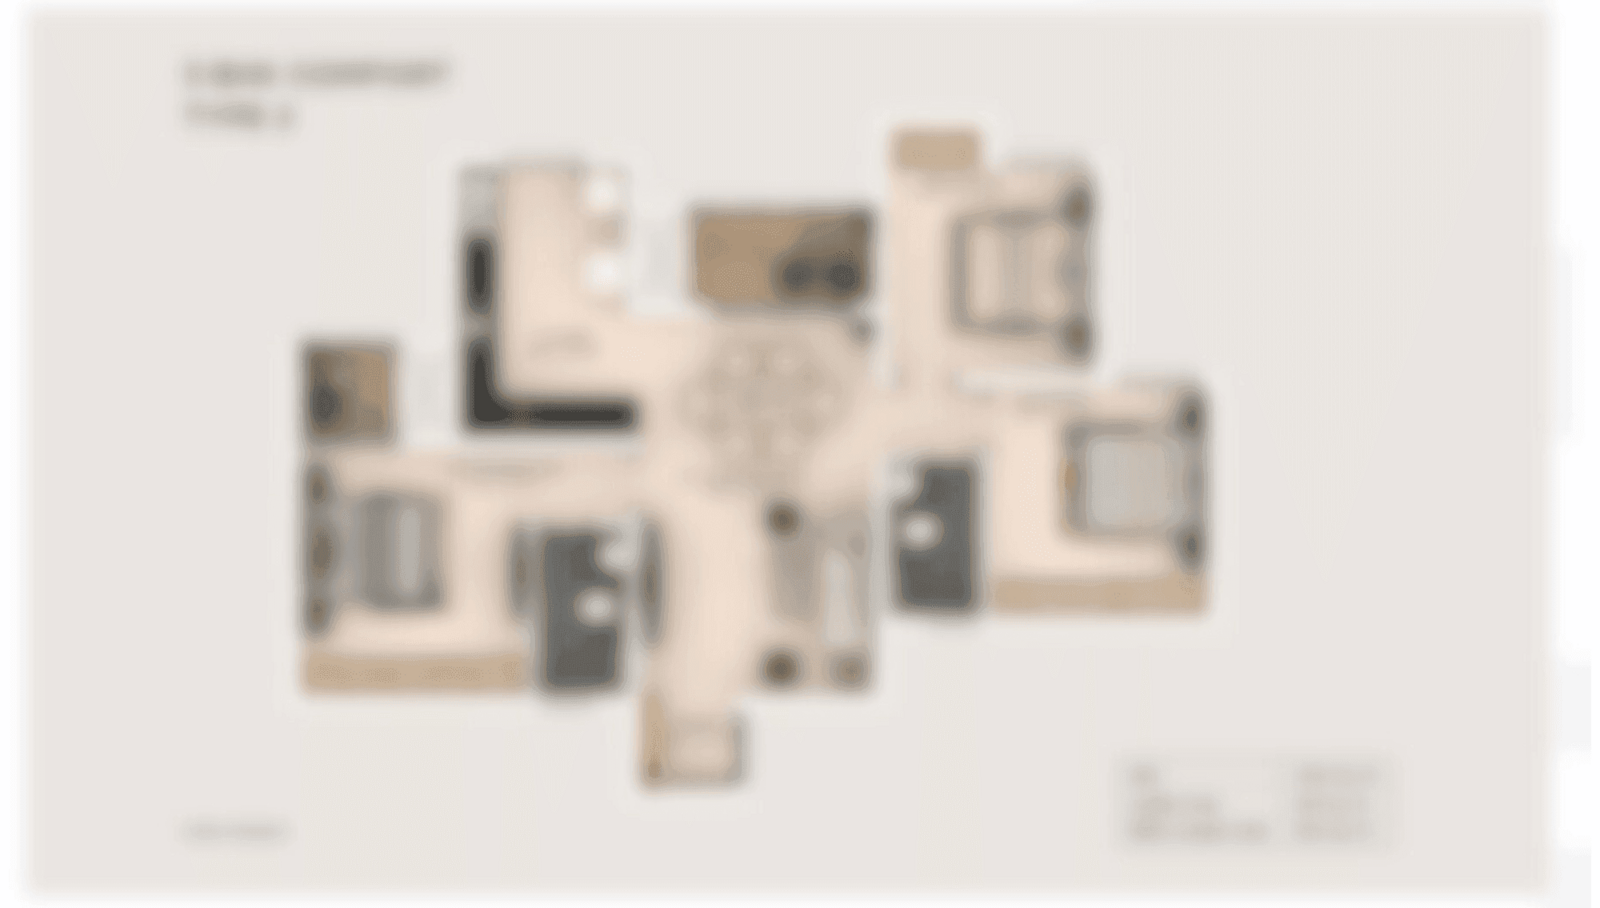
Detailed master plan and unit-wise floor plans available on request.

Master plan preview
Preview only — request full plan
Location / Address

A Defining Address

Minerva Road, off NM Joshi Marg, Mahalaxmi, Mumbai 400011 · Mahalaxmi · Mumbai

Mahalaxmi sits at the edge of South Mumbai's older residential quarters and its financial spine along the Lower Parel and Worli commercial corridors. The neighbourhood is anchored by the Mahalaxmi Racecourse, and homes here look out over open turf rather than the density typical of the island city. Shapoorji Pallonji The Minerva rises on Minerva Road, off NM Joshi Marg, in the Adarsh Nagar pocket of Mahalaxmi, a stretch that has drawn several premium residential developments from established Mumbai developers over the past decade.

The address places residents within a short drive of Mahalaxmi Railway Station on the Western Line and Chinchpokli Station on the Central Line, giving the address practical connectivity alongside its racecourse-facing outlook. The immediate surroundings carry retail anchors such as Palladium Mall along with established hospitality names, positioning the tower within one of Mumbai's more established luxury residential clusters.

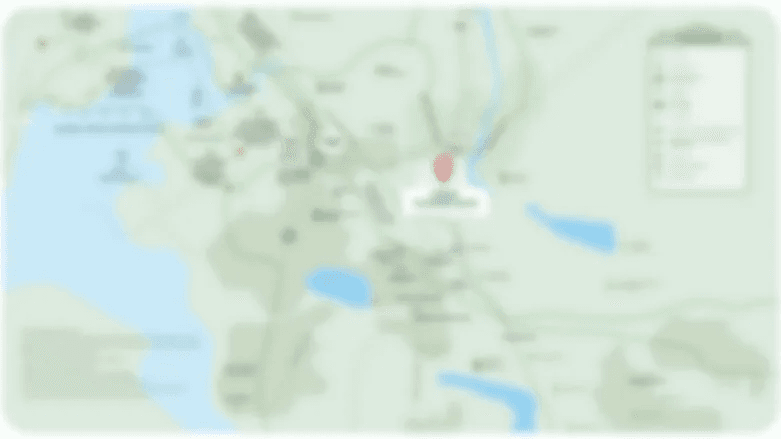
Location map
Preview only — request full map
Connectivity

Location Advantages

Thoroughfares

  • NM Joshi Marg — adjoining
  • Eastern Express Highway — 3.6 km
  • Annie Besant Road, Worli — 3 km

Corporate

  • Peninsula Business Park, Lower Parel — 3 km
  • One Indiabulls Centre — 3 km
  • Lower Parel commercial district — 3 km

Hospitality

  • The St. Regis Mumbai — 3.3 km
  • Four Seasons Hotel Mumbai — 4 km

Education

  • Bombay Scottish School, Mahim — 3 km
  • Ecole Mondiale World School — 4 km

Healthcare

  • Sir H. N. Reliance Foundation Hospital — 4.3 km
  • Nair Hospital — 2.5 km
  • Breach Candy Hospital — 5 km

Schedule a Site Visit

See the property in person. Our sales team will get in touch to coordinate a visit at your convenience.

Beyond the Project

Infrastructure & Growth

Mumbai Coastal Road

The under-construction coastal corridor along the western seafront is set to ease north-south travel across the island city, improving access from Mahalaxmi toward Worli and beyond.

Mumbai Metro Line 3

The Colaba-Bandra-SEEPZ underground metro corridor passes through South Mumbai, adding a rapid transit option that will complement existing suburban rail access near Mahalaxmi.

Mahalaxmi and Chinchpokli rail connectivity

Suburban stations on the Western and Central lines lie within a short distance of the locality, keeping the address connected to the wider Mumbai rail network.

Worli-Sewri elevated connector

Planned road upgrades linking Worli to the eastern freeway corridor are expected to reduce travel times from South Mumbai to the eastern suburbs and port areas.

Lower Parel commercial redevelopment

Continued redevelopment of erstwhile mill land into office and retail space in the neighbouring Lower Parel belt is reinforcing Mahalaxmi's standing as a mixed-use, work-adjacent address.

Build Quality

Specifications

Structure

  • RCC framed high-rise structure engineered for a 91-storey tower

Flooring

  • Vitrified tiles in living and bedroom areas

Bathroom

  • Imported sanitary fittings
  • Branded CP fittings

Kitchen

  • Granite kitchen platform

Doors & Windows

  • Anodised aluminium windows with powder-coated finish

Electrical

  • Modular switches and concealed wiring

Security

  • 24/7 security and surveillance
  • Separate service entry for staff and housekeeping
Why Invest

Compelling Reasons

1

Among India's tallest residential towers

Rising roughly 300 metres across 91 storeys, The Minerva offers a scale of vertical living rare in the Indian residential market, with sightlines that few other addresses can replicate.

2

Racecourse and sea-facing outlook

Homes are positioned to look out over the Mahalaxmi Racecourse on one side and the Arabian Sea on the other, an outlook secured by the tower's height and orientation.

3

Design by Hafeez Contractor

The tower has been architecturally planned by Hafeez Contractor, with landscaping by Site Concepts International, bringing considered space planning and ventilation to every residence.

4

Vantage Series upper-floor residences

The most exclusive homes begin from the 54th floor, placing residents well above the surrounding skyline with uninterrupted views in multiple directions.

5

A 78th floor viewing deck

A dedicated observation deck on the 78th floor gives residents a 360-degree vantage point over the city, a feature distinct to this particular tower.

6

Shapoorji Pallonji Group legacy

The project carries the backing of a group founded in 1865, with a long track record of engineering and construction projects across India and abroad.

About the Developer

Shapoorji Pallonji Real Estate

Shapoorji Pallonji Real Estate is the residential development arm of the Shapoorji Pallonji Group, a Mumbai-headquartered conglomerate founded as Littlewood Pallonji in 1865. Shapoorji Pallonji & Company Private Limited trades as the Shapoorji Pallonji Group, with primary business interests in construction and engineering, infrastructure, real estate, energy, and textiles. The parent organisation comprises 15 major companies delivering end-to-end solutions across six business segments, with a workforce of over 37,000 people operating in more than 40 countries. The real estate division inherits this engineering DNA, applying it to homes built for owner-occupiers rather than speculators.

The group's signature approach is engineering before architecture. The company is known for building some of Mumbai's landmarks around the Fort area, including the Hong Kong Bank, Grindlays Bank, Standard Chartered Bank and Reserve Bank of India building, Bombay Stock Exchange building and Taj Intercontinental. After the 2008 Mumbai attacks, the company was involved in the repairs and renovation of the Taj Mahal Palace & Tower that was severely damaged by the attack. In 2010, it built India's tallest building of the time, The Imperial, a residential tower in Mumbai. Every residential project draws on the same structural standards used for these institutional buildings.

The residential portfolio spans the full price spectrum. Shapoorji Pallonji Real Estate is a reputed developer in the Indian real estate sector owing to design innovation, construction quality and architectural excellence, and in 2016 the group launched the brand Joyville to deliver affordable homes across multiple locations nationwide. Premium addresses include The Imperial in South Mumbai, Sarova in Kandivali and Vanaha in Bavdhan Pune, alongside Joyville-branded communities in Hinjewadi, Hadapsar, Virar, Gurugram, Howrah and Manjari. In real estate, Shapoorji Pallonji and Company has developed over 16 million square feet of residential and commercial projects across India.

Ownership has remained with the founding Mistry family for five generations. The company was headed by a grandson of founder Pallonji Mistry, also named Pallonji Mistry, until 2012, when he announced his retirement and the succession of his son, Shapoor Mistry. This continuity shapes a buyer philosophy built around long horizons rather than quarterly sales cycles. The group is one of India's most trusted and legacy-driven real estate developers, known for its engineering excellence, thoughtful design, and long-term value creation. Projects are designed to be owned across generations, with construction specifications and post-handover service calibrated for that timeframe.

Rate this project

Write a review

Visited or booked here? Share your honest experience. Reviews are checked before they appear.

Frequently Asked Questions

Where is Shapoorji Pallonji The Minerva located in Mumbai?+
Shapoorji Pallonji The Minerva stands on Minerva Road, off NM Joshi Marg in Mahalaxmi, South Mumbai, facing the Mahalaxmi Racecourse and the Arabian Sea.
Is Shapoorji Pallonji The Minerva RERA approved?+
Yes, the project is registered with MahaRERA under registration number P51900008204, and buyers can verify the filing on the Maharashtra Real Estate Regulatory Authority website.
What configurations are available at Shapoorji Pallonji The Minerva Mahalaxmi?+
The project offers 3.5 BHK and 4 BHK residences, with select higher-floor homes in the Vantage Series ranging into larger duplex layouts.
Who is the architect behind Shapoorji Pallonji The Minerva?+
The tower has been designed by architect Hafeez Contractor, with landscaping planned by Site Concepts International.
How tall is Shapoorji Pallonji The Minerva compared to other Mumbai towers?+
The Minerva rises to roughly 300 metres across 91 storeys, placing it among the tallest residential towers built in India.
What is the starting price for homes at Shapoorji Pallonji The Minerva in Mahalaxmi?+
Residences in the Vantage Series, spanning the upper floors of the tower, are priced from approximately Rs. 13.50 Cr onwards, though final pricing should be confirmed with the developer's sales team.

Get in Touch

Pricing, plans, brochure, and a personal walkthrough — talk to our sales team.
Featured Projects

Projects Portfolio

SHAPOORJI PALLONJI ALPINE 2

SHAPOORJI PALLONJI ALPINE 2

📍 Kandivali East, Mumbai

Starting ₹2.59 Cr

Explore →
SHAPOORJI PALLONJI ASTRON

SHAPOORJI PALLONJI ASTRON

📍 Kandivali East, Mumbai

Price on Request

Explore →
SHAPOORJI PALLONJI AUBBURN

SHAPOORJI PALLONJI AUBBURN

📍 Kandivali East, Mumbai

Starting ₹93 Lakhs

Explore →
SHAPOORJI PALLONJI BKC 28

SHAPOORJI PALLONJI BKC 28

📍 Kherwadi, Bandra East, Mumbai

Starting ₹2.40 Cr

Explore →
×
Express Your Interest