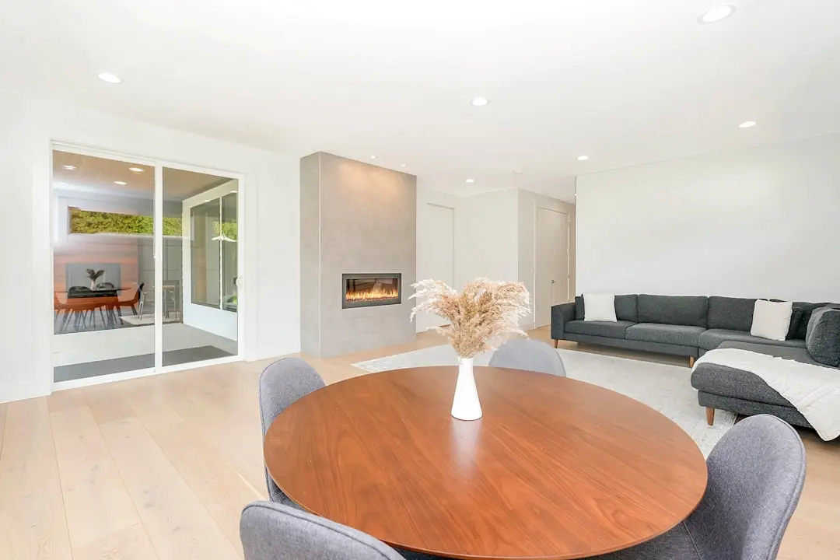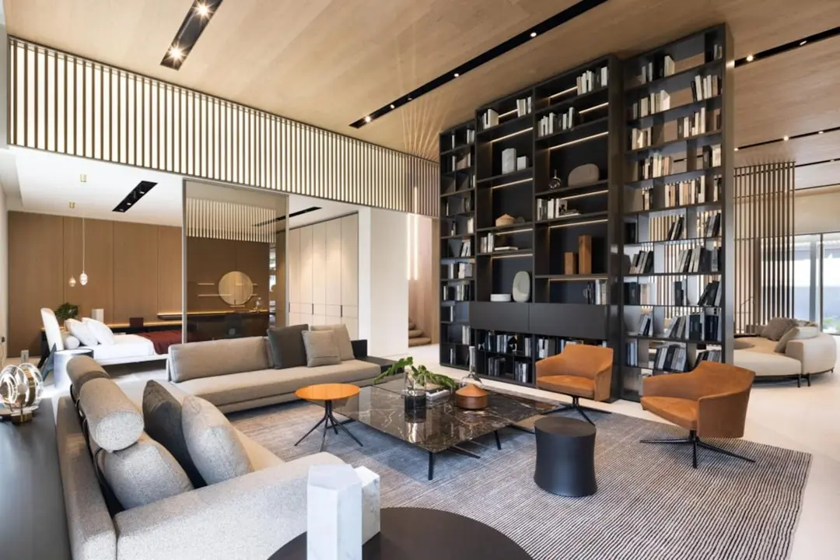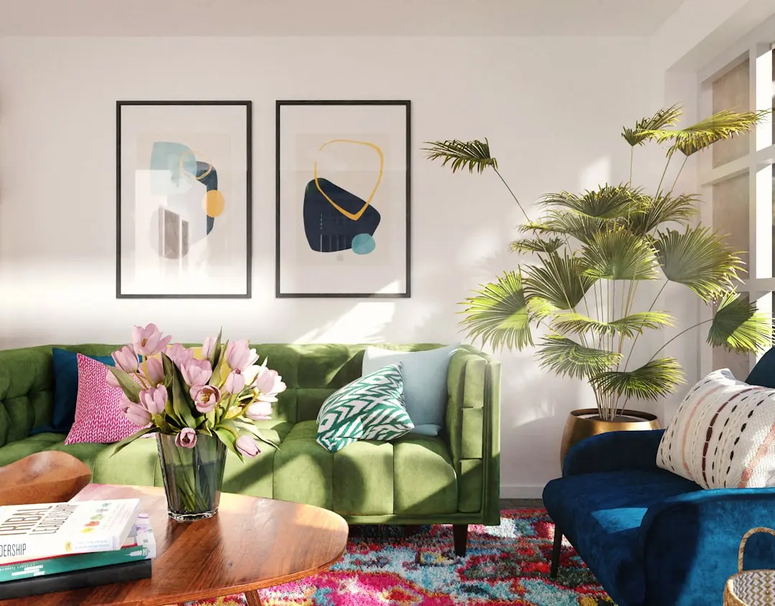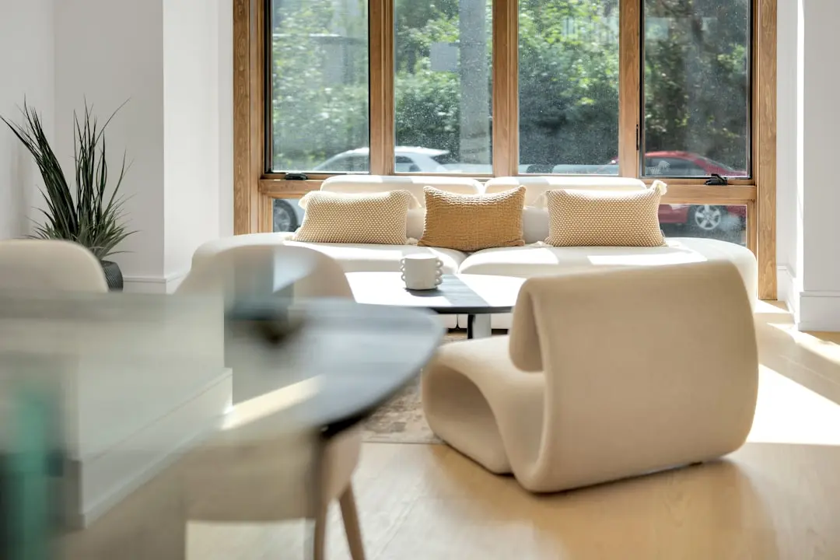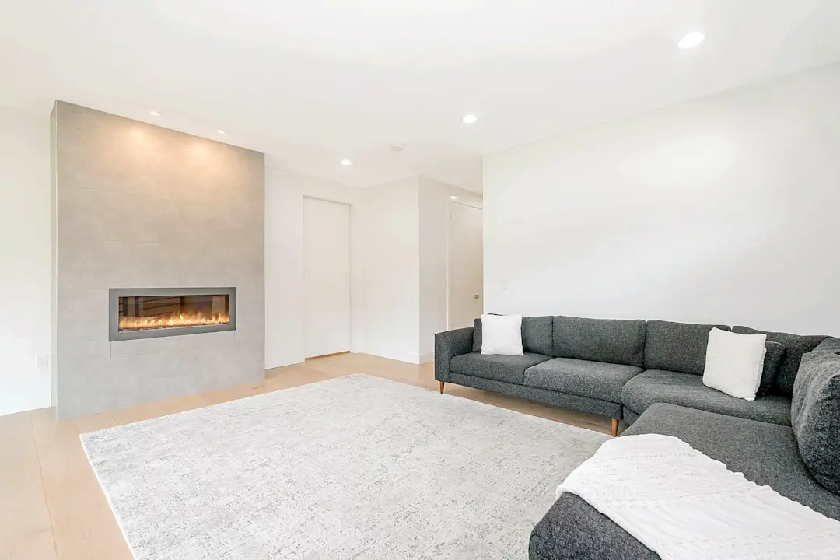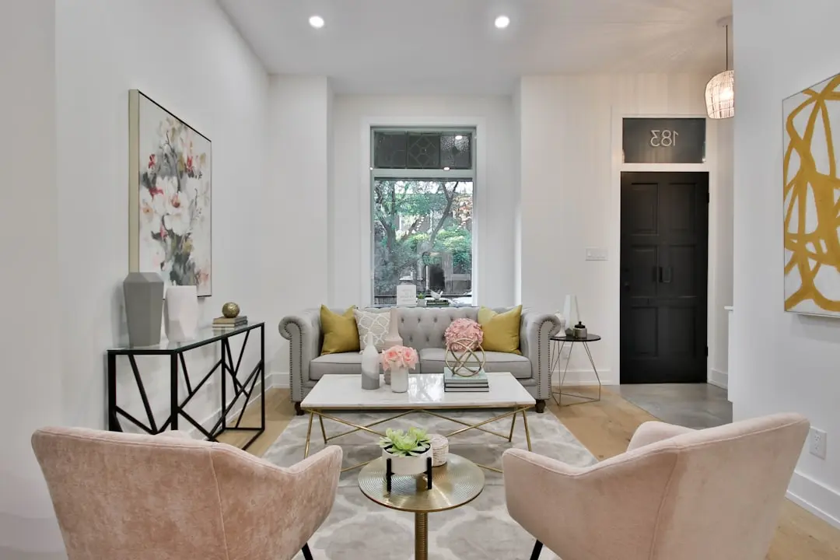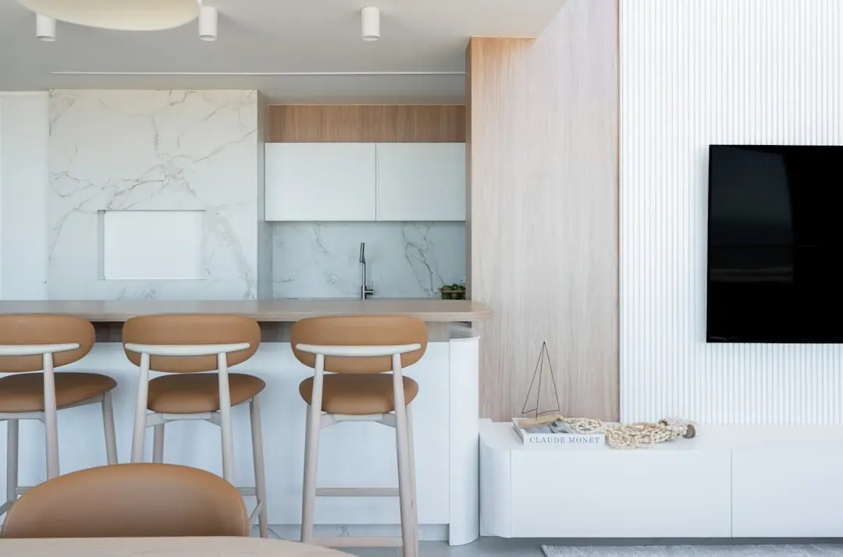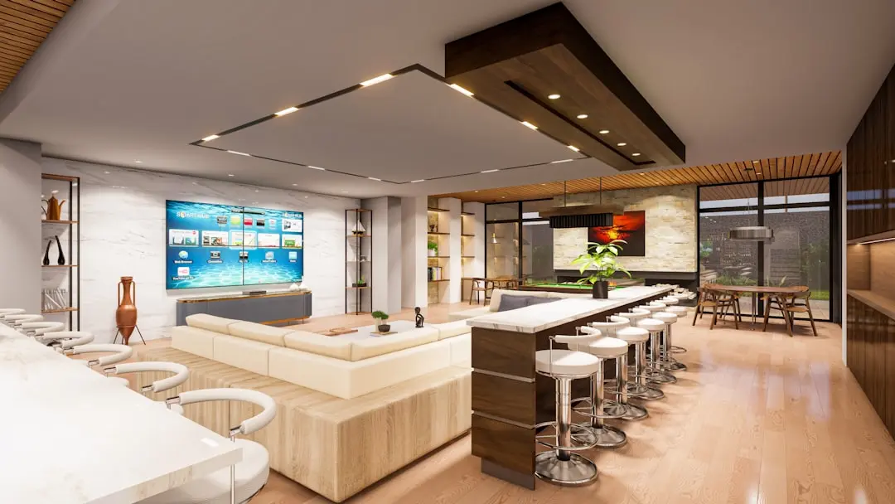
SHAPOORJI PALLONJI CODENAME ARISE, Virar West, Palghar

SHAPOORJI PALLONJI CODENAME ARISE

Codename Arise, Virar West — Homes by Shapoorji Pallonji

1 & 2 BHK · Starting ₹39.60 Lac onwards

SPECIAL OFFER
Book now to get special offers !
Available for next few days only !
RERA: P51900000444
308
Units
7.00
Acres
The Address & The Vision

An Address Worth Owning

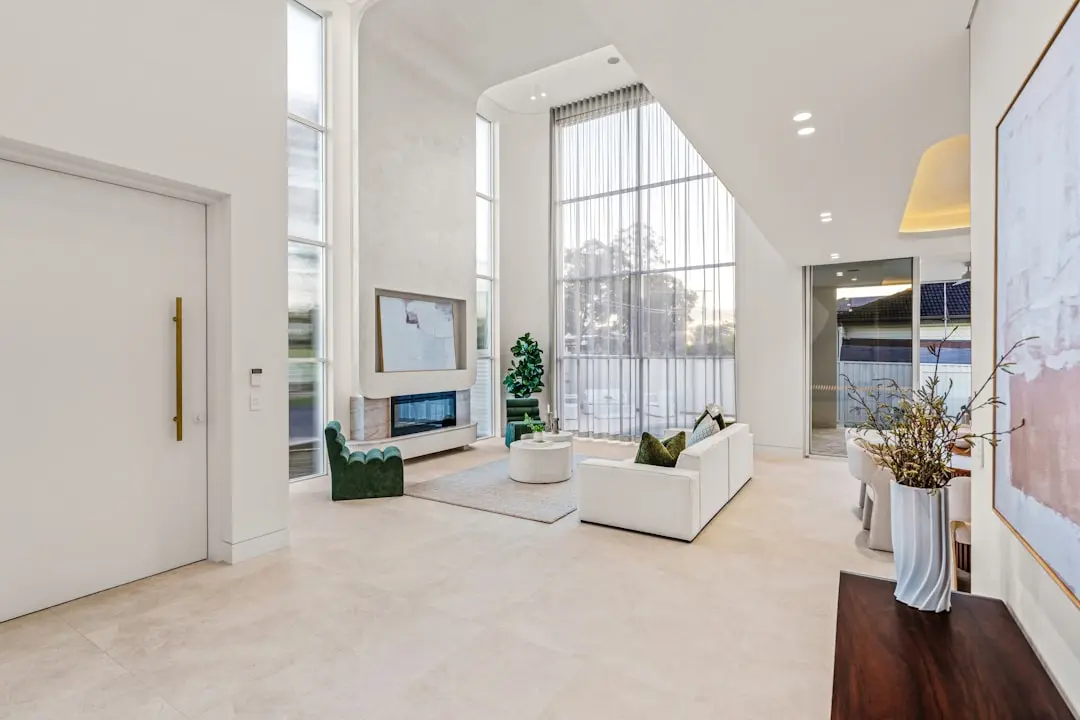
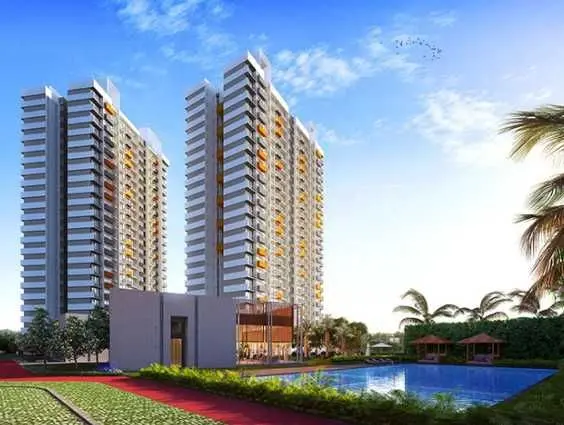
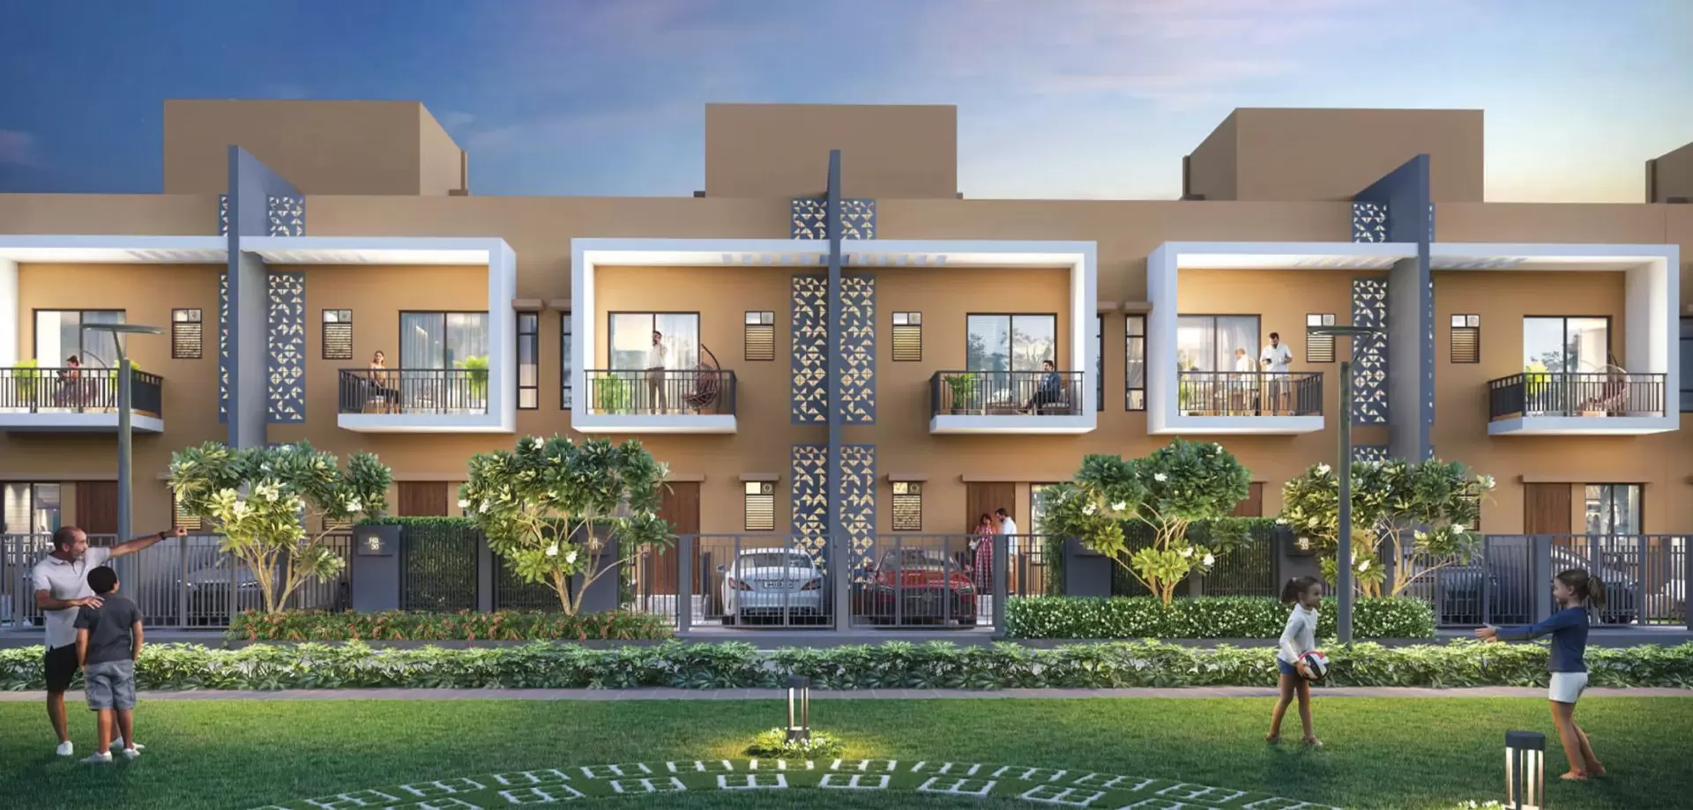
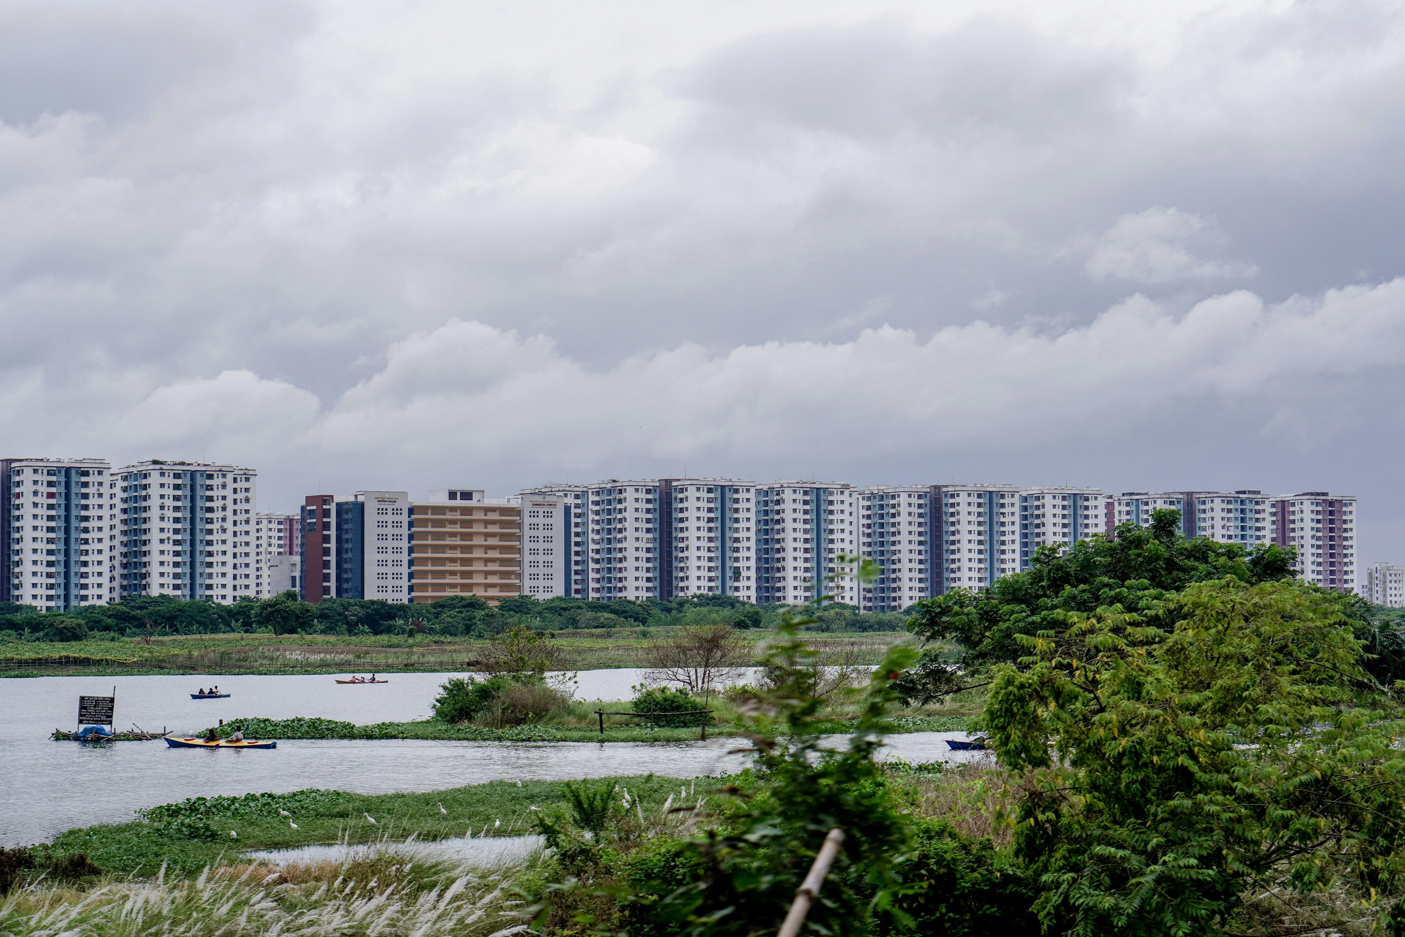
Codename Arise is a residential development by Shapoorji Pallonji in Virar West, Palghar, offering 1 and 2 BHK apartments across a project spread of roughly 7 acres. The name follows the Group's practice of introducing new residential addresses in the Vasai-Virar corridor, an area it has developed steadily under its Joyville and related residential lines. Codename Arise brings the same construction discipline the Group is known for to a locality experiencing fast-paced residential growth.

Life here is built around the everyday rhythm of a growing suburb — a short walk to schools, a quick ride to Virar railway station, and easy access to Manvel Pada Road for daily errands. The apartments are designed as functional, well-planned homes suited to families and working professionals who commute along the Western Line into Mumbai's suburbs.

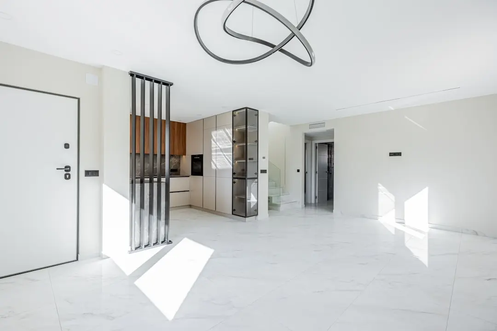
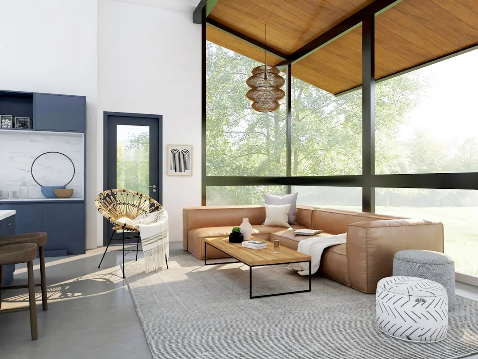
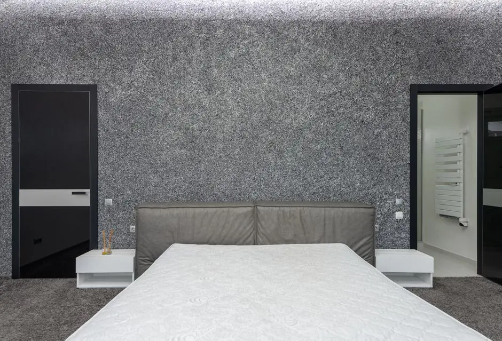
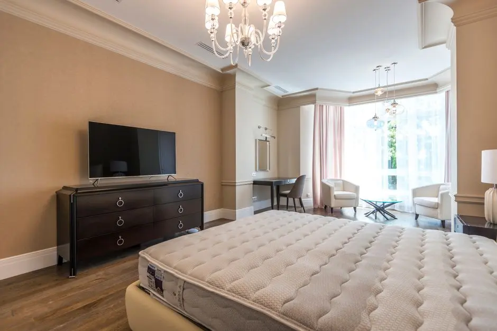
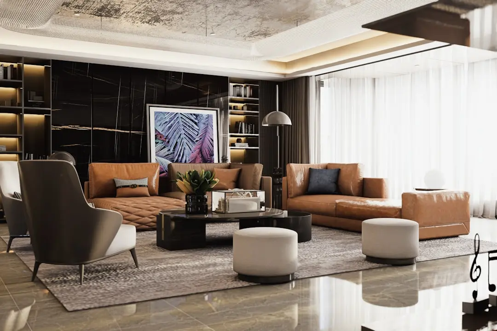
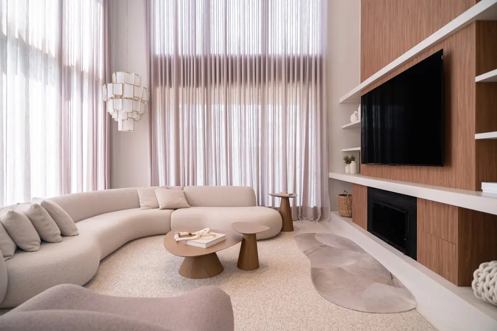
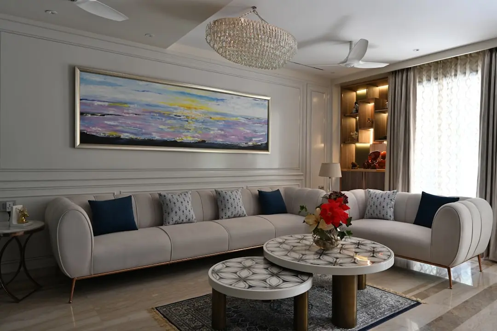
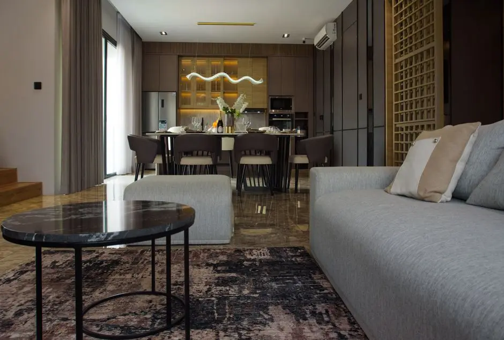
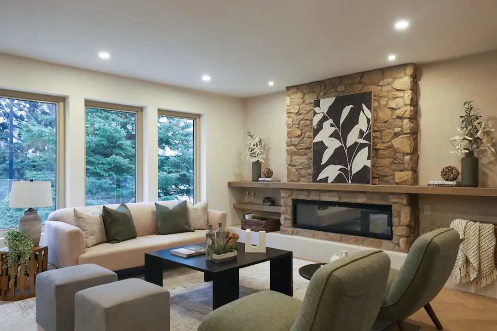
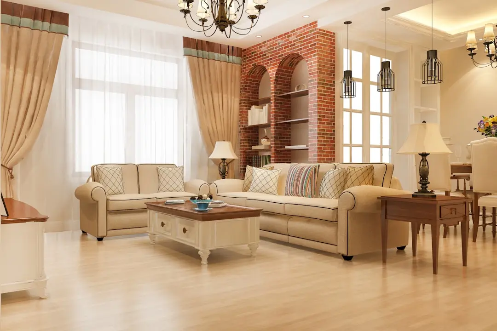
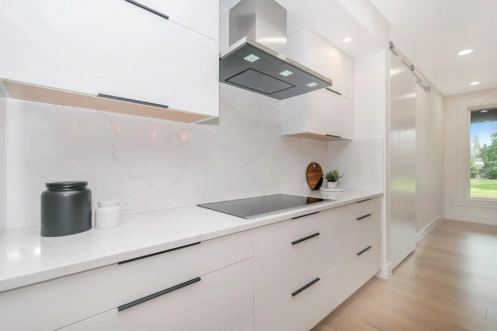
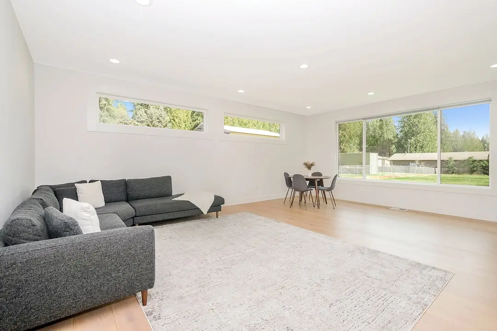
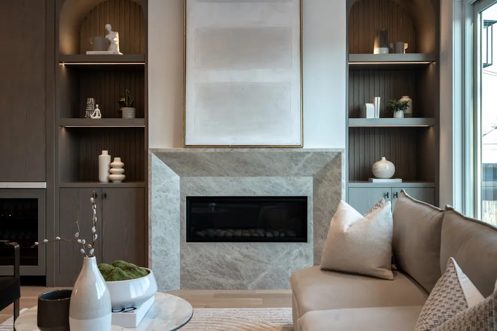
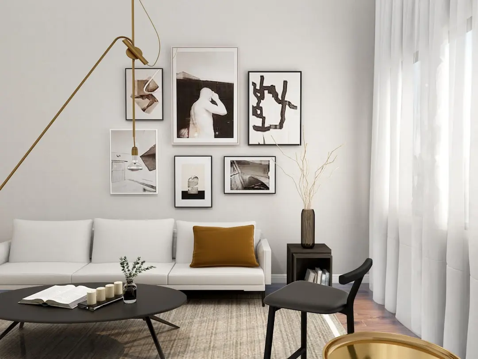
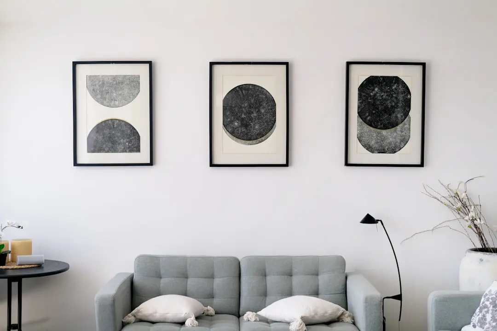
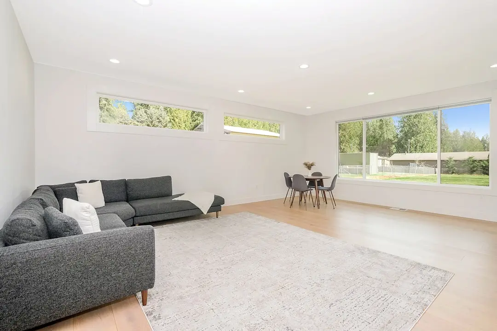
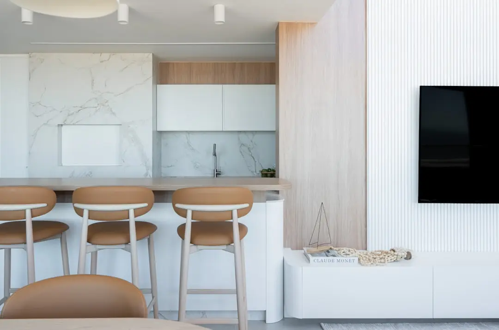
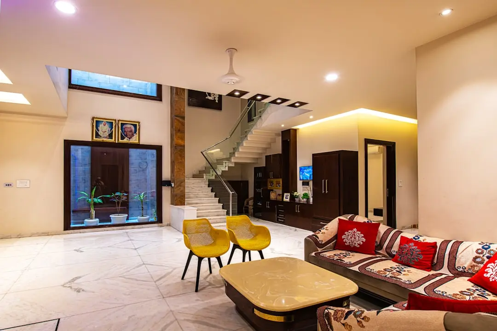
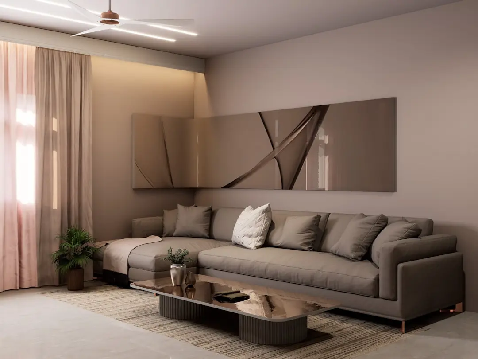
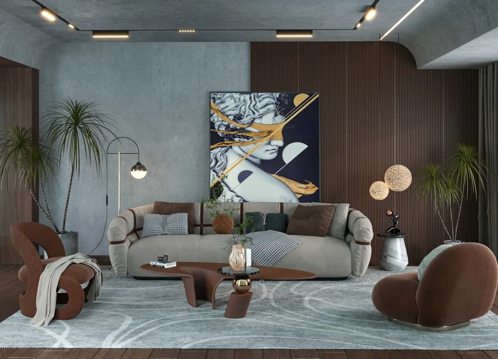
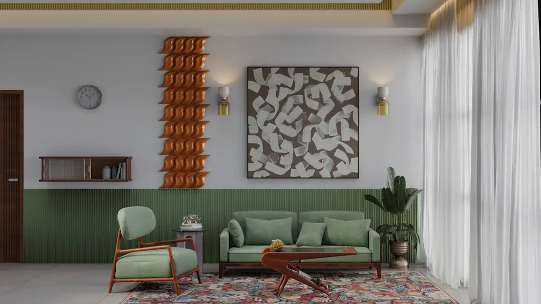
Interiors reflect a practical approach to modern living: master bedrooms finished in oil bound distemper, wooden flooring in the master bedroom with vitrified tile flooring in other bedrooms and kitchen, decorative main doors, and concealed electrical wiring and plumbing. Structural work follows RCC-framed construction, in keeping with the Group's standard residential build specifications.

Virar West's continuing rail and road upgrades, from the Western Line's Borivali-Virar capacity expansion to the under-construction Mumbai-Ahmedabad high-speed rail corridor, are reshaping the locality's long-term connectivity. Codename Arise arrives at a point when this stretch of Palghar district is transitioning from an affordable commuter suburb into a more established residential destination.

For those evaluating a home in Virar West, Codename Arise presents an opportunity to own an apartment from a nationally recognised developer within a locality on the cusp of further infrastructure-led growth.
Read more
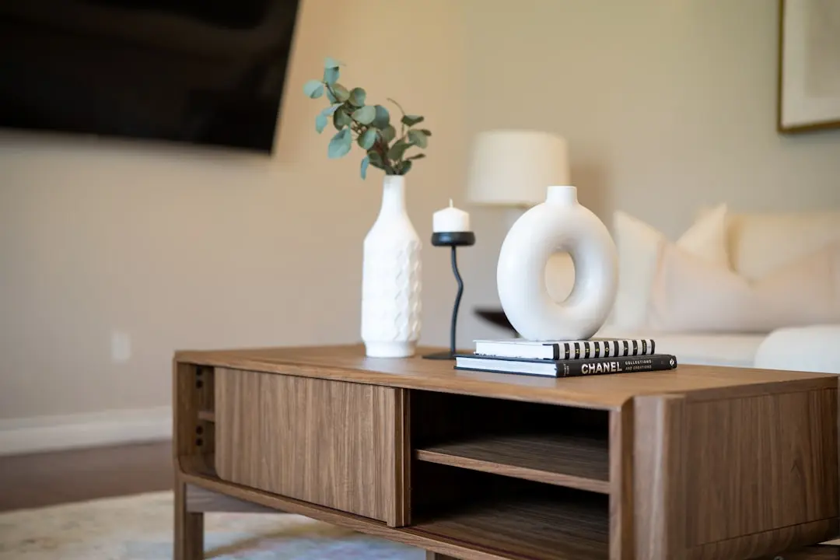
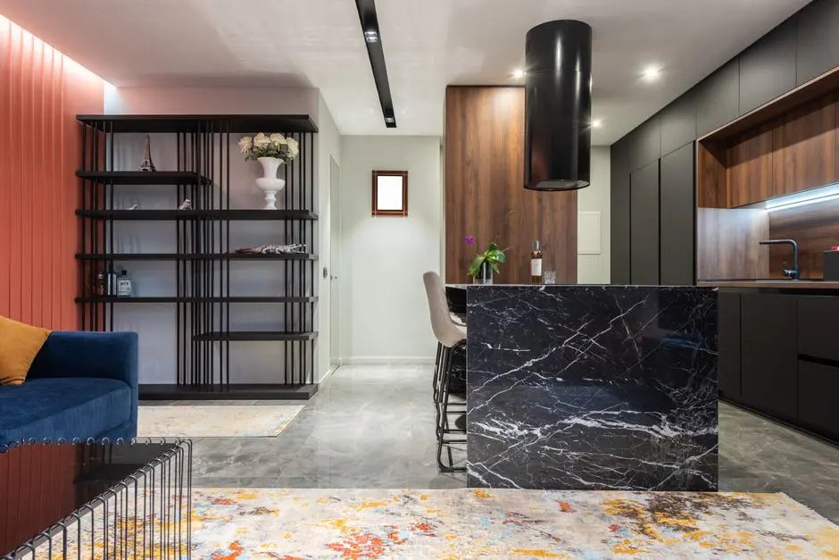
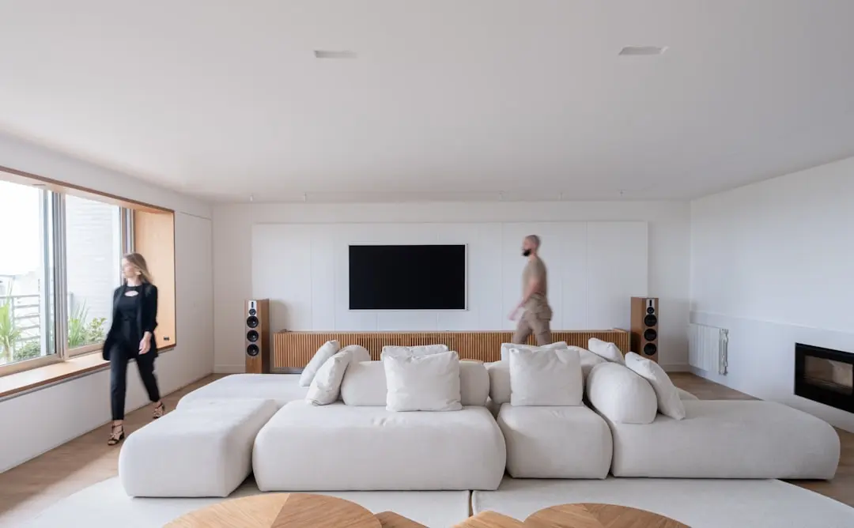
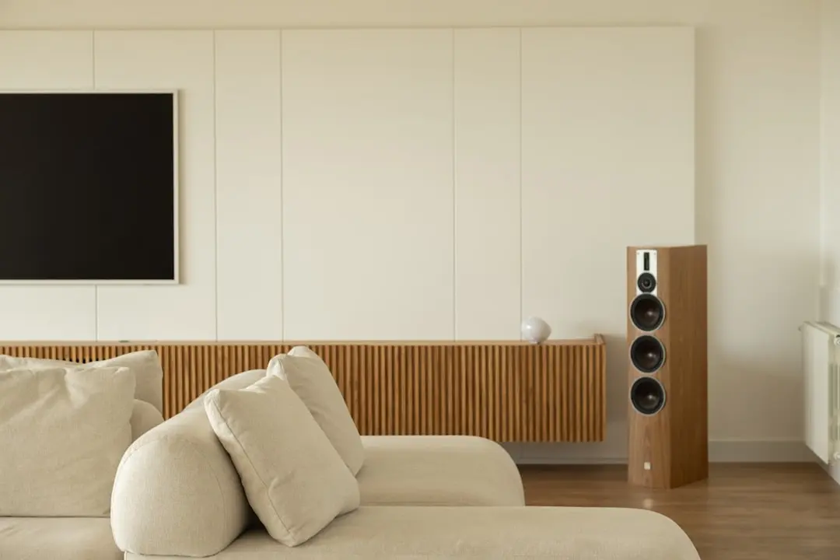
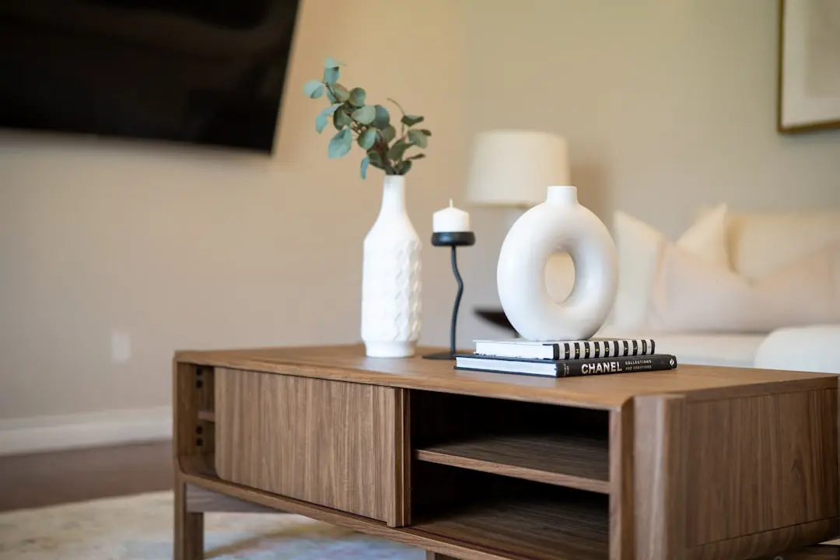
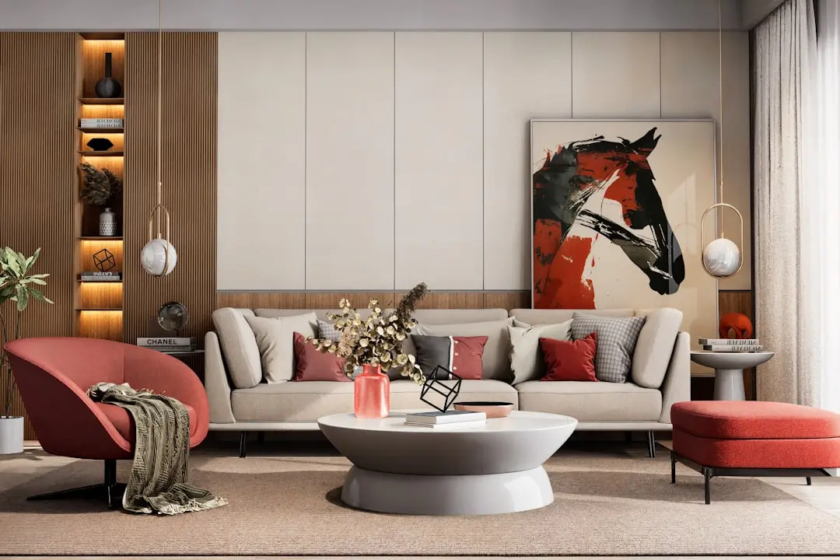
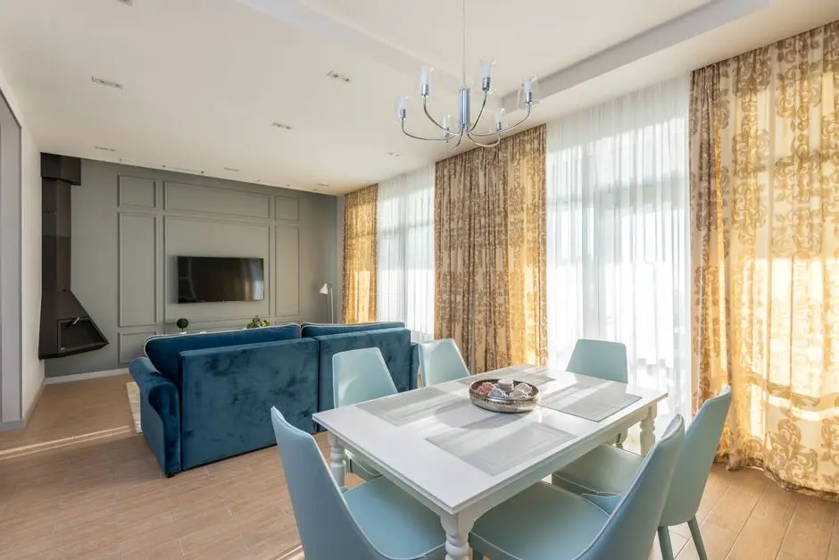
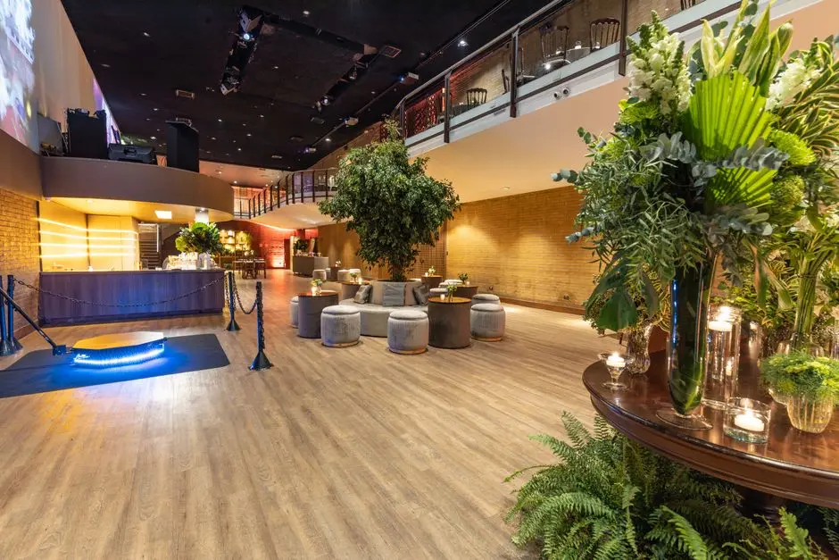
Gallery

Visualize Your Future Space

Configurations & Pricing

Choose Your Space

Starting from Rs 39.60 Lac onwards

ConfigurationSizeStarting Price
1 BHK
Compact, carpet-efficient home suited to first-time buyers and investors.
289 sq.ft.Rs 39.60 Lac
2 BHK
Spacious family layout with sizes extending up to 645 sq ft carpet.
499–645 sq.ft.Rs 88.39 Lac
Lifestyle

World-Class Amenities

Recreation at SHAPOORJI PALLONJI CODENAME ARISE, Virar West, Palghar
Recreation
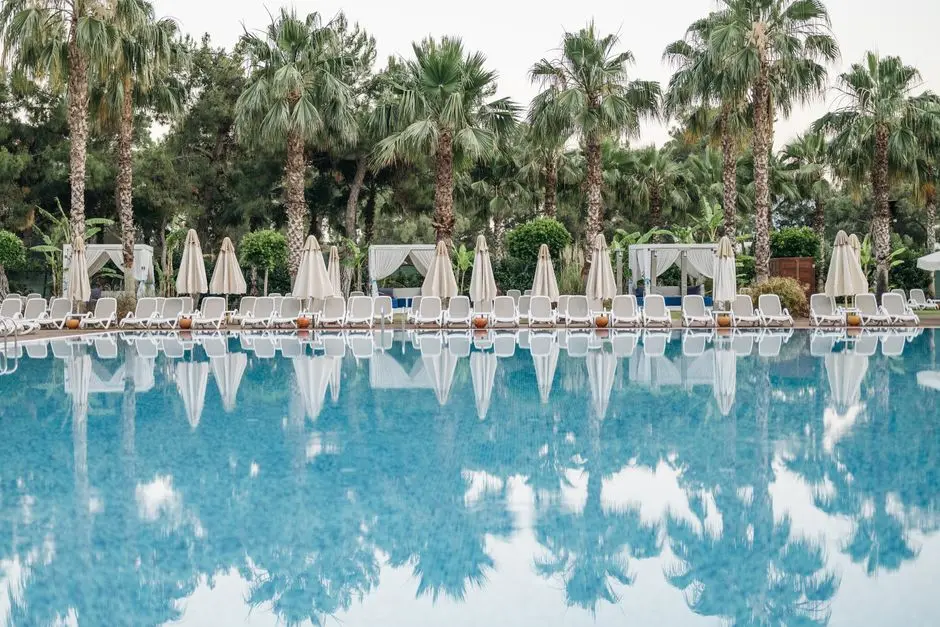
  • Clubhouse
  • Party Hall
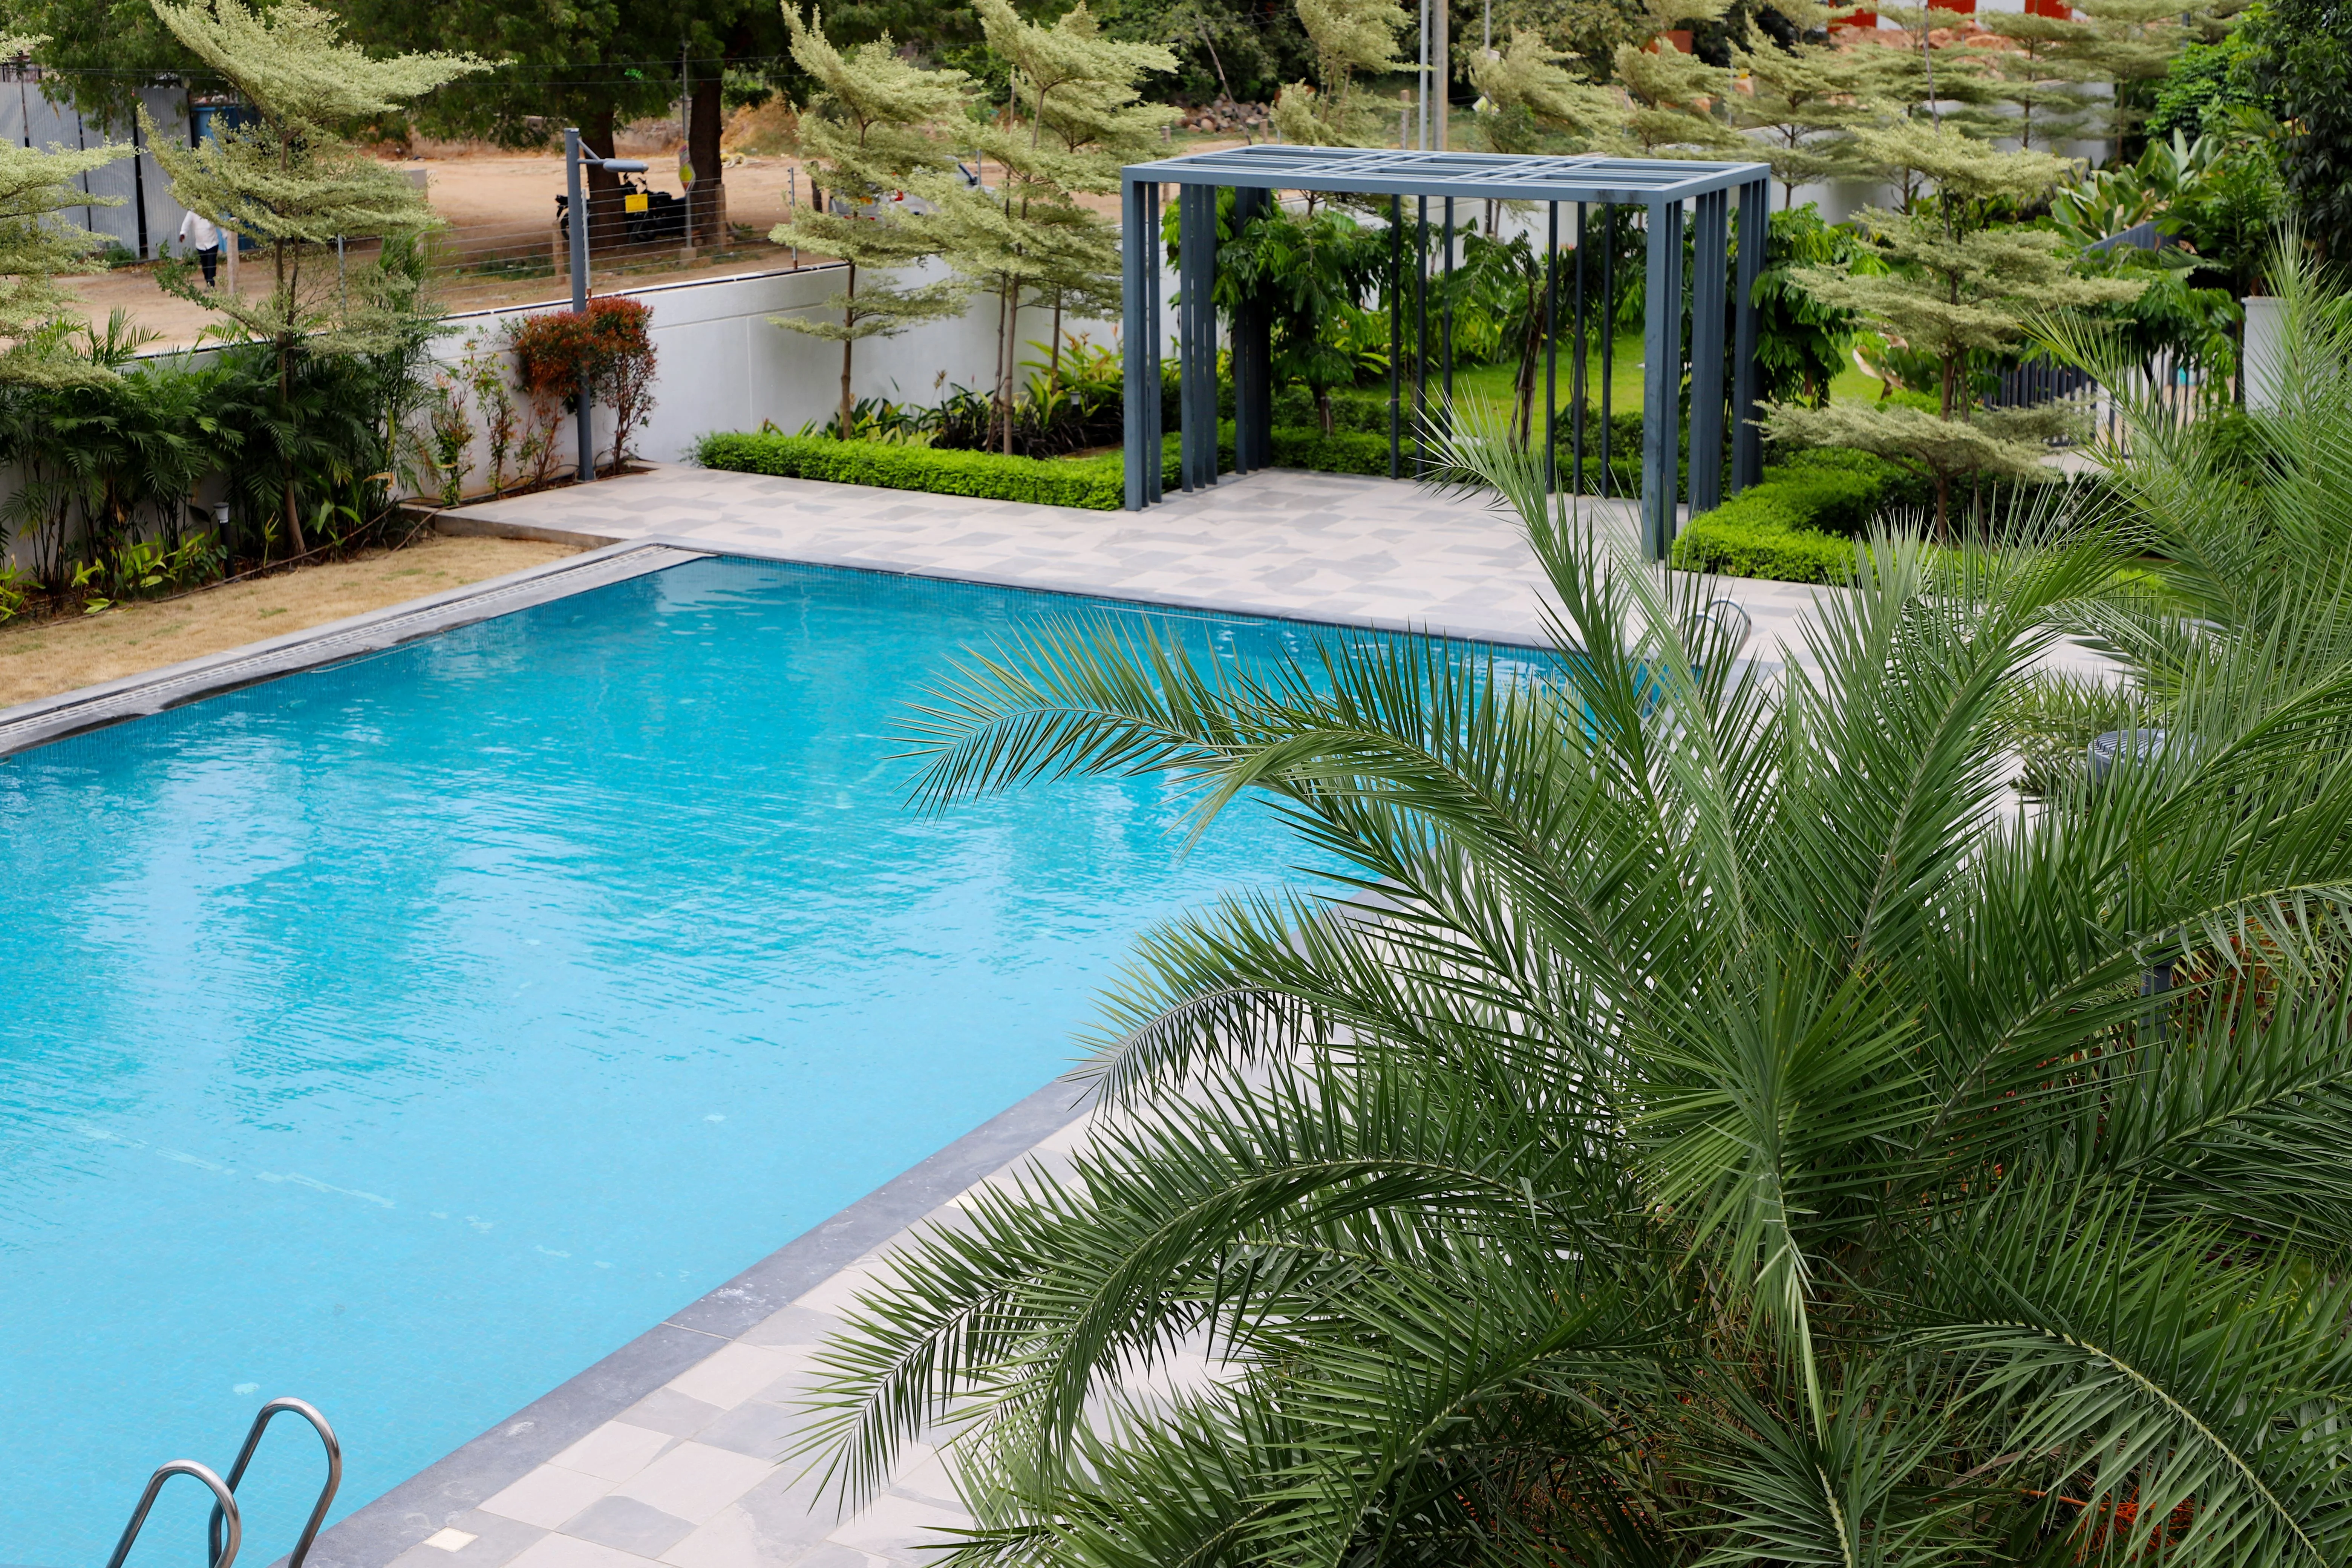
  • Swimming Pool
  • Kids Pool
  • Snooker / Pool / Billiards
  • Skating Rink
Active at SHAPOORJI PALLONJI CODENAME ARISE, Virar West, Palghar
Active
  • Gymnasium
  • Tennis Court
  • Badminton Court
  • Basketball Court
  • Jogging / Cycle Track
  • Table Tennis
  • Yoga Areas
Community at SHAPOORJI PALLONJI CODENAME ARISE, Virar West, Palghar
Community
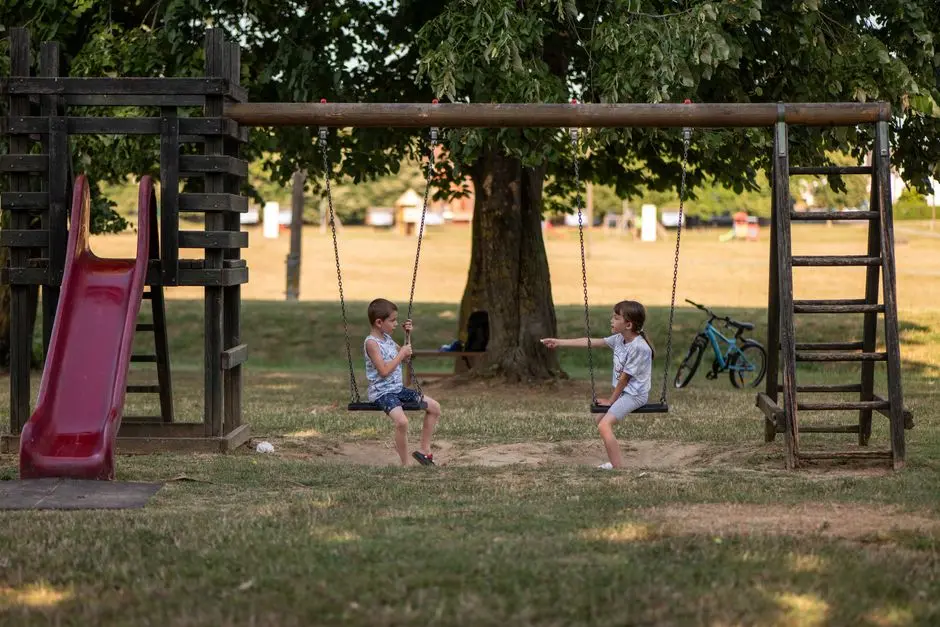
  • Kids Play Area / Sand Pits
  • Vastu Compliant Homes
  • 24x7 Security
  • CCTV / Video Surveillance
  • Intercom Facility
  • Fire Fighting Systems
Greens & Outdoors at SHAPOORJI PALLONJI CODENAME ARISE, Virar West, Palghar
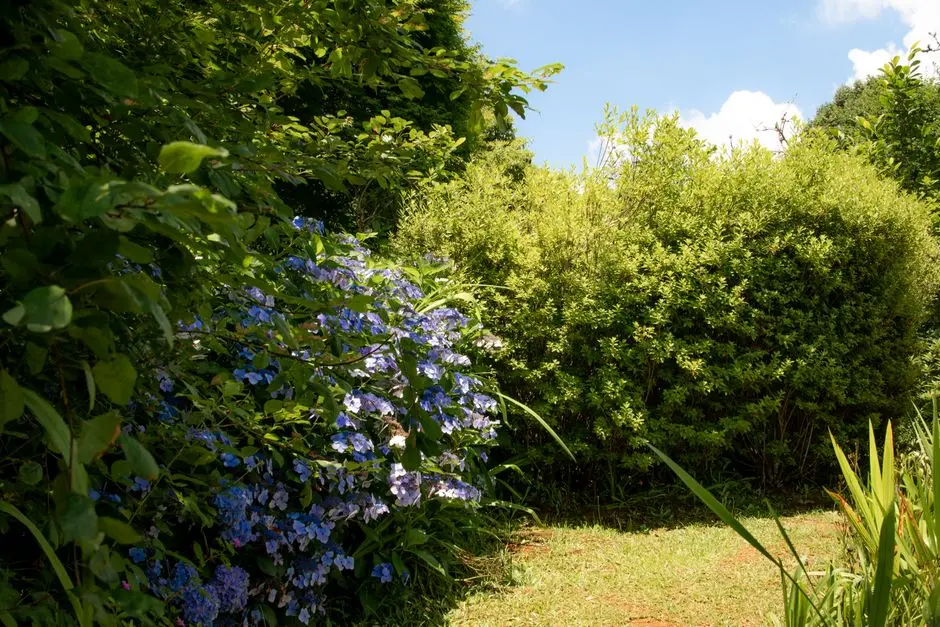
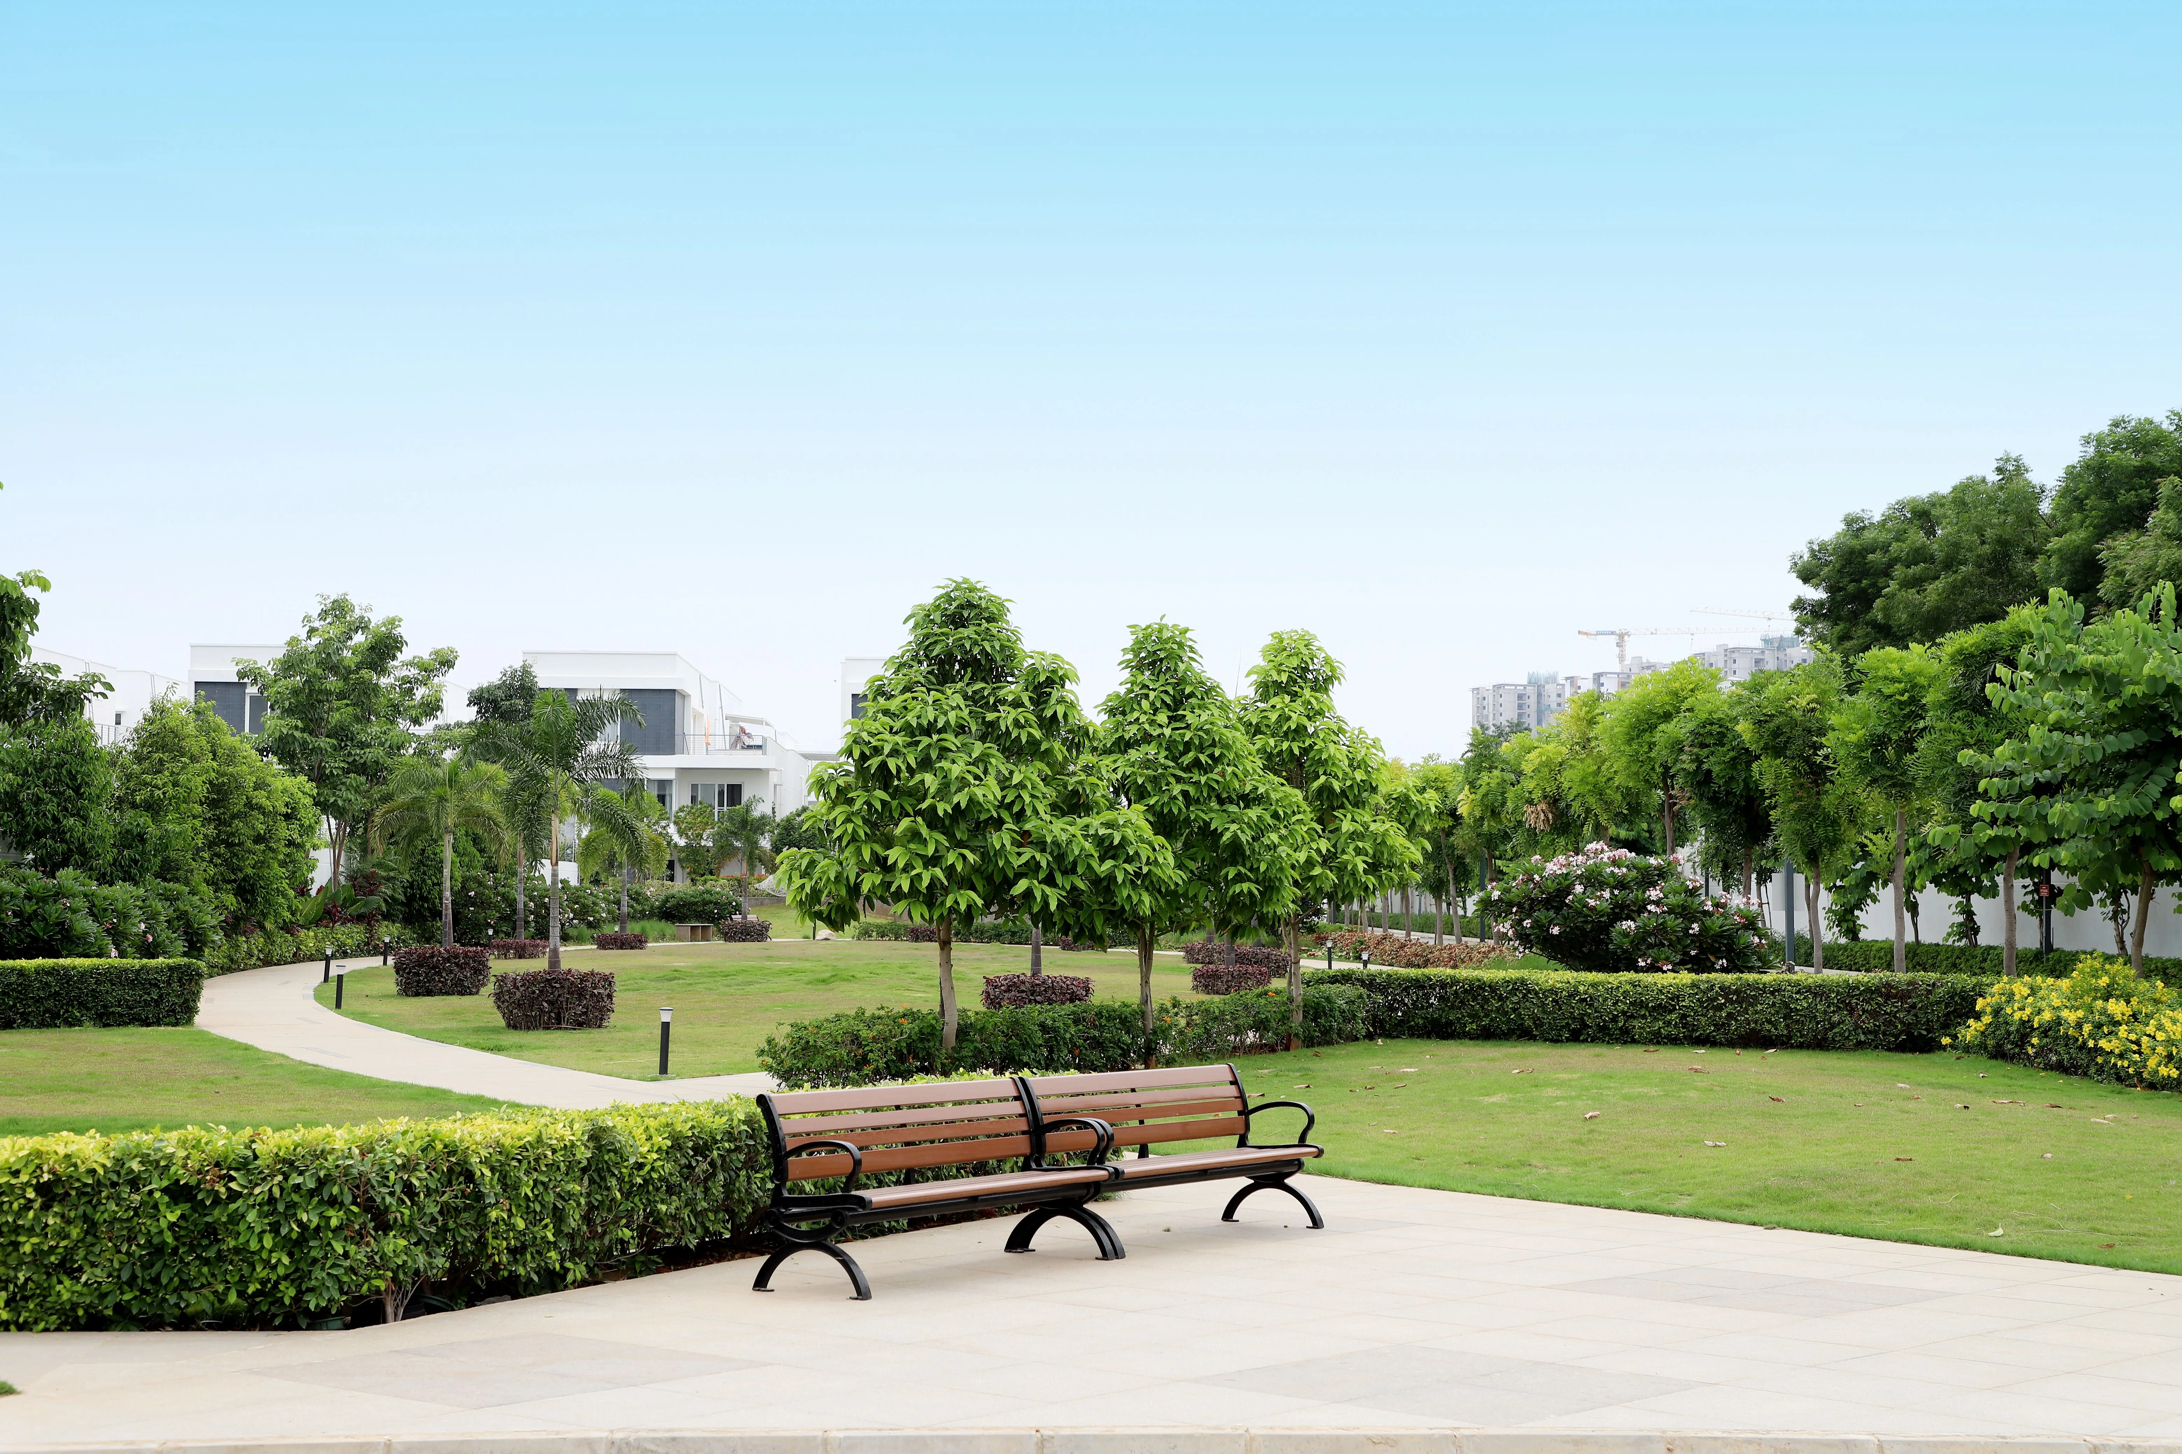
Greens & Outdoors
  • Rain Water Harvesting
  • Sewage Treatment Plant
  • Treated Water Supply
  • Power Backup
  • Basement Parking
Master & Floor Plans

Master & Floor Plans

Detailed master plan and unit-wise floor plans available on request.

Master plan preview
Preview only — request full plan
Location / Address

A Defining Address

Near Manvel Pada Road, Virar West, Palghar, Maharashtra 401303 · Virar West · Palghar

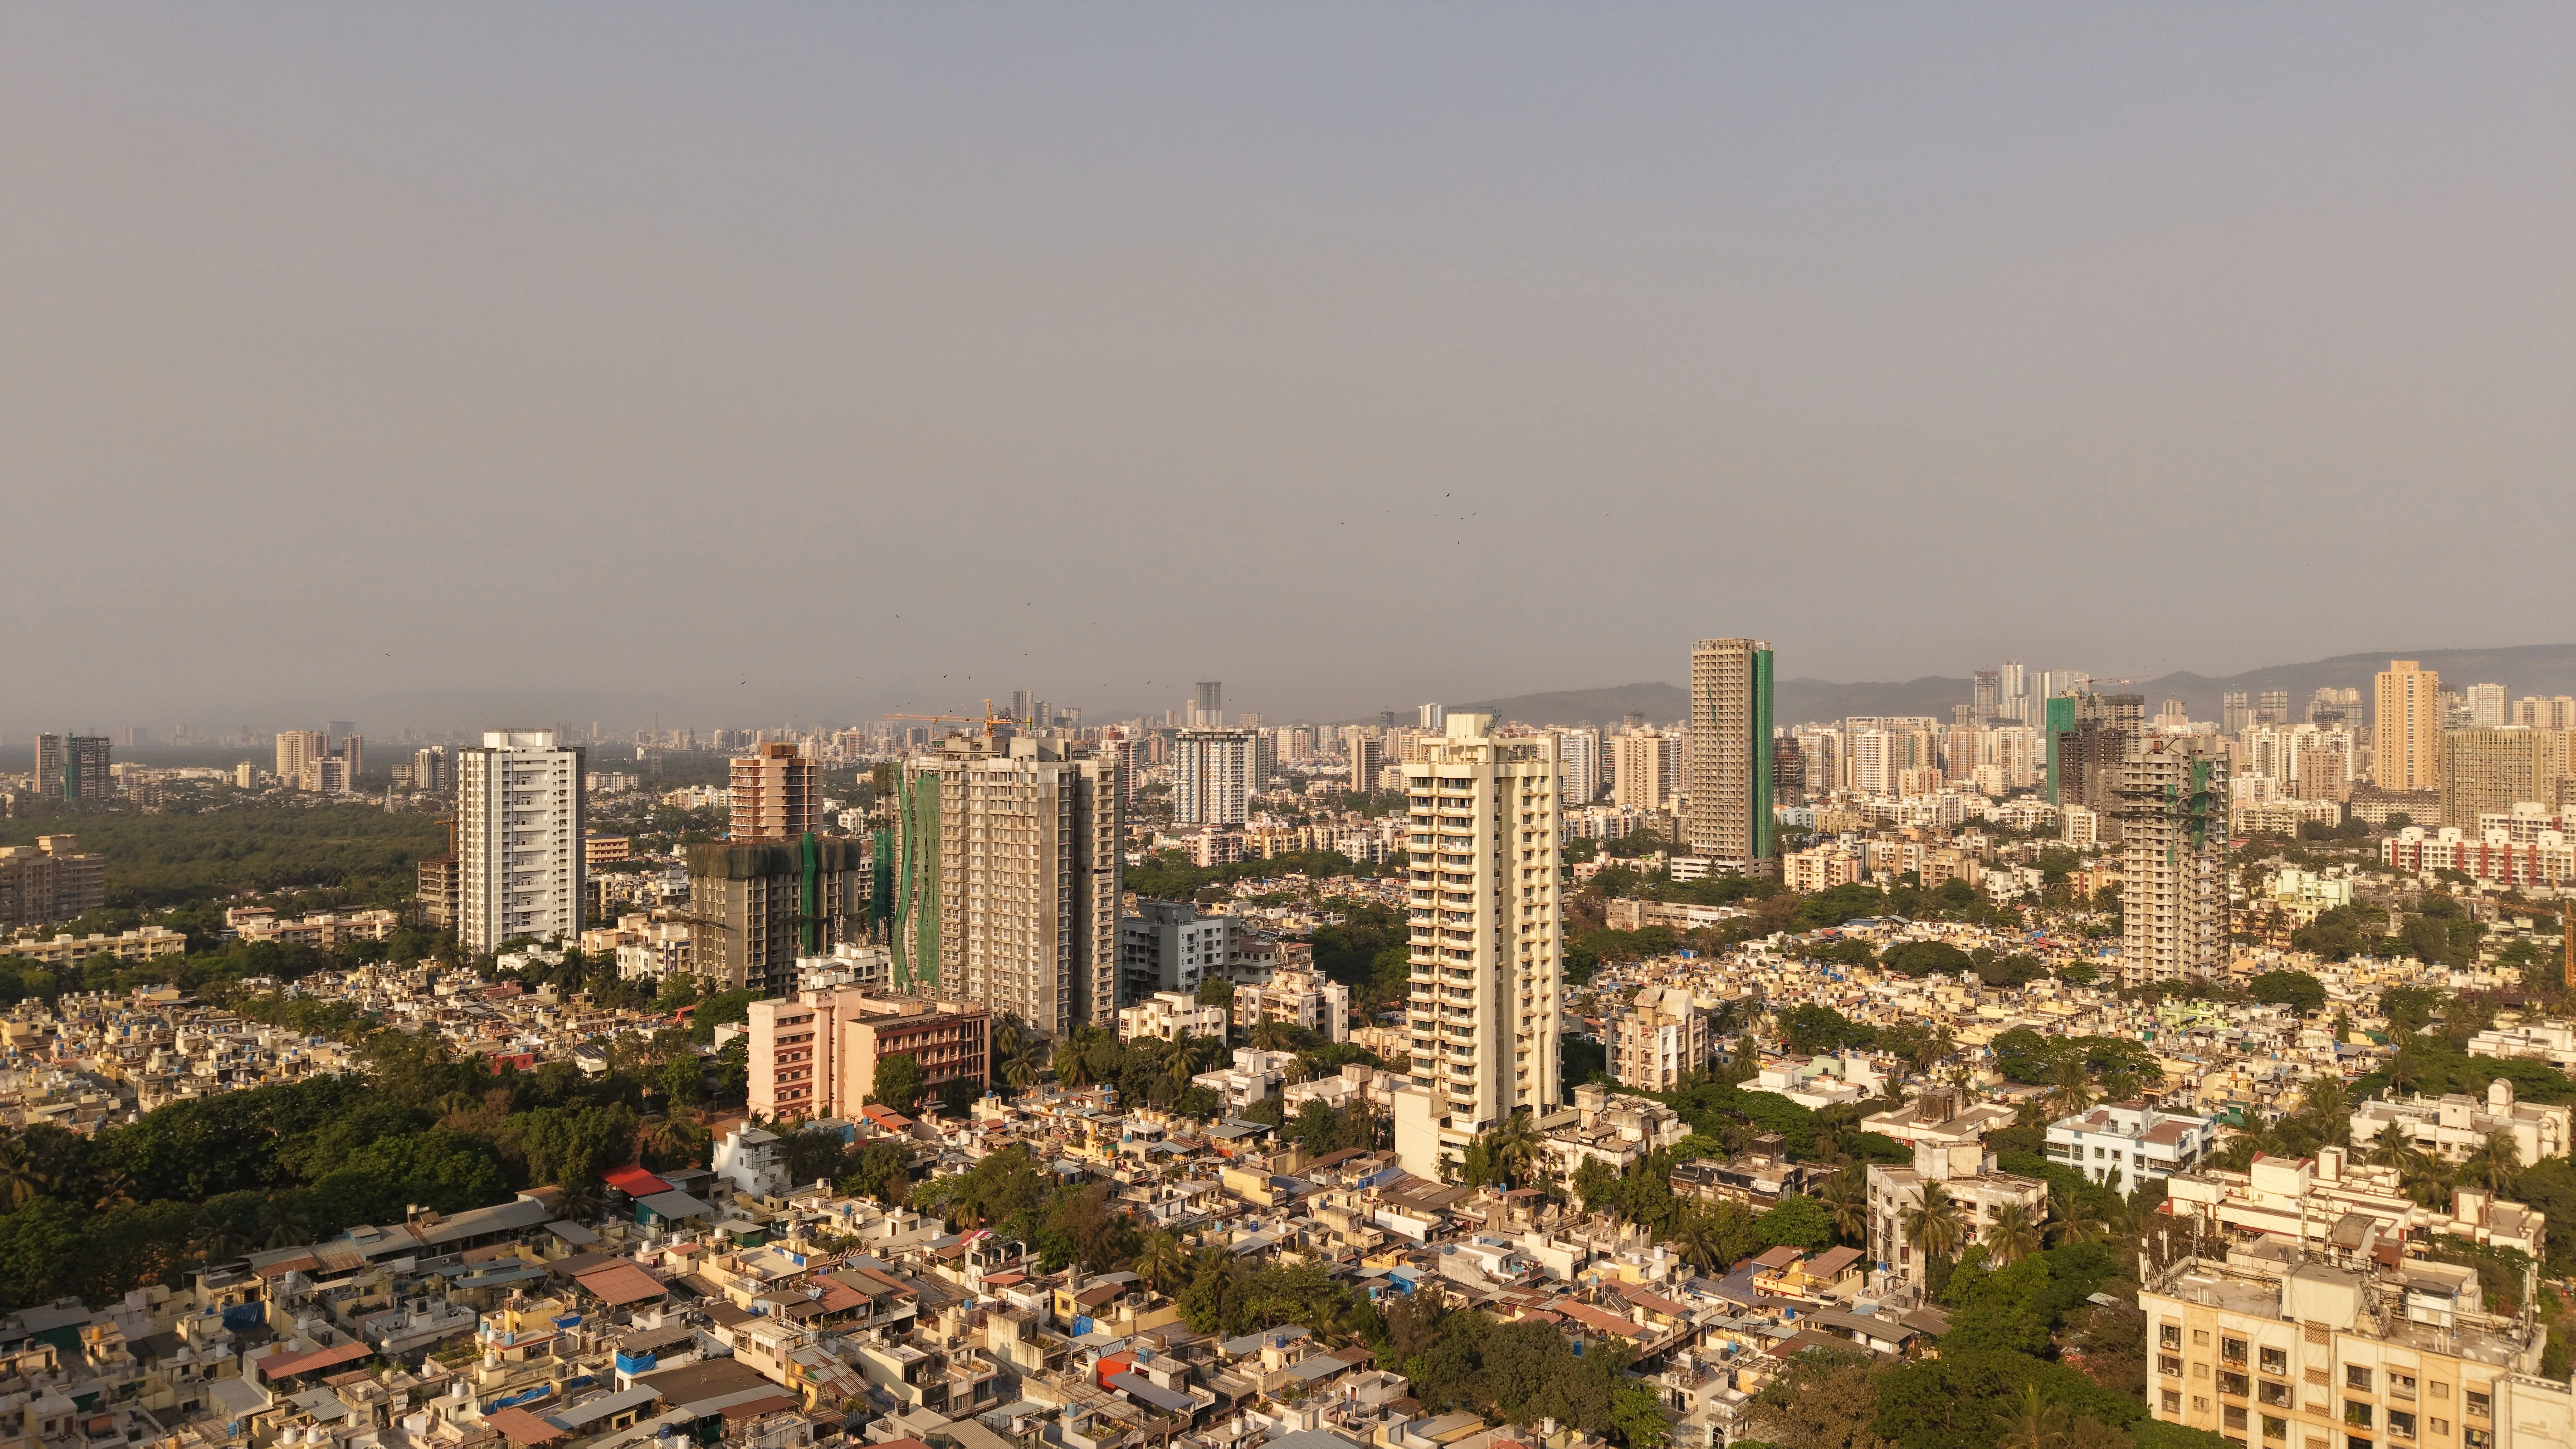
Virar West sits at the northern edge of the Mumbai Metropolitan Region, within Palghar district and administered by the Vasai-Virar Municipal Corporation. The locality has grown around the Western Line of the Mumbai Suburban Railway, with Virar railway station offering direct local-train access to both Churchgate in South Mumbai and Palghar-Dahanu to the north. Once a quieter coastal town near Arnala Beach and the Jivdani Temple, Virar West has steadily urbanised into a residential hub favoured by commuters seeking larger homes at a fraction of central Mumbai prices.

Codename Arise is positioned near Manvel Pada Road, close to schools such as Matrix Academy School and healthcare providers including Sahayog Hospital And Research Centre. The address benefits from the area's expanding road and rail infrastructure, including proximity to the Mumbai-Ahmedabad Highway via Virar Phata, while remaining within a locality that continues to see new residential development and improving daily-use infrastructure.

Location map
Preview only — request full map
Connectivity

Location Advantages

Thoroughfares

  • Manvel Pada Road — 3.6 km
  • Virar Railway Station — 4.2 km
  • Mumbai-Ahmedabad Highway (NH 8) via Virar Phata — Approx. 9 km
  • Western Express Highway link — Via Virar Phata

Corporate

  • Borivali commercial belt — Approx. 50 mins by Western Line local train
  • Malad-Goregaon commercial hub — Approx. 60 mins by Western Line local train
  • Andheri business district — Approx. 75 mins by Western Line local train

Hospitality

  • The Capital Mall, Virar West — Within Virar West
  • Fun Fiesta Multiplex — Within Virar West
  • Barbeque Nation, Virar West — Within Virar West

Education

  • Matrix Academy School — 0.98 km
  • M G M Academy's High School & Jr. College — Within Virar West
  • Aptech Montana International Preschool & Daycare — Within Virar West

Healthcare

  • Sahayog Hospital And Research Centre — 1.50 km
  • Global Hospital, Virar West — Within Virar West
  • Vijay Vallabh Hospital — Within Virar West

Schedule a Site Visit

See the property in person. Our sales team will get in touch to coordinate a visit at your convenience.

Beyond the Project

Infrastructure & Growth

Mumbai-Ahmedabad High-Speed Rail, Virar Station

An under-construction bullet-train station near Virar East is being built as part of the Mumbai-Ahmedabad high-speed rail corridor, with the associated depot targeted for completion by 2028.

Virar-Alibaug Multimodal Corridor

A planned 140-km corridor connecting NH8, NH3, NH4 and NH17 is expected to link Virar to Panvel and beyond, easing long commutes across the Mumbai Metropolitan Region.

Uttan-Virar Sea Link

Phase I of this approved coastal corridor spans over 55 km of bridge and connector roads, linking South Mumbai to Vasai, Virar and the upcoming Vadhavan Port.

Virar Metro Line 13 (Purple Line)

An upcoming metro station planned for Virar is expected to add a rapid-transit option alongside the existing Western Line suburban rail network.

Borivali-Virar 5th and 6th Railway Lines

Additional suburban rail lines between Borivali and Virar are being developed to expand capacity and ease congestion for daily commuters on the Western Line.

Build Quality

Specifications

Structure

  • RCC framed construction

Flooring

  • Wooden flooring in master bedroom
  • Vitrified tile flooring in other bedrooms and kitchen

Walls

  • Oil bound distemper finish on master bedroom walls

Doors & Windows

  • Decorative main door

Electrical

  • Concealed electrical wiring

Plumbing

  • Concealed plumbing

Security

  • 24x7 security
  • CCTV / video surveillance
  • Fire fighting systems
Why Invest

Compelling Reasons

1

Shapoorji Pallonji heritage

The project carries the name of Shapoorji Pallonji, a group with a 150-year legacy in construction and real estate across India, bringing established execution standards to Virar West.

2

Address near Manvel Pada Road

Codename Arise is positioned close to Manvel Pada Road, keeping schools, hospitals and daily conveniences within a short distance of the project.

3

RERA-registered project

Codename Arise is registered with MahaRERA under number P51900000444, giving buyers a documented, regulator-tracked project record to refer to.

4

Practical 1 and 2 BHK layouts

Unit sizes ranging from around 289 sq ft to 645 sq ft cater to both first-time buyers seeking compact homes and families needing more space.

5

Resort-style amenity mix

The project includes a clubhouse, swimming pool, gymnasium, sports courts and kids' play areas, giving residents recreational options within the premises.

6

Rail-linked location

Proximity to Virar railway station places the project on the Western Line, connecting residents directly to Mumbai's suburbs and South Mumbai via local trains.

About the Developer

Shapoorji Pallonji Real Estate

Shapoorji Pallonji Real Estate is the residential development arm of the Shapoorji Pallonji Group, a Mumbai-headquartered conglomerate founded as Littlewood Pallonji in 1865. Shapoorji Pallonji & Company Private Limited trades as the Shapoorji Pallonji Group, with primary business interests in construction and engineering, infrastructure, real estate, energy, and textiles. The parent organisation comprises 15 major companies delivering end-to-end solutions across six business segments, with a workforce of over 37,000 people operating in more than 40 countries. The real estate division inherits this engineering DNA, applying it to homes built for owner-occupiers rather than speculators.

The group's signature approach is engineering before architecture. The company is known for building some of Mumbai's landmarks around the Fort area, including the Hong Kong Bank, Grindlays Bank, Standard Chartered Bank and Reserve Bank of India building, Bombay Stock Exchange building and Taj Intercontinental. After the 2008 Mumbai attacks, the company was involved in the repairs and renovation of the Taj Mahal Palace & Tower that was severely damaged by the attack. In 2010, it built India's tallest building of the time, The Imperial, a residential tower in Mumbai. Every residential project draws on the same structural standards used for these institutional buildings.

The residential portfolio spans the full price spectrum. Shapoorji Pallonji Real Estate is a reputed developer in the Indian real estate sector owing to design innovation, construction quality and architectural excellence, and in 2016 the group launched the brand Joyville to deliver affordable homes across multiple locations nationwide. Premium addresses include The Imperial in South Mumbai, Sarova in Kandivali and Vanaha in Bavdhan Pune, alongside Joyville-branded communities in Hinjewadi, Hadapsar, Virar, Gurugram, Howrah and Manjari. In real estate, Shapoorji Pallonji and Company has developed over 16 million square feet of residential and commercial projects across India.

Ownership has remained with the founding Mistry family for five generations. The company was headed by a grandson of founder Pallonji Mistry, also named Pallonji Mistry, until 2012, when he announced his retirement and the succession of his son, Shapoor Mistry. This continuity shapes a buyer philosophy built around long horizons rather than quarterly sales cycles. The group is one of India's most trusted and legacy-driven real estate developers, known for its engineering excellence, thoughtful design, and long-term value creation. Projects are designed to be owned across generations, with construction specifications and post-handover service calibrated for that timeframe.

Rate this project

Write a review

Visited or booked here? Share your honest experience. Reviews are checked before they appear.

Frequently Asked Questions

Where is Shapoorji Pallonji Codename Arise located?+
Shapoorji Pallonji Codename Arise is located in Virar West, Palghar, near Manvel Pada Road, within the Mumbai Metropolitan Region.
Is Shapoorji Pallonji Codename Arise RERA registered?+
Yes, the project is registered with the Maharashtra Real Estate Regulatory Authority under registration number P51900000444.
What configurations are available at Shapoorji Pallonji Codename Arise?+
The project offers 1 BHK and 2 BHK apartments, with carpet areas ranging from around 289 sq ft to 645 sq ft.
What is the starting price at Shapoorji Pallonji Codename Arise, Virar West?+
Prices at Shapoorji Pallonji Codename Arise start from around Rs 39.60 Lac for a 1 BHK, going up to approximately Rs 88.39 Lac for a larger 2 BHK.
How big is the Shapoorji Pallonji Codename Arise project in Palghar?+
Shapoorji Pallonji Codename Arise is developed across approximately 7 acres and comprises around 308 residential units.
What amenities does Shapoorji Pallonji Codename Arise offer?+
The project includes a clubhouse, swimming pool, gymnasium, kids play area, landscaped and sports zones, along with 24x7 security and power backup.

Get in Touch

Pricing, plans, brochure, and a personal walkthrough — talk to our sales team.
Featured Projects

Projects Portfolio

SHAPOORJI PALLONJI ALPINE 2

SHAPOORJI PALLONJI ALPINE 2

📍 Kandivali East, Mumbai

Starting ₹2.59 Cr

Explore →
SHAPOORJI PALLONJI ASTRON

SHAPOORJI PALLONJI ASTRON

📍 Kandivali East, Mumbai

Price on Request

Explore →
SHAPOORJI PALLONJI AUBBURN

SHAPOORJI PALLONJI AUBBURN

📍 Kandivali East, Mumbai

Starting ₹93 Lakhs

Explore →
SHAPOORJI PALLONJI BKC 28

SHAPOORJI PALLONJI BKC 28

📍 Kherwadi, Bandra East, Mumbai

Starting ₹2.40 Cr

Explore →

×
Express Your Interest