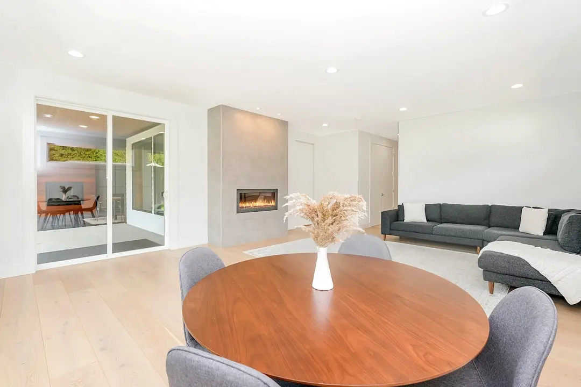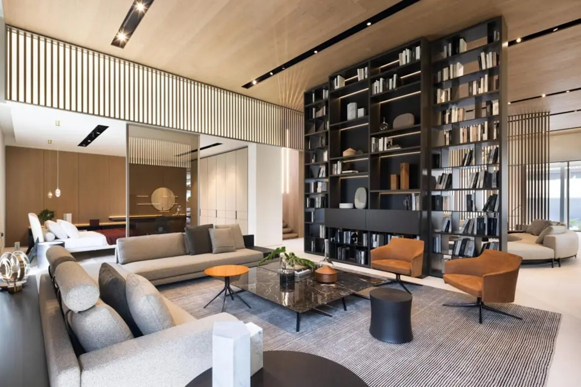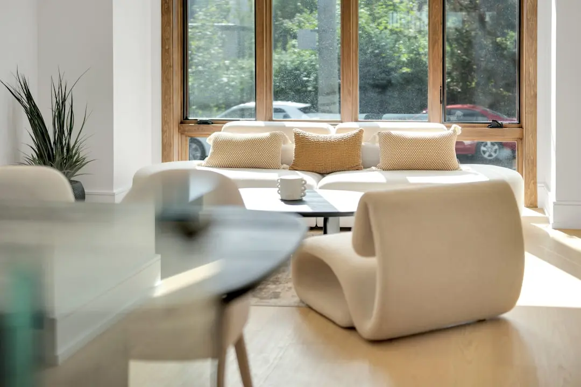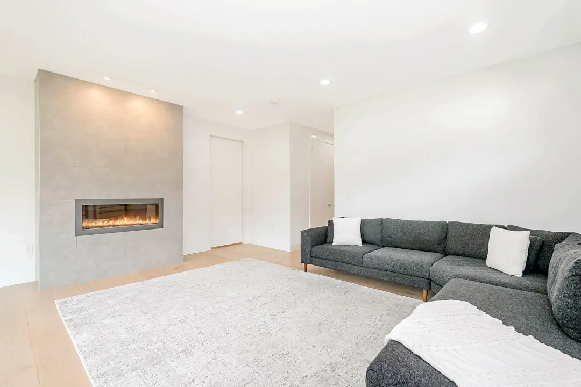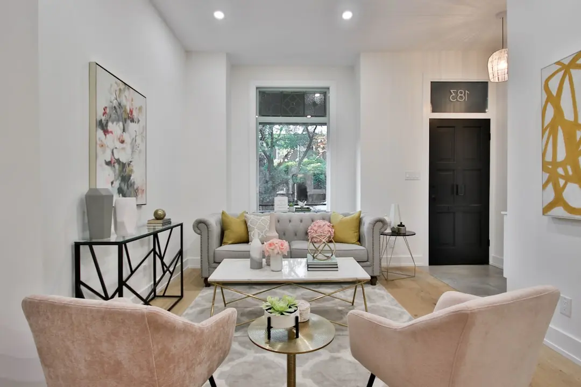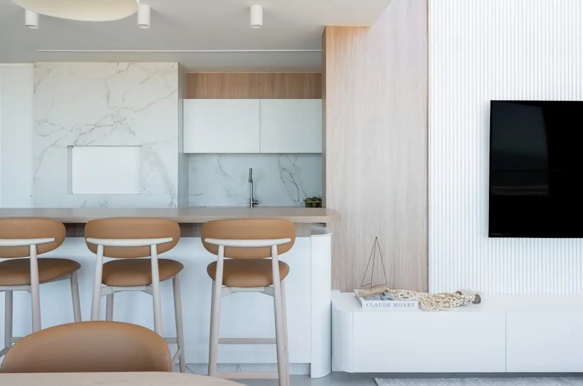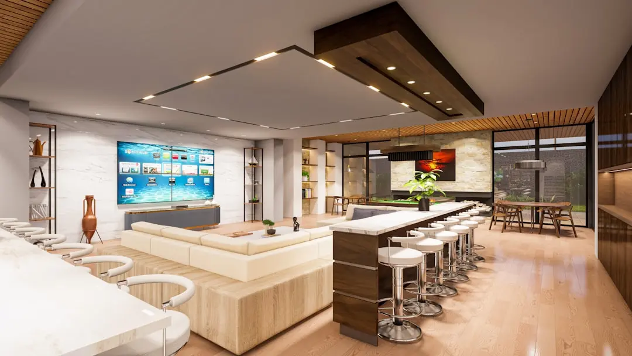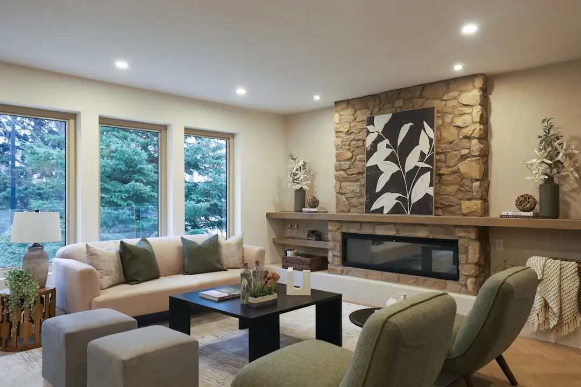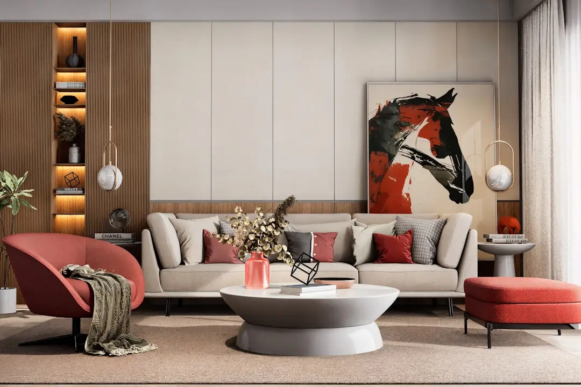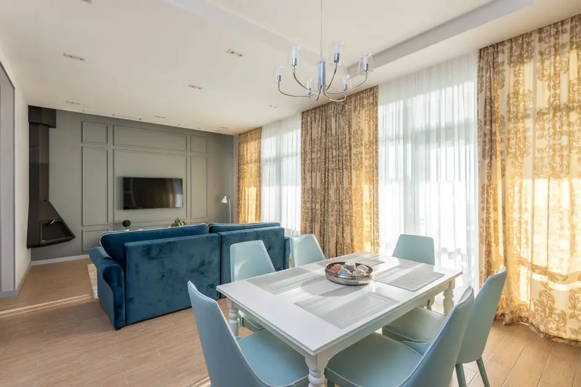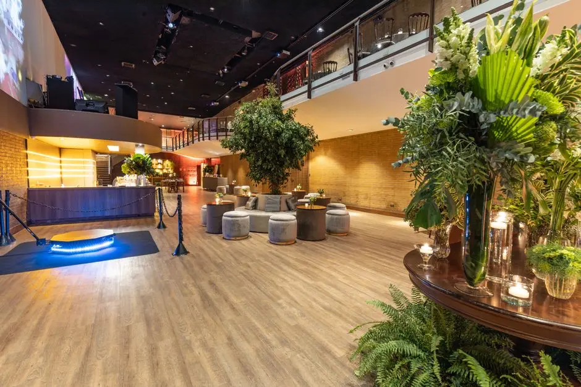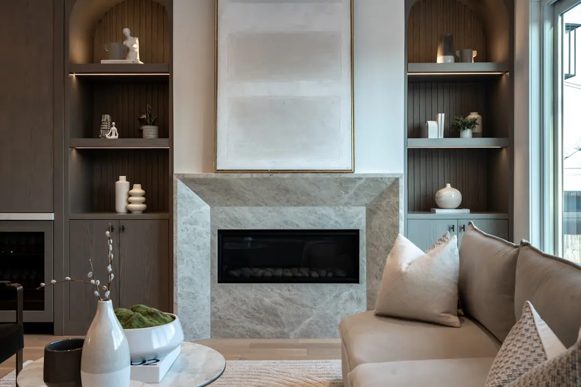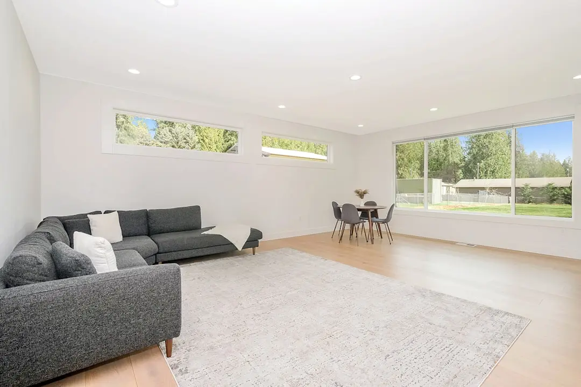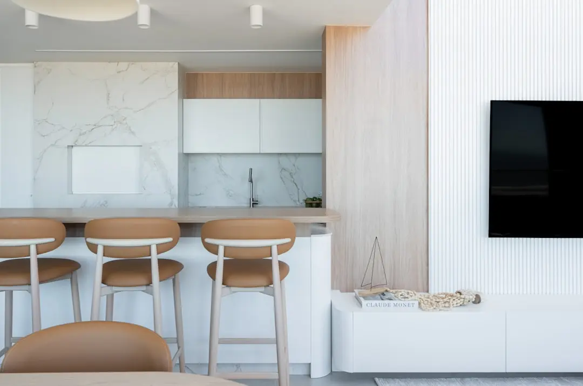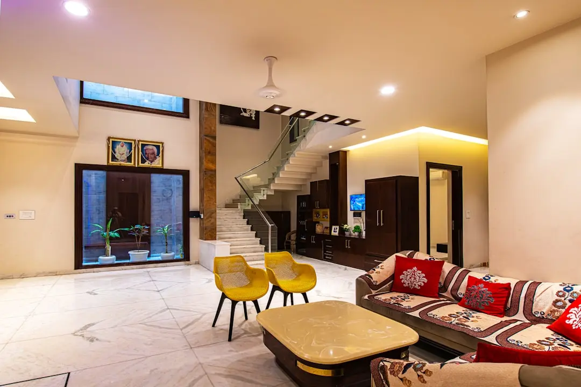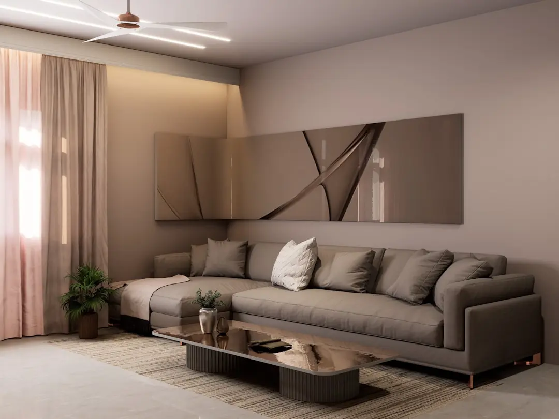
SHAPOORJI PALLONJI EVERRA, Manjri, Pune

SHAPOORJI PALLONJI EVERRA

Shapoorji Pallonji Everra: 3 & 4 BHK Homes at TreeCloud, Manjri

3 & 4 BHK · Starting ₹1.75 Cr onwards

SPECIAL OFFER
Book now to get special offers !
Available for next few days only !
RERA: PR1260002503056
283
Units
7
Towers
10.00
Acres
24
Floors
The Address & The Vision

An Address Worth Owning

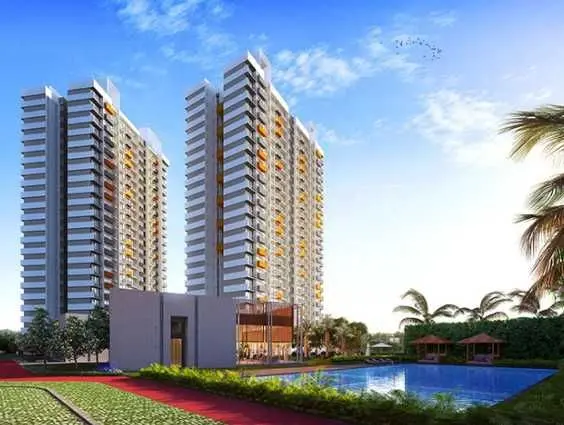
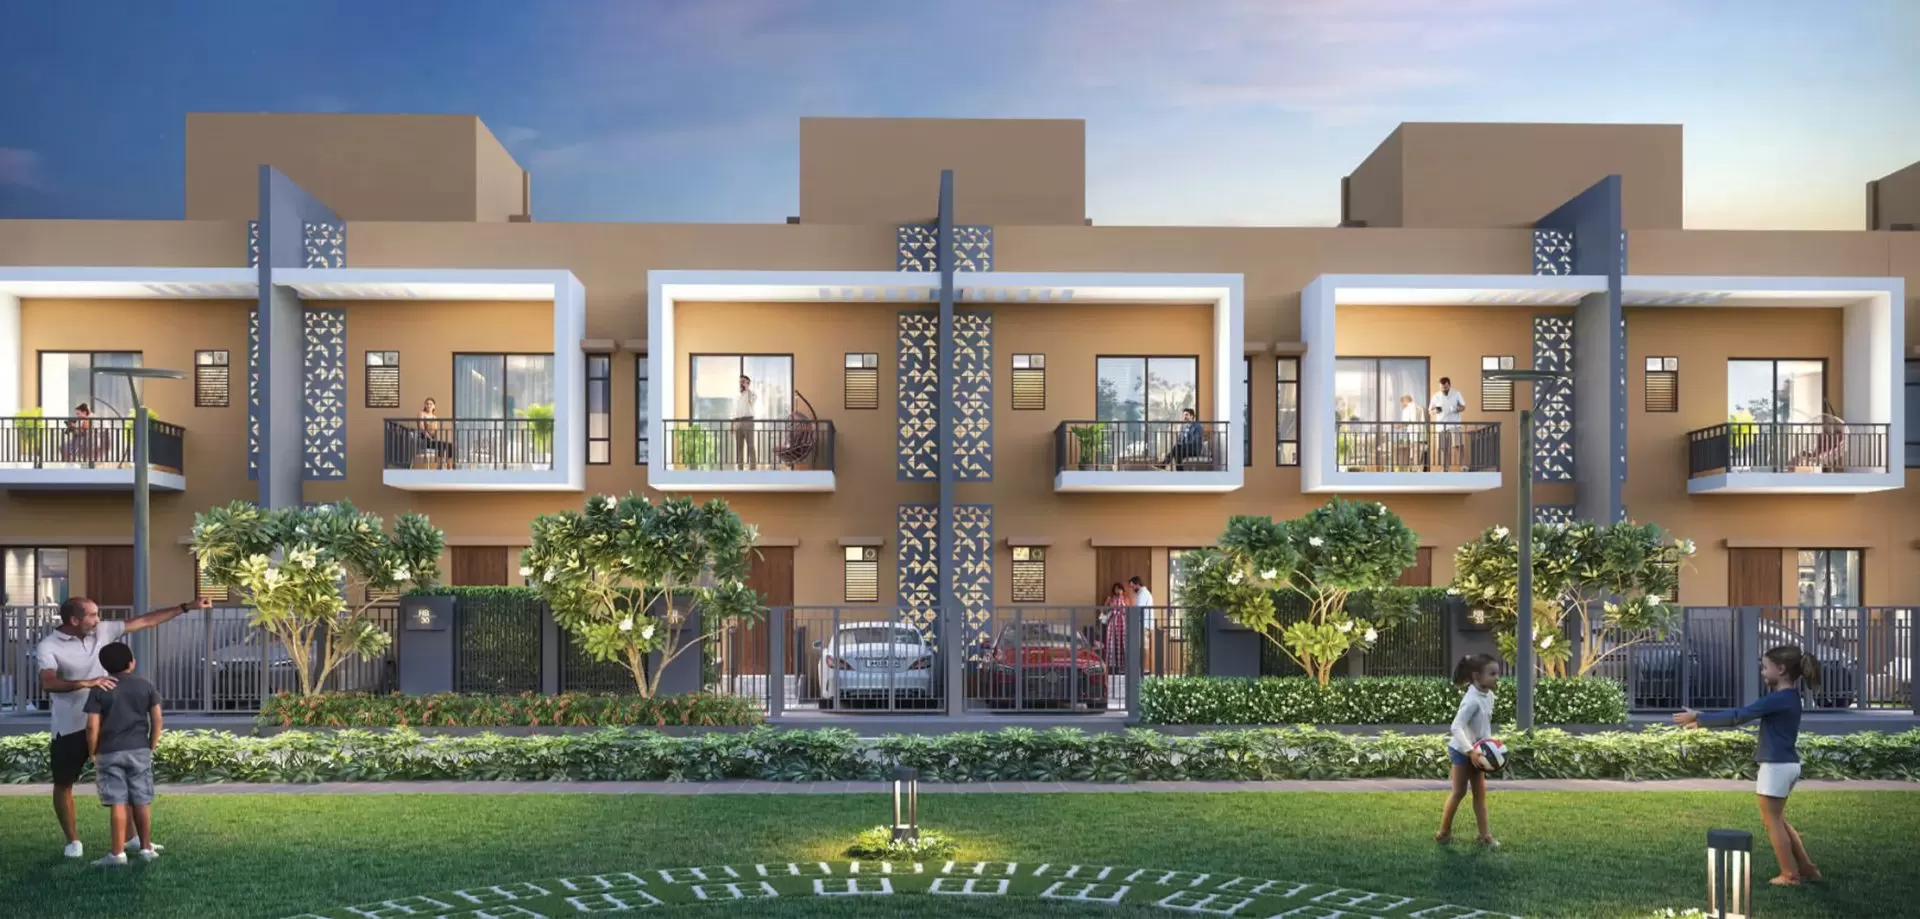
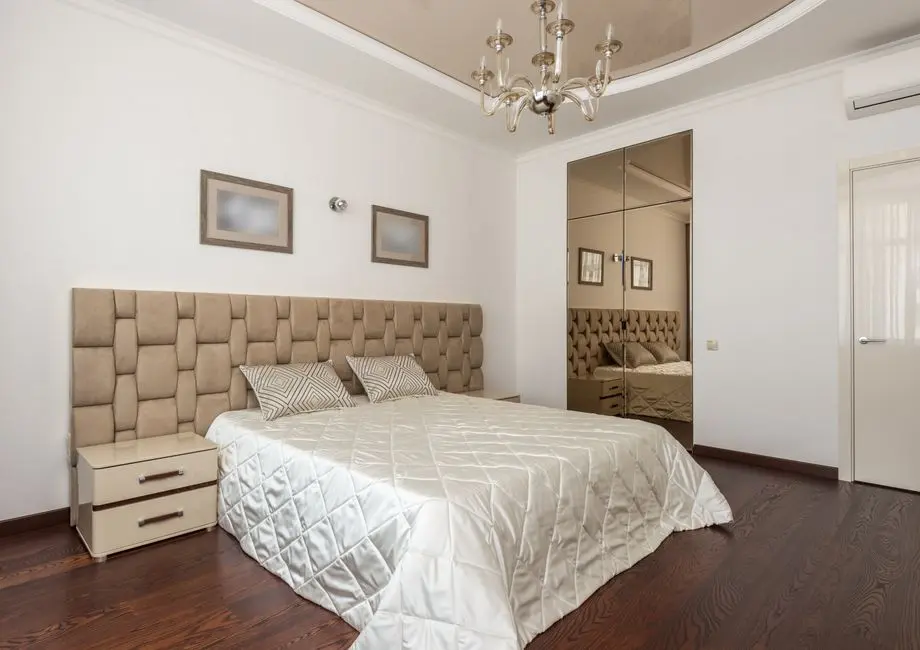
Shapoorji Pallonji Everra is a residential phase within TreeCloud, the master-planned development the Shapoorji Pallonji Group has raised at Manjri, near Hadapsar in East Pune. The project brings 3 and 4 BHK apartments across seven towers on a 10-acre footprint, positioned as a more contained, elevated enclave within the wider TreeCloud ecosystem.

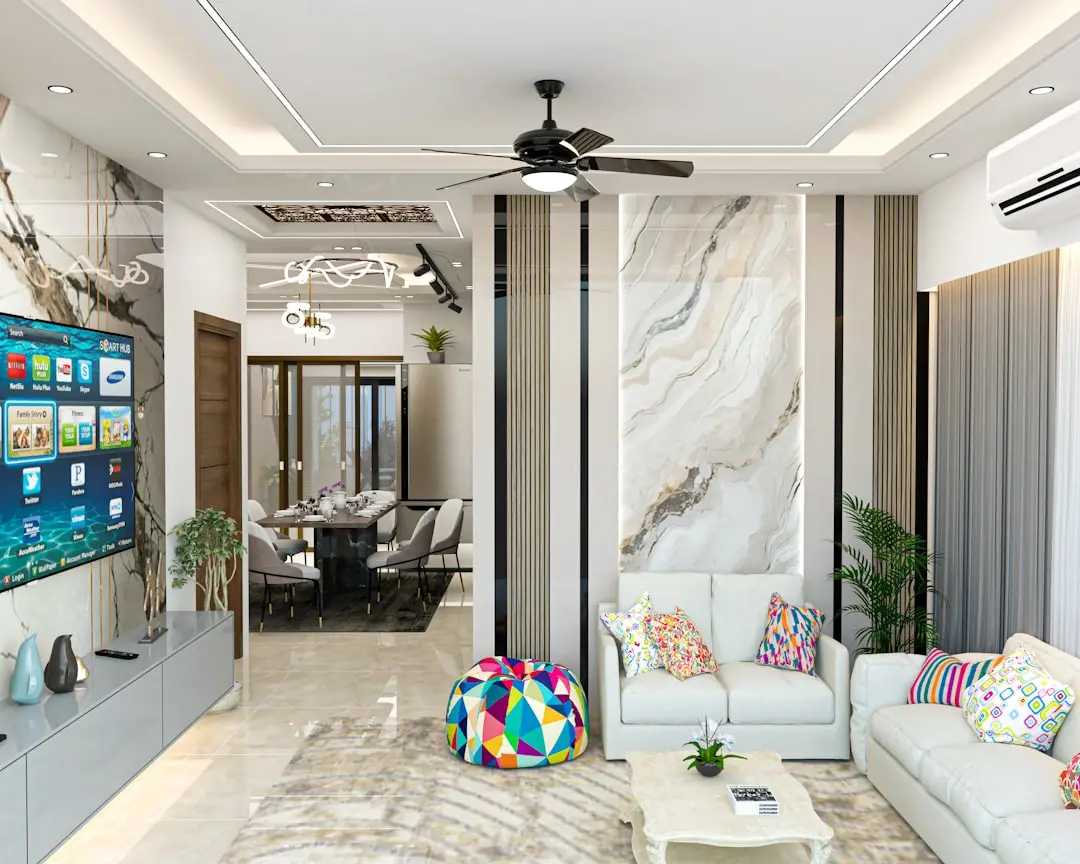
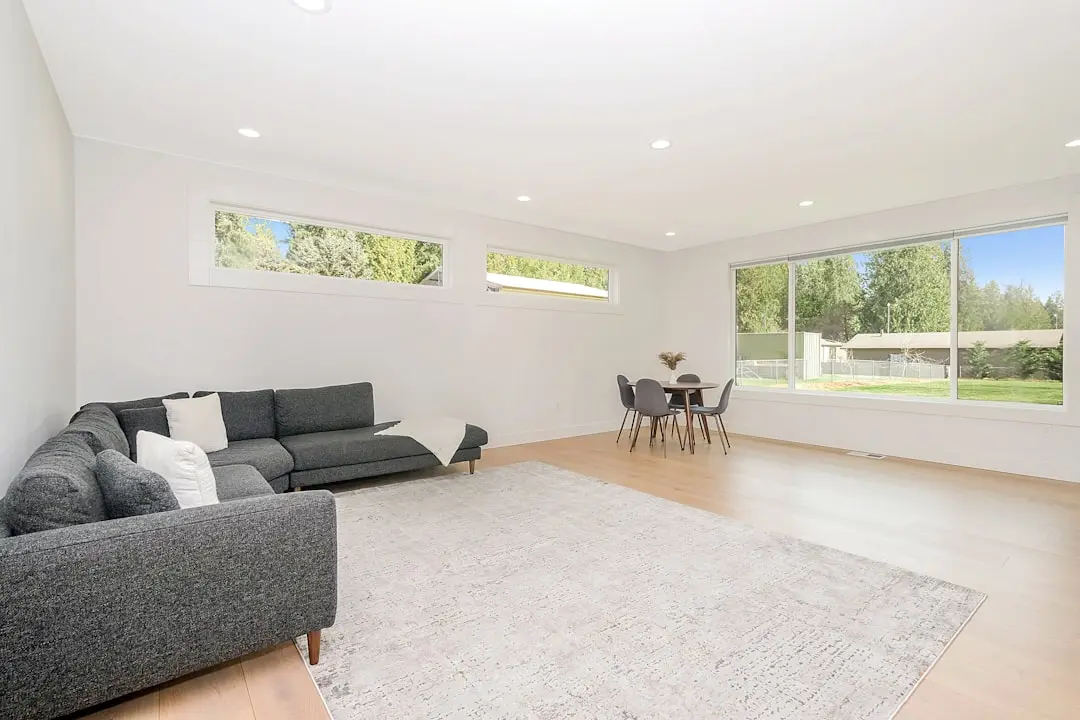
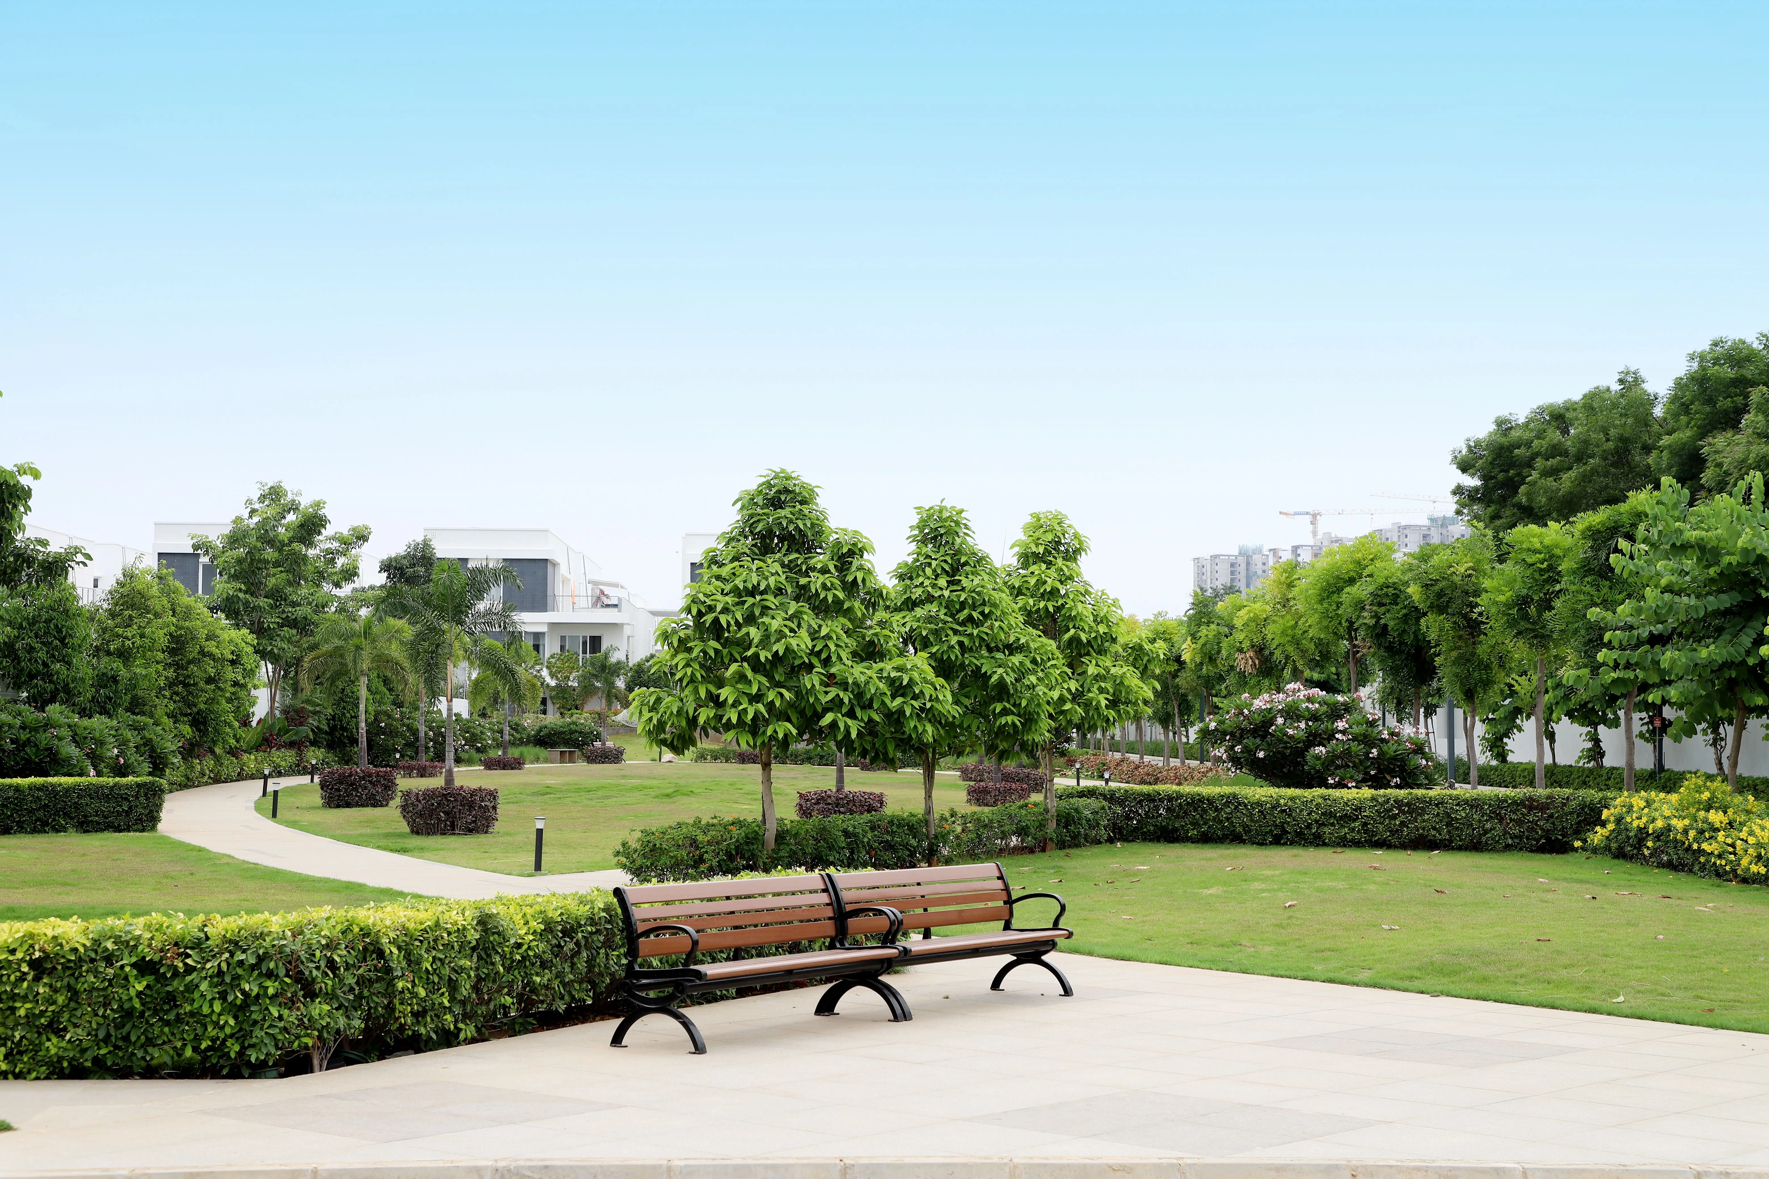
Life here is built around uncrowded internal planning rather than density for its own sake. Layouts are designed for natural light and cross-ventilation, with landscaped open areas, a jogging track, and recreational spaces threaded through the towers so that daily routines have room to breathe.

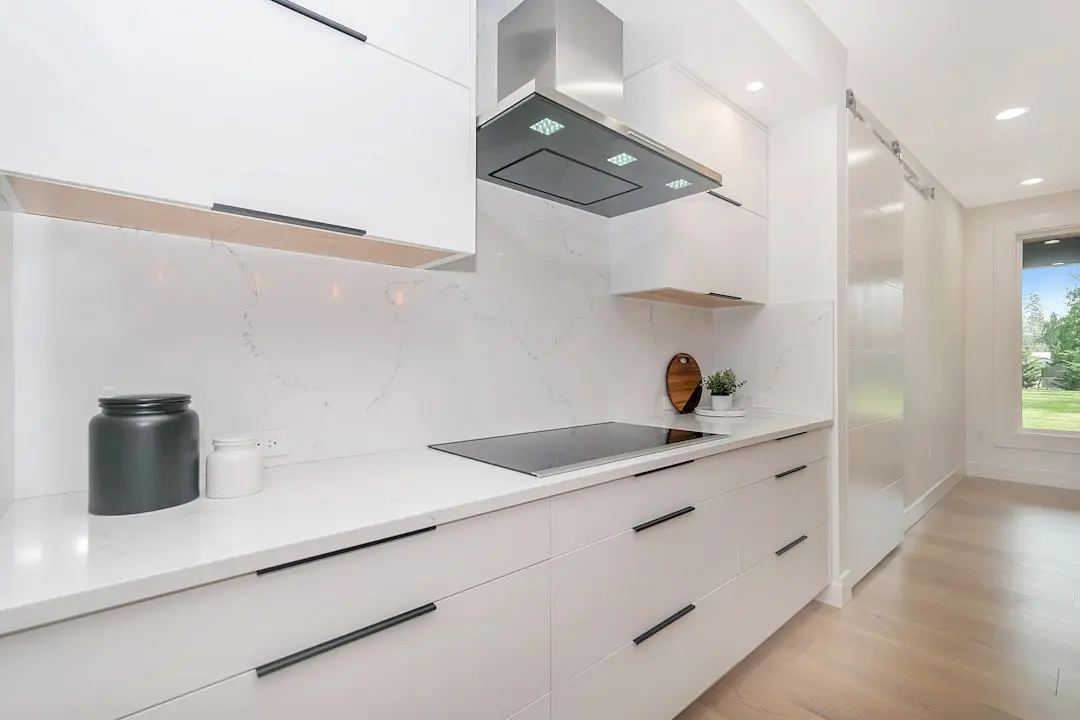
Specification choices lean practical rather than ornamental: vitrified tiles, granite kitchen platforms, branded CP fittings and sanitary ware, video door phones, and aluminium sliding windows appear across the homes, backed by five-tier security and CCTV surveillance through the community.

East Pune's residential centre of gravity has been shifting toward corridors like Manjri as Hadapsar, Kharadi and Magarpatta fill up, and infrastructure keeps pace with that movement. Everra arrives at a point where the locality has matured enough to offer schools, hospitals and retail within reach, while still holding on to lower density than the city's older neighbourhoods.

For families and professionals evaluating East Pune for a long-term home, Everra offers a chance to plant roots inside an established developer's master plan, with the scale of TreeCloud around it and its own more focused residential identity.
Read more
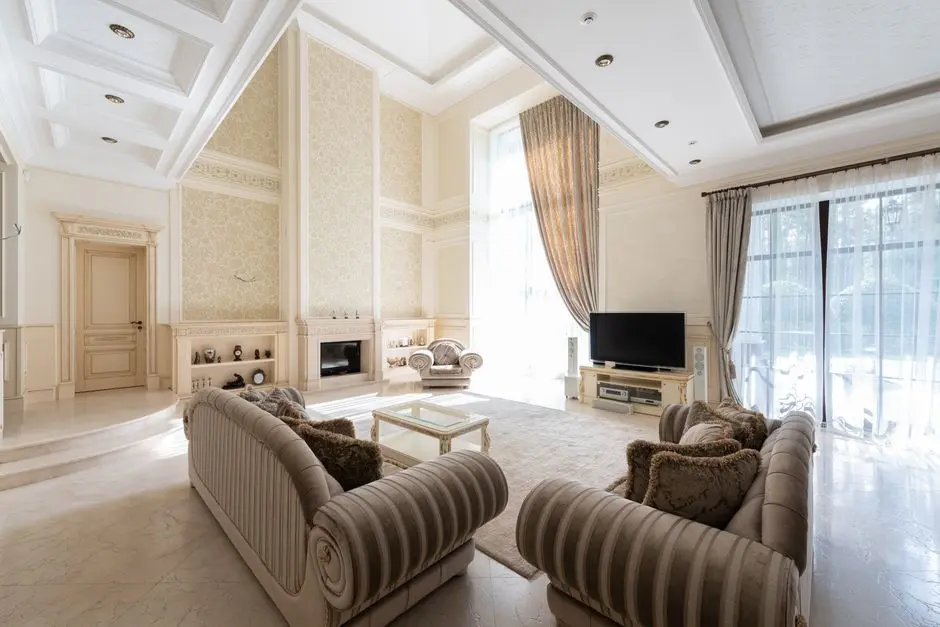
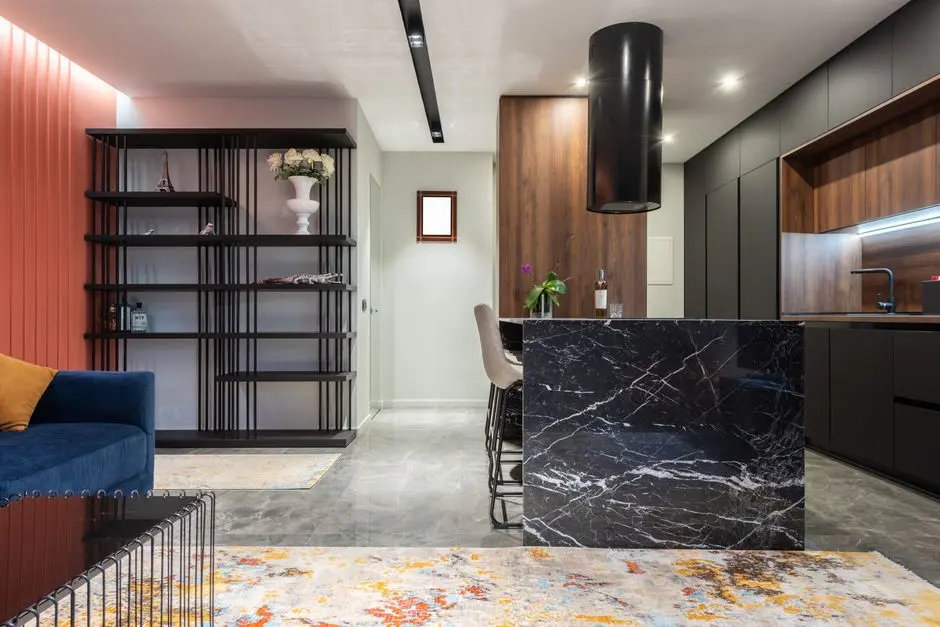
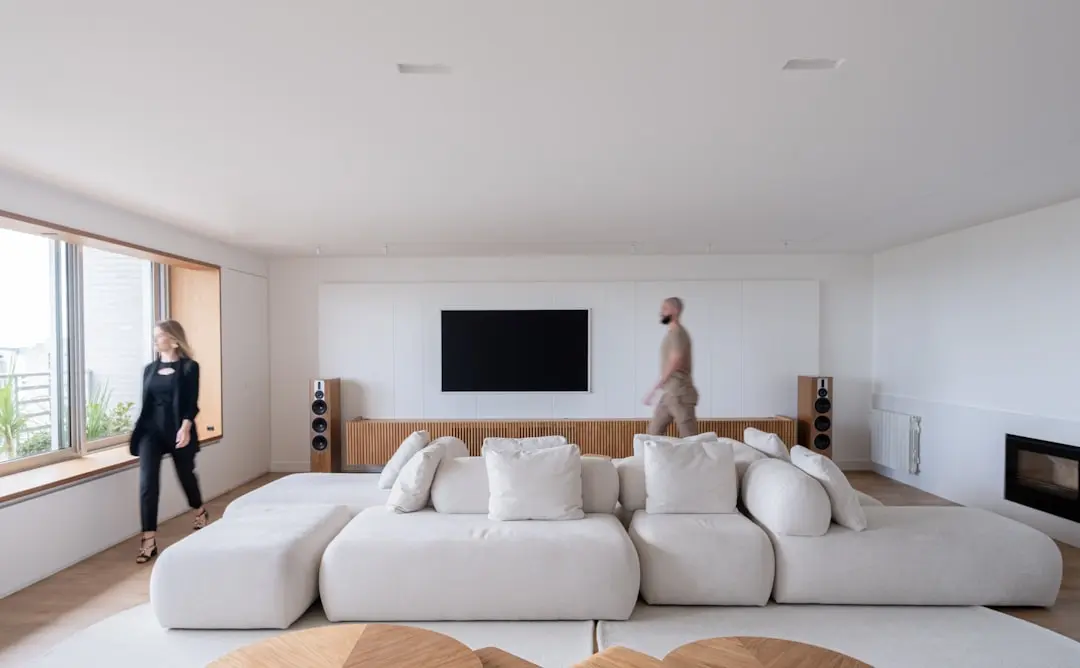
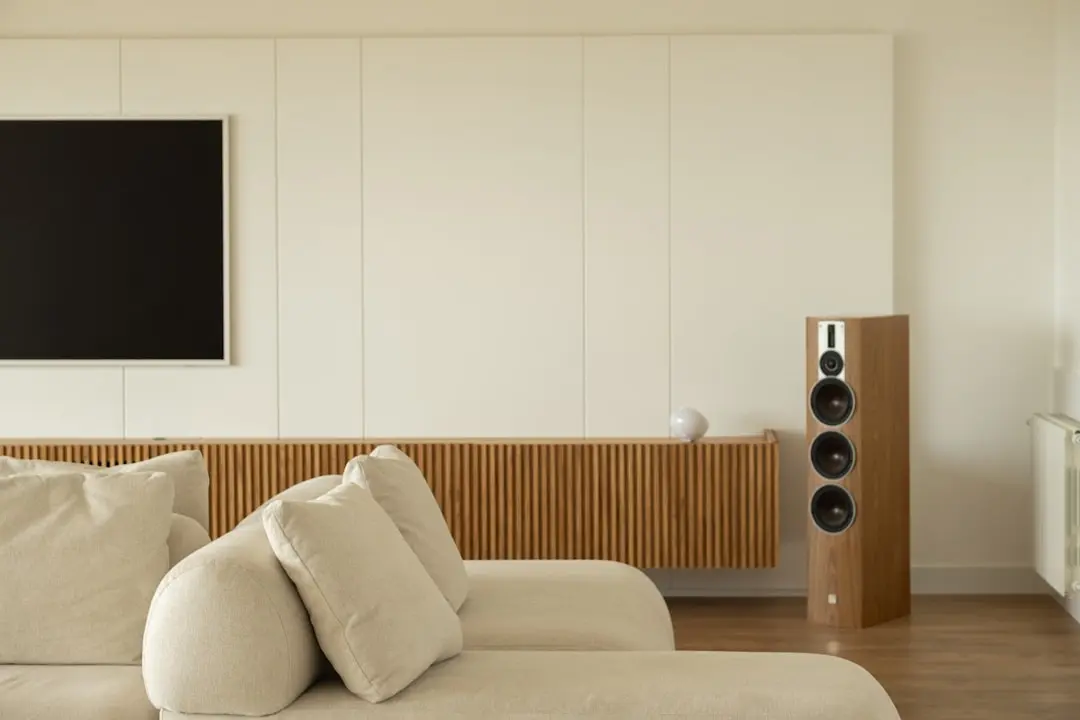
Gallery

Visualize Your Future Space

Configurations & Pricing

Choose Your Space

Starting from Rs. 1.75 Cr onwards

ConfigurationSizeStarting Price
3 BHK
Spacious 3 BHK layouts with efficient carpet area planning and large decks
1275–1413 sq.ft.Rs. 1.75 Cr
4 BHK
Expansive 4 BHK residences designed for larger families seeking extra space
1855 sq.ft.
Lifestyle

World-Class Amenities

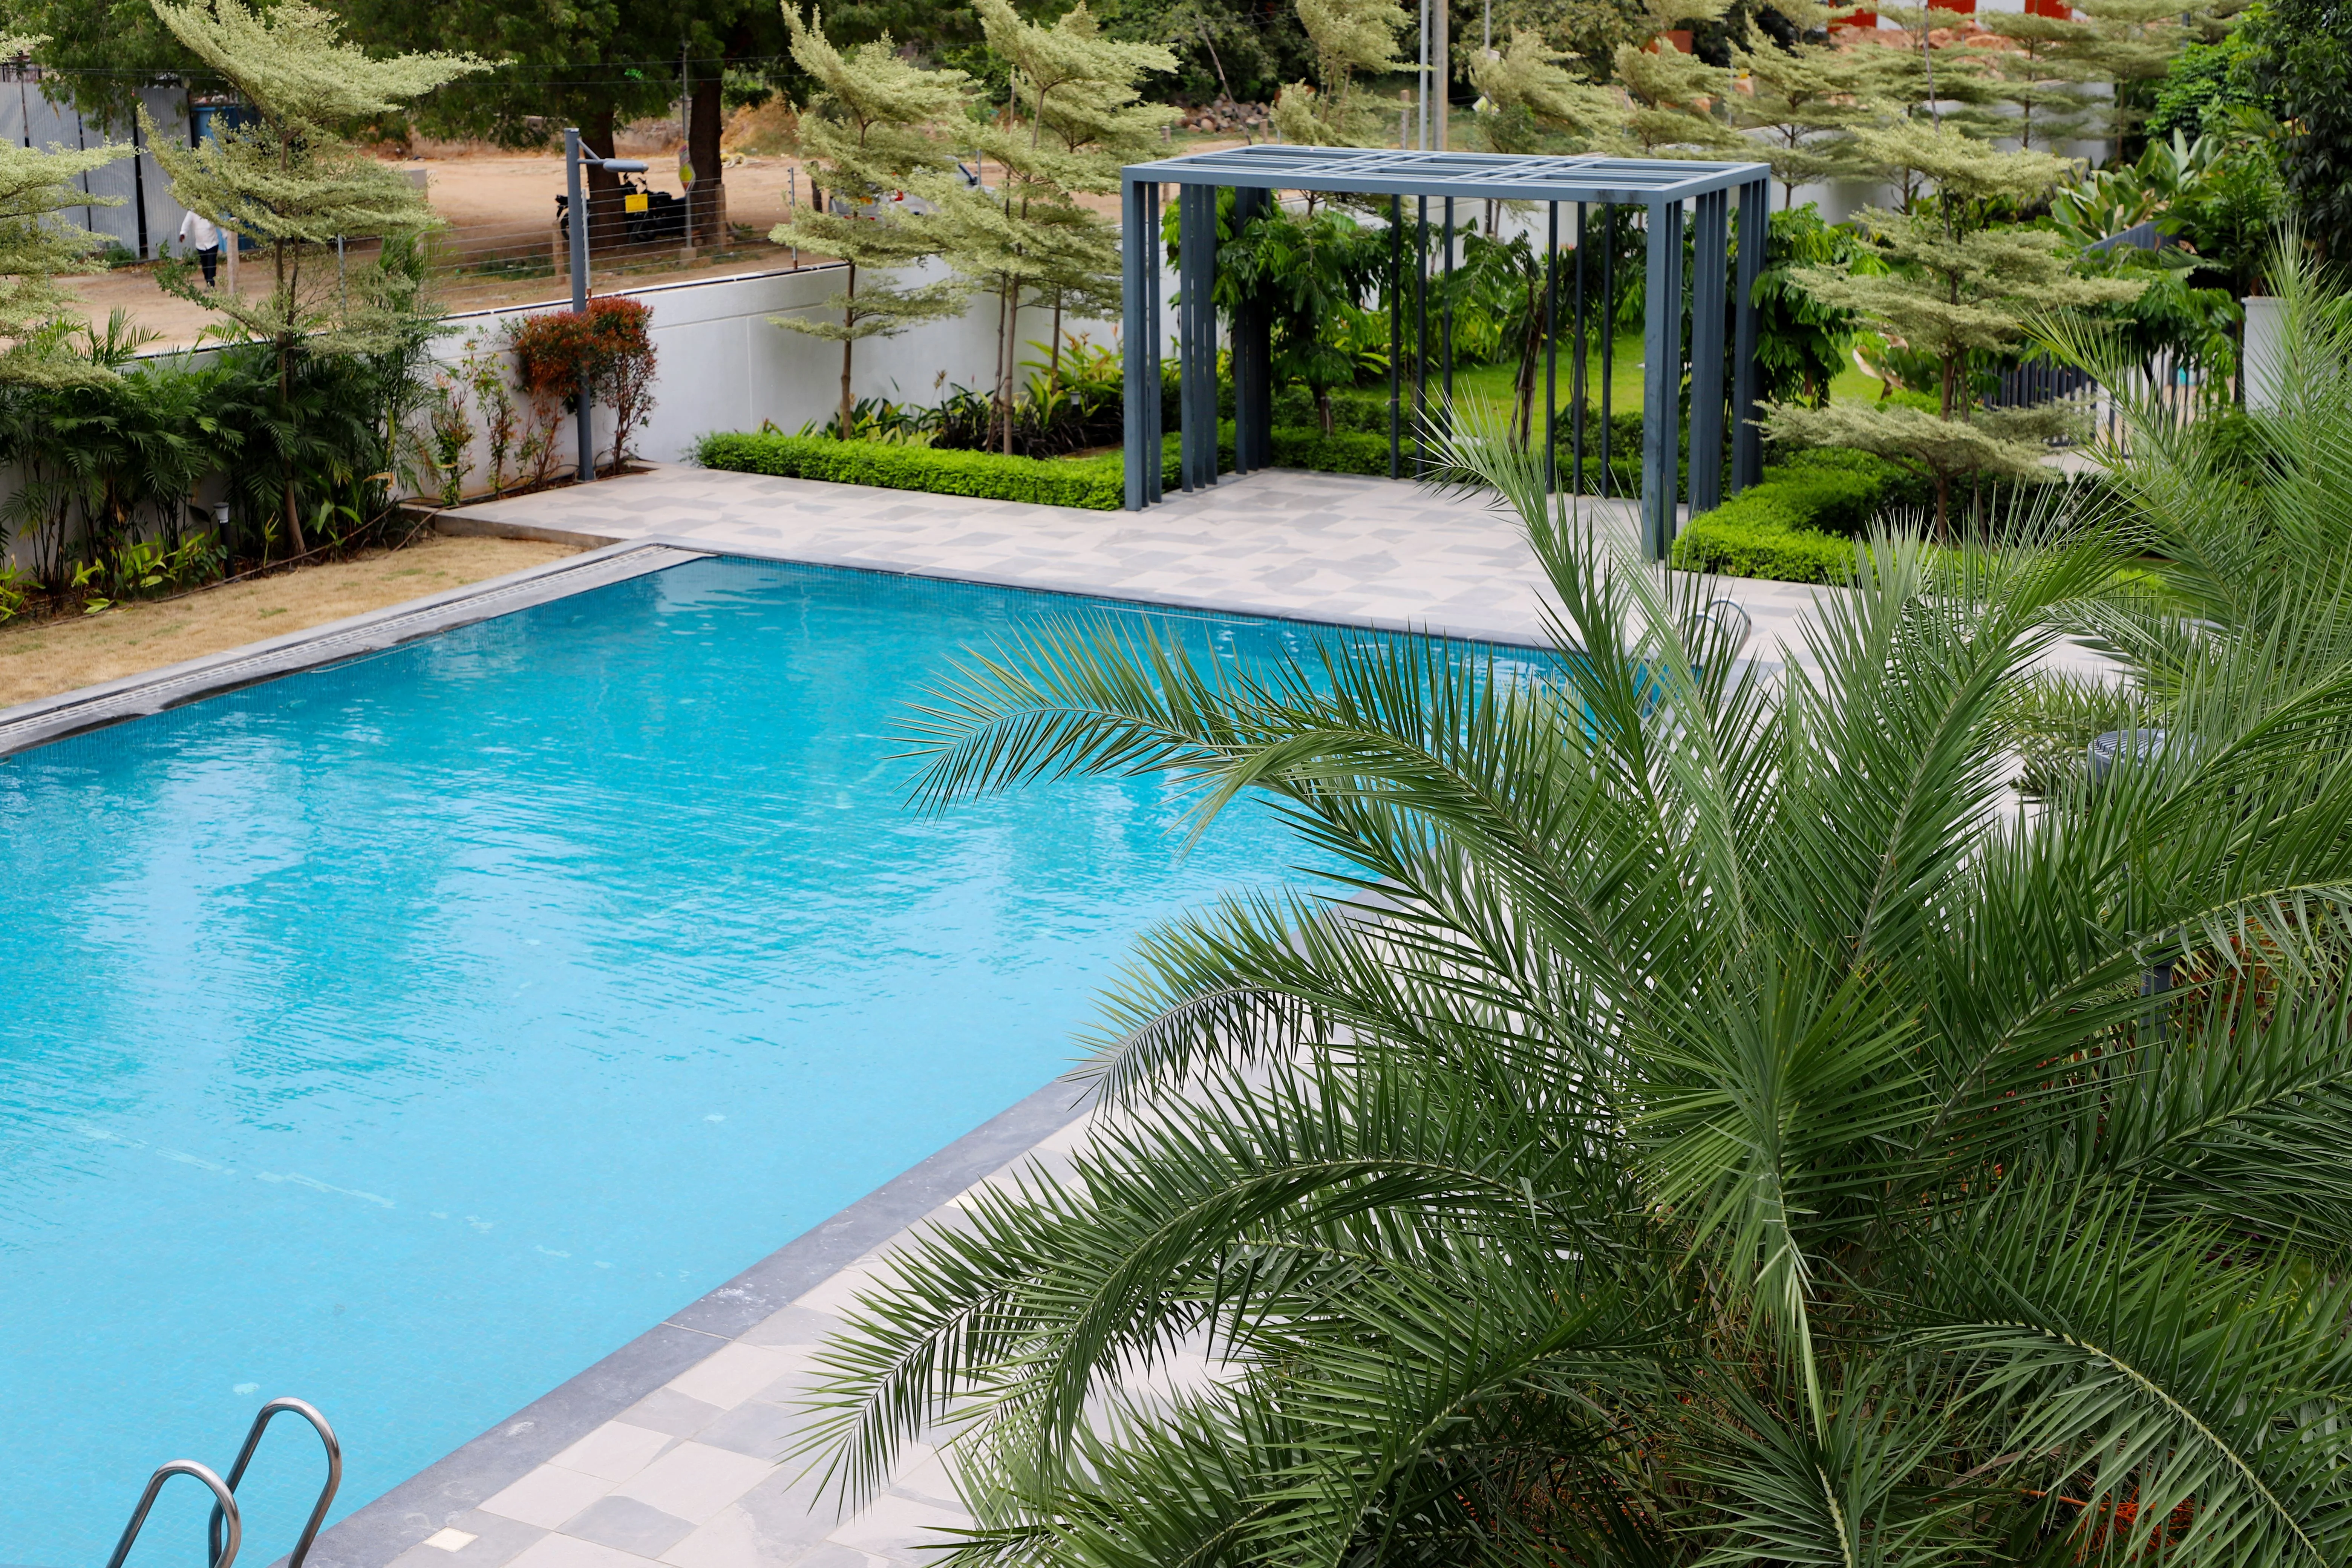
Recreation at SHAPOORJI PALLONJI EVERRA, Manjri, Pune
Recreation
  • Grand Clubhouse
  • Leisure Clubhouse
  • Party Lawn
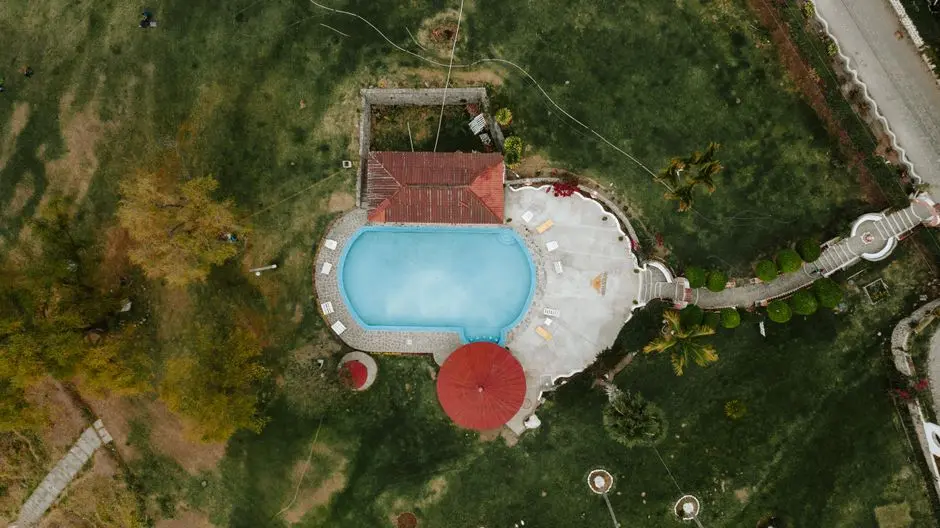
  • Lap Pool & Kids' Pool
  • Indoor Games Room
Active at SHAPOORJI PALLONJI EVERRA, Manjri, Pune
Active
  • Aqua Gym
  • Jogging Track
  • Tennis Court
  • Cycling Track
Community at SHAPOORJI PALLONJI EVERRA, Manjri, Pune
Community
  • Kids' Play Area
  • Toddlers' Play Area
  • Sand Pit
  • Multipurpose Hall
Greens & Outdoors at SHAPOORJI PALLONJI EVERRA, Manjri, Pune
Greens & Outdoors
  • Landscaped Gardens
  • Central Green / Park
  • Mango Tree-Lined Open Spaces
  • Walking Plaza
Master & Floor Plans

Master & Floor Plans

Detailed master plan and unit-wise floor plans available on request.

Master plan preview
Preview only — request full plan
Location / Address

A Defining Address

TreeCloud, Shewalewadi Road, Manjri, near Hadapsar, Pune · Manjri · Pune

Manjri sits on Pune's eastern edge, a short stretch from Hadapsar along the Pune-Solapur highway corridor that has steadily drawn residential development outward from the city's congested core. The locality is flanked by established addresses such as Magarpatta City and Amanora Park Town, and sits within commuting distance of the Kharadi IT belt, home to campuses like EON IT Park and the World Trade Center. Once known largely for the Manjri Stud Farm and its agricultural surroundings, the area now carries a mix of industrial estates, schools, hospitals and a growing residential base. This shift has made Manjri one of the corridors East Pune homebuyers track closely for long-term relevance.

Shapoorji Pallonji Everra occupies this corridor as a phase within the larger TreeCloud master development, giving it the benefit of an organised layout and planned internal infrastructure rather than a standalone plot. The address places residents within a short drive of Hadapsar's commercial spine, the SP Infocity business park, and the Magarpatta and Kharadi employment hubs, while Manjri Road connects onward to NH-65. For a household weighing daily commute against calmer surroundings, this location offers a working balance between the two.

Location map
Preview only — request full map
Connectivity

Location Advantages

Thoroughfares

  • NH-65 (Pune-Solapur Highway) — 3 km / 8 mins
  • Manjri Road — 1 km / 3 mins
  • Mundhwa-Manjari Road — 4 km / 10 mins
  • Pune-Ahmednagar Highway — 6 km / 15 mins

Corporate

  • SP Infocity — 4 km / 10 mins
  • Magarpatta City — 7 km / 18 mins
  • EON IT Park, Kharadi — 10 km / 25 mins
  • World Trade Center, Kharadi — 11 km / 26 mins

Hospitality

  • Fairfield by Marriott, Kharadi — 10 km / 25 mins
  • Amanora Mall dining and retail precinct — 7 km / 18 mins
  • Seasons Mall, Hadapsar — 6 km / 16 mins

Education

  • The Orbis School, Manjri — 2 km / 6 mins
  • Podar International School — 3 km / 8 mins
  • Orchid International School — 3 km / 8 mins

Healthcare

  • Noble Hospital — 6 km / 15 mins
  • Columbia Asia Hospital — 6 km / 15 mins
  • Apollo Multispecialty Hospital — 5 km / 13 mins
  • Manipal Hospital, Kharadi — 9 km / 22 mins

Schedule a Site Visit

See the property in person. Our sales team will get in touch to coordinate a visit at your convenience.

Beyond the Project

Infrastructure & Growth

Pune Ring Road (Eastern Section)

The Ring Road project being developed around Pune's periphery is expected to ease movement between the eastern suburbs and the rest of the city, improving access for corridors like Manjri and Hadapsar.

Pune Metro Extension towards Hadapsar-Ramwadi

Metro connectivity extending toward Hadapsar and Ramwadi is set to add a mass-transit option for East Pune residents, reducing dependence on road travel for commutes into the city centre.

Kharadi-Hadapsar IT Corridor Expansion

Continued expansion of IT campuses along the Kharadi-Hadapsar belt, including established parks like EON and SP Infocity, keeps sustaining housing demand in the surrounding Manjri corridor.

NH-65 Widening and Junction Improvements

Ongoing improvements along NH-65, the Pune-Solapur highway, are aimed at easing peak-hour congestion and improving travel time between Manjri, Hadapsar and the wider Pune-Solapur stretch.

Purandar International Airport (Proposed)

A proposed second airport for Pune near Purandar, southeast of the city, is expected to further support growth and connectivity across Pune's eastern and southeastern residential corridors over the coming years.

Build Quality

Specifications

Structure

  • RCC framed structure with earthquake-resistant design

Flooring

  • Vitrified tiles in living and bedroom areas
  • Anti-skid tiles in bathrooms and balconies

Bathroom

  • Branded CP fittings and sanitary ware

Kitchen

  • Granite kitchen platform
  • SS sink

Doors & Windows

  • Aluminium sliding windows

Electrical

  • Video door phone
  • Concealed copper wiring

Security

  • 5-tier security system
  • CCTV surveillance across common areas
Why Invest

Compelling Reasons

1

Part of the TreeCloud master plan

Everra is a distinct phase within Shapoorji Pallonji's larger TreeCloud development at Manjri, giving residents the benefit of an organised master plan, planned internal roads, and shared green infrastructure beyond its own towers.

2

Low-density layout on 10 acres

Spread across a 10-acre parcel with seven towers, the project is planned to avoid the crowding common in denser central Pune developments, leaving room for open spaces and landscaped gardens between towers.

3

Backed by the Shapoorji Pallonji Group

The Shapoorji Pallonji Group traces its construction roots to 1865 and has built an extensive residential and infrastructure portfolio across Indian cities including Mumbai, Pune, Bengaluru and Gurugram, lending institutional weight to the project.

4

Proximity to East Pune's employment hubs

Manjri's location keeps SP Infocity, Magarpatta City and the Kharadi IT belt within a short commute, a factor that continues to draw working professionals to the Hadapsar-Manjri corridor.

5

Configured for family living

With 3 BHK units from roughly 1,275 sq ft and 4 BHK homes near 1,855 sq ft, Everra is planned for households that need genuine room to grow, not compact starter layouts.

6

MahaRERA-registered development

Shapoorji Pallonji Everra carries MahaRERA registration number PR1260002503056, giving buyers a documented regulatory record to reference for the project.

About the Developer

Shapoorji Pallonji Real Estate

Shapoorji Pallonji Real Estate is the residential development arm of the Shapoorji Pallonji Group, a Mumbai-headquartered conglomerate founded as Littlewood Pallonji in 1865. Shapoorji Pallonji & Company Private Limited trades as the Shapoorji Pallonji Group, with primary business interests in construction and engineering, infrastructure, real estate, energy, and textiles. The parent organisation comprises 15 major companies delivering end-to-end solutions across six business segments, with a workforce of over 37,000 people operating in more than 40 countries. The real estate division inherits this engineering DNA, applying it to homes built for owner-occupiers rather than speculators.

The group's signature approach is engineering before architecture. The company is known for building some of Mumbai's landmarks around the Fort area, including the Hong Kong Bank, Grindlays Bank, Standard Chartered Bank and Reserve Bank of India building, Bombay Stock Exchange building and Taj Intercontinental. After the 2008 Mumbai attacks, the company was involved in the repairs and renovation of the Taj Mahal Palace & Tower that was severely damaged by the attack. In 2010, it built India's tallest building of the time, The Imperial, a residential tower in Mumbai. Every residential project draws on the same structural standards used for these institutional buildings.

The residential portfolio spans the full price spectrum. Shapoorji Pallonji Real Estate is a reputed developer in the Indian real estate sector owing to design innovation, construction quality and architectural excellence, and in 2016 the group launched the brand Joyville to deliver affordable homes across multiple locations nationwide. Premium addresses include The Imperial in South Mumbai, Sarova in Kandivali and Vanaha in Bavdhan Pune, alongside Joyville-branded communities in Hinjewadi, Hadapsar, Virar, Gurugram, Howrah and Manjari. In real estate, Shapoorji Pallonji and Company has developed over 16 million square feet of residential and commercial projects across India.

Ownership has remained with the founding Mistry family for five generations. The company was headed by a grandson of founder Pallonji Mistry, also named Pallonji Mistry, until 2012, when he announced his retirement and the succession of his son, Shapoor Mistry. This continuity shapes a buyer philosophy built around long horizons rather than quarterly sales cycles. The group is one of India's most trusted and legacy-driven real estate developers, known for its engineering excellence, thoughtful design, and long-term value creation. Projects are designed to be owned across generations, with construction specifications and post-handover service calibrated for that timeframe.

Rate this project

Write a review

Visited or booked here? Share your honest experience. Reviews are checked before they appear.

Frequently Asked Questions

What configurations are available at Shapoorji Pallonji Everra?+
Shapoorji Pallonji Everra offers 3 BHK and 4 BHK apartments, with 3 BHK carpet areas ranging from roughly 1,275 to 1,413 sq ft and 4 BHK units at approximately 1,855 sq ft.
Where is Shapoorji Pallonji Everra located in Pune?+
The project is located in Manjri, near Hadapsar, within the larger TreeCloud master development in East Pune, close to Shewalewadi Bus Stand and SP Infocity.
Is Shapoorji Pallonji Everra RERA approved?+
Yes, Shapoorji Pallonji Everra is registered with MahaRERA under registration number PR1260002503056.
What is the possession timeline for Shapoorji Pallonji Everra?+
Shapoorji Pallonji Everra has a target possession date of December 2031.
How many towers and units does Shapoorji Pallonji Everra have?+
The development is planned across 7 residential towers on a 10-acre parcel, with Phase 1 comprising 283 sanctioned units.
What amenities does Shapoorji Pallonji Everra in Manjri offer?+
Residents have access to a clubhouse, lap pool and kids' pool, aqua gym, jogging track, tennis court, party lawn, and dedicated kids' and toddlers' play areas, among other planned amenities.

Get in Touch

Pricing, plans, brochure, and a personal walkthrough — talk to our sales team.
Featured Projects

Projects Portfolio

SHAPOORJI PALLONJI ALPINE 2

SHAPOORJI PALLONJI ALPINE 2

📍 Kandivali East, Mumbai

Starting ₹2.59 Cr

Explore →
SHAPOORJI PALLONJI ASTRON

SHAPOORJI PALLONJI ASTRON

📍 Kandivali East, Mumbai

Price on Request

Explore →
SHAPOORJI PALLONJI AUBBURN

SHAPOORJI PALLONJI AUBBURN

📍 Kandivali East, Mumbai

Starting ₹93 Lakhs

Explore →
SHAPOORJI PALLONJI BKC 28

SHAPOORJI PALLONJI BKC 28

📍 Kherwadi, Bandra East, Mumbai

Starting ₹2.40 Cr

Explore →


×
Express Your Interest