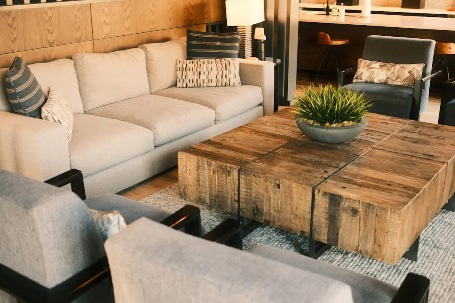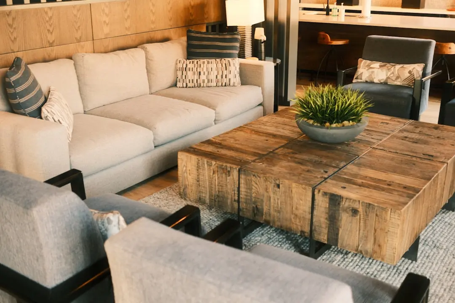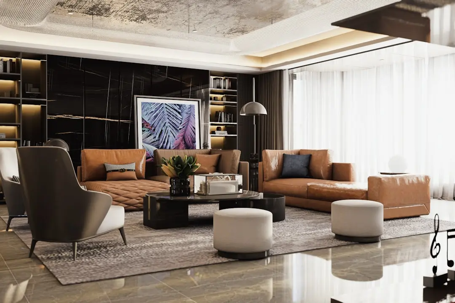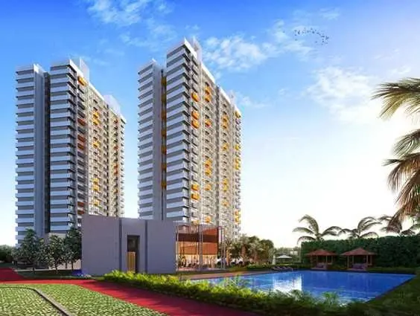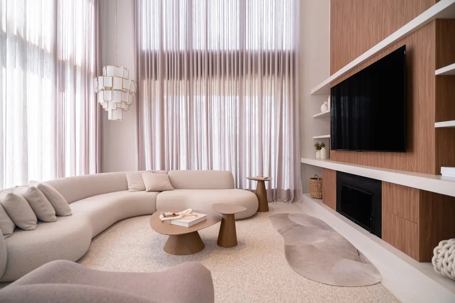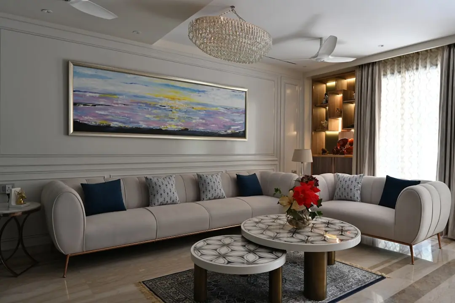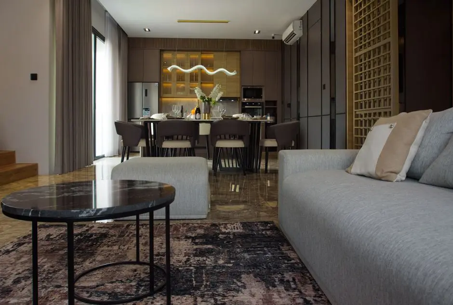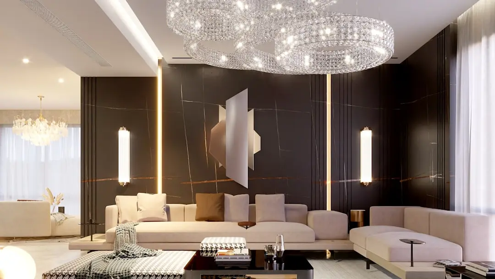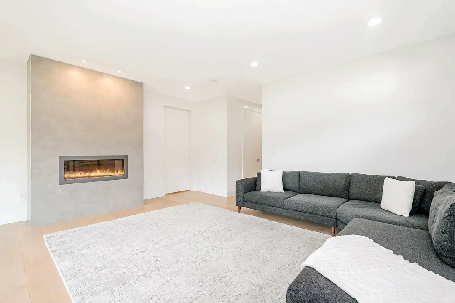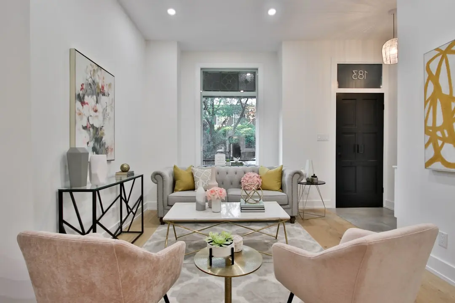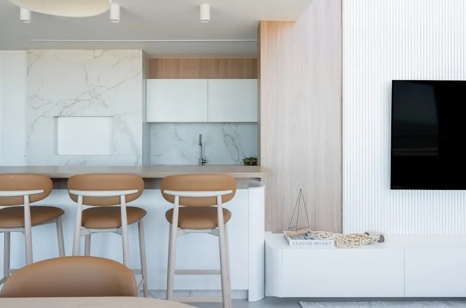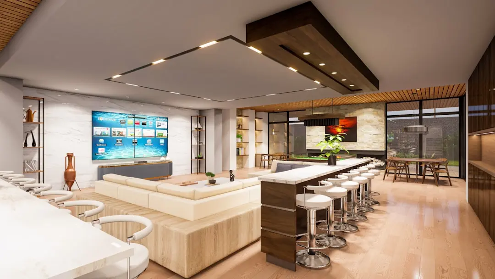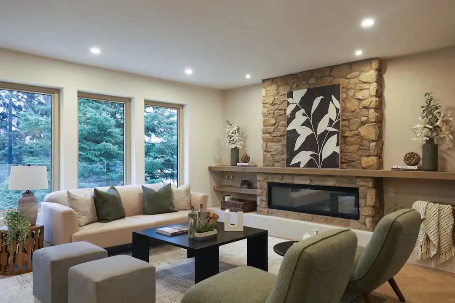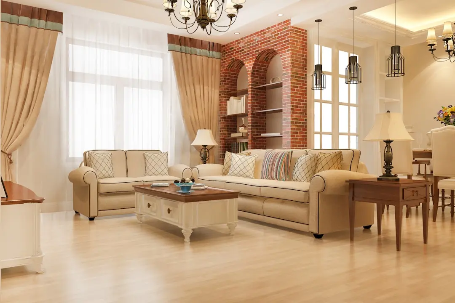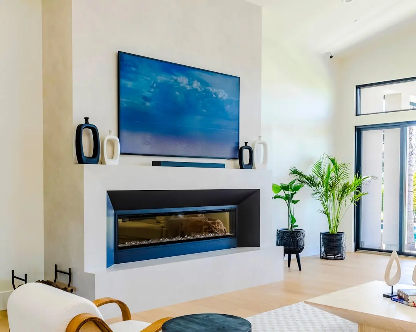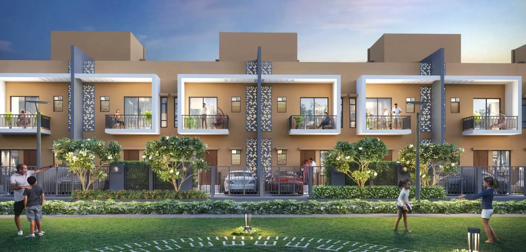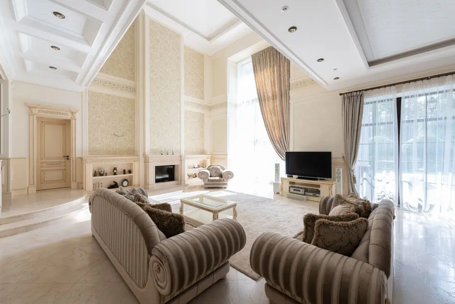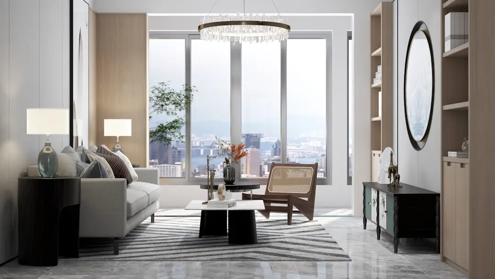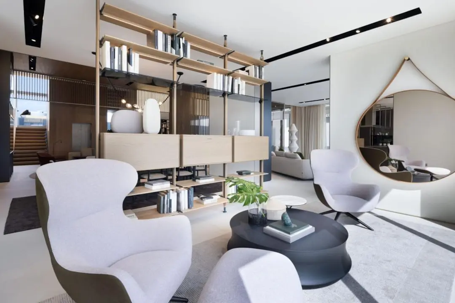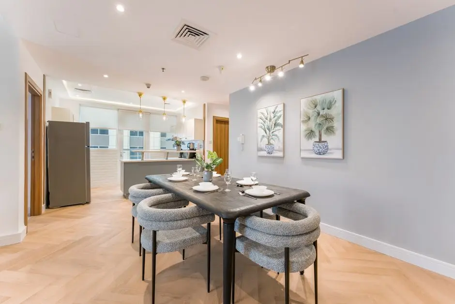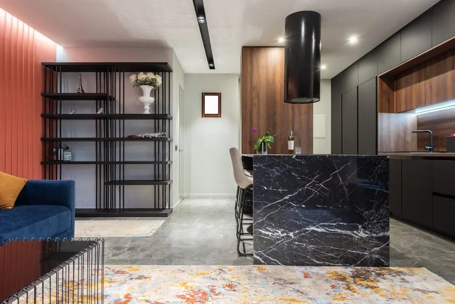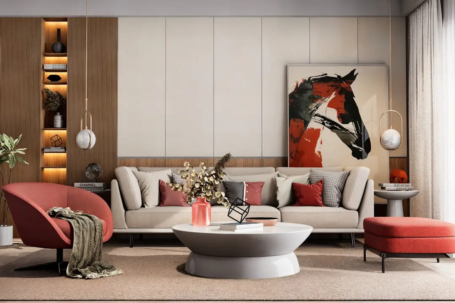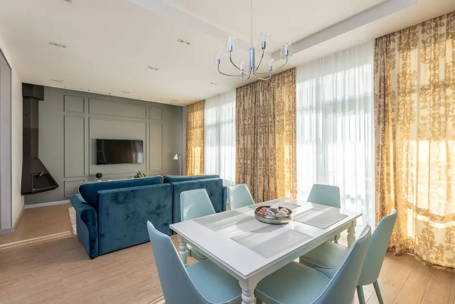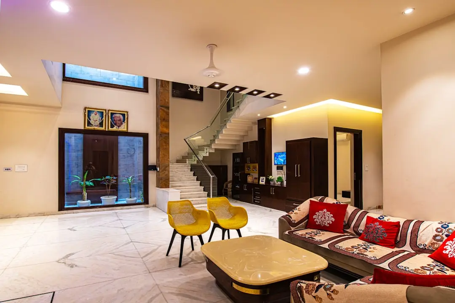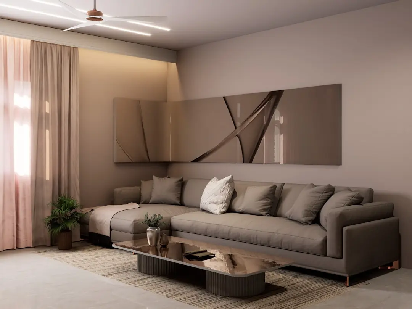
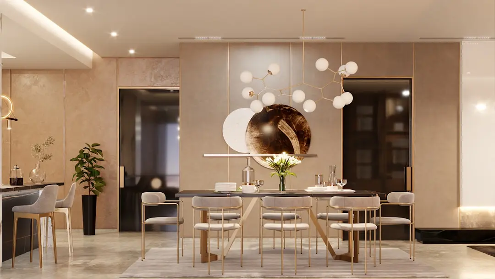
SHAPOORJI PALLONJI PARKWEST 2.0, Binnypet, Bangalore

SHAPOORJI PALLONJI PARKWEST 2.0

47 Acres of Central Bengaluru, Shaped Around How You Live

3 & 4 BHK · Starting ₹2.99 Cr onwards

SPECIAL OFFER
Book now to get special offers !
Available for next few days only !
RERA: PRM/KA/RERA/1251/310/PR/220124/006569
11
Towers
46.39
Acres
30
Floors
The Address & The Vision

An Address Worth Owning

Shapoorji Parkwest 2.0 is one of the largest luxury residential developments in Central Bengaluru, built across 46.39 acres of former mill land in Binnypet. Developed by Shapoorji Pallonji Real Estate — the real estate arm of the Shapoorji Pallonji Group, a conglomerate with roots tracing back to 1865 and operations across 40 countries — this township has been delivered in successive phases since its initial launch, with 11 towers across the estate. The project's latest tower, Sequoia, is a Ground plus 30-floor high-rise comprising 3 and 4 BHK residences, and marks the final building available for sale in the Parkwest 2.0 township.

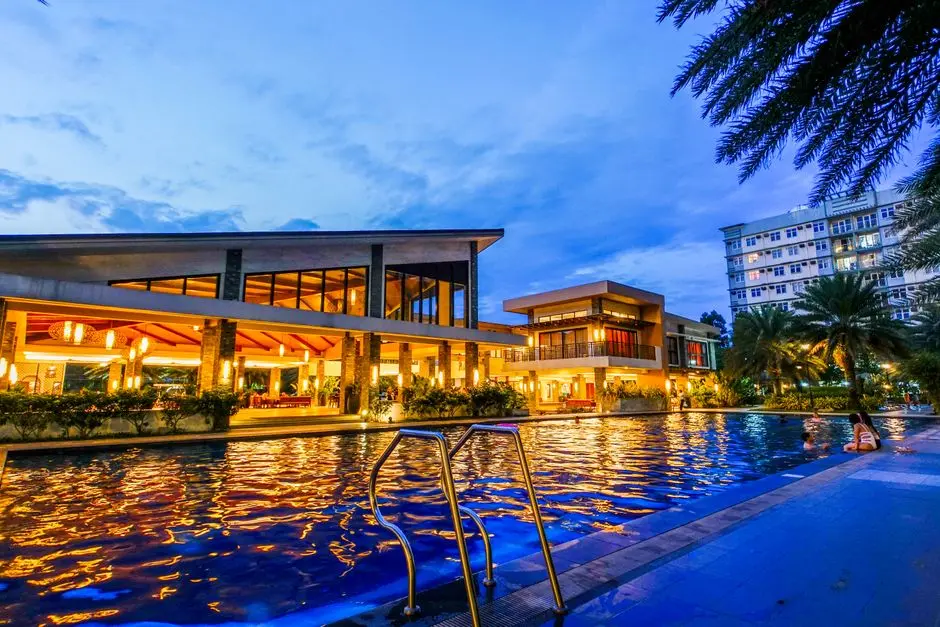
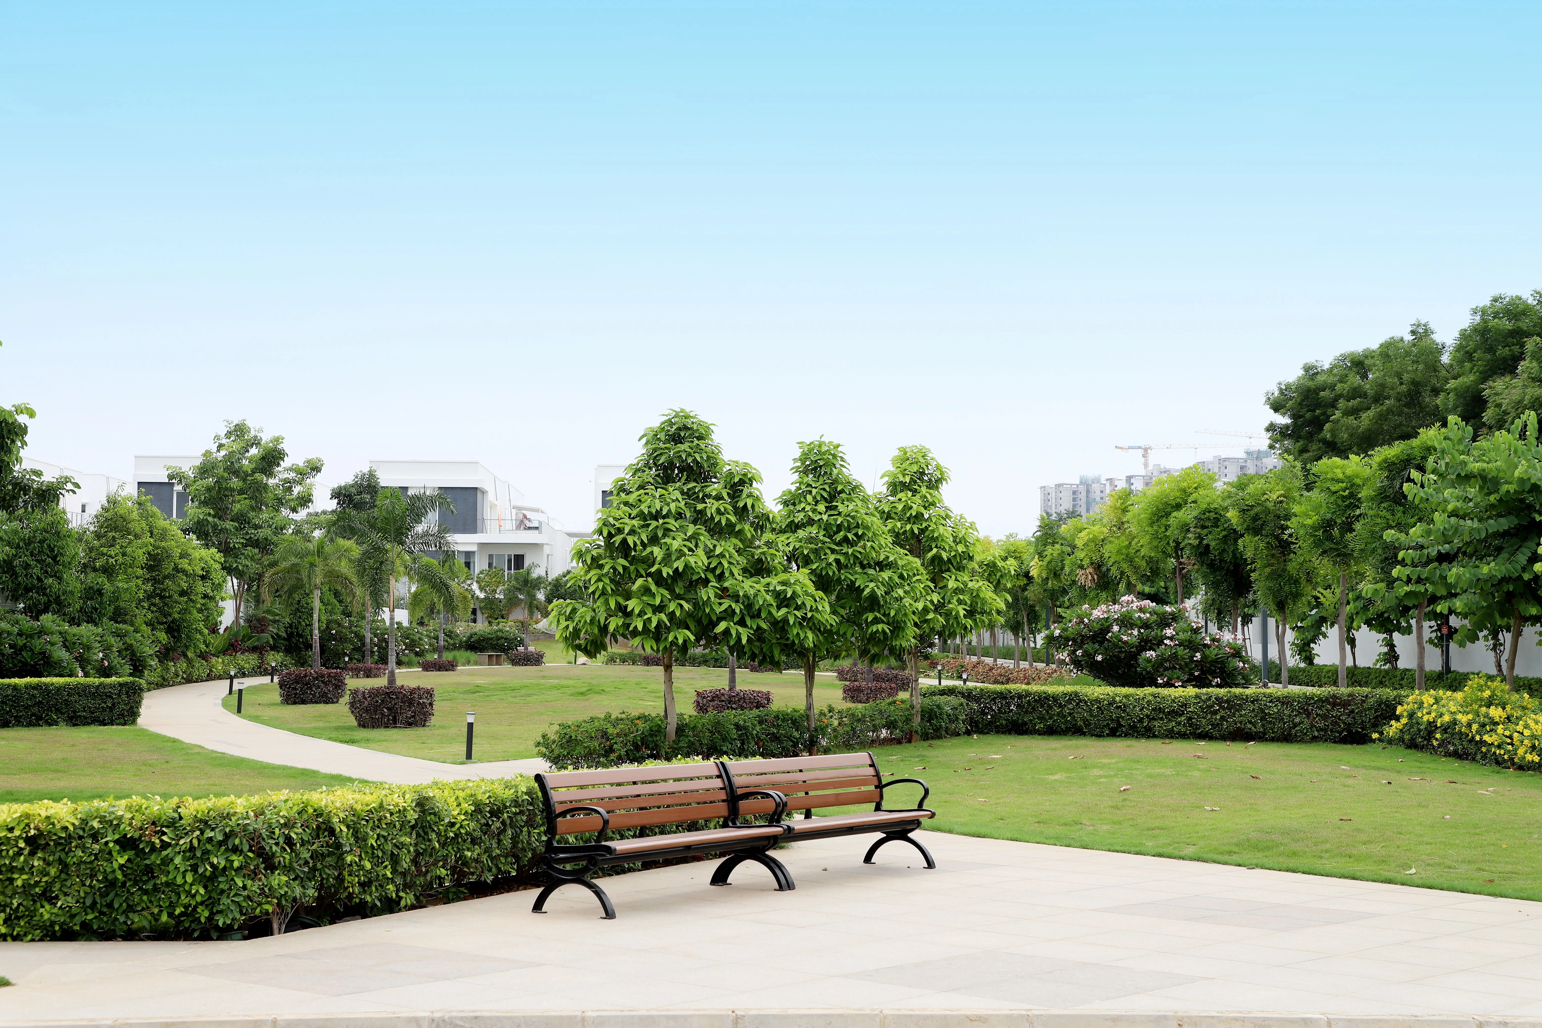
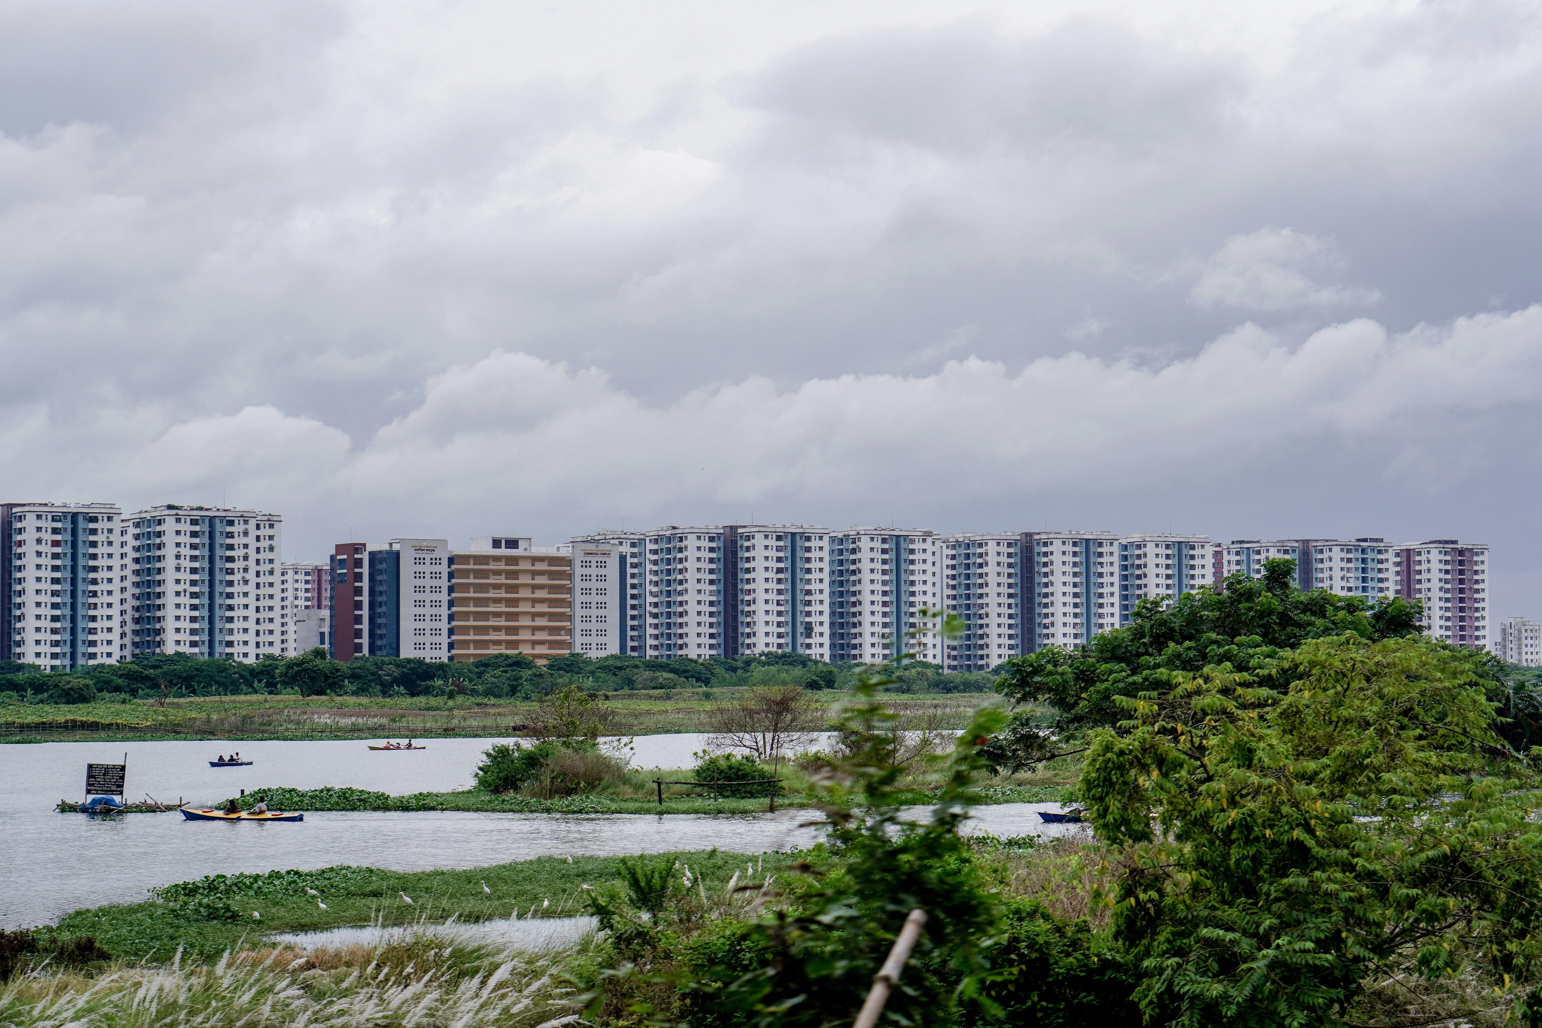
Roughly 75 percent of the estate is dedicated to open space, with 34 acres devoted to greenery, landscaping, and water bodies — an unusual ratio for a central Bengaluru address where land is scarce and contiguous parcels of this scale are no longer available. That openness defines the daily experience of living here: mornings that begin in a biodiversity park, afternoons reached on foot without touching a public road, evenings that belong to the resident community rather than the city around it.

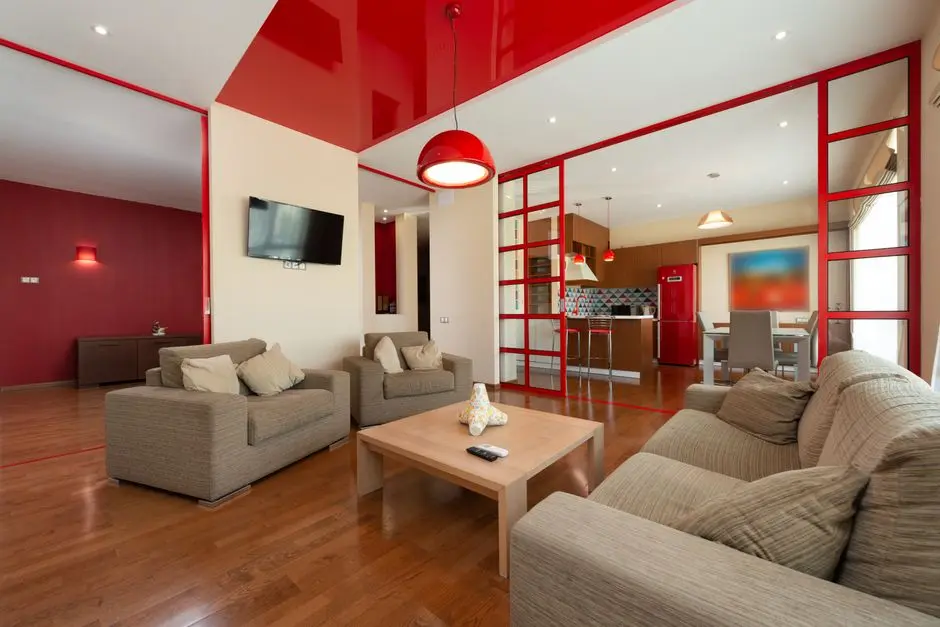
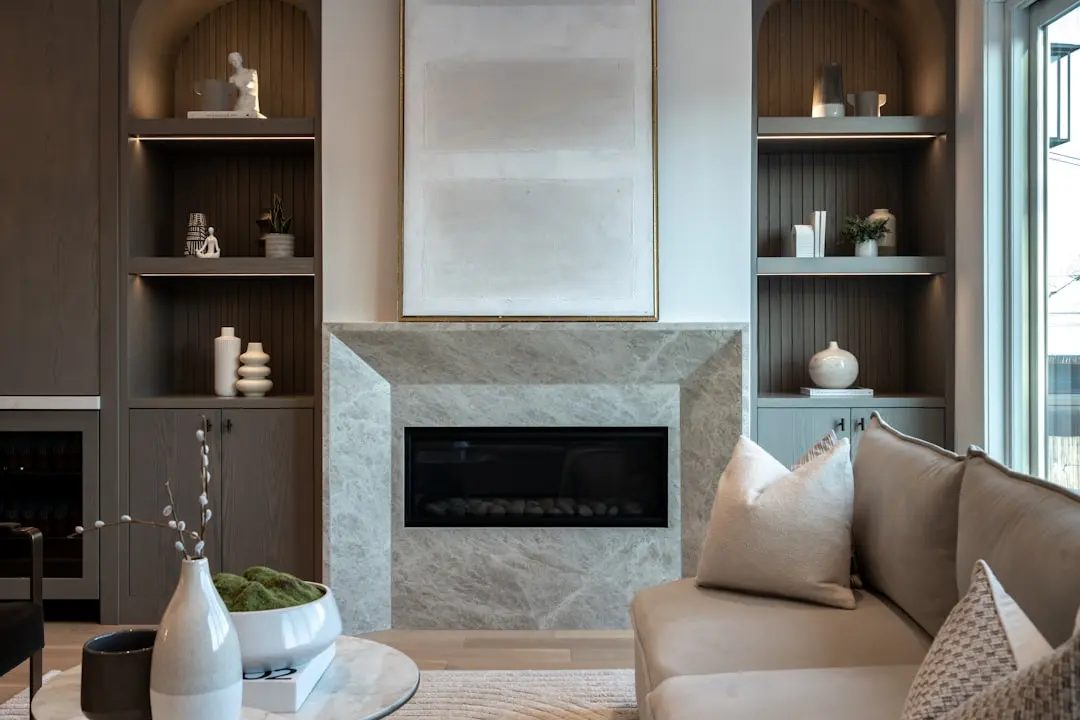
Each residence in Parkwest 2.0 has been configured for spatial generosity. The 3 BHK floor plans range from 2097 to 2384 sq ft, while 4 BHK apartments extend to 2845 sq ft, with each floor carrying six residences served by six dedicated lifts. Tower orientations are set east-west for cross ventilation and natural light. Garden flats are available across both typologies for residents who prefer a ground-level connection to the landscaped surrounds.

The Shapoorji Pallonji Group's construction credential is woven into every physical aspect of this development. The same division that built the Oberoi Towers in Mumbai, the RBI building, and palace structures in Oman is the construction backbone of Parkwest 2.0 — a fact that carries specific meaning in terms of structural specification, material selection, and build quality. That heritage, stretching over 160 years, is not a marketing device here; it is the standard against which the project's own execution is measured.

Parkwest 2.0 represents a genuine opportunity to own a freehold apartment of scale in Central Bengaluru — a city where the land within a 5-km radius of Binnypet has been steadily absorbed. Sequoia, the final tower in this township, closes a chapter. For buyers who have tracked this development across its phases, the invitation is straightforward: this is the last address of its kind at this location.

Read more
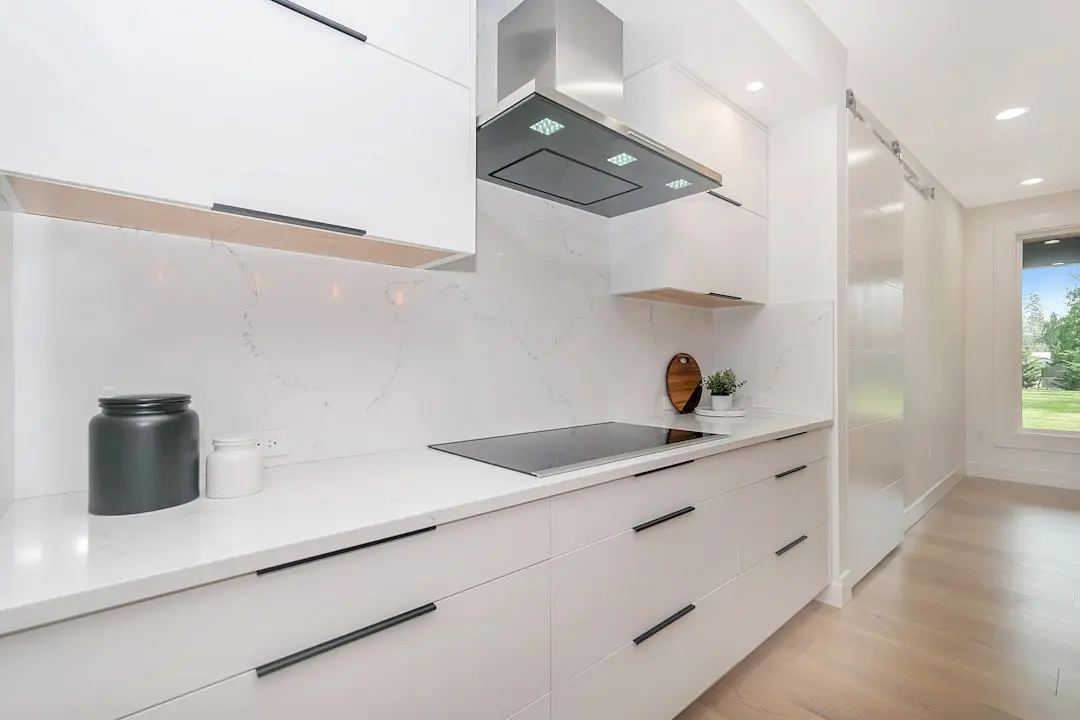
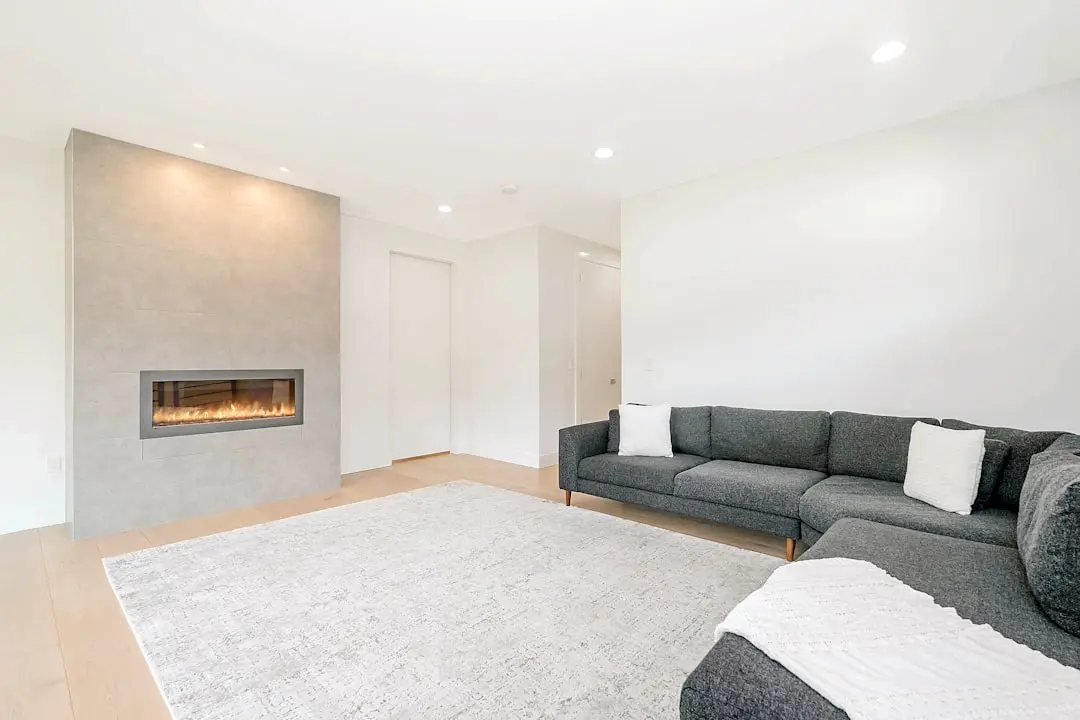
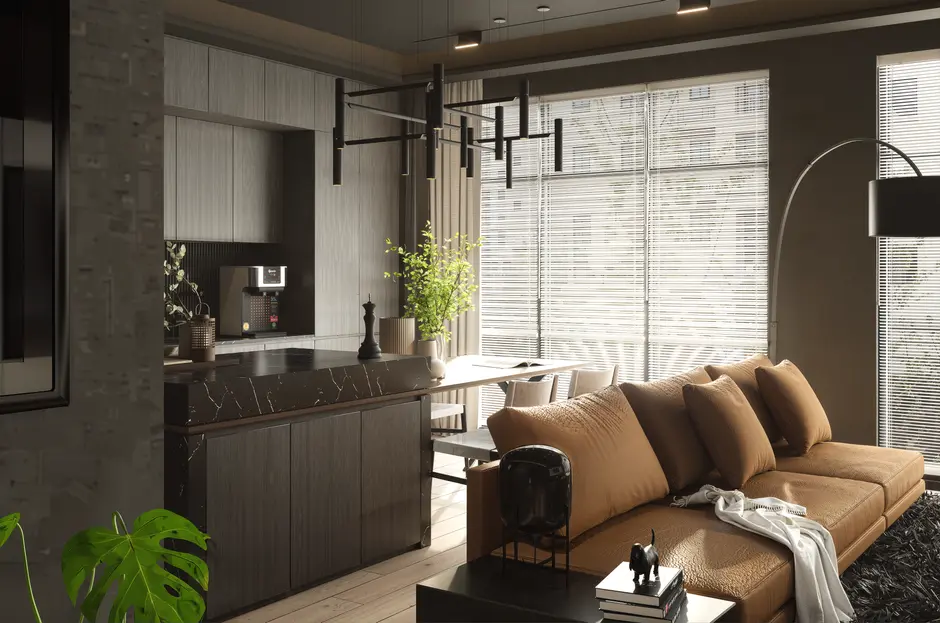
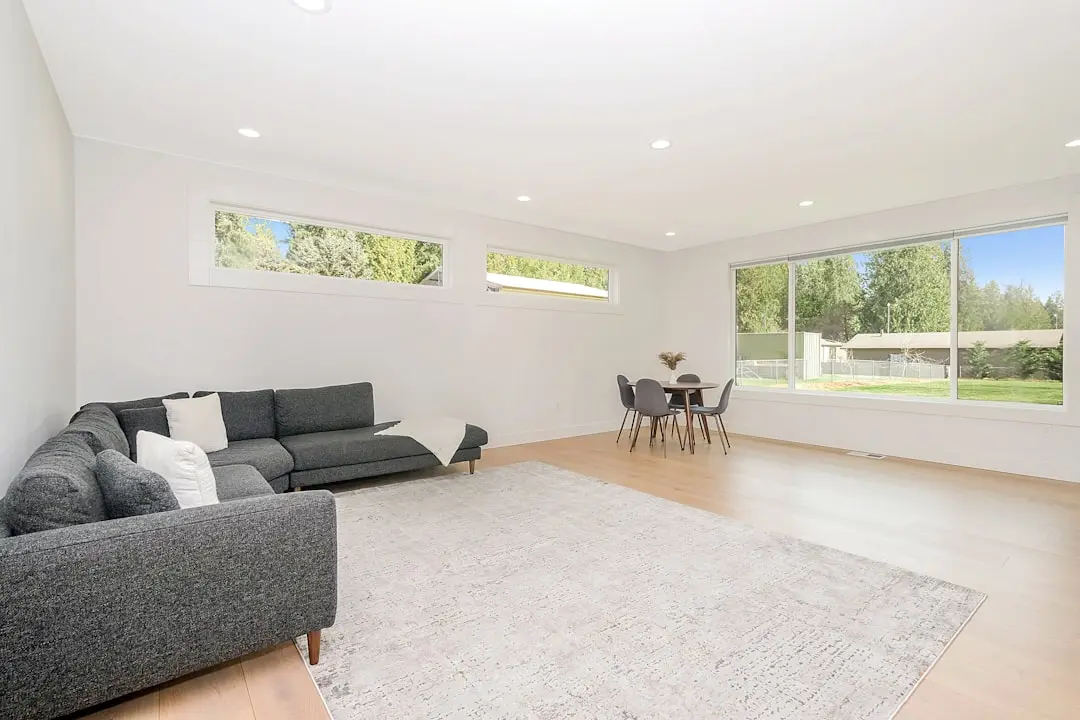
Gallery

Visualize Your Future Space

Configurations & Pricing

Choose Your Space

Starting from Rs. 2.99 Cr onwards

ConfigurationSizeStarting Price
3 BHK
East-west oriented homes with six residences per floor and dedicated lifts
2097–2384 sq.ft.Rs. 2.99 Cr
4 BHK
Expansive four-bedroom apartments with garden flat options available
2750–2845 sq.ft.Rs. 3.70 Cr
Lifestyle

World-Class Amenities

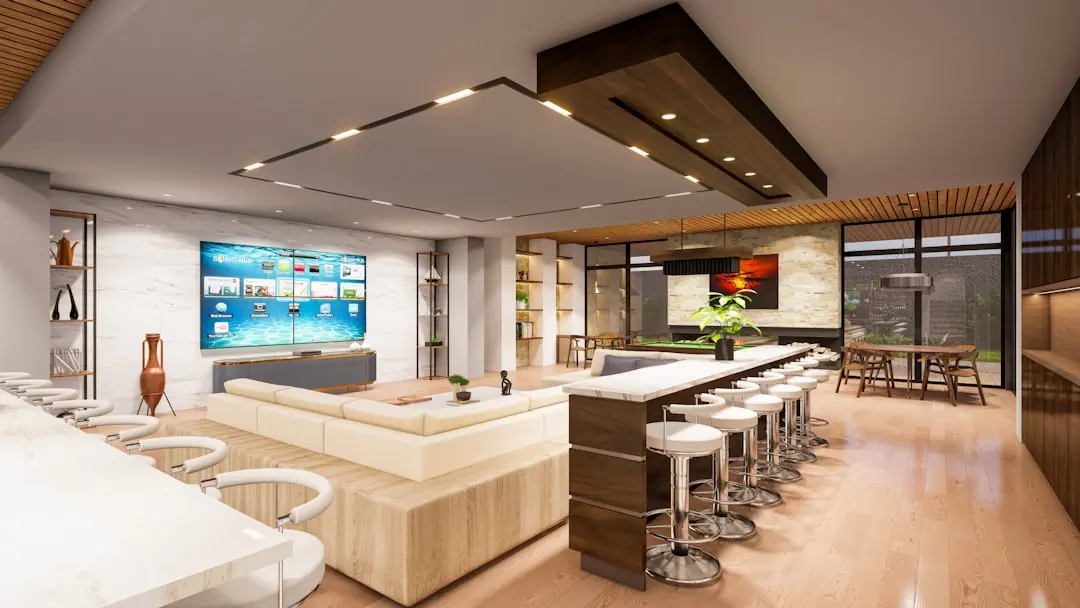
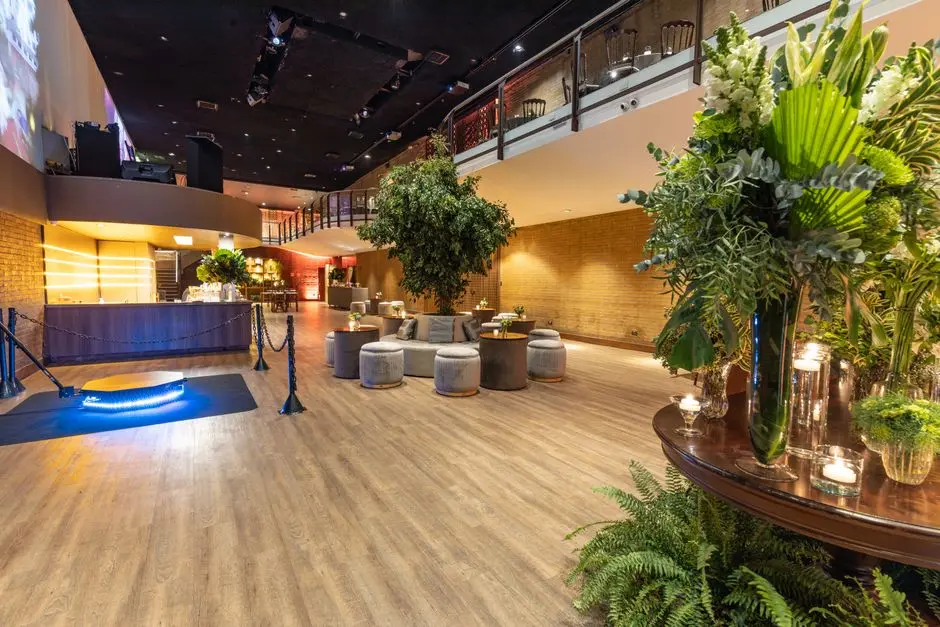
Recreation at SHAPOORJI PALLONJI PARKWEST 2.0, Binnypet, Bangalore
Recreation
  • Clubhouse (56,000 sq ft)
  • Secondary Clubhouse (26,000 sq ft)
  • Indoor Playrooms
  • Party Hall
  • Sky Lounge
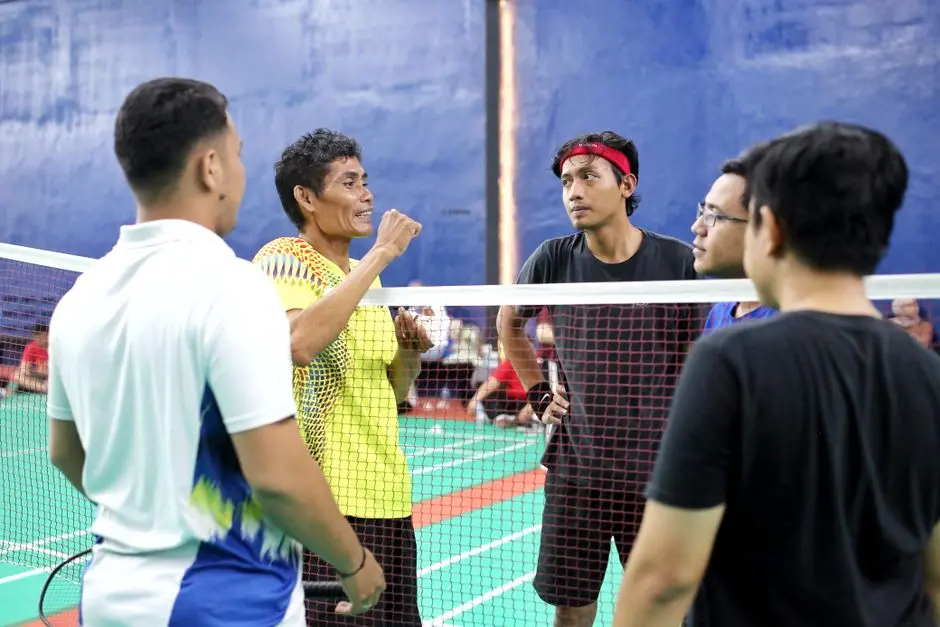
  • Squash Court
  • Recreation Rooms
  • Double-Height Entrance Lobby
Active at SHAPOORJI PALLONJI PARKWEST 2.0, Binnypet, Bangalore
Active
  • Gymnasium
  • Swimming Pool
  • Tennis Courts
  • Basketball Court
  • Multipurpose Court
  • Jogging Track
  • Outdoor Sports Courts
  • Senior Citizens Area
Community at SHAPOORJI PALLONJI PARKWEST 2.0, Binnypet, Bangalore
Community
  • Kids Play Area
  • Maid's Room with Separate Entrance
  • Video Door Phone
  • 3-Tier Security System
  • Power Backup
  • 24-Hour Water Supply
Greens & Outdoors at SHAPOORJI PALLONJI PARKWEST 2.0, Binnypet, Bangalore
Greens & Outdoors
  • Landscaped Gardens
  • Biodiversity Park (7 Acres)
  • Water Bodies
  • 34 Acres of Green and Open Space
  • Walking Paths
  • Garden Flats (Ground Level)
Master & Floor Plans

Master & Floor Plans

Detailed master plan and unit-wise floor plans available on request.

Master plan preview
Preview only — request full plan
Location / Address

A Defining Address

No. 1/1, Binnyfields, Binnypet, Bengaluru 560023 · Binnypet · Bangalore

Binnypet occupies a rare position in Bengaluru's urban fabric — a centrally located neighbourhood that retains the texture of the old city while drawing the infrastructure investment of the new one. Surrounded by Chickpet, Chamrajpet, and Okalipuram on one side, and premium residential enclaves such as Rajajinagar, Malleshwaram, and Basavanagudi on the other, the address sits within natural reach of the city's established social and commercial fabric. The KSR Bengaluru City Junction railway station is approximately 2.5 km away, and two intersecting Namma Metro lines — the Purple Line and the Green Line — place Magadi Road and KSR Metro stations within 1.7 km of the project.

Binnyfields itself is the former site of one of Bengaluru's oldest industrial land parcels, now transformed into one of the largest contiguous residential developments in Central Bengaluru. The address benefits from Mysore Road connectivity, proximity to the Majestic interchange — the city's primary bus and rail hub — and access to employment corridors including EGL and Embassy Manyata Business Parks, roughly 12–14 km away. Retail anchors such as GT World Mall and ETA Namma Mall are under 2 km from the site. The land parcel's scale ensures that while the city's pace is immediately accessible, the community within its boundaries remains insulated from it.

Location map
Preview only — request full map
Connectivity

Location Advantages

Thoroughfares

  • Mysore Road (SH-17) — 1 km / 3 mins
  • Magadi Main Road — 1.5 km / 5 mins
  • Outer Ring Road (ORR) — 14 km / 25 mins
  • NICE Road Junction — 14 km / 25 mins

Corporate

  • EGL Business Park — 12 km / 25 mins
  • Embassy Manyata Business Park — 14 km / 28 mins
  • Rajajinagar Industrial Town — 3 km / 8 mins
  • Peenya Industrial Area — 7 km / 18 mins

Hospitality

  • GT World Mall — 1.8 km / 5 mins
  • ETA Namma Mall — 1.5 km / 5 mins
  • Gopalan Mall — 3 km / 8 mins
  • Lalbagh Botanical Garden — 5 km / 12 mins

Education

  • Cambridge School — 2 km / 6 mins
  • National Institute of Mental Health and Neuro Sciences (NIMHANS) — 8 km / 18 mins
  • Garden Public School — 3 km / 8 mins
  • New Public School — 3 km / 8 mins

Healthcare

  • Victoria Hospital — 4 km / 10 mins
  • Vijayanagar District Hospital — 4 km / 10 mins
  • Rangadore Memorial Hospital — 5 km / 12 mins
  • Manipal Hospital (Malleshwaram) — 5 km / 14 mins

Schedule a Site Visit

See the property in person. Our sales team will get in touch to coordinate a visit at your convenience.

Beyond the Project

Infrastructure & Growth

Namma Metro Phase 3 — Magadi Road to Kadabagere Corridor

The approved 44.65 km Metro Phase 3 project, with construction expected to begin in late 2025, includes a western corridor that will further strengthen Binnypet's metro connectivity and reduce commute times to growth nodes on Bengaluru's western periphery.

Satellite Town Ring Road (STRR)

The 280 km STRR expressway, with Phase 1 inaugurated in 2024, links 12 satellite towns including Ramanagara and Devanahalli while rerouting heavy freight away from Central Bengaluru, easing arterial congestion near Mysore Road.

Bengaluru Suburban Rail Network

The Bengaluru Suburban Rail project's corridor connecting KSR City Junction — 2.5 km from Parkwest 2.0 — to outer nodes is under active development, with electrification and signalling tenders accelerated, targeted to complement existing metro services.

KSR Bengaluru City Junction Redevelopment

The redevelopment of KSR Bengaluru City Junction as a multimodal transit hub integrates rail, metro, and bus access at a single node roughly 2.5 km from Binnypet, directly improving last-mile connectivity for Parkwest 2.0 residents.

Peripheral Ring Road (Bengaluru Business Corridor)

The 74 km Peripheral Ring Road, connecting Tumakuru and Hosur highways, is receiving fresh construction acceleration in 2026 following new tender awards, and will provide a seamless western bypass for residents commuting to Bengaluru's northern and southern tech corridors.

Build Quality

Specifications

Structure

  • RCC framed structure with seismic-resistant design
  • 2 basement levels plus ground floor podium

Flooring

  • Vitrified tiles in living, dining, and bedroom areas
  • Anti-skid tiles in bathrooms and utility areas

Bathroom

  • Branded CP fittings
  • Granite countertop vanity units
  • Premium sanitary ware

Kitchen

  • Granite kitchen platform
  • Stainless steel sink
  • Provision for modular kitchen fitting

Doors & Windows

  • Video door phone at main entrance
  • Engineered wood-finish main door
  • UPVC or aluminium-framed windows with mosquito mesh provision

Electrical

  • Modular electrical switches
  • Sufficient power points in all rooms
  • 24-hour power backup for common areas and lifts

Security

  • 24/7 CCTV surveillance across common areas
  • 3-tier security system
  • Boom barriers at entry and exit points
  • Intercom connectivity to security desk
Why Invest

Compelling Reasons

1

Central Bengaluru address that cannot be replicated

Binnypet sits at the geographical centre of Bengaluru, flanked by Malleshwaram, Rajajinagar, and Basavanagudi. Land parcels of 46 acres or more in this zone are no longer available — making Parkwest 2.0 one of the last large-format residential communities possible at this address.

2

A township built by India's oldest construction group

Shapoorji Pallonji Group has been building structures since 1865 — from the Oberoi Towers in Mumbai to the Sultan of Oman's palace in Muscat. Parkwest 2.0 inherits the structural rigour and material standards of that 160-year construction lineage, not as a claim but as a verifiable track record.

3

75 percent open space across 46.39 acres

In a city where open space within gated communities is routinely sacrificed for saleable FSI, Parkwest 2.0 dedicates the majority of its land to green cover, water bodies, and a 7-acre biodiversity park — a ratio that is atypical for a central city address.

4

Two Namma Metro lines within 2 km

The Purple Line (Byapanahalli to Whitefield) and Green Line (Madavara to Silk Institute) intersect near Binnypet. Magadi Road Metro Station is 1.7 km away, and the KSR Metro Station is within 2.5 km, giving residents seamless rail access to both the eastern tech corridor and the western suburban rail network.

5

Multiple possession-ready phases and a defined delivery schedule

Parkwest 2.0 has delivered towers across Phases 1, 2, and 3 — with Phase 1 fully handed over and Phase 3 near completion. Tower 11 (Sequoia), the final tower, carries RERA possession targets through to February 2029, giving buyers a developer with a demonstrated phased delivery record on the same campus.

6

Freehold title on a contiguous 46-acre campus

Parkwest 2.0 is registered as freehold property — buyers acquire absolute ownership, not leasehold tenure. The scale and freehold nature of the land, combined with RERA registration across all towers under Karnataka RERA, provides a legally clean and transparent ownership structure.

About the Developer

Shapoorji Pallonji Real Estate

Shapoorji Pallonji Real Estate is the residential development arm of the Shapoorji Pallonji Group, a Mumbai-headquartered conglomerate founded as Littlewood Pallonji in 1865. Shapoorji Pallonji & Company Private Limited trades as the Shapoorji Pallonji Group, with primary business interests in construction and engineering, infrastructure, real estate, energy, and textiles. The parent organisation comprises 15 major companies delivering end-to-end solutions across six business segments, with a workforce of over 37,000 people operating in more than 40 countries. The real estate division inherits this engineering DNA, applying it to homes built for owner-occupiers rather than speculators.

The group's signature approach is engineering before architecture. The company is known for building some of Mumbai's landmarks around the Fort area, including the Hong Kong Bank, Grindlays Bank, Standard Chartered Bank and Reserve Bank of India building, Bombay Stock Exchange building and Taj Intercontinental. After the 2008 Mumbai attacks, the company was involved in the repairs and renovation of the Taj Mahal Palace & Tower that was severely damaged by the attack. In 2010, it built India's tallest building of the time, The Imperial, a residential tower in Mumbai. Every residential project draws on the same structural standards used for these institutional buildings.

The residential portfolio spans the full price spectrum. Shapoorji Pallonji Real Estate is a reputed developer in the Indian real estate sector owing to design innovation, construction quality and architectural excellence, and in 2016 the group launched the brand Joyville to deliver affordable homes across multiple locations nationwide. Premium addresses include The Imperial in South Mumbai, Sarova in Kandivali and Vanaha in Bavdhan Pune, alongside Joyville-branded communities in Hinjewadi, Hadapsar, Virar, Gurugram, Howrah and Manjari. In real estate, Shapoorji Pallonji and Company has developed over 16 million square feet of residential and commercial projects across India.

Ownership has remained with the founding Mistry family for five generations. The company was headed by a grandson of founder Pallonji Mistry, also named Pallonji Mistry, until 2012, when he announced his retirement and the succession of his son, Shapoor Mistry. This continuity shapes a buyer philosophy built around long horizons rather than quarterly sales cycles. The group is one of India's most trusted and legacy-driven real estate developers, known for its engineering excellence, thoughtful design, and long-term value creation. Projects are designed to be owned across generations, with construction specifications and post-handover service calibrated for that timeframe.

Rate this project

Write a review

Visited or booked here? Share your honest experience. Reviews are checked before they appear.

Frequently Asked Questions

Where exactly is Shapoorji Parkwest 2.0 located, and how well connected is it to the rest of Bangalore?+
Shapoorji Parkwest 2.0 is situated at No. 1/1, Binnypet, Bengaluru 560023, Karnataka — a central Bangalore address on Hosakerehalli Main Road within the Binnyfields precinct. The Magadi Road Metro Station is approximately 0.5 km away, and KSR Bengaluru City Junction railway station lies about 2 km from the neighbourhood. Binnypet sits at the intersection of two Namma Metro lines — the Mysuru Road–Kengeri corridor and the Byapanahalli–Whitefield line — giving residents city-wide rail access, while Mysore Road, Magadi Road, MG Road, and Vijayanagar are all reachable without long commutes.
What flat configurations and sizes are available in Shapoorji Parkwest 2.0?+
Shapoorji Parkwest 2.0 offers two configurations: 3 BHK apartments ranging from 2,097 to 2,384 sq ft, and 4 BHK apartments ranging from 2,750 to 2,845 sq ft. Both typologies are available in East-West facing towers, with six individual units per floor and six lifts per tower. Garden flat variants are also available across both the 3 BHK and 4 BHK typologies.
What is the starting price for flats in Shapoorji Parkwest 2.0?+
Shapoorji Parkwest 2.0 is priced from Rs. 2.99 Cr onwards for 3 BHK residences. The project offers a construction progress-linked payment plan as well as a Bullet payment plan comprising four instalments of 25%, paid annually over four years. Floor band charges apply in place of floor rise charges, with a maximum band of up to Rs. 4 lakh.
What is the RERA registration status of Shapoorji Parkwest 2.0?+
Shapoorji Parkwest 2.0 — specifically Tower 11, Sequoia — is registered with Karnataka RERA under number PRM/KA/RERA/1251/310/PR/220124/006569, with registration dated 24 January 2022. The broader Parkwest 2.0 development across its 11 towers carries multiple Karnataka RERA registrations for each phase. Buyers can verify registration details directly on the Karnataka RERA portal.
When can I expect possession of my flat in Shapoorji Parkwest 2.0?+
Possession timelines vary by tower within Shapoorji Parkwest 2.0. Earlier phases have already been handed over, while Tower 8 (Cedar) targets December 2026 and Tower 11 (Sequoia), the latest addition to the 11-tower development, carries a RERA possession date of February 2029. Construction of Sequoia commenced in August 2024 as part of the ongoing Phase 4 delivery.
What amenities does Shapoorji Parkwest 2.0 offer across its 46.39-acre campus?+
Spread across 46.39 acres with 75% open space, Shapoorji Parkwest 2.0 features two clubhouses totalling approximately 56,000 sq ft and 26,000 sq ft respectively, along with a gymnasium, swimming pool, basketball and tennis courts, indoor playrooms, a kids' play area, a senior citizens' zone, landscaped gardens, party hall, and a 3-tier security system with CCTV surveillance. The development also provides 24-hour water supply, power backup, and a sewage treatment plant.
Who is the developer behind Shapoorji Parkwest 2.0, and what is their track record?+
Shapoorji Parkwest 2.0 is developed by Shapoorji Pallonji Real Estate (SPRE), the residential and commercial property arm of the Shapoorji Pallonji Group — a conglomerate founded in 1865 with over 160 years of engineering and construction history. The Group has delivered structural landmarks including the Reserve Bank of India headquarters and the Taj Mahal Palace hotel towers, and operates across 40-plus countries. SPRE's residential portfolio spans Mumbai, Pune, Bangalore, Thane, Gurugram, and Kolkata, encompassing over 13 million sq ft of developed residential space, with Parkwest being its flagship Bengaluru community.

Get in Touch

Pricing, plans, brochure, and a personal walkthrough — talk to our sales team.
Featured Projects

Projects Portfolio

SHAPOORJI PALLONJI ALPINE 2

SHAPOORJI PALLONJI ALPINE 2

📍 Kandivali East, Mumbai

Starting ₹2.59 Cr

Explore →
SHAPOORJI PALLONJI ASTRON

SHAPOORJI PALLONJI ASTRON

📍 Kandivali East, Mumbai

Price on Request

Explore →
SHAPOORJI PALLONJI AUBBURN

SHAPOORJI PALLONJI AUBBURN

📍 Kandivali East, Mumbai

Starting ₹93 Lakhs

Explore →
SHAPOORJI PALLONJI BKC 28

SHAPOORJI PALLONJI BKC 28

📍 Kherwadi, Bandra East, Mumbai

Starting ₹2.40 Cr

Explore →
×
Express Your Interest