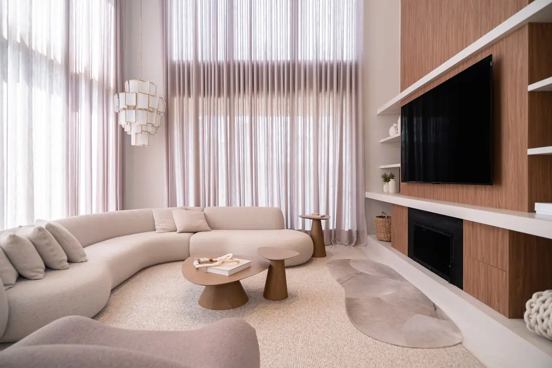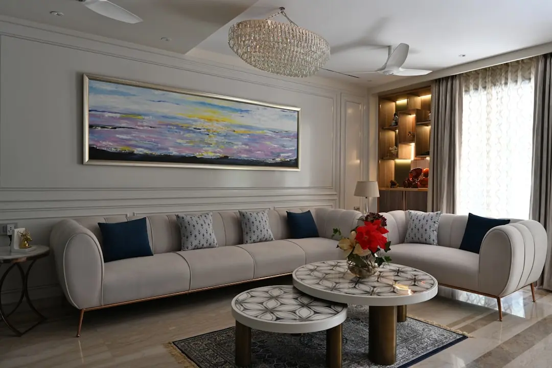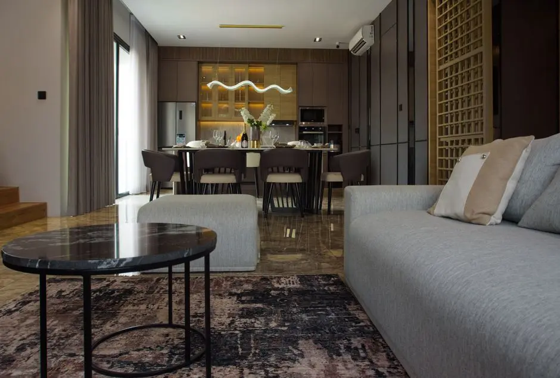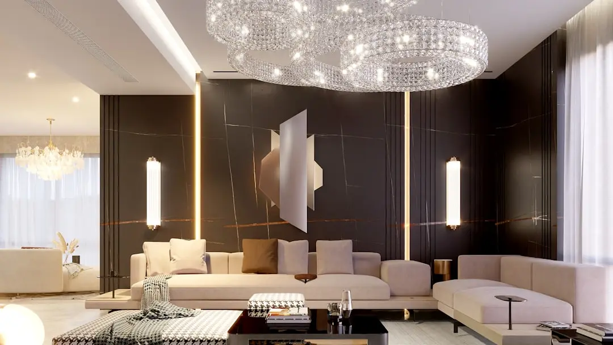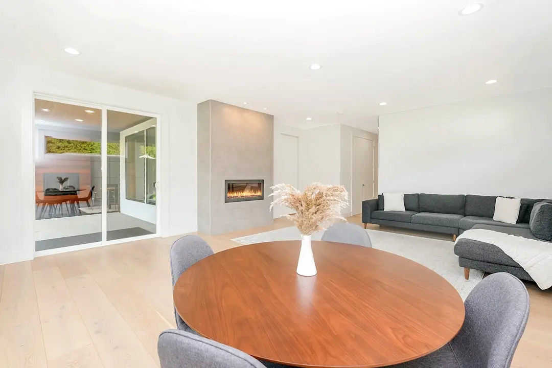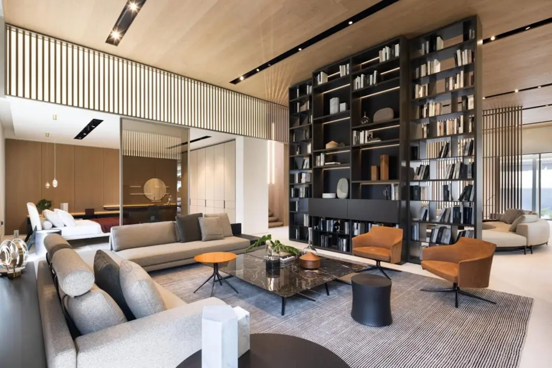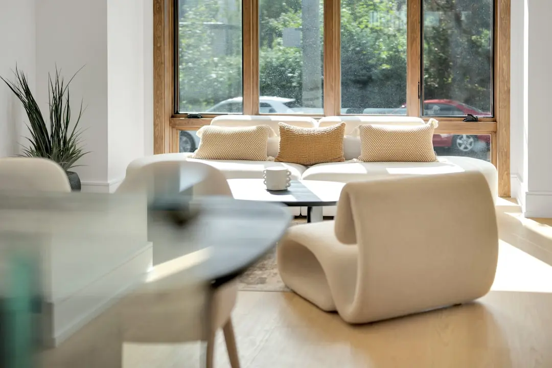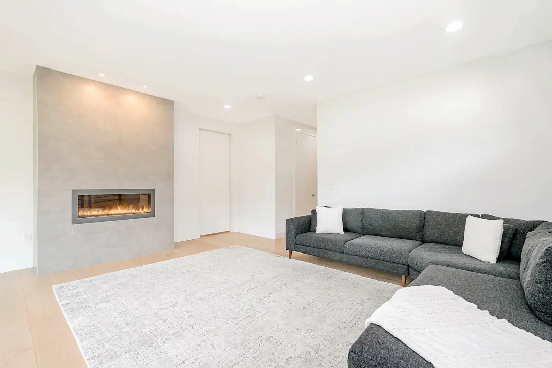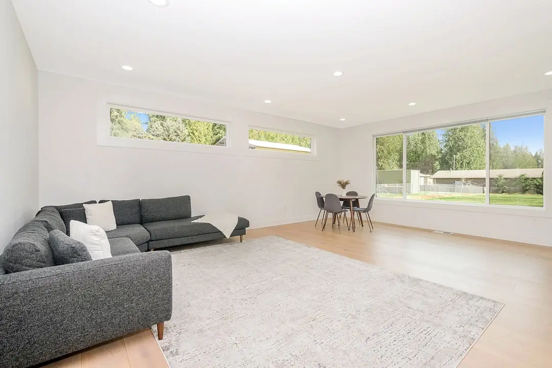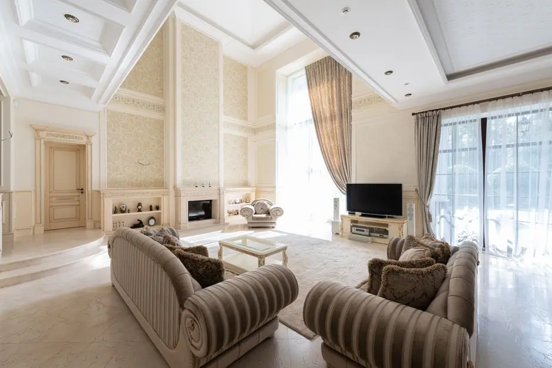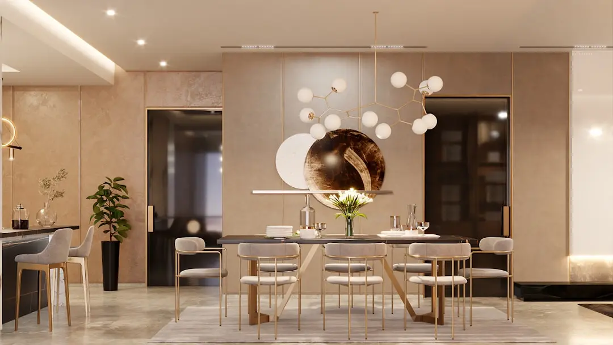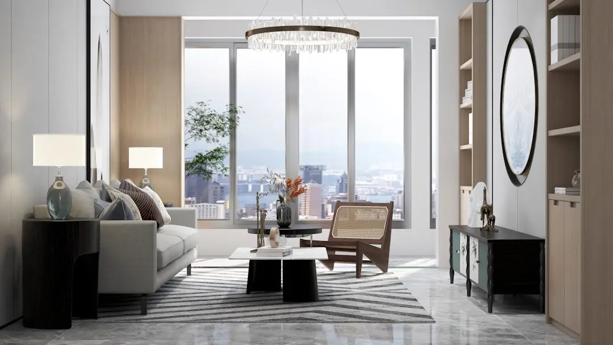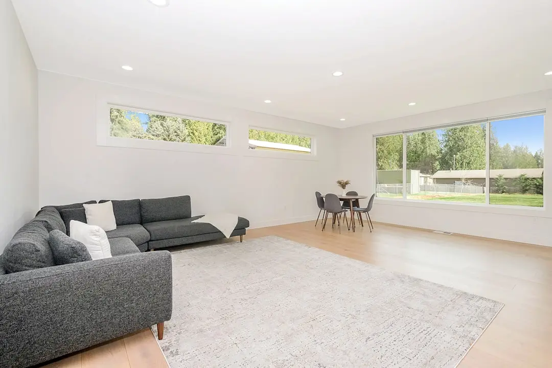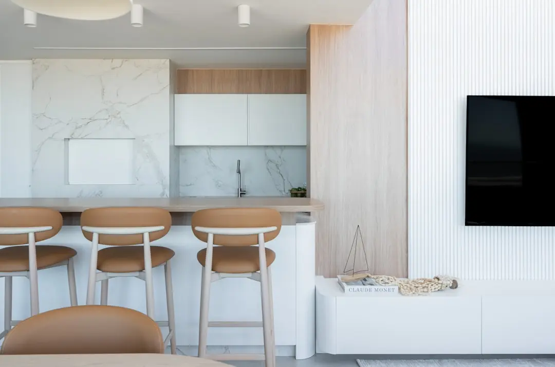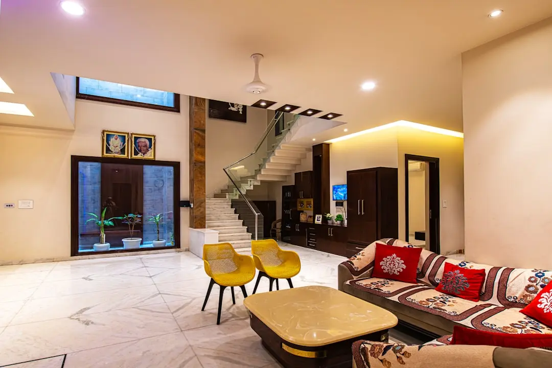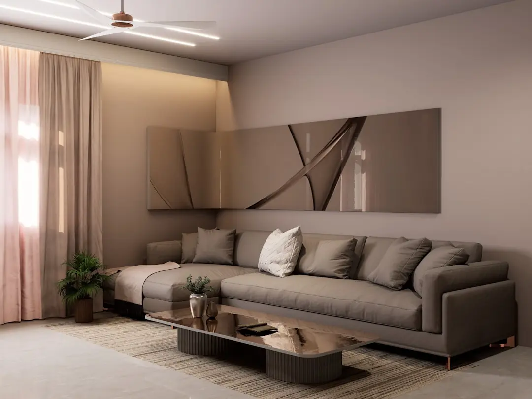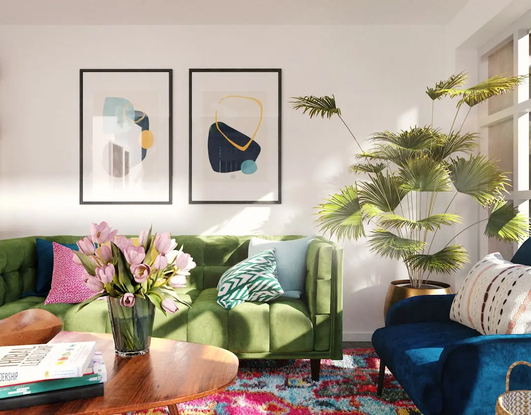
SHAPOORJI PALLONJI JOYVILLE PRISMA, Hinjawadi Phase 1, Pune

SHAPOORJI PALLONJI JOYVILLE PRISMA

Prisma at Joyville Sensorium — 9 towers, 10.5 acres, and 80% open sky in the heart of Hinjawadi Phase 1

2 & 3 BHK · Price on Request

SPECIAL OFFER
Book now to get special offers !
Available for next few days only !
RERA: P52100024964
1158
Units
9
Towers
10.50
Acres
22
Floors
The Address & The Vision

An Address Worth Owning

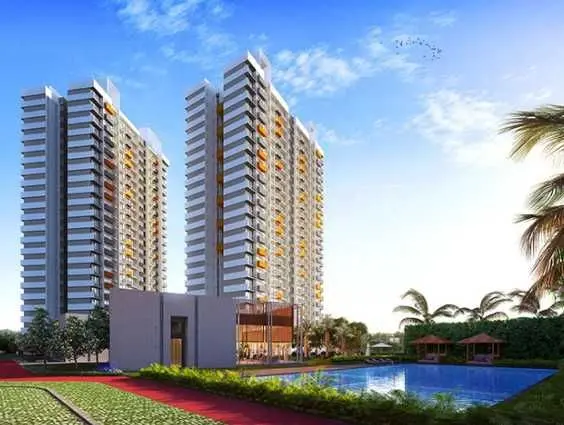
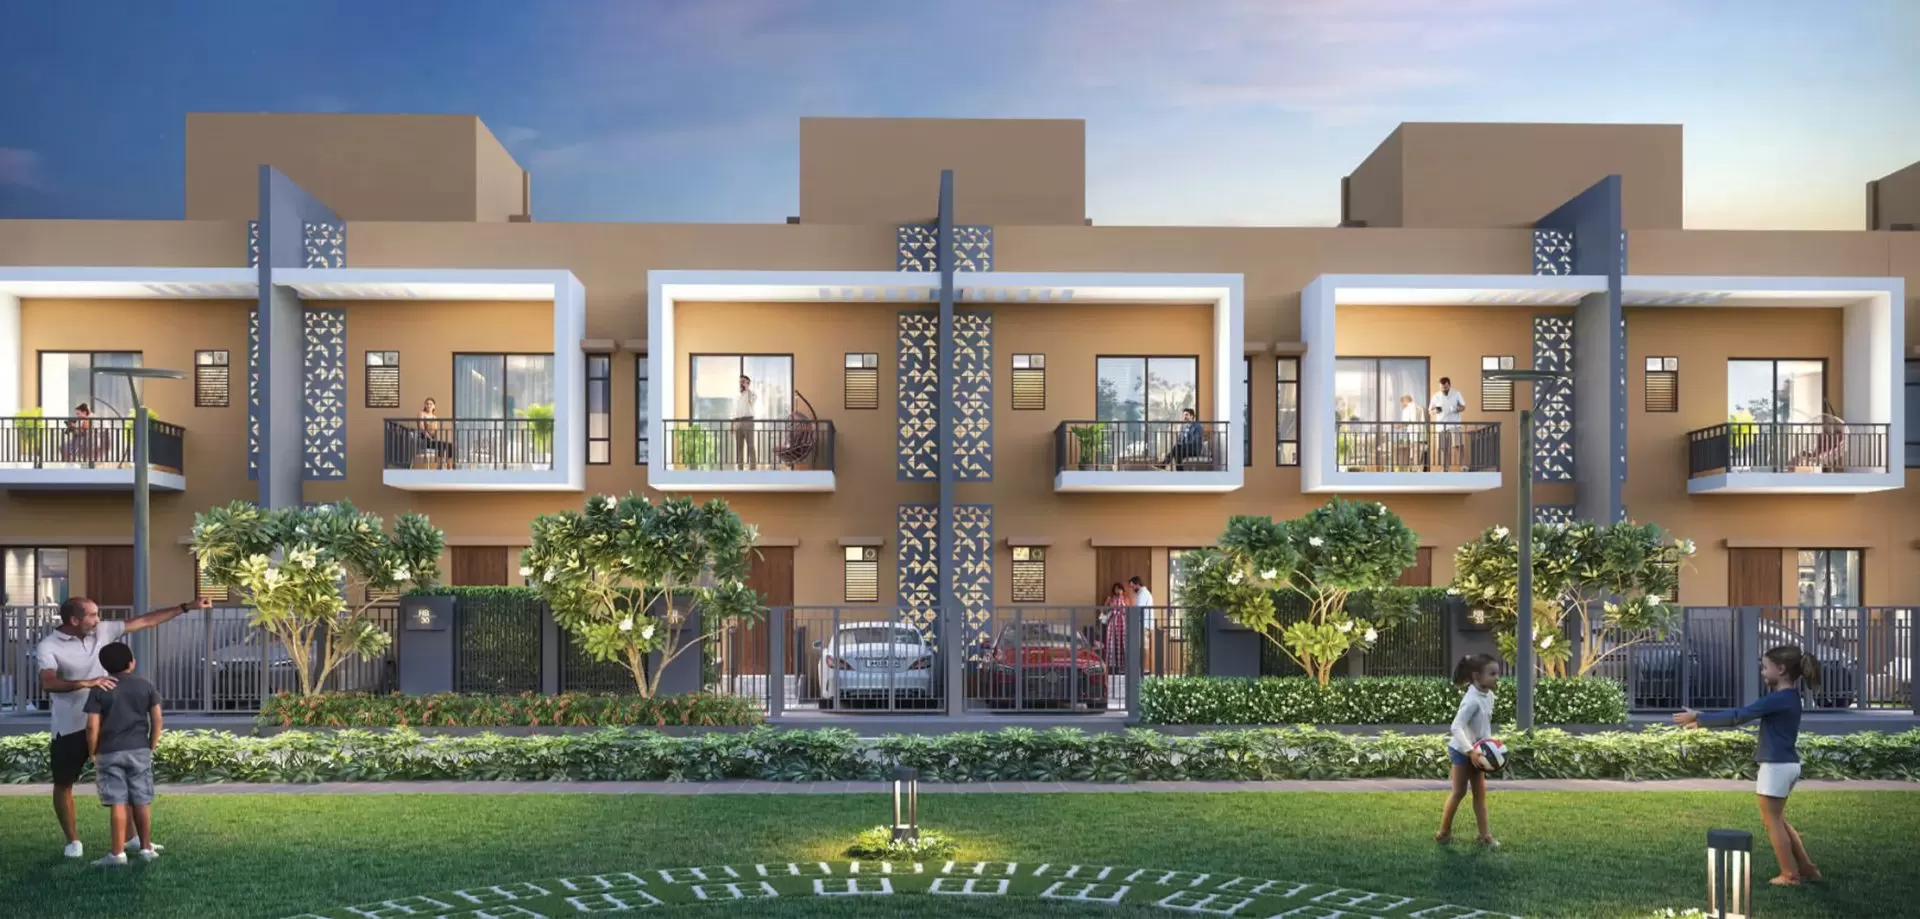
Shapoorji Joyville Prisma is the newest phase within the Joyville Sensorium township at Hinjawadi Phase 1 — a 10.5-acre gated community where nine towers rise across a landscape designed to keep four-fifths of the land free of built form. Developed by Shapoorji Pallonji, a group with more than 150 years of construction history and a portfolio that spans IT parks, residential townships, and industrial infrastructure across India and the Middle East, this is a project backed by institutional-grade delivery capability.

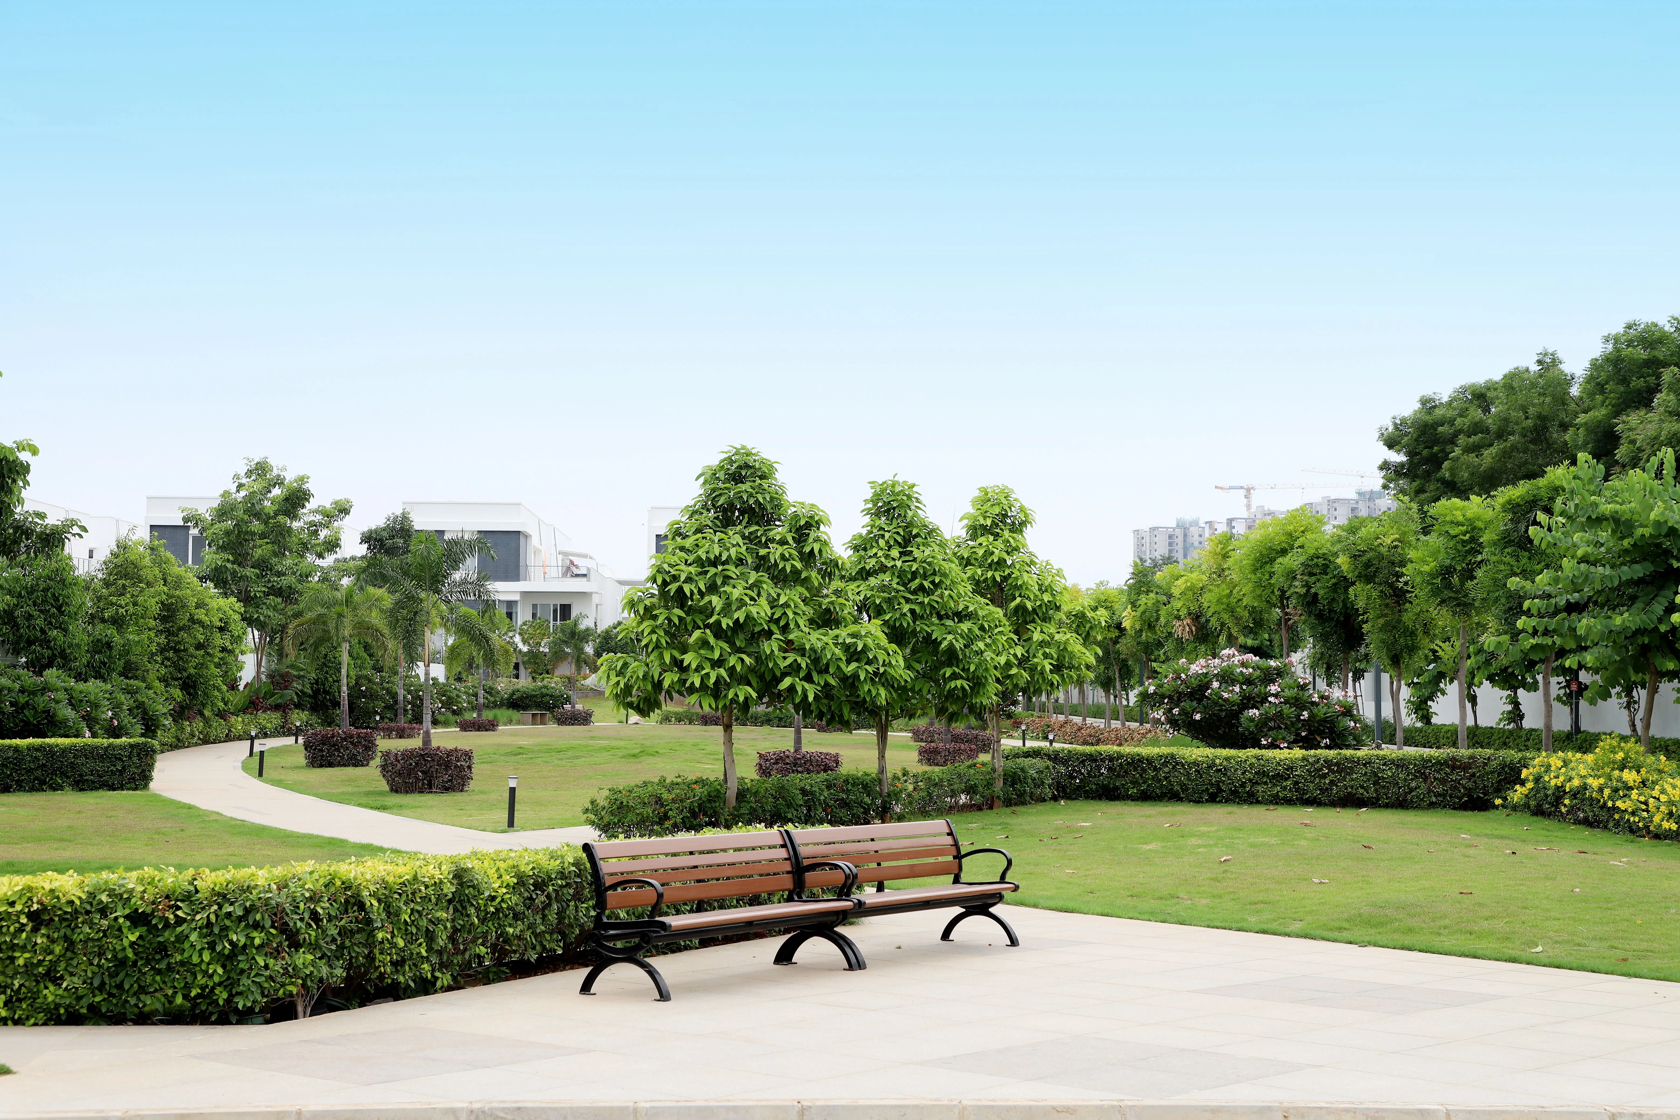
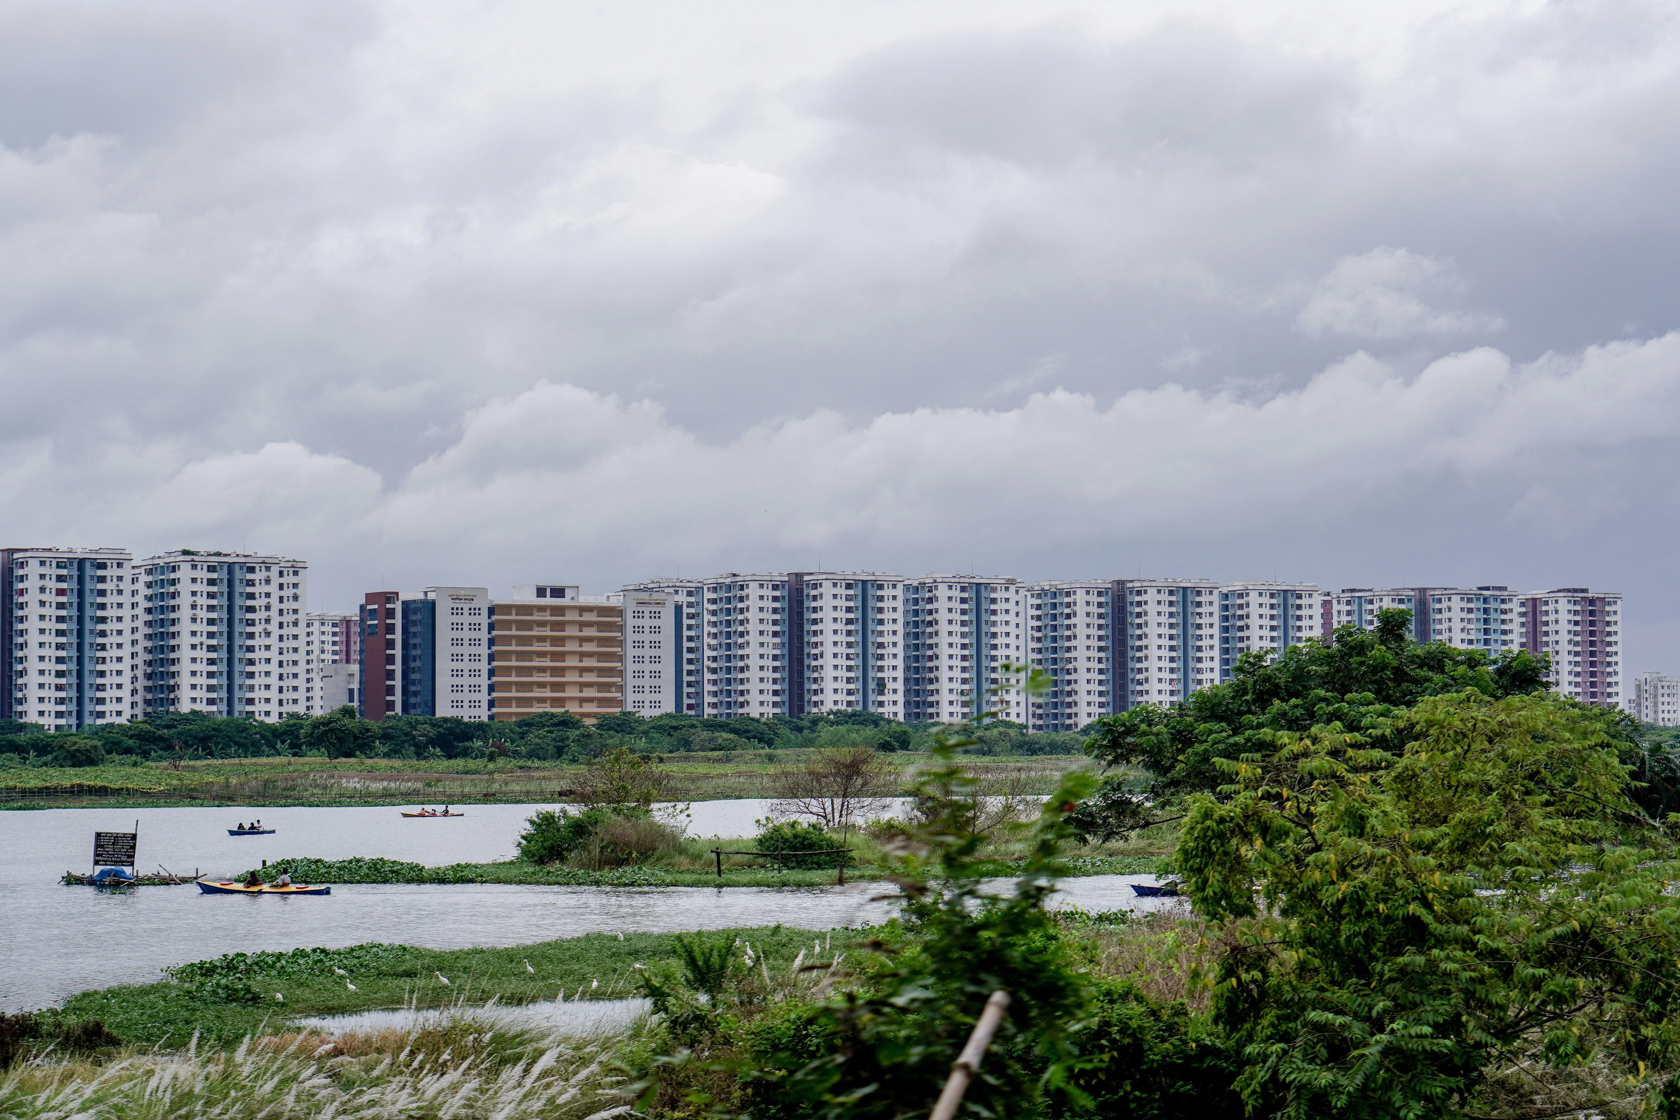
The address sits at a rare intersection: immediately adjacent to Pune's largest technology employment hub yet insulated from it by a vehicle-free podium, 2.8 acres of multi-level sunken garden, and a 1.8 km walking boulevard that curves along the riverfront. The result is a neighbourhood that supports the rhythms of a working household — short commutes, walkable green corridors, and genuine quiet — without retreating to the city's periphery.

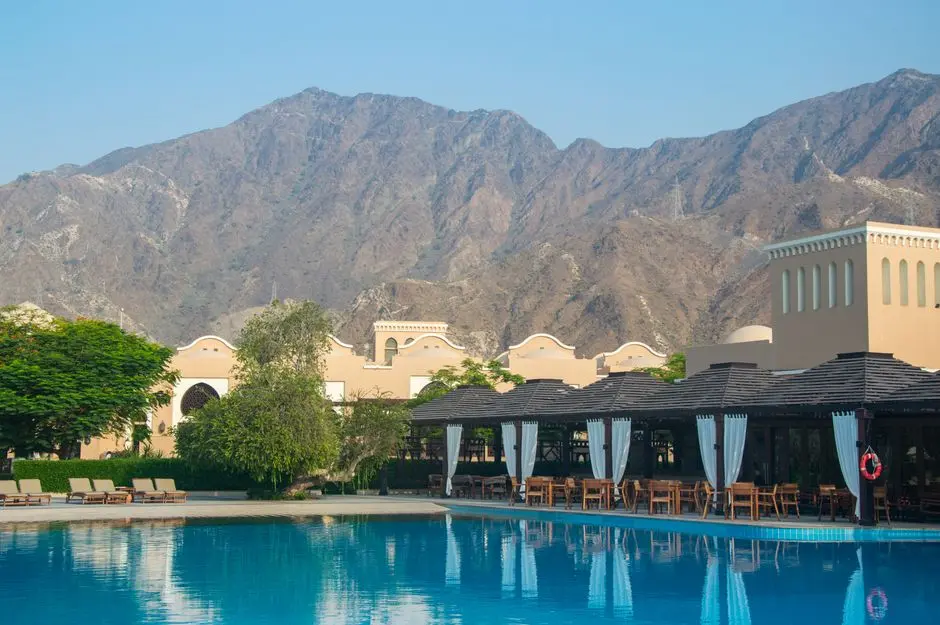
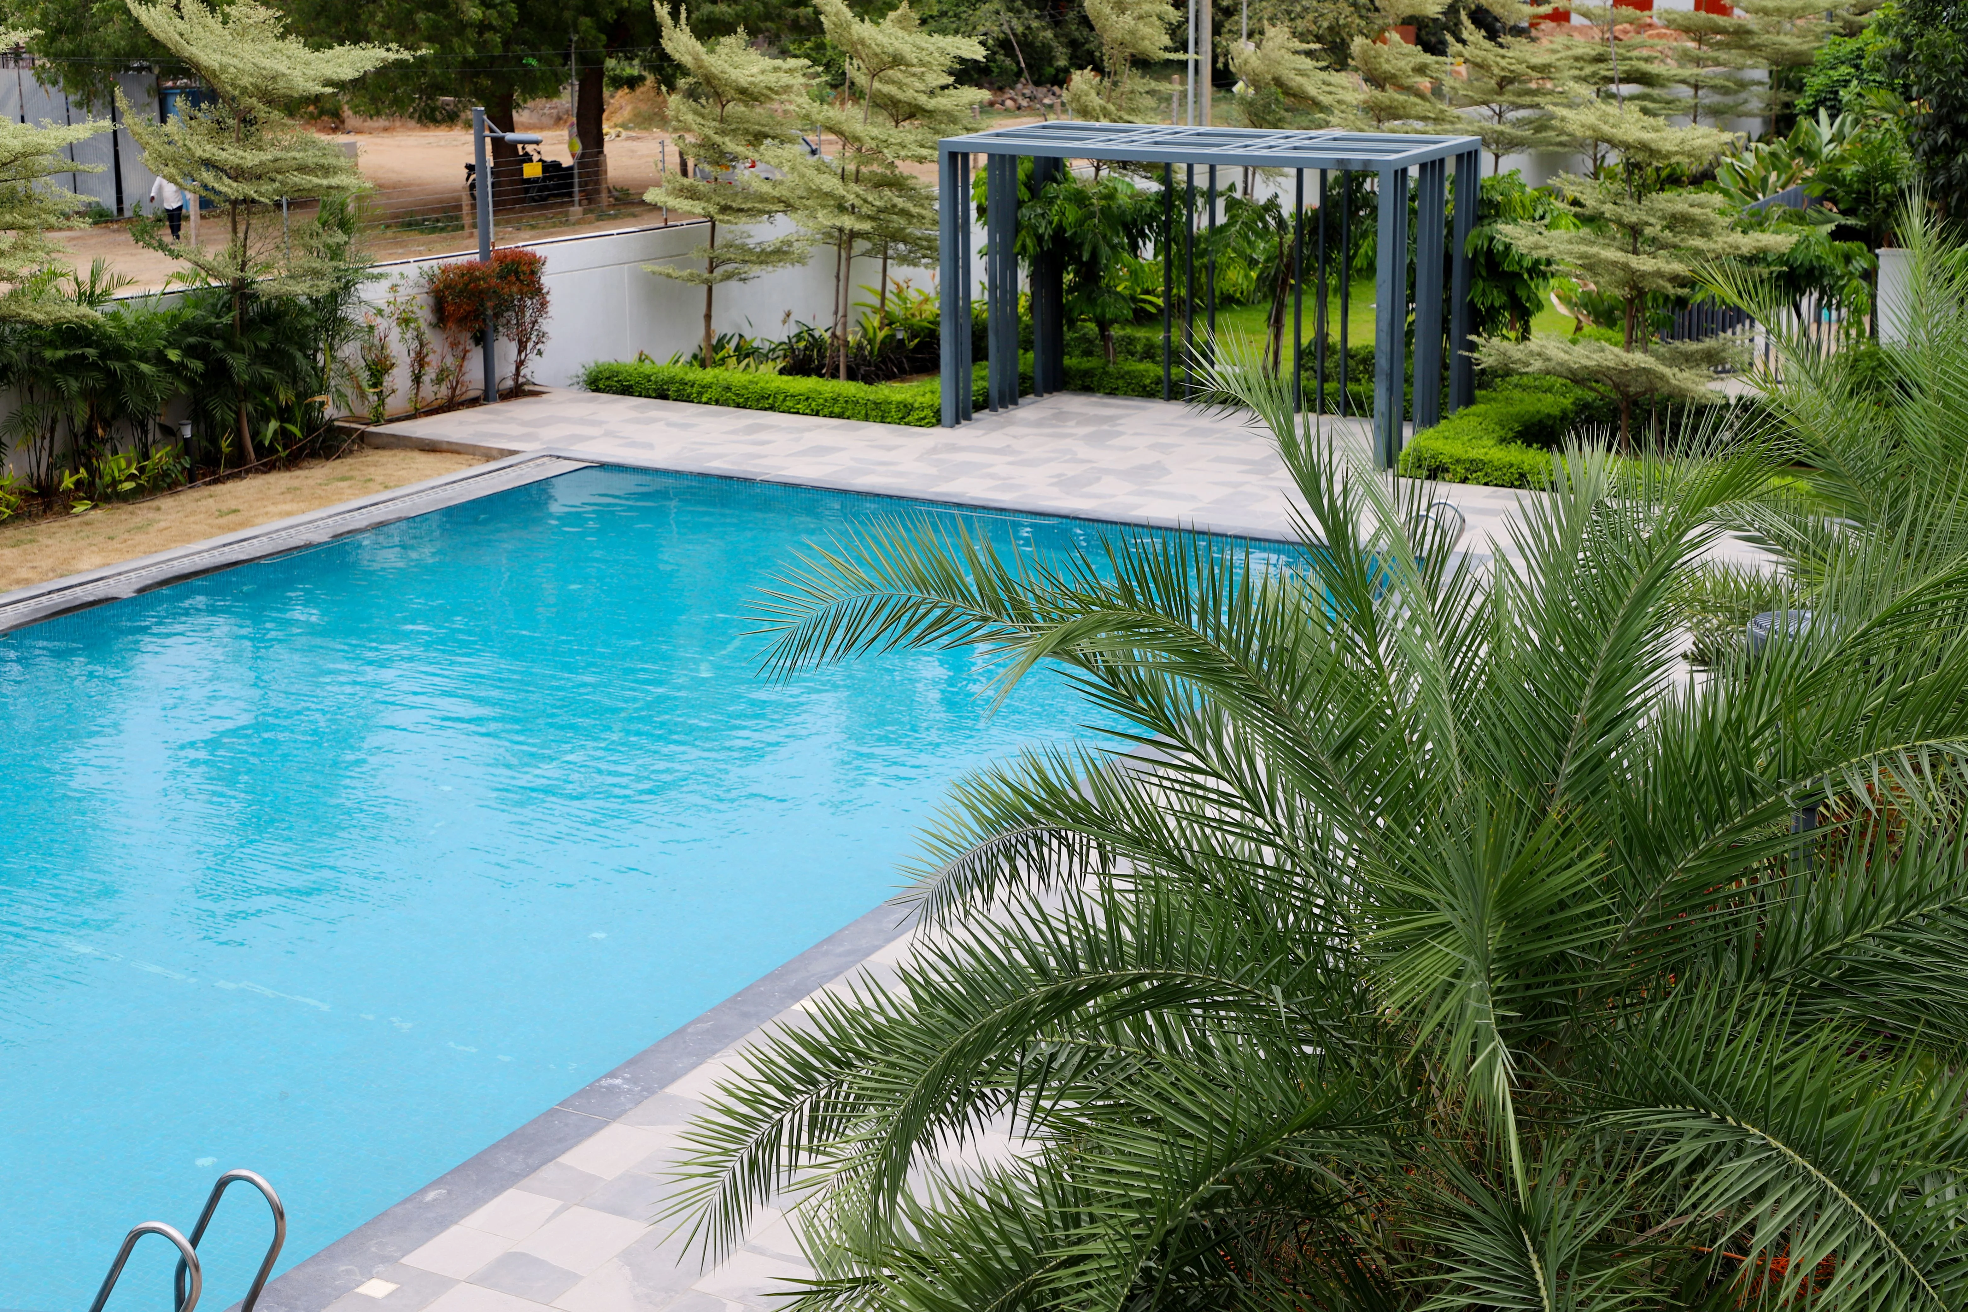
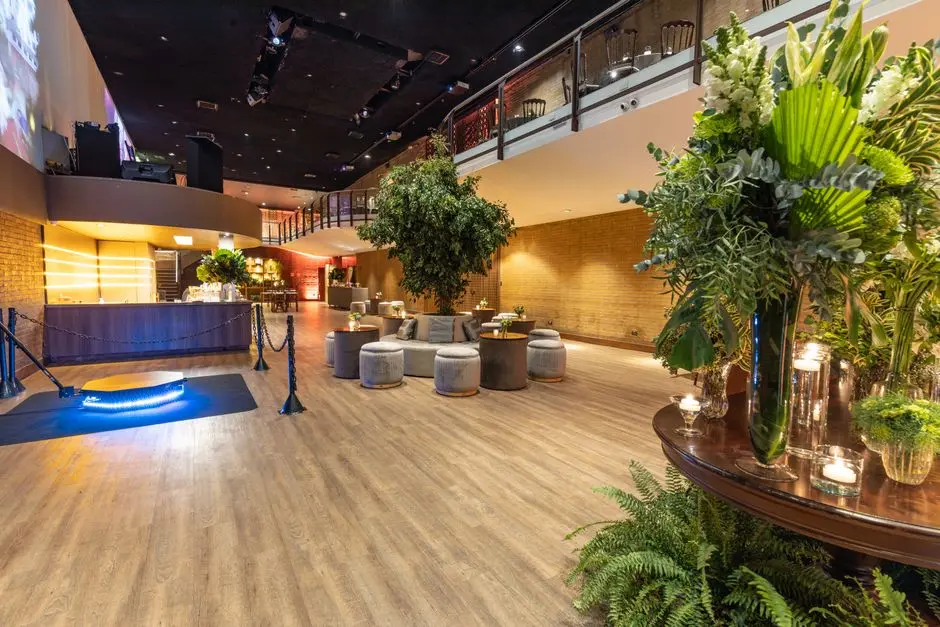
The design language of Prisma draws from the Sensorium brief: spaces calibrated to engage the senses rather than simply contain them. The river-front clubhouse, anchored by an infinity-edge pool, sets the register for the rest of the project — architecture oriented toward the water and the hills, with corner apartments designed for privacy and three-side openness. EV charging stations, EDGE-certified construction standards, and home automation reflect the practicalities of contemporary urban living.

Hinjawadi Phase 1 is entering a period of infrastructure maturity. Metro Line 3, the 23.3 km elevated corridor connecting Hinjawadi to Shivajinagar, is in its final construction stage. The PMRDA Skyway — a last-mile connector linking the metro station directly to Rajiv Gandhi Infotech Park — adds further transit coverage. For residents of Prisma, these are not speculative future benefits but confirmed infrastructure commitments already advanced to construction completion.

Shapoorji Joyville Prisma is RERA-registered under MahaRERA number P52100024964 and is open for booking. It represents a considered moment to own in one of western Pune's most consequential addresses, as the infrastructure that defines this corridor comes fully online.
Read more
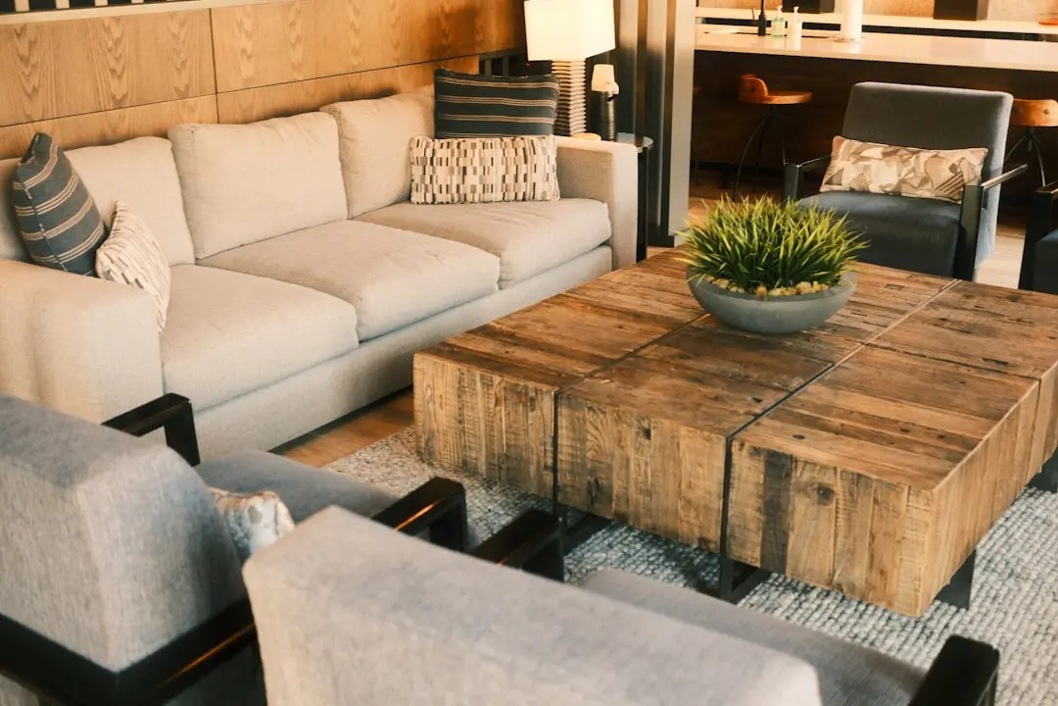
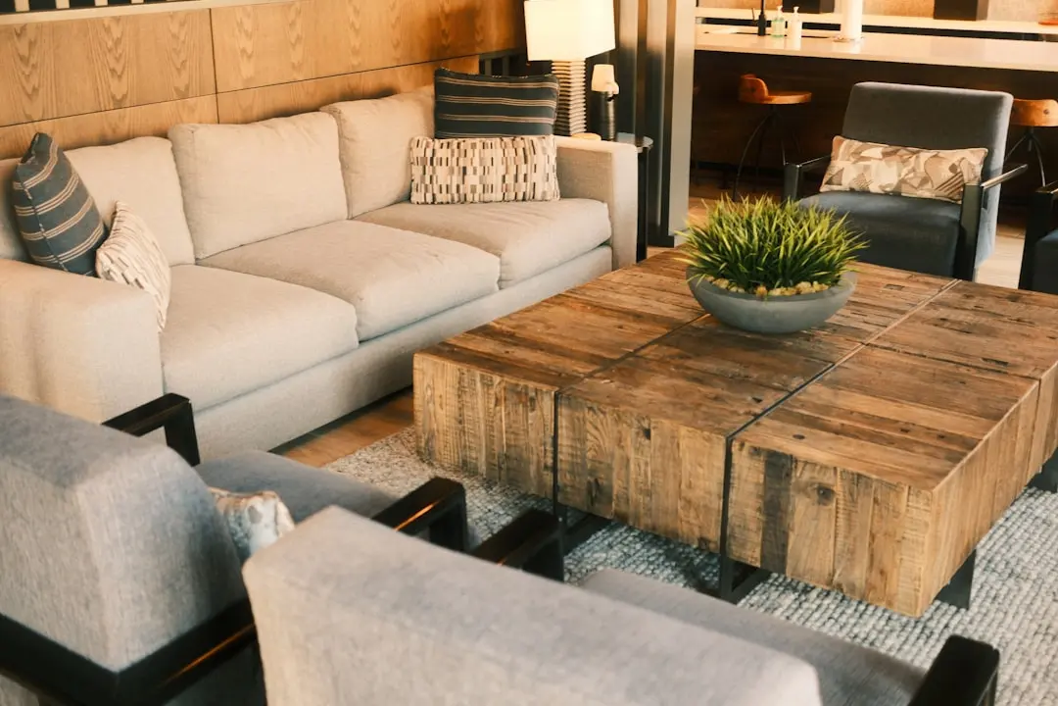
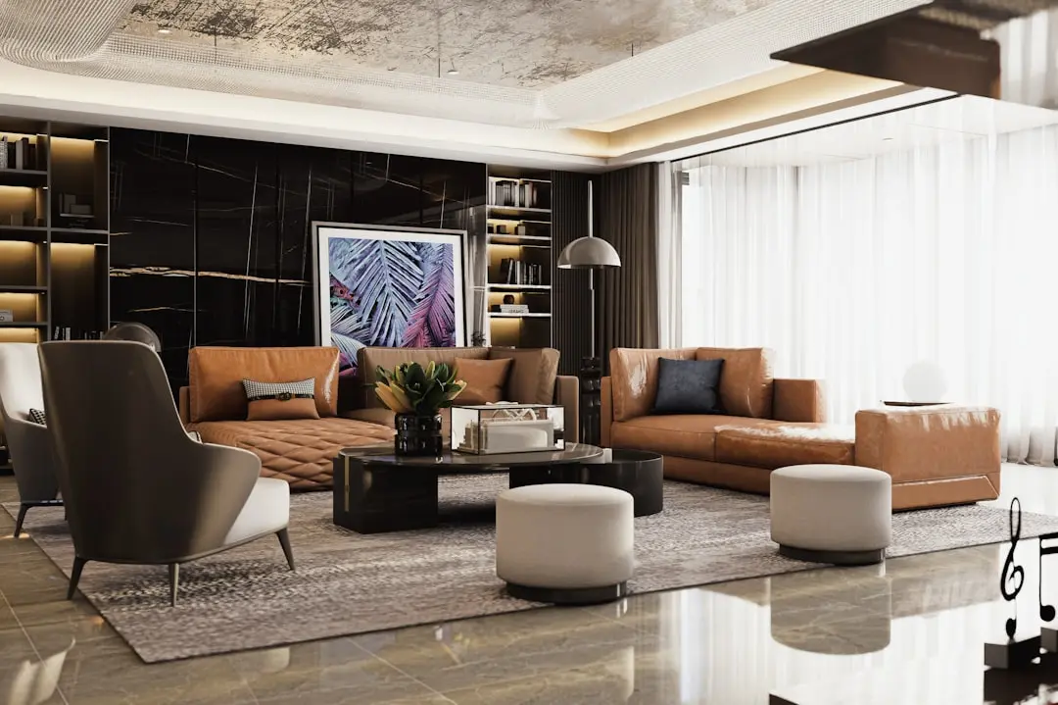
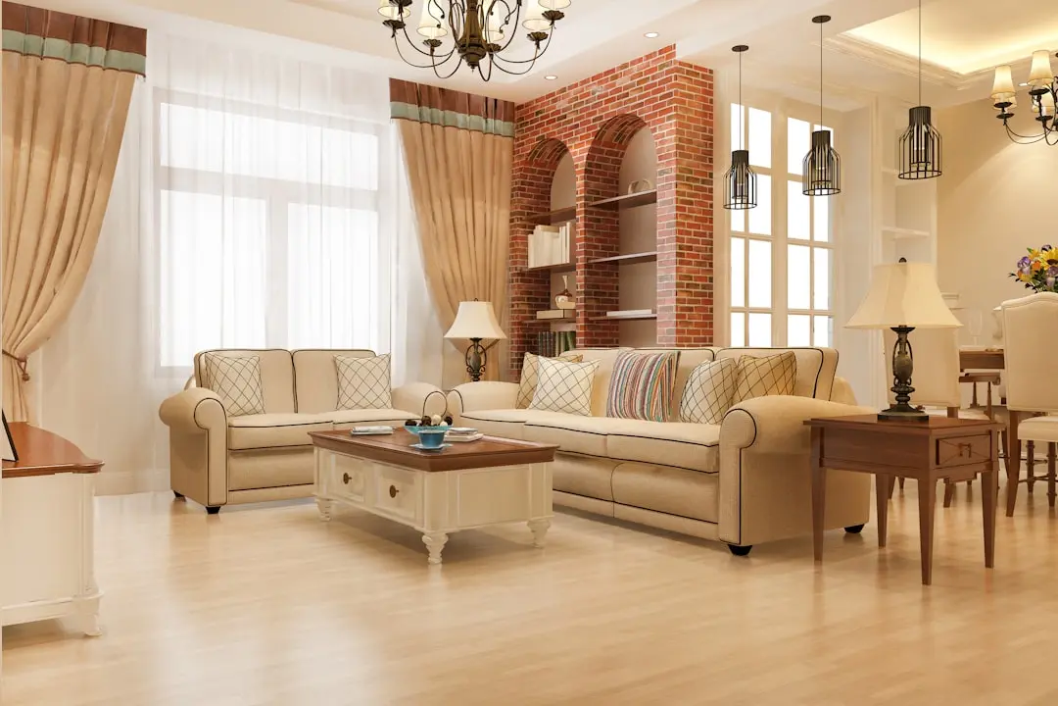
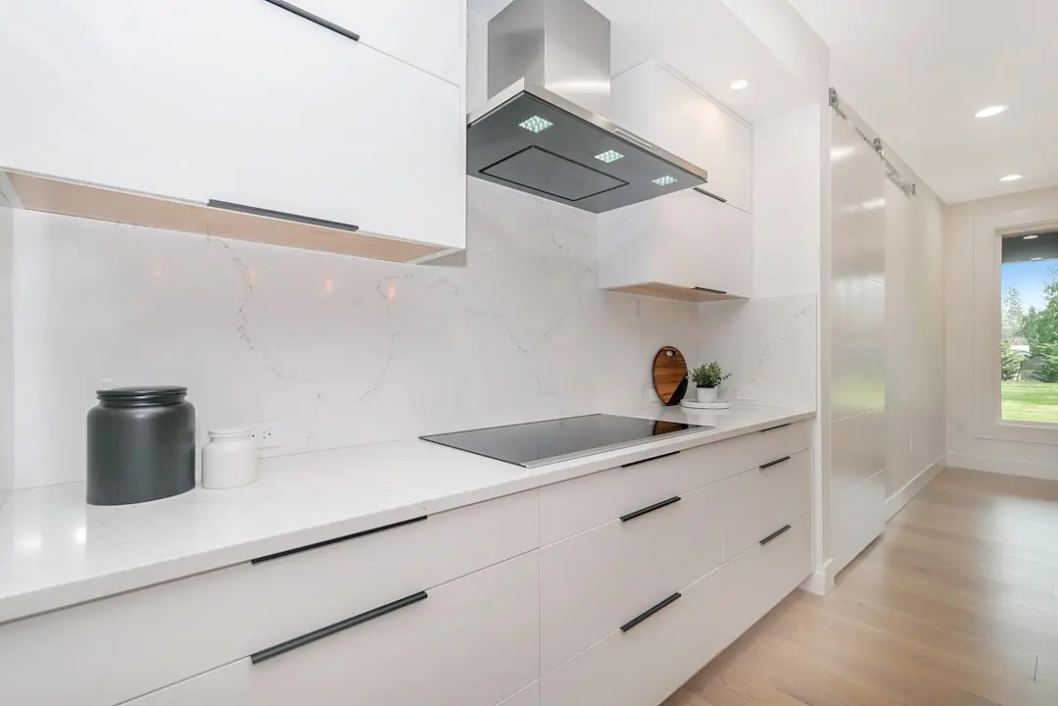
Gallery

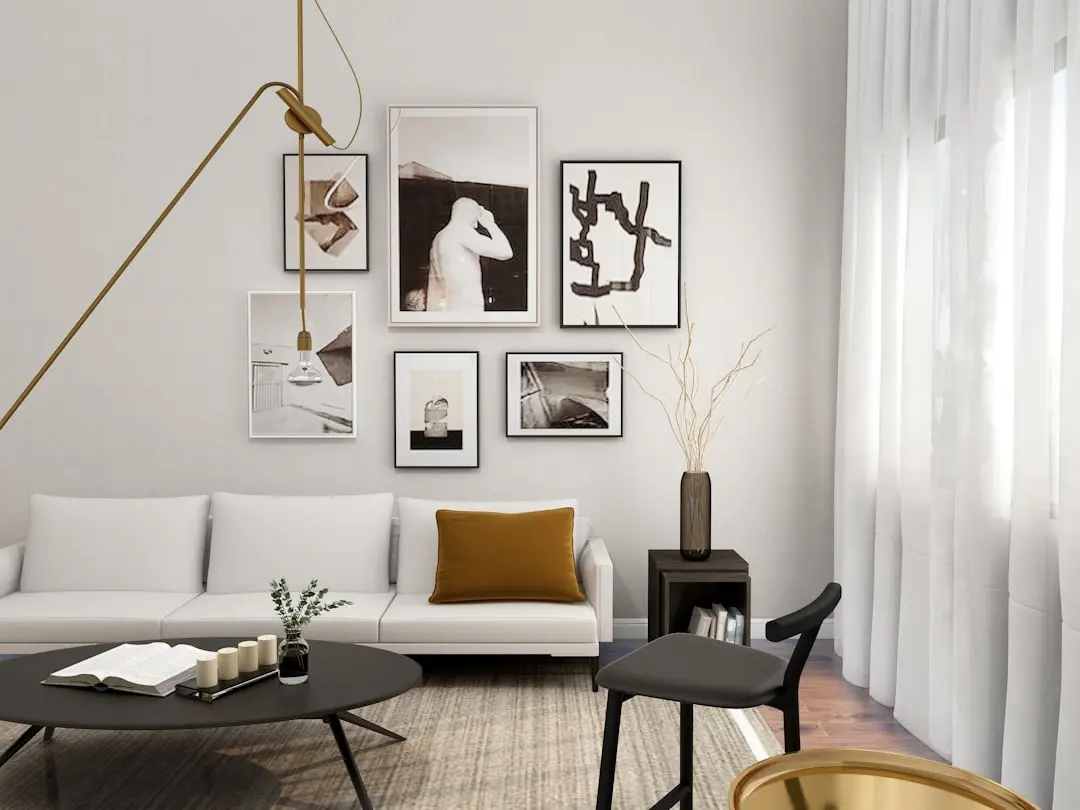
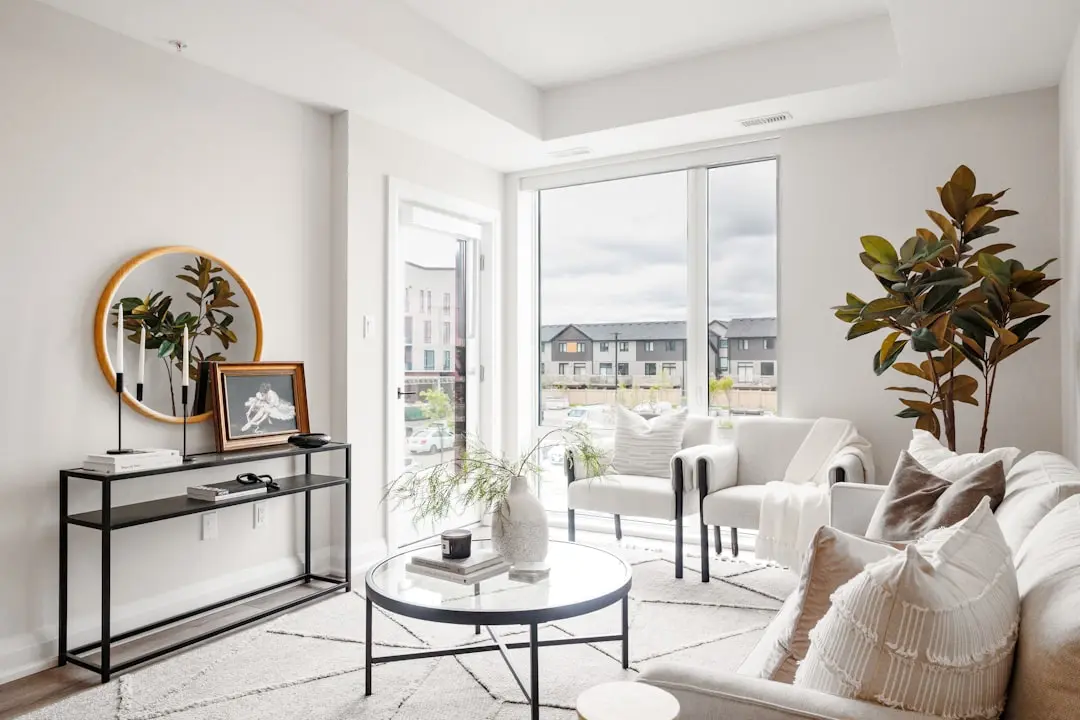
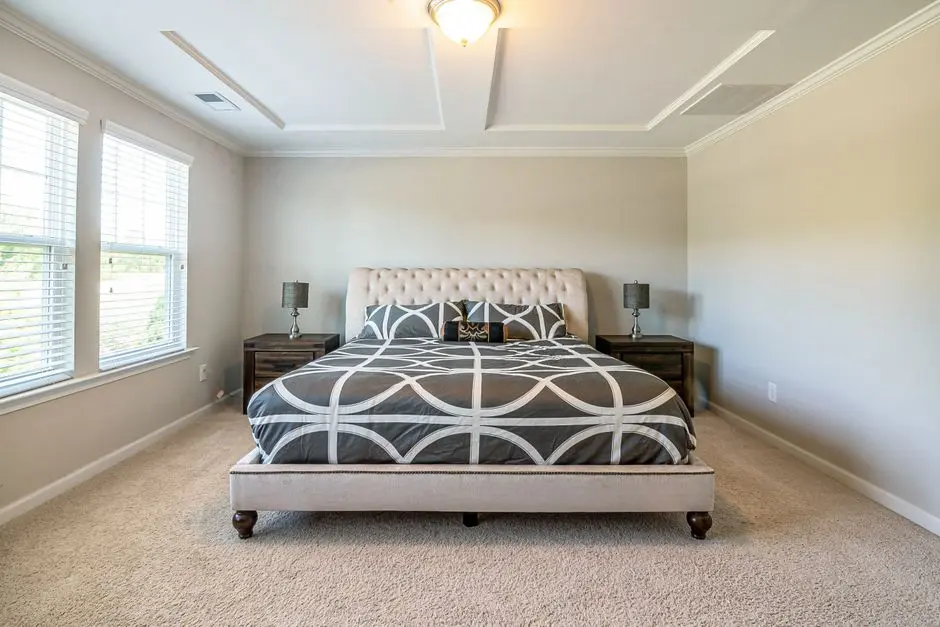
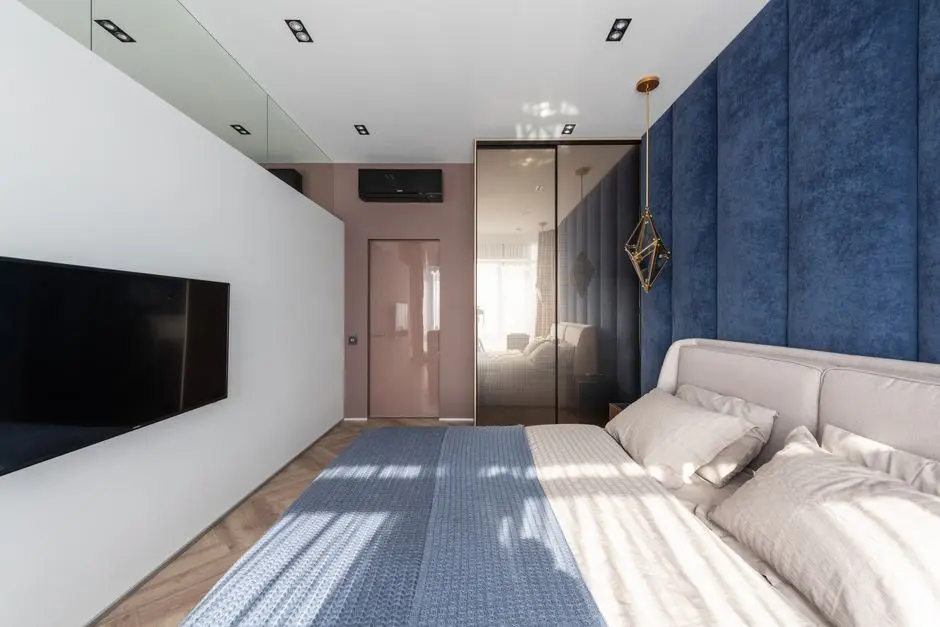
Visualize Your Future Space

Configurations & Pricing

Choose Your Space

ConfigurationSizeStarting Price
2 BHK
Compact, three-side open 2 BHK with riverside township setting
697 sq.ft.On request
3 BHK
Spacious 3 BHK with vehicle-free podium and sunken garden views
973–979 sq.ft.On request
Lifestyle

World-Class Amenities

Recreation at SHAPOORJI PALLONJI JOYVILLE PRISMA, Hinjawadi Phase 1, Pune
Recreation
  • River-front Clubhouse
  • Infinity Edge Pool
  • 5D Multiplex
  • Sound Lounge
  • Digital Gaming Room
  • Spa and Sauna
  • Library
  • Amphitheatre
Active at SHAPOORJI PALLONJI JOYVILLE PRISMA, Hinjawadi Phase 1, Pune
Active
  • Fully Equipped Gymnasium
  • Swimming Pool
  • Jogging Track
  • Rappelling and Rock Climbing Wall
  • Basketball Court
  • Outdoor Sports Courts
  • Musical Play Court
  • Reflexology Path
Community at SHAPOORJI PALLONJI JOYVILLE PRISMA, Hinjawadi Phase 1, Pune
Community
  • Kids Play Area
  • Sand Pit Zone
  • Pet-friendly Zones
  • Herbal Cafe
  • Retail Spaces
  • Pharmacy and Clinic
  • Workstations
  • BBQ Areas
Greens & Outdoors at SHAPOORJI PALLONJI JOYVILLE PRISMA, Hinjawadi Phase 1, Pune
Greens & Outdoors
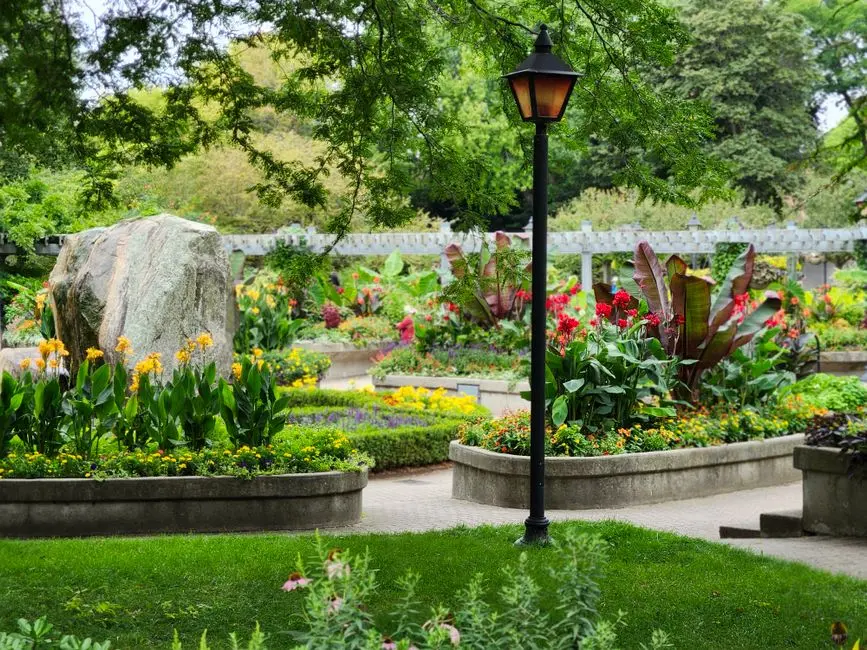
  • Multi-level Sunken Garden (2.8 acres)
  • 1.8 km Walking Boulevard
  • Vehicle-free Podium
  • Landscaped Open Spaces (75% of site)
  • EV Charging Stations
Master & Floor Plans

Master & Floor Plans

Detailed master plan and unit-wise floor plans available on request.

Master plan preview
Preview only — request full plan
Location / Address

A Defining Address

Off Maan Village Road, near Phase 1, Hinjawadi, Pune, Maharashtra 411057 · Hinjawadi Phase 1 · Pune

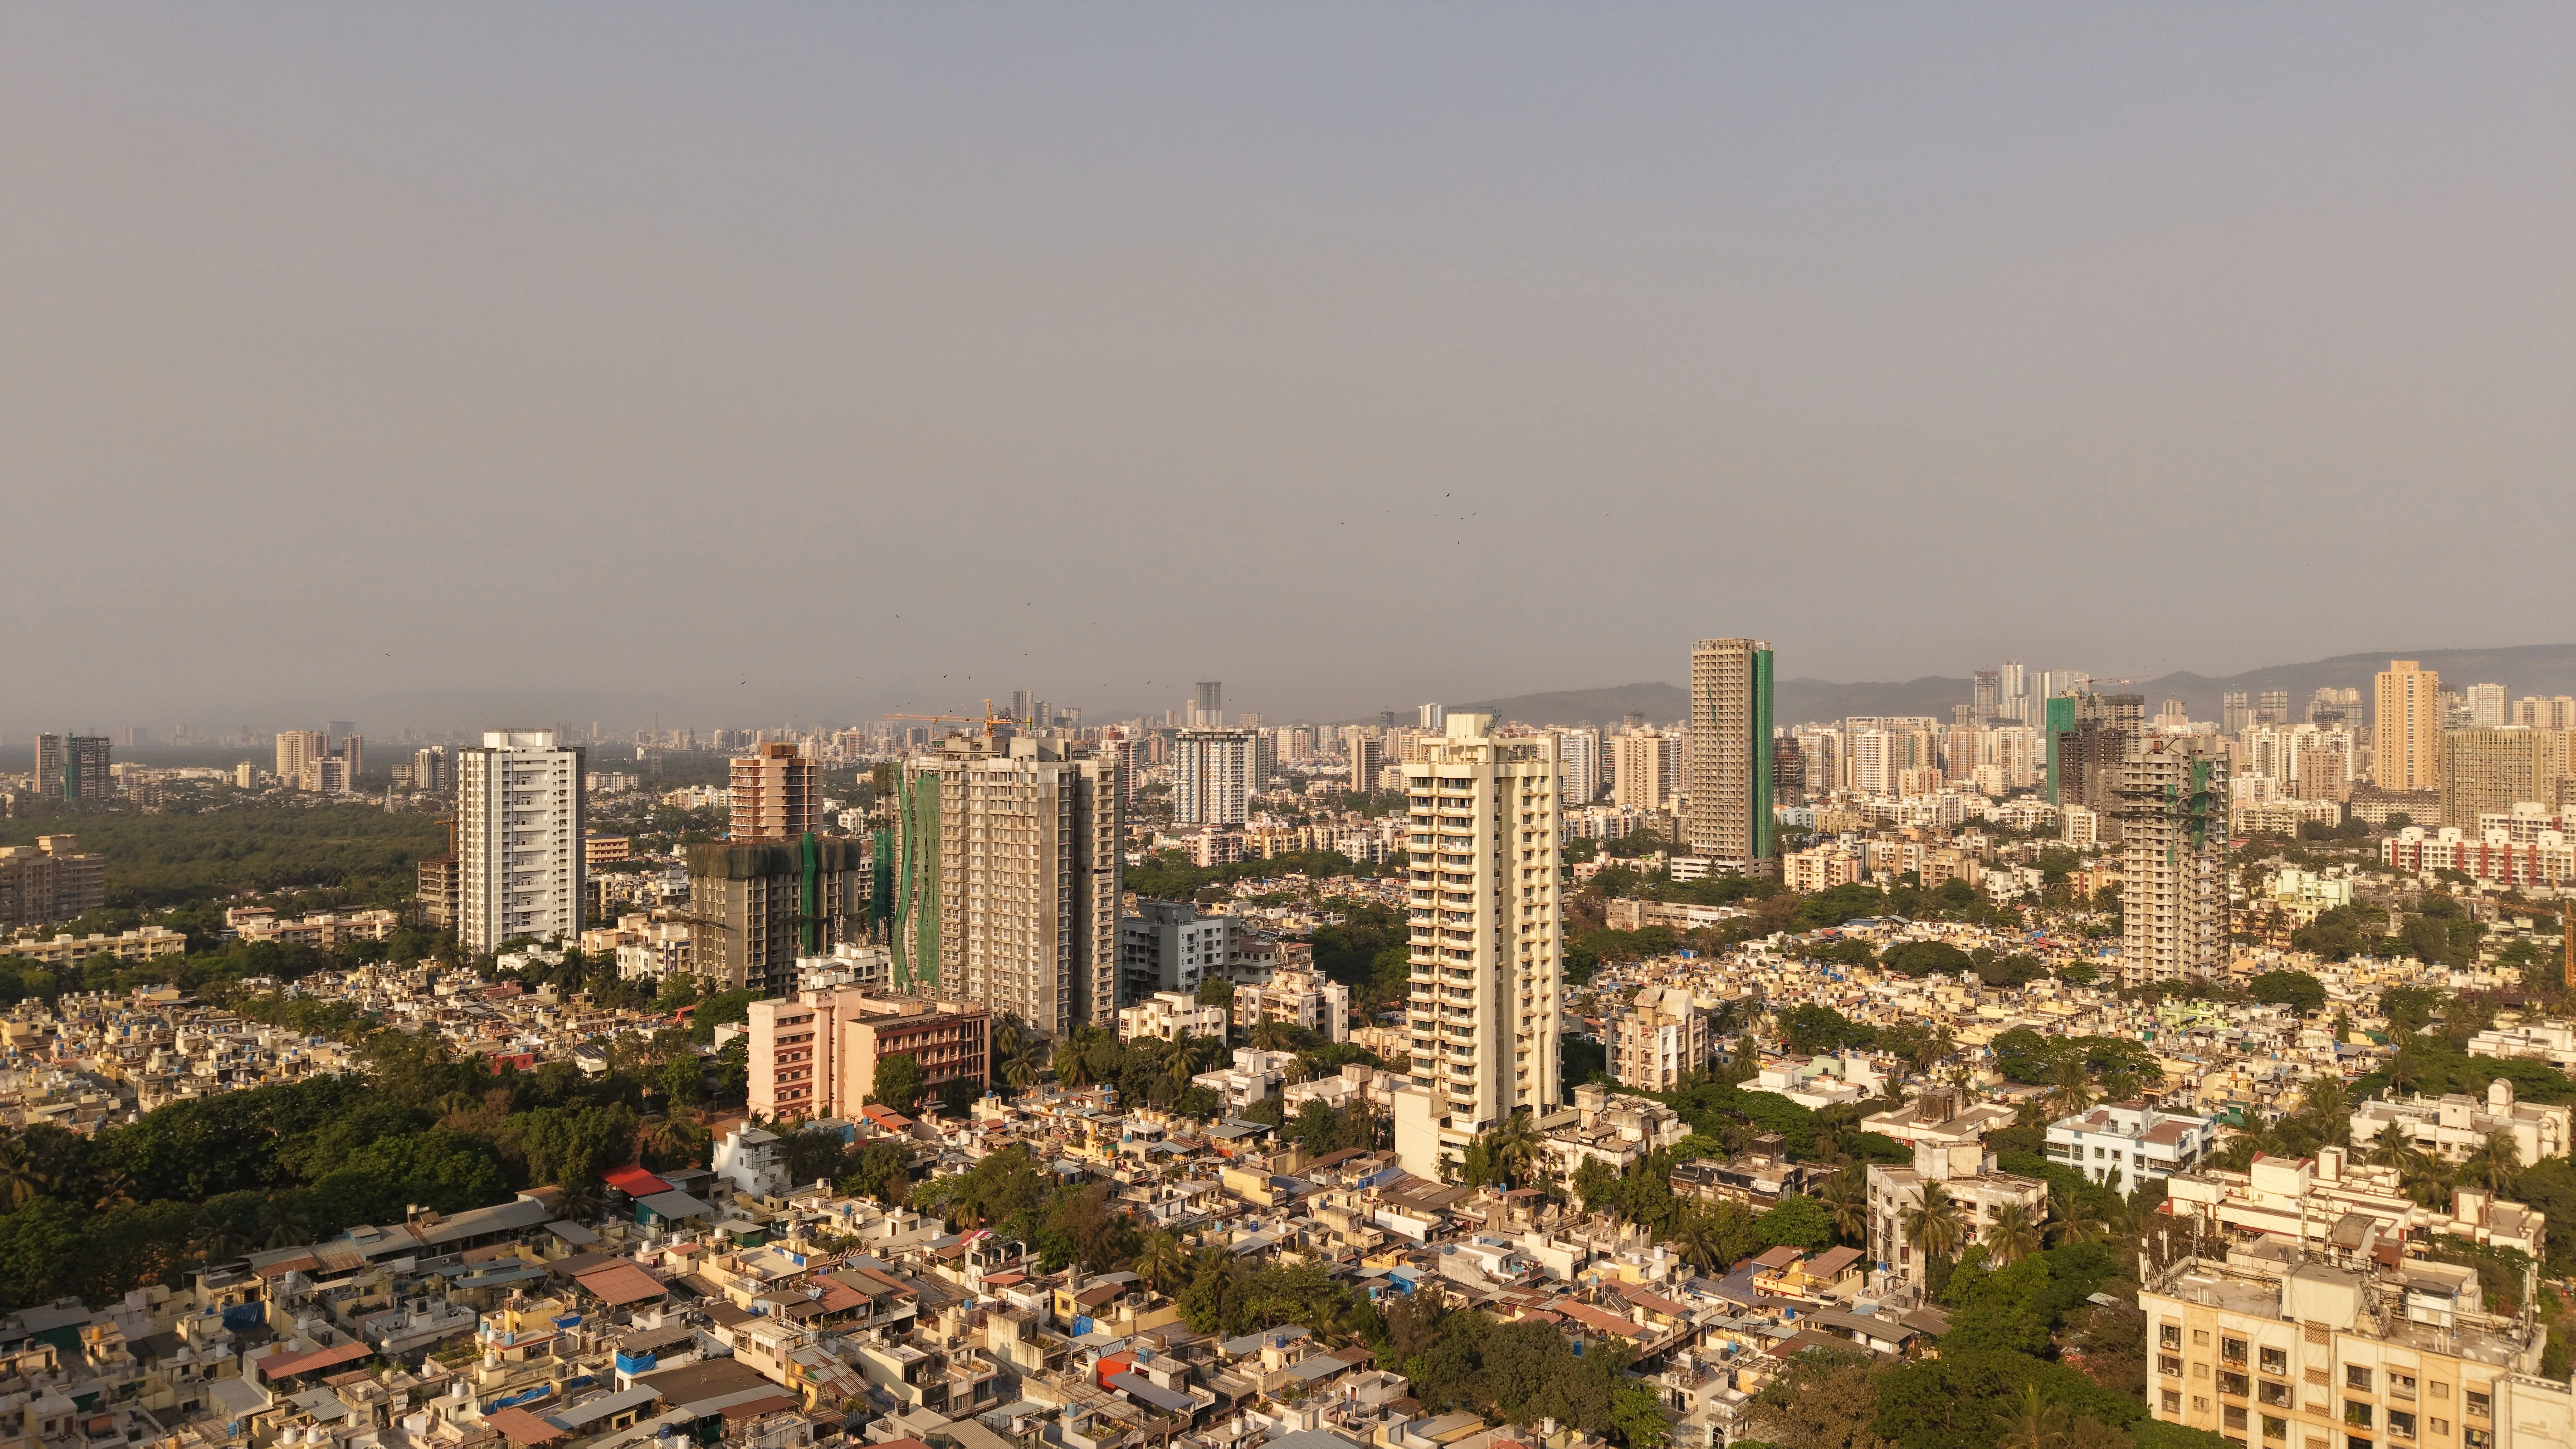
Hinjawadi Phase 1 anchors Pune's western technology corridor, home to Rajiv Gandhi Infotech Park and the campuses of Wipro, Cognizant, Infosys, HCL, and Cisco within 2 to 3 kilometres of the project. The micro-market sits alongside the Mula River, with the Sahyadri hills forming the western horizon — a geography that keeps the air cooler and the skyline greener than most of central Pune. Over the past decade the locality has evolved from a purely commercial zone into a self-sustaining neighbourhood, with schools, hospitals, retail, and dining embedded across all three Hinjawadi phases.

Shapoorji Joyville Prisma occupies a plot off Maan Village Road, just inside the Phase 1 boundary — meaning residents have immediate access to the IT park without the congestion that builds further into Phases 2 and 3. The Mumbai-Pune Expressway (NH-48) is approximately 7.5 km away, keeping Mumbai within commuting reach for weekend or business travel. The 23.3 km elevated Pune Metro Line 3 — connecting Hinjawadi to Shivajinagar's Civil Court via Wakad, Balewadi, and Baner — is in its final construction phase, with trial runs already completed and phased operations expected in 2026, making this address a direct beneficiary of the single largest transit investment in western Pune's history.

Location map
Preview only — request full map
Connectivity

Location Advantages

Thoroughfares

  • Mumbai-Pune Expressway (NH-48) — 7.5 km / 15 mins
  • Hinjawadi Road (Phase 1 Junction) — 0.8 km / 3 mins
  • Hinjawadi-Aundh Road — 2.5 km / 7 mins
  • Marunji Road (Pimpri-Chinchwad link) — 3 km / 8 mins

Corporate

  • Rajiv Gandhi Infotech Park (Wipro, Cognizant) — 2 km / 5 mins
  • Infosys Campus, Hinjawadi Phase 2 — 3 km / 8 mins
  • HCL Technologies, Phase 2 — 3.5 km / 10 mins
  • Cisco Systems Campus — 2.5 km / 7 mins
  • Credit Suisse (now UBS) Office, Hinjawadi — 3 km / 8 mins

Hospitality

  • Novotel Pune Nagar Road — 18 km / 35 mins
  • Courtyard by Marriott, Hinjawadi — 4 km / 10 mins
  • Lemon Tree Hotel, Hinjawadi — 3.5 km / 9 mins
  • Radisson Blu Hotel, Pimpri — 12 km / 25 mins

Education

  • VIBGYOR High School, Hinjawadi — 2 km / 5 mins
  • Akshara International School — 2.5 km / 7 mins
  • Blue Ridge Public School — 3.4 km / 9 mins
  • Mahindra International School — 3 km / 8 mins
  • Mercedes-Benz International School — 3.5 km / 10 mins

Healthcare

  • Hinjawadi Hospital (Columbia Asia network) — 3 km / 8 mins
  • Lifepoint Hospital, Wakad — 6 km / 15 mins
  • Sahyadri Speciality Hospital, Wakad — 7 km / 18 mins
  • Ruby Hall Clinic, Baner — 12 km / 28 mins
  • Jupiter Hospital, Baner — 11 km / 25 mins

Schedule a Site Visit

See the property in person. Our sales team will get in touch to coordinate a visit at your convenience.

Beyond the Project

Infrastructure & Growth

Pune Metro Line 3 — Hinjawadi to Shivajinagar

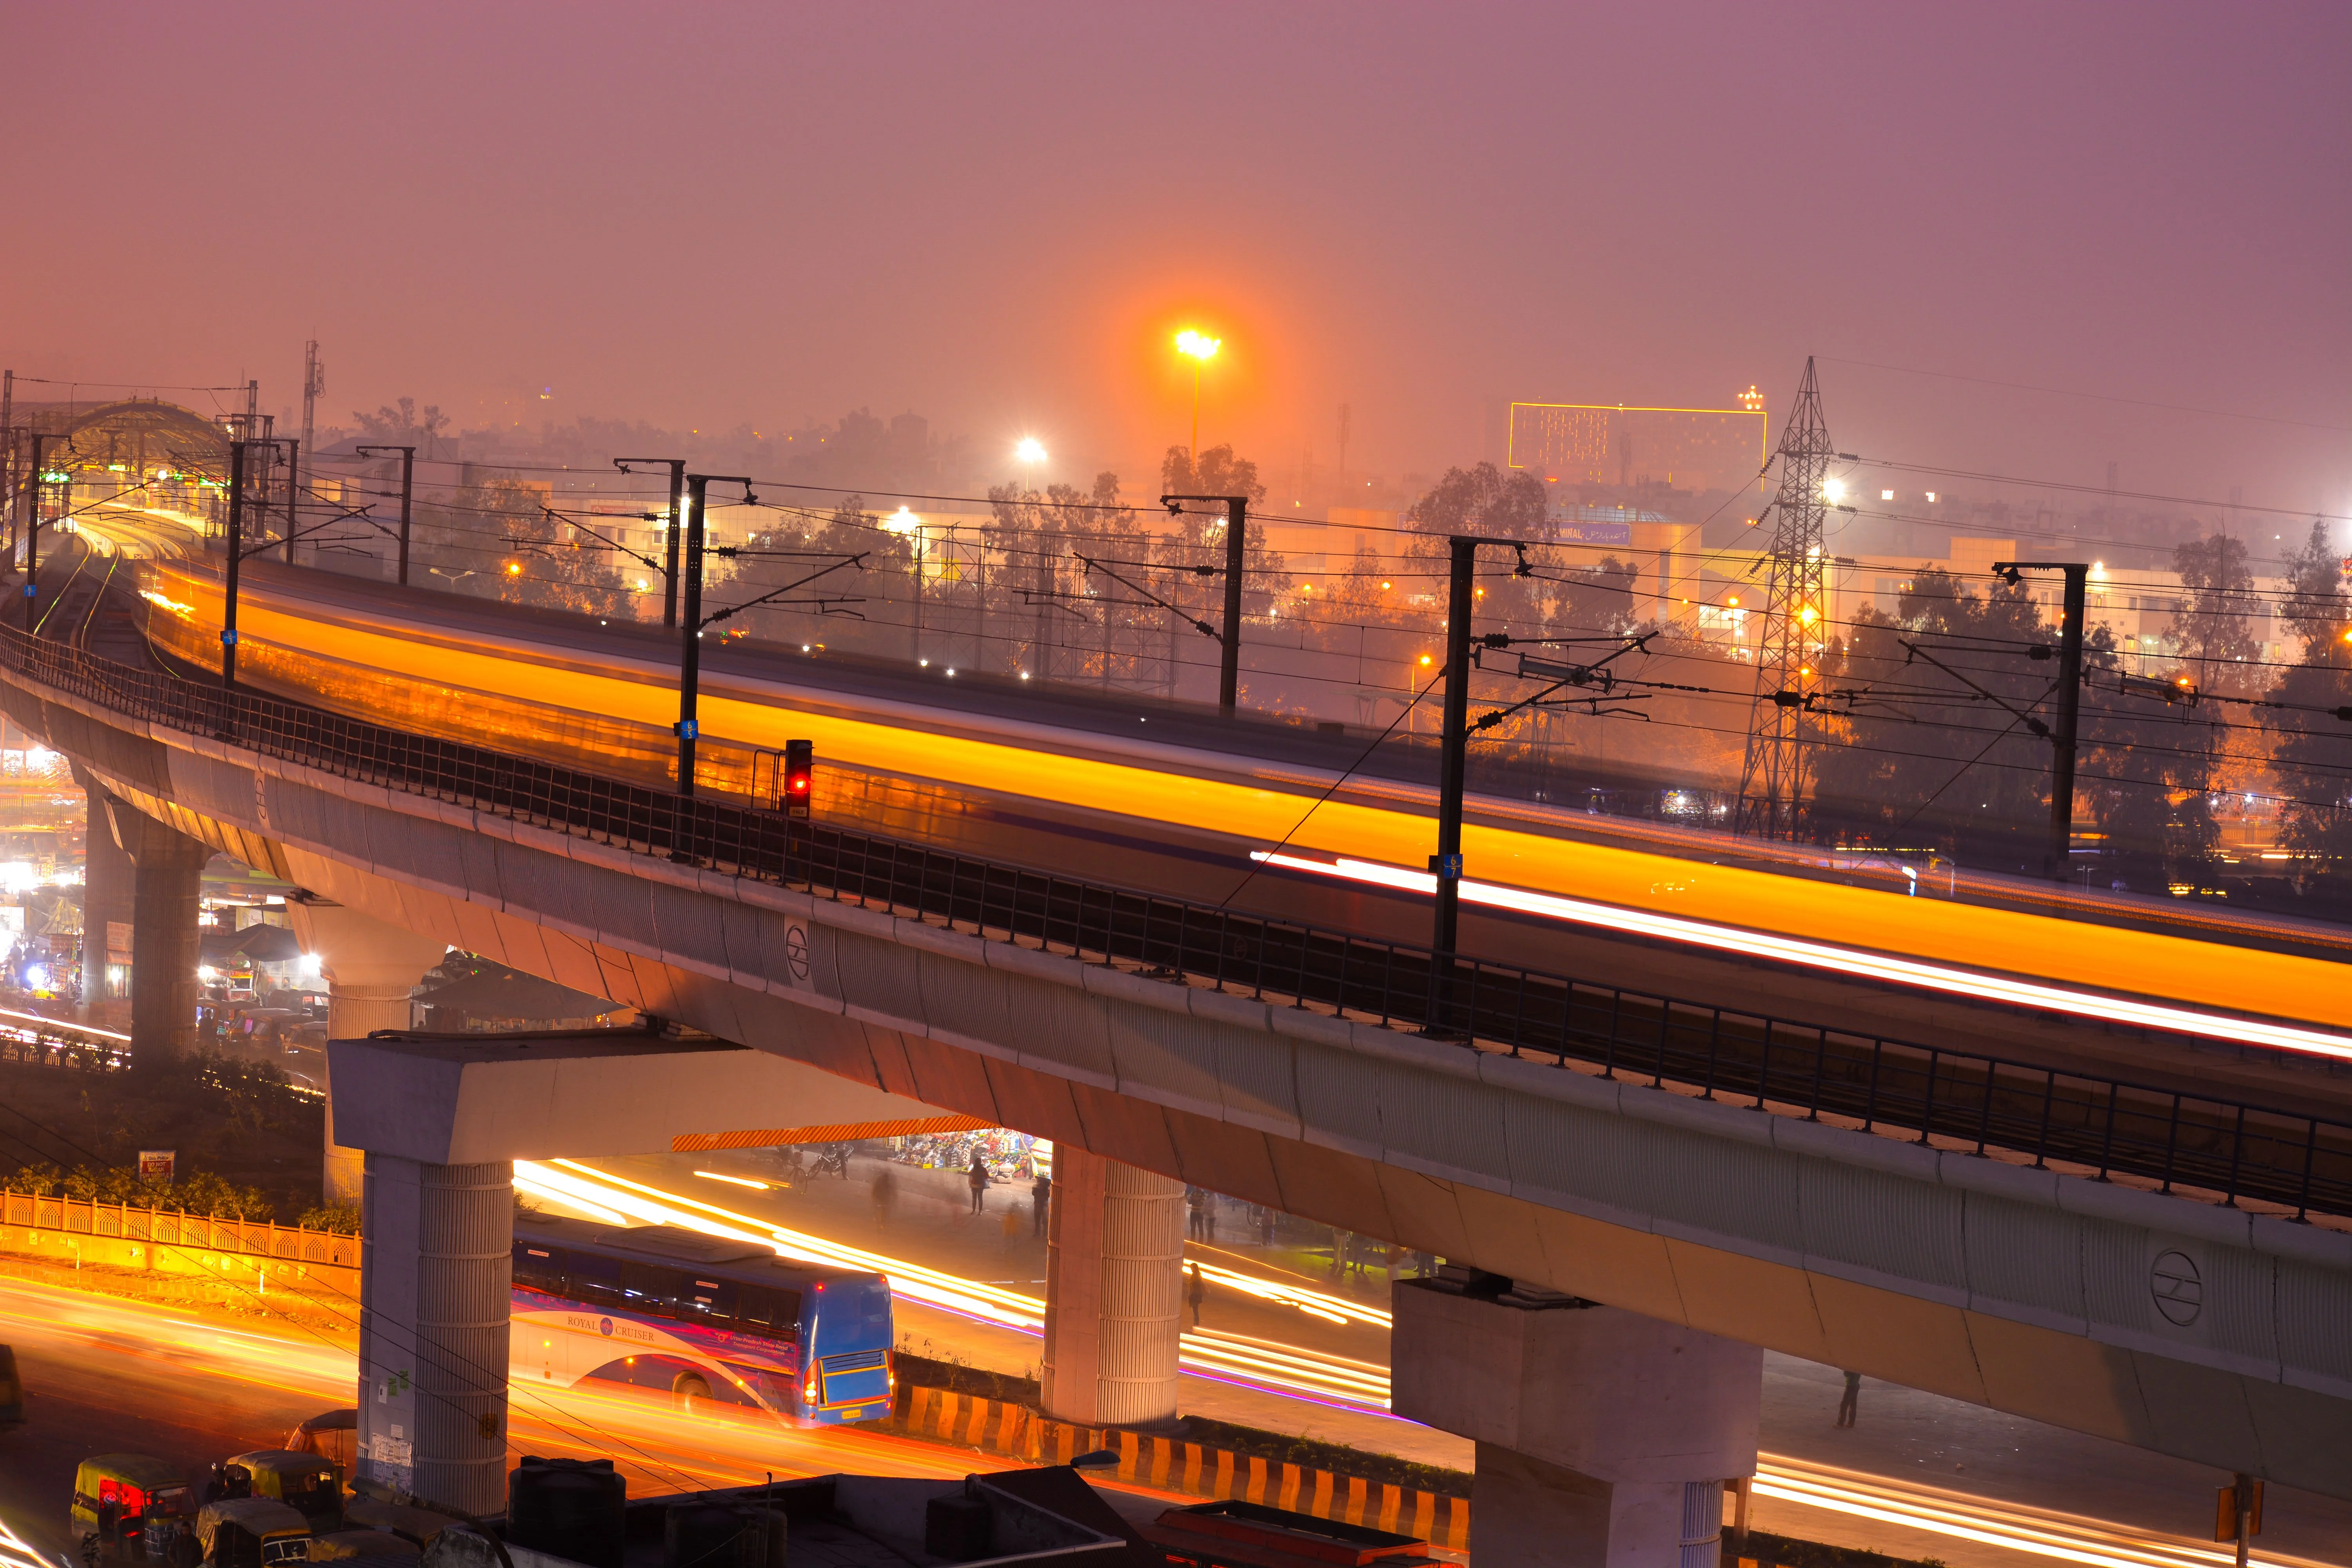
The 23.3 km elevated corridor with 23 stations connecting Hinjawadi Phase 1 directly to Civil Court, Shivajinagar is in final construction with trial runs completed; phased operations targeting 2026, slashing the Hinjawadi-to-Baner commute to under 20 minutes.

PMRDA Skyway — Metro-to-IT Park Last-Mile Link

A dedicated elevated skyway being developed by PMRDA to connect the Hinjawadi Metro Station directly into Rajiv Gandhi Infotech Park, eliminating the last-mile gap that has historically deterred mass-transit adoption in this corridor.

Mahalunge-Hinjawadi IT Park Bridge

A new river bridge across the Mula connecting Mahalunge to the IT park boundary, intended to relieve peak-hour bottlenecks on Phase 1 approach roads and open an additional route for residents commuting between phases.

110-metre Proposed Ring Road

PMRDA's proposed 110-metre wide ring road aligned near the Hinjawadi precinct is designed to distribute traffic load around the IT corridor perimeter, improving regional connectivity and reducing pressure on internal phase roads.

Balewadi Multimodal Transit Hub

A PMRDA-planned multimodal hub on NH-48 at Balewadi — 12 km from Hinjawadi Phase 1 — will integrate inter-city and intra-city bus services, BRTS, and the Metro Line 3 interchange, creating a single transfer point for the western Pune region.

Build Quality

Specifications

Structure

  • RCC framed structure with aerodynamic tower design
  • Three-side open apartment layouts for cross-ventilation
  • Low-density podium design — no vehicles above ground level

Flooring

  • Vitrified tiles in living, dining, and bedrooms
  • Anti-skid tiles in bathrooms and utility areas

Bathroom

  • Premium CP fittings
  • Branded sanitary ware
  • Exhaust fans in all bathrooms

Kitchen

  • Granite counter with stainless steel sink
  • Provision for modular kitchen
  • Exhaust fan provision

Doors & Windows

  • Engineered wood flush door for main entry
  • UPVC or aluminium sliding windows with mosquito mesh
  • Branded door hardware

Electrical

  • Modular electrical switches throughout
  • 100% power backup for common areas and lifts
  • EV charging point provision in parking

Security

  • 24/7 CCTV surveillance across campus
  • Video door phone in every apartment
  • Trained security personnel at all entry points
  • Smart home automation provision
Why Invest

Compelling Reasons

1

Established Shapoorji Pallonji township address

Prisma is the newest phase within the Joyville Sensorium township — a community that already numbers thousands of residents on the same Hinjawadi campus. Buyers inherit a live, functioning neighbourhood rather than a greenfield wait.

2

RERA registration and institutional-grade developer

Registered under MahaRERA number P52100024964, the project is backed by Shapoorji Pallonji, whose 150-plus-year construction history includes landmark projects across India, the Middle East, and beyond — providing credible delivery assurance for new buyers.

3

Direct adjacency to Pune's largest IT employment hub

Rajiv Gandhi Infotech Park — home to Wipro, Cognizant, Infosys, HCL, and Cisco — is 2 km from the project gate. For the technology workforce that lives and works in Hinjawadi, the commute from Prisma is measured in minutes, not traffic reports.

4

Metro Line 3 — immediate connectivity upgrade

The 23.3 km Hinjawadi-Shivajinagar Metro corridor, now in final construction with trial runs completed, has stations within the Hinjawadi Phase 1 precinct. Once operational, residents gain rail access to Baner, Balewadi, and Shivajinagar — decoupling daily mobility from road congestion entirely.

5

80% open space and a 2.8-acre sunken garden

In a micro-market where most housing societies have built right to their boundaries, Prisma reserves four-fifths of its 10.5-acre site as open space. The multi-level sunken garden, 1.8 km walking boulevard, and vehicle-free podium together create a green buffer that is genuinely rare at this address.

6

EDGE-certified design and 30-plus sensory amenities

The project holds EDGE green building certification, reflecting measurable energy and water efficiency across all towers. The 30-plus amenities — from the river-front infinity pool and 5D multiplex to EV charging and home automation provision — are designed around the Sensorium brief of sensory-optimised living, not a checklist of standard features.

About the Developer

Shapoorji Pallonji Real Estate

Shapoorji Pallonji Real Estate is the residential development arm of the Shapoorji Pallonji Group, a Mumbai-headquartered conglomerate founded as Littlewood Pallonji in 1865. Shapoorji Pallonji & Company Private Limited trades as the Shapoorji Pallonji Group, with primary business interests in construction and engineering, infrastructure, real estate, energy, and textiles. The parent organisation comprises 15 major companies delivering end-to-end solutions across six business segments, with a workforce of over 37,000 people operating in more than 40 countries. The real estate division inherits this engineering DNA, applying it to homes built for owner-occupiers rather than speculators.

The group's signature approach is engineering before architecture. The company is known for building some of Mumbai's landmarks around the Fort area, including the Hong Kong Bank, Grindlays Bank, Standard Chartered Bank and Reserve Bank of India building, Bombay Stock Exchange building and Taj Intercontinental. After the 2008 Mumbai attacks, the company was involved in the repairs and renovation of the Taj Mahal Palace & Tower that was severely damaged by the attack. In 2010, it built India's tallest building of the time, The Imperial, a residential tower in Mumbai. Every residential project draws on the same structural standards used for these institutional buildings.

The residential portfolio spans the full price spectrum. Shapoorji Pallonji Real Estate is a reputed developer in the Indian real estate sector owing to design innovation, construction quality and architectural excellence, and in 2016 the group launched the brand Joyville to deliver affordable homes across multiple locations nationwide. Premium addresses include The Imperial in South Mumbai, Sarova in Kandivali and Vanaha in Bavdhan Pune, alongside Joyville-branded communities in Hinjewadi, Hadapsar, Virar, Gurugram, Howrah and Manjari. In real estate, Shapoorji Pallonji and Company has developed over 16 million square feet of residential and commercial projects across India.

Ownership has remained with the founding Mistry family for five generations. The company was headed by a grandson of founder Pallonji Mistry, also named Pallonji Mistry, until 2012, when he announced his retirement and the succession of his son, Shapoor Mistry. This continuity shapes a buyer philosophy built around long horizons rather than quarterly sales cycles. The group is one of India's most trusted and legacy-driven real estate developers, known for its engineering excellence, thoughtful design, and long-term value creation. Projects are designed to be owned across generations, with construction specifications and post-handover service calibrated for that timeframe.

Rate this project

Write a review

Visited or booked here? Share your honest experience. Reviews are checked before they appear.

Frequently Asked Questions

Where exactly is Shapoorji Joyville Prisma located, and how well connected is it to Pune's key destinations?+
Shapoorji Joyville Prisma sits off Maan Village Road, near Hinjawadi Phase 1 in western Pune — the most established part of Rajiv Gandhi Infotech Park, where over 800 companies operate. The Mumbai-Pune Expressway is accessible from the corridor, placing Mumbai within roughly 2.5 hours by road, while Lohegaon Airport is approximately 25 kilometres away. The Hinjawadi-Shivajinagar Metro line, with its first stretch running between Maan and Balewadi, is nearing operational readiness and will further cut commute times into central Pune once the full corridor is active.
What BHK configurations and unit sizes are available in Shapoorji Joyville Prisma?+
Shapoorji Joyville Prisma offers two configurations: 2 BHK apartments sized at 697 sq ft and 3 BHK apartments sized at 973 sq ft and 979 sq ft. All units are designed around a vehicle-free podium layout, with 80 percent of the site retained as open and green space. The project comprises 1,158 total units spread across 9 towers on 10.5 acres.
What is the price of flats in Shapoorji Joyville Prisma Hinjawadi?+
Pricing for Shapoorji Joyville Prisma is available on request. Prospective buyers can connect with the sales team for current pricing across the 2 BHK and 3 BHK configurations. Given that Hinjawadi Phase 1 has recorded consistent residential price appreciation, the project is positioned to reflect the area's demand from the large professional base working at the surrounding IT parks.
Is Shapoorji Joyville Prisma RERA registered, and what is its RERA number?+
Yes, Shapoorji Joyville Prisma is registered under Maharashtra RERA with the registration number P52100024964. Buyers can verify all project details, approvals, and timelines directly on the MahaRERA portal using this number. RERA registration ensures that the project's disclosures — including unit counts, plans, and milestones — are governed by statutory obligations.
What amenities does Shapoorji Joyville Prisma offer residents?+
The project features a riverfront clubhouse with an infinity-edge pool as its centrepiece amenity. Residents also have access to a multi-level sunken garden, a 1.8-kilometre walking boulevard, a vehicle-free podium, electric vehicle charging stations, and dedicated children's play areas. The overall design keeps 80 percent of the 10.5-acre site free of construction, creating an open, green living environment across all 9 towers.
Who is the developer behind Shapoorji Joyville Prisma, and what is their track record?+
Shapoorji Joyville Prisma is developed by Shapoorji Pallonji Real Estate, the residential and real estate arm of the Shapoorji Pallonji Group — a conglomerate founded in 1865 and active across more than 60 countries. The group has delivered over 16 million square feet of residential and commercial projects across India, with the Joyville brand launched in 2016 specifically for well-planned residential communities. In Pune, the group's completed and ongoing residential work spans Hinjawadi, Hadapsar, and Bavdhan, making it one of the city's most active large-format developers.
How does living at Shapoorji Joyville Prisma Hinjawadi Phase 1 compare to other parts of Hinjawadi for daily convenience?+
Hinjawadi Phase 1 is the most mature and best-serviced section of Rajiv Gandhi Infotech Park, with established retail, dining, schools, and hospitals already in place — including Hinjawadi Hospital and Sanjeevani Hospital within 3 to 5 kilometres. Phase 1's proximity to Wakad and Bhumkar Chowk gives residents access to the broader Pune road network with less travel compared to Phases 2 and 3. For professionals working at firms such as Infosys, Wipro, Cognizant, or Cisco — all of which have campuses in or adjacent to Phase 1 — the daily commute from Shapoorji Joyville Prisma is walkable or a short internal drive.

Get in Touch

Pricing, plans, brochure, and a personal walkthrough — talk to our sales team.
Featured Projects

Projects Portfolio

SHAPOORJI PALLONJI ALPINE 2

SHAPOORJI PALLONJI ALPINE 2

📍 Kandivali East, Mumbai

Starting ₹2.59 Cr

Explore →
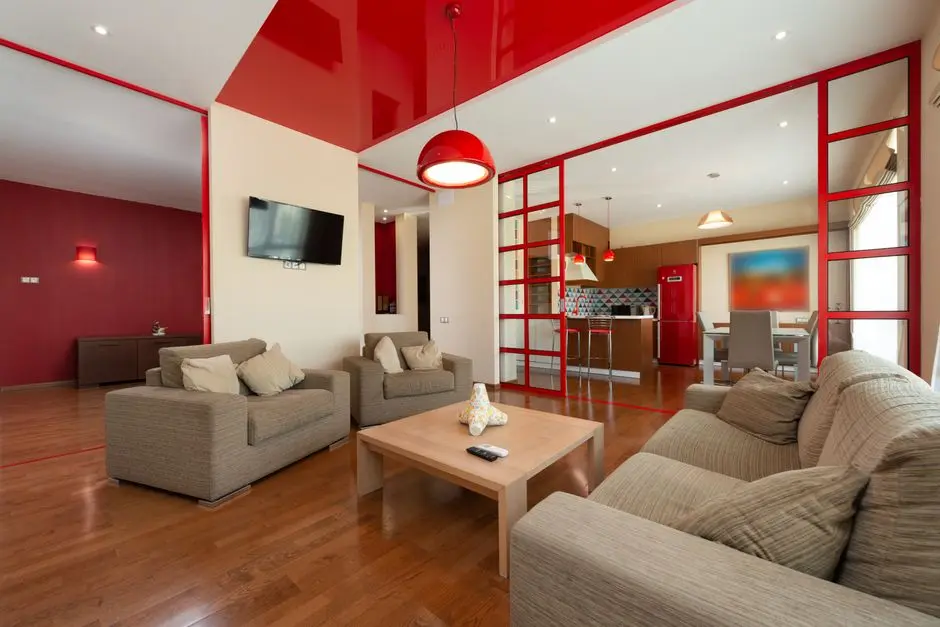
SHAPOORJI PALLONJI ASTRON

SHAPOORJI PALLONJI ASTRON

📍 Kandivali East, Mumbai

Price on Request

Explore →
SHAPOORJI PALLONJI AUBBURN

SHAPOORJI PALLONJI AUBBURN

📍 Kandivali East, Mumbai

Starting ₹93 Lakhs

Explore →
SHAPOORJI PALLONJI BKC 28

SHAPOORJI PALLONJI BKC 28

📍 Kherwadi, Bandra East, Mumbai

Starting ₹2.40 Cr

Explore →

×
Express Your Interest