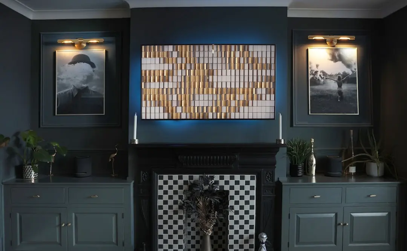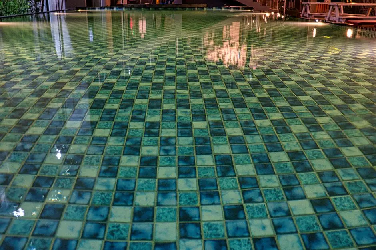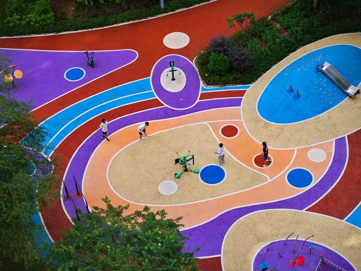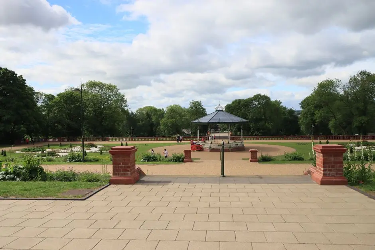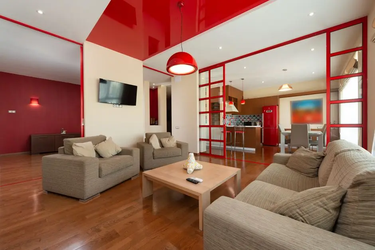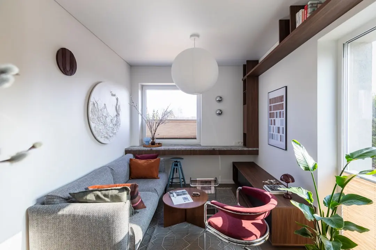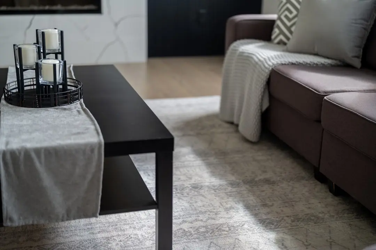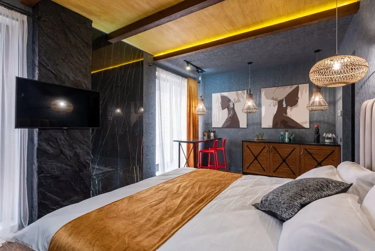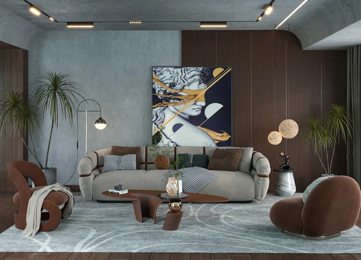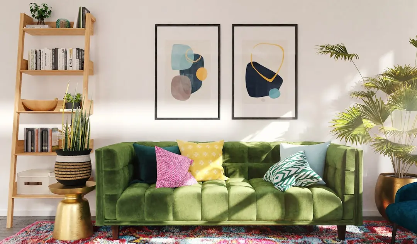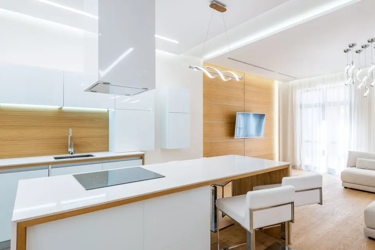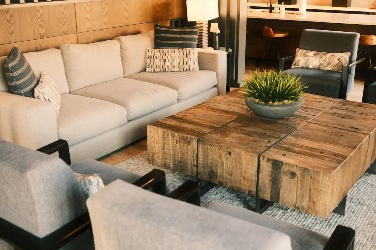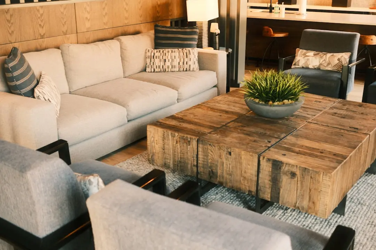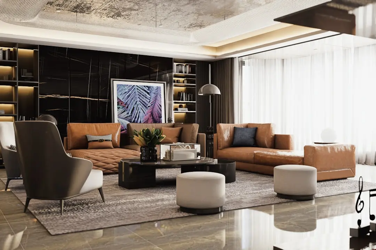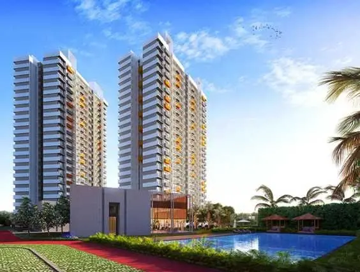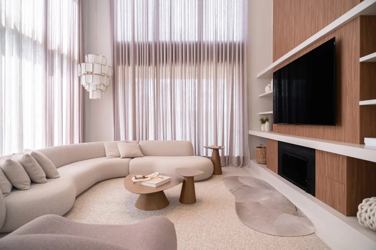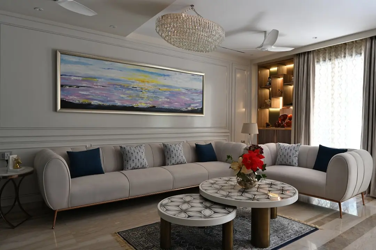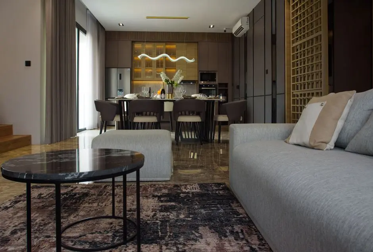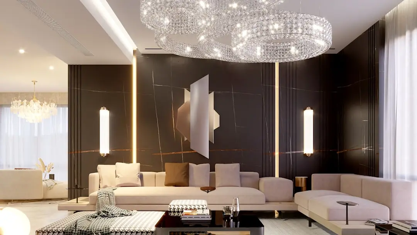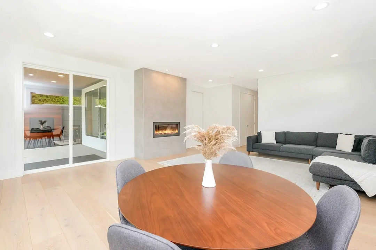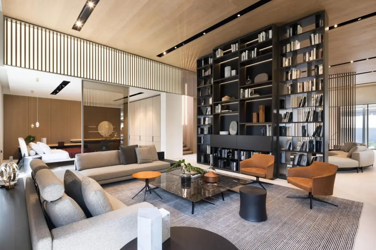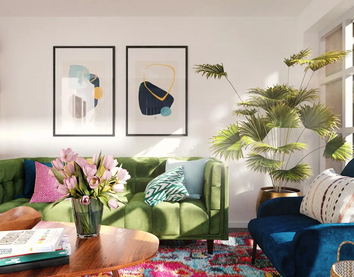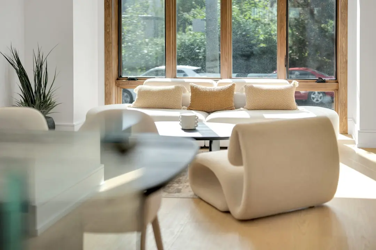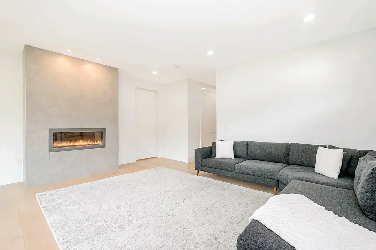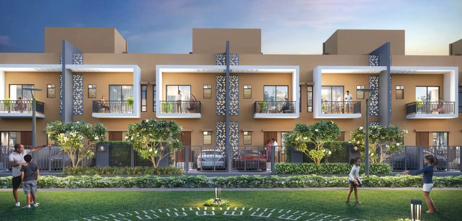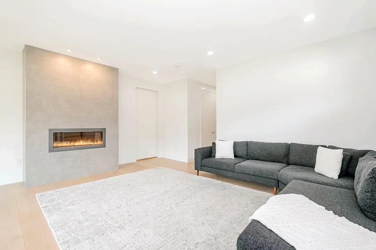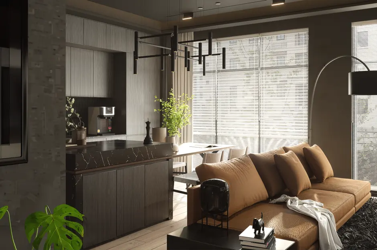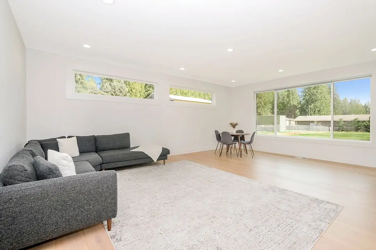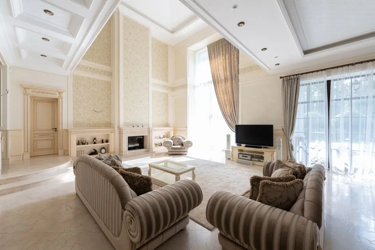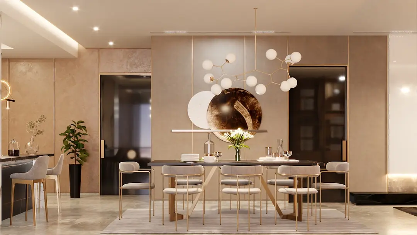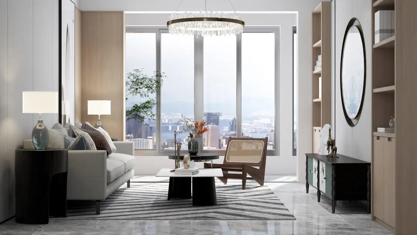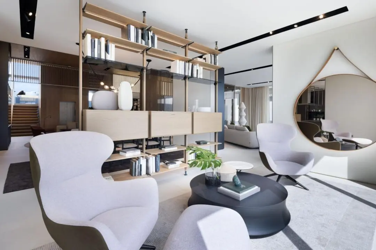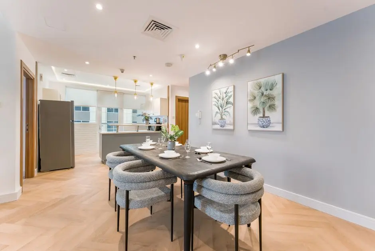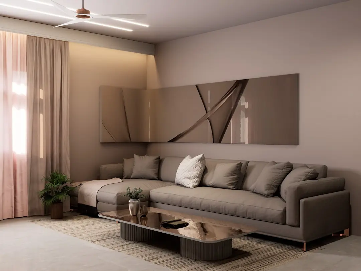
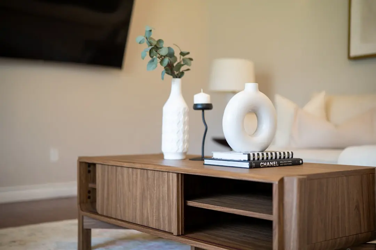
SHAPOORJI PALLONJI SAROVA, Thakur Village, Kandivali East, Mumbai

SHAPOORJI PALLONJI SAROVA

55 Acres of Integrated Living at the Heart of Kandivali East

1.5, 2 & 3 BHK · Starting ₹1.66 Cr onwards

SPECIAL OFFER
Book now to get special offers !
Available for next few days only !
RERA: P51800019624, P51800019658, P51800019659, P51800019643, P51800019677, P51800025641
6
Towers
55.00
Acres
45
Floors
The Address & The Vision

An Address Worth Owning

Shapoorji Sarova is a 55-acre integrated township at Thakur Village, Kandivali East — developed by SD Corporation, the joint venture between Shapoorji Pallonji and the Dilip Thacker Group. Where most residential projects offer a cluster of towers and a clubhouse, Sarova is designed as a self-contained neighbourhood: curated residences, high-street retail, a gymkhana, entertainment facilities, cafes, commercial offices, and open landscaped parkways assembled within a single planned boundary. The township carries the structural DNA of a group founded as Littlewood Pallonji in 1865, one whose construction record spans the Reserve Bank of India building, the Bombay Stock Exchange, The Imperial twin towers in South Mumbai, and the Al Alam Palace for the Sultan of Oman.

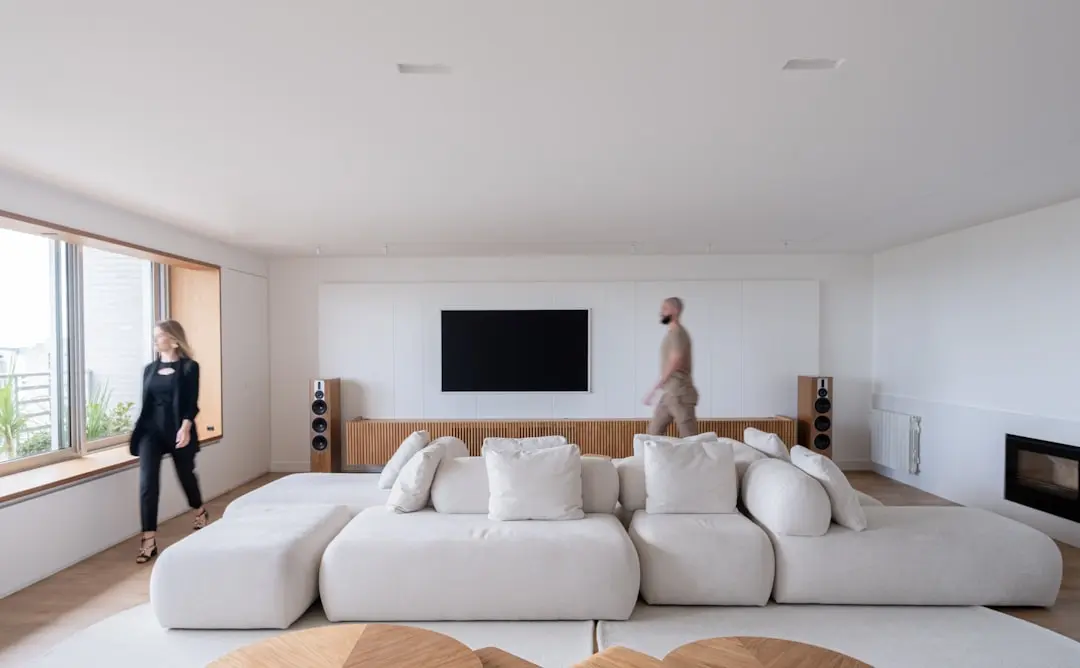
Homes at Sarova span 1.5 BHK, 2 BHK, and 3 BHK configurations across six towers rising to 45 floors, with a Signature Tower introducing a Sky High series of upper-floor residences and rooftop amenities. Wide-format windows are oriented to maximise natural light and ventilation — several upper-floor homes in the Aquila tower face Sanjay Gandhi National Park and the Western Express Highway simultaneously, delivering a rare dual-aspect view within the Mumbai suburbs. The township's Aquila tower offers 3 BHK residences with private decks, designed as the premium anchor of the skyline.

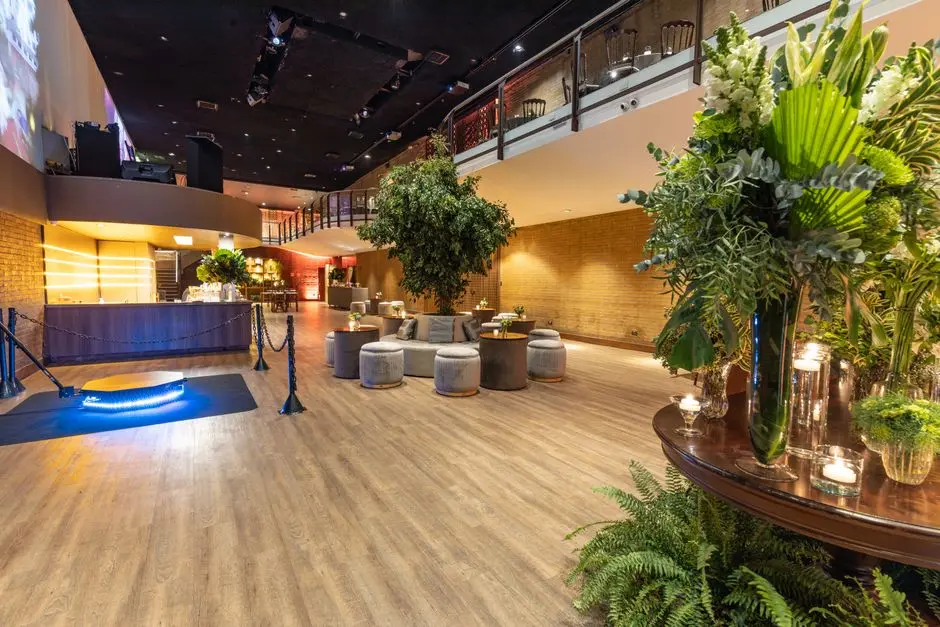
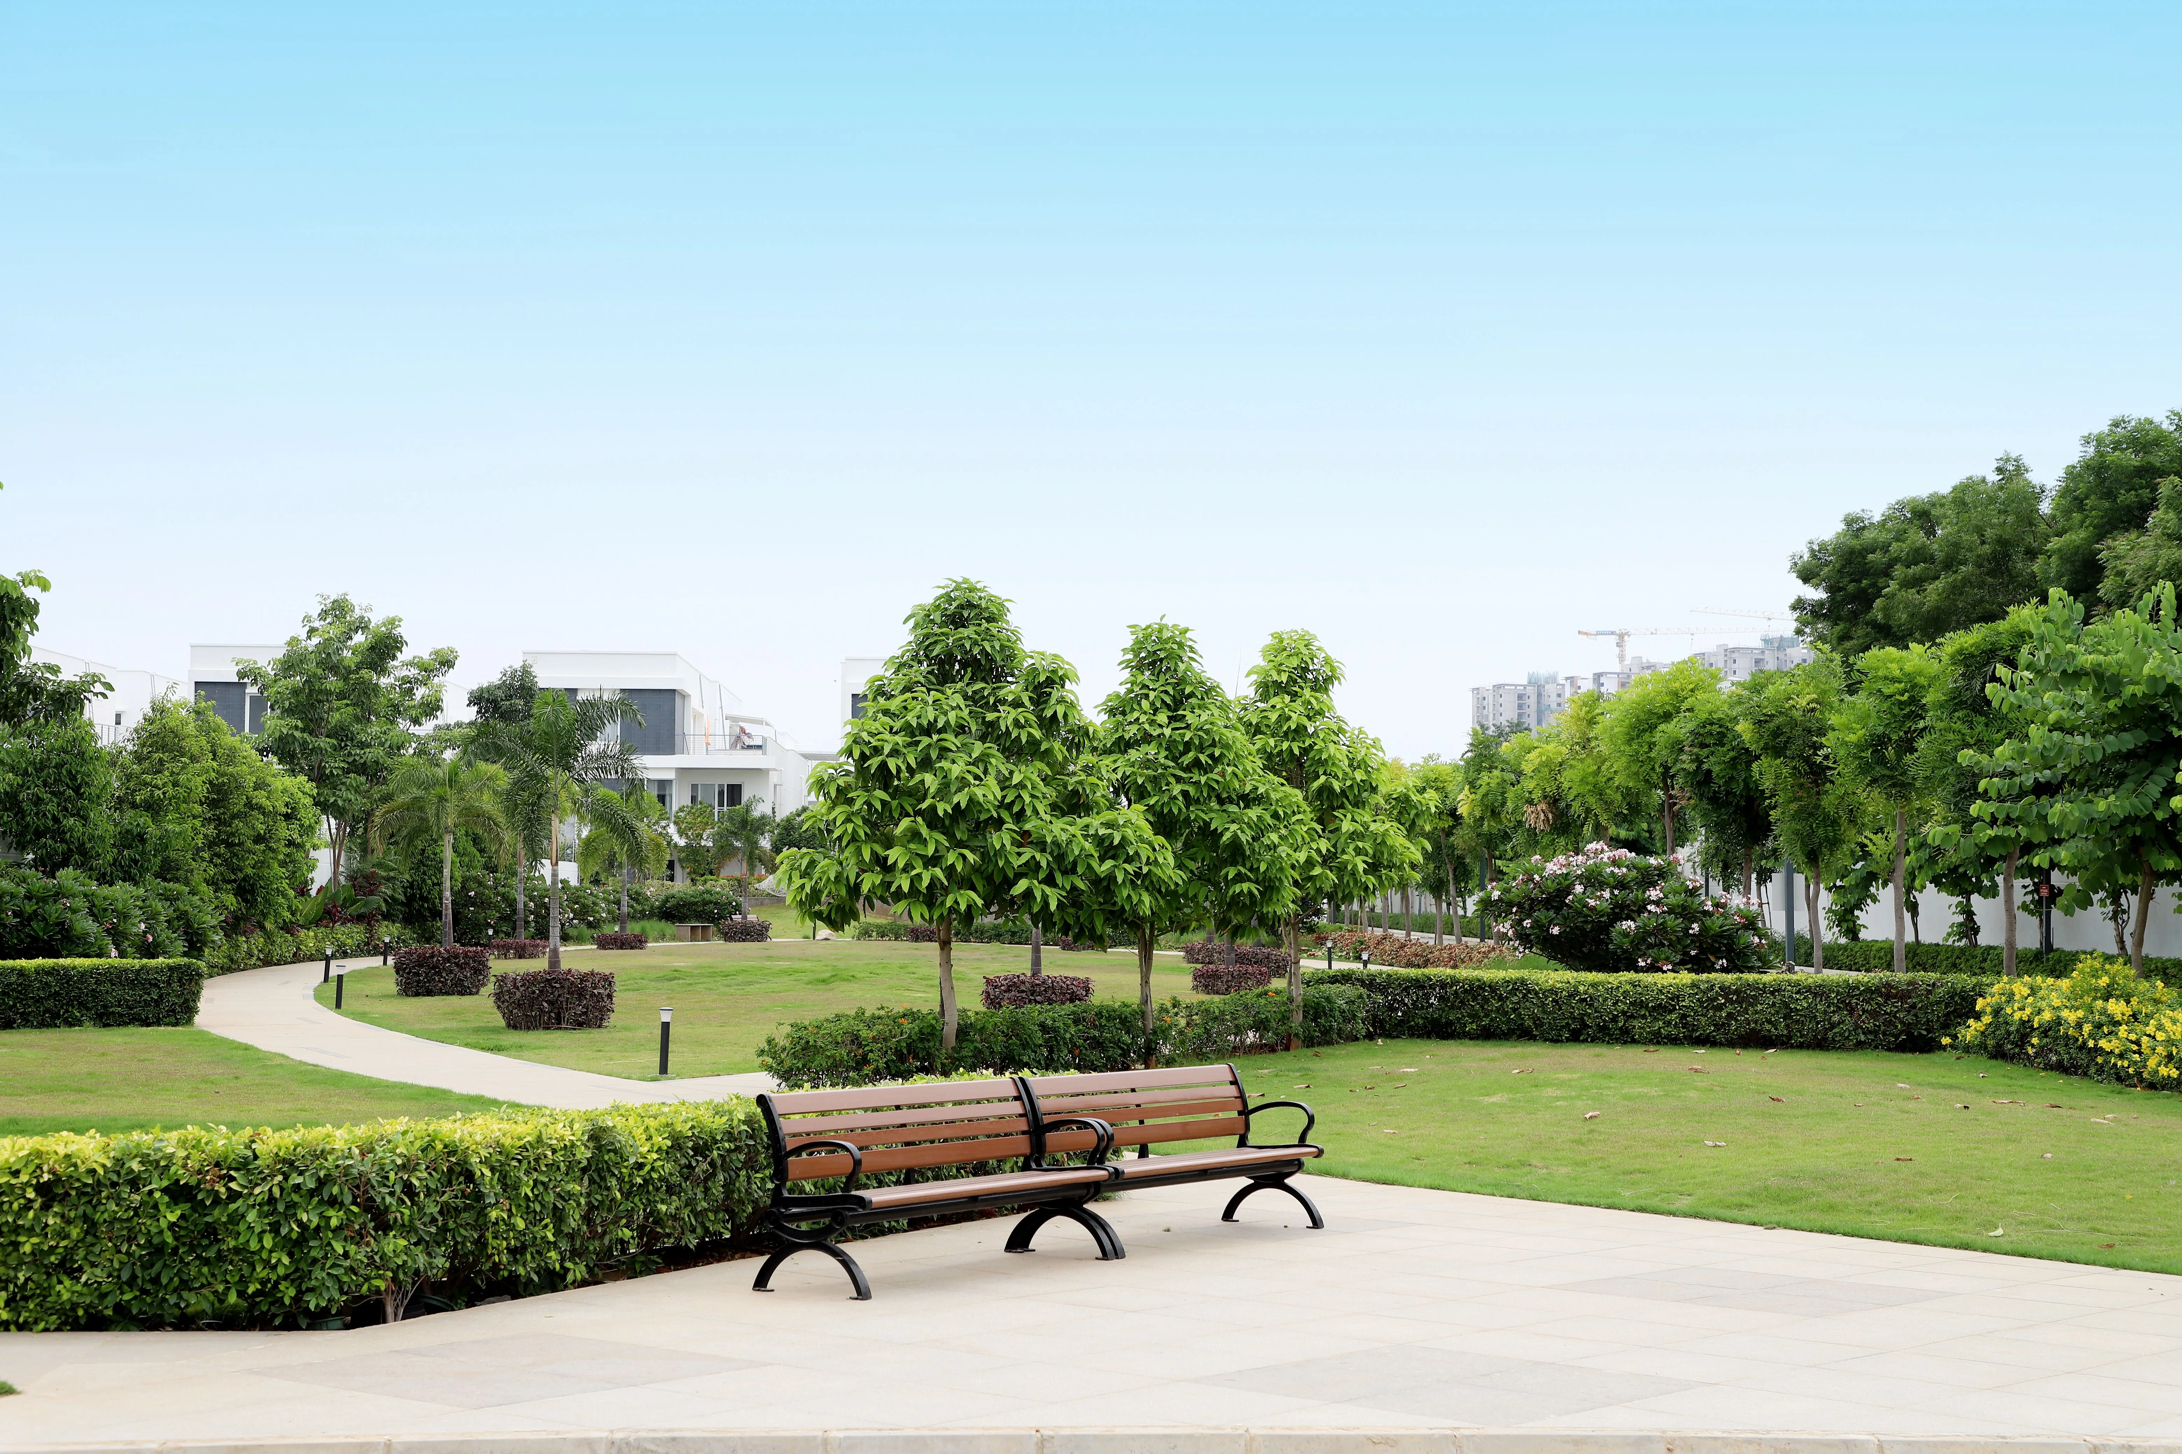
Sarova's design philosophy draws from multi-terraced gardens and connected open corridors rather than the conventional podium-and-tower model. Grand pathways, sylvan alcoves, and generous entrance courtyards define the ground plane, while amenities range from a swimming pool and clubhouse to a skating rink, BBQ lawn, amphitheatre, yoga deck, acupressure pathway, meditation zone, and mini theatre. The intent is that a resident rarely needs to leave the township boundary for leisure — every experience, from a morning jog to an evening film screening, is designed to happen within the same address.

Kandivali East is today one of Mumbai's most actively tracked residential markets: Metro Line 7 is operational through the area, the Western Express Highway provides seamless north-south road connectivity, and retail anchors like Growel's 101 Mall sit within 1.6 km. The 55-acre scale of Sarova is significant in a market where most new launches occupy 4–8 acres — it allows genuine community infrastructure rather than token amenities, and it gives the township a long development runway with multiple phases catering to different buyer profiles and price points.

Backed by a group that has delivered institutional buildings, five-star hotels, and residential towers across more than 40 countries, Sarova brings that engineering standard to homes designed for owner-occupiers in Mumbai's high-growth western corridor. For buyers seeking a township address — not merely an apartment — at a location already served by metro, highway, rail, and a mature social infrastructure, this is a considered and well-grounded choice.

Read more
Gallery

Visualize Your Future Space

Configurations & Pricing

Choose Your Space

Starting from Rs. 1.66 Cr onwards

ConfigurationSizeStarting Price
1.5 BHK
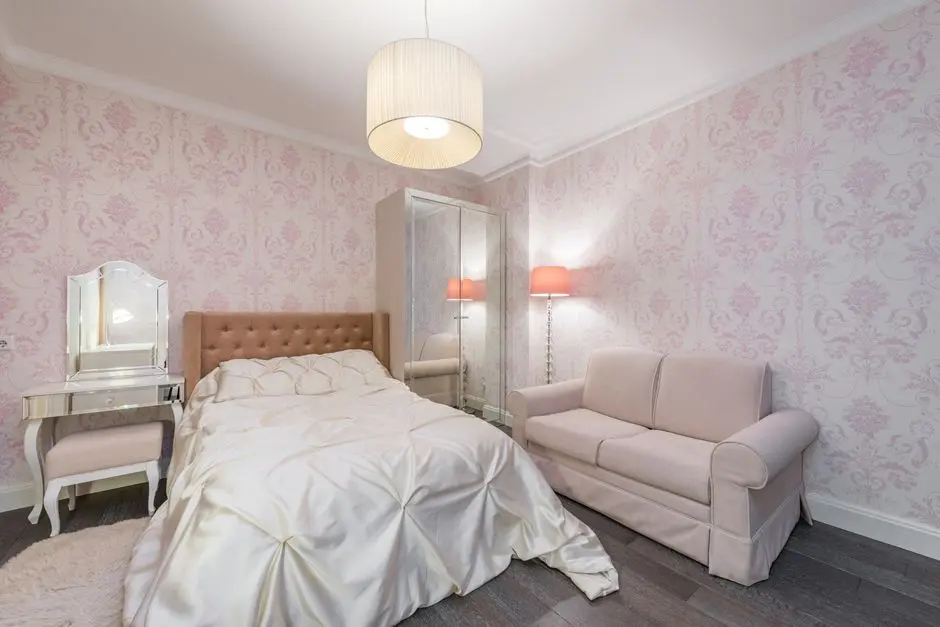
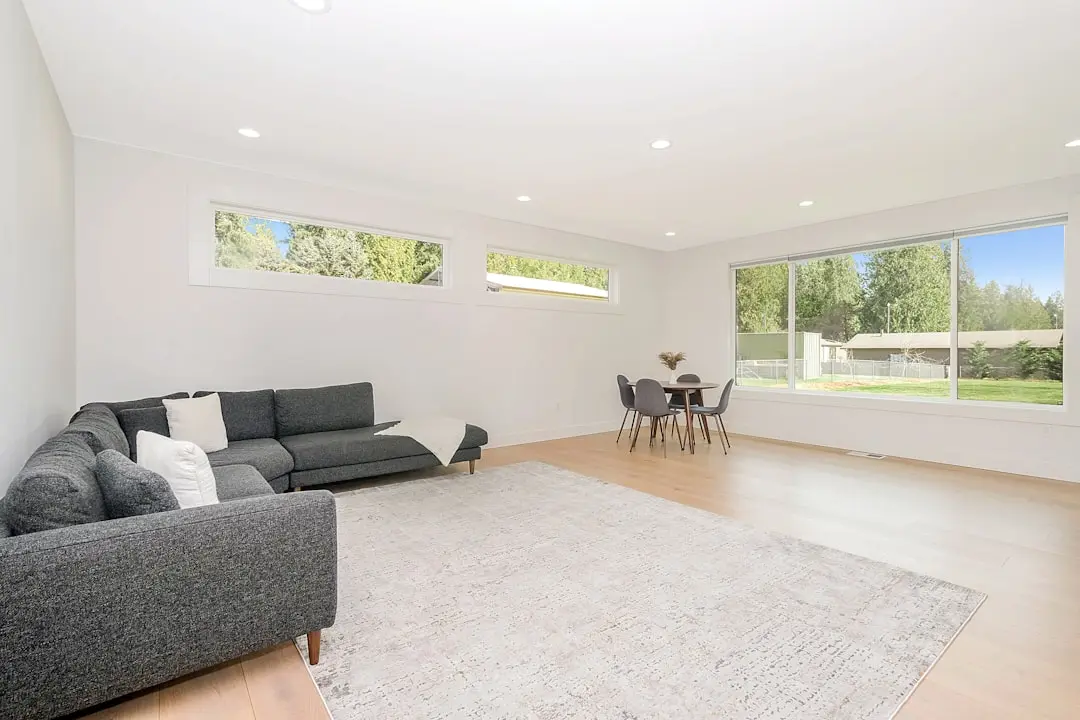
Compact smart layout with wide windows and premium finishes
391–600 sq.ft.Rs. 1.66 Cr
2 BHK
Generous living area with views of the township's landscaped greens
600–721 sq.ft.Rs. 1.80 Cr
3 BHK
Private deck option in the Aquila tower with dual national park and highway views
880–960 sq.ft.Rs. 3.50 Cr
Lifestyle

World-Class Amenities

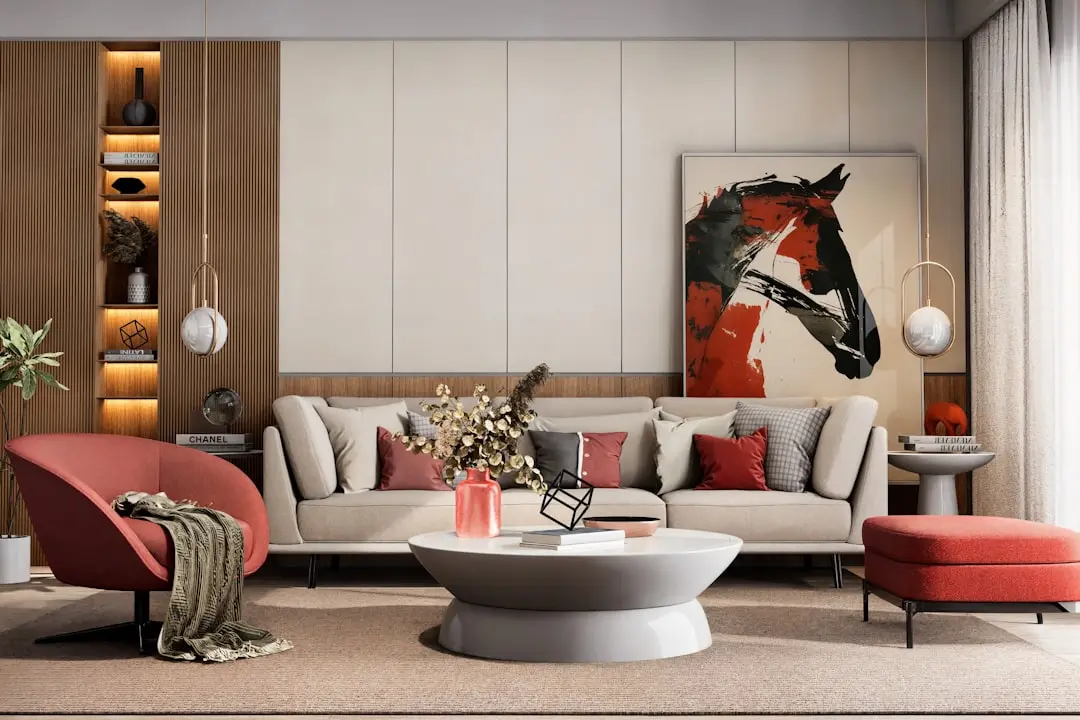
Recreation at SHAPOORJI PALLONJI SAROVA, Thakur Village, Kandivali East, Mumbai
Recreation
  • Clubhouse
  • Sarova Gymkhana
  • Mini Theatre
  • Amphitheatre
  • BBQ Lawn
  • Skating Rink
  • Pool Table
  • Indoor Games Room
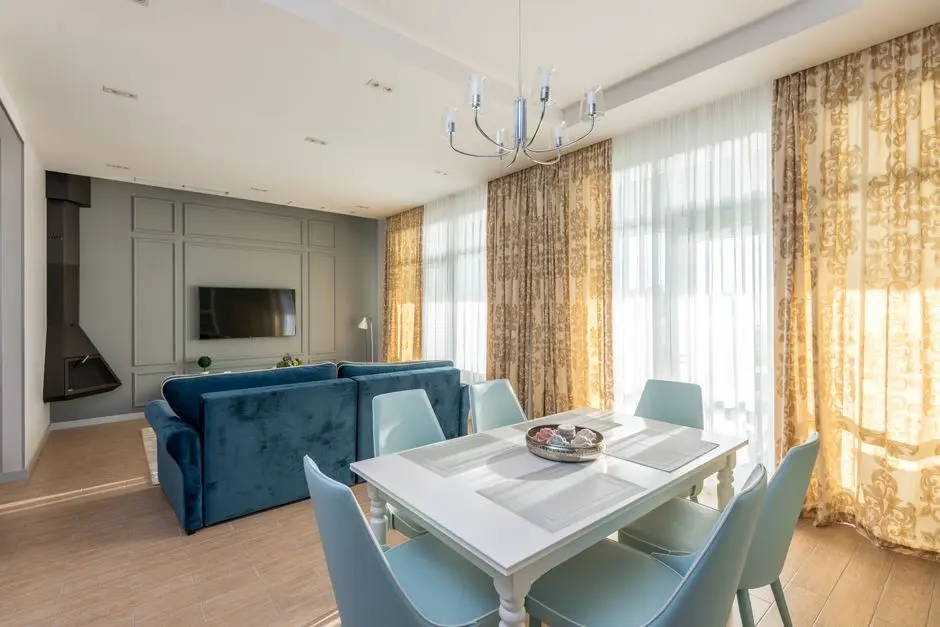
Active at SHAPOORJI PALLONJI SAROVA, Thakur Village, Kandivali East, Mumbai
Active
  • Indoor Gymnasium
  • Swimming Pool
  • Multi-Purpose Sports Court
  • Jogging Track
  • Cricket Pitch
  • Basketball Court
  • Yoga Deck
  • Acupressure Pathway
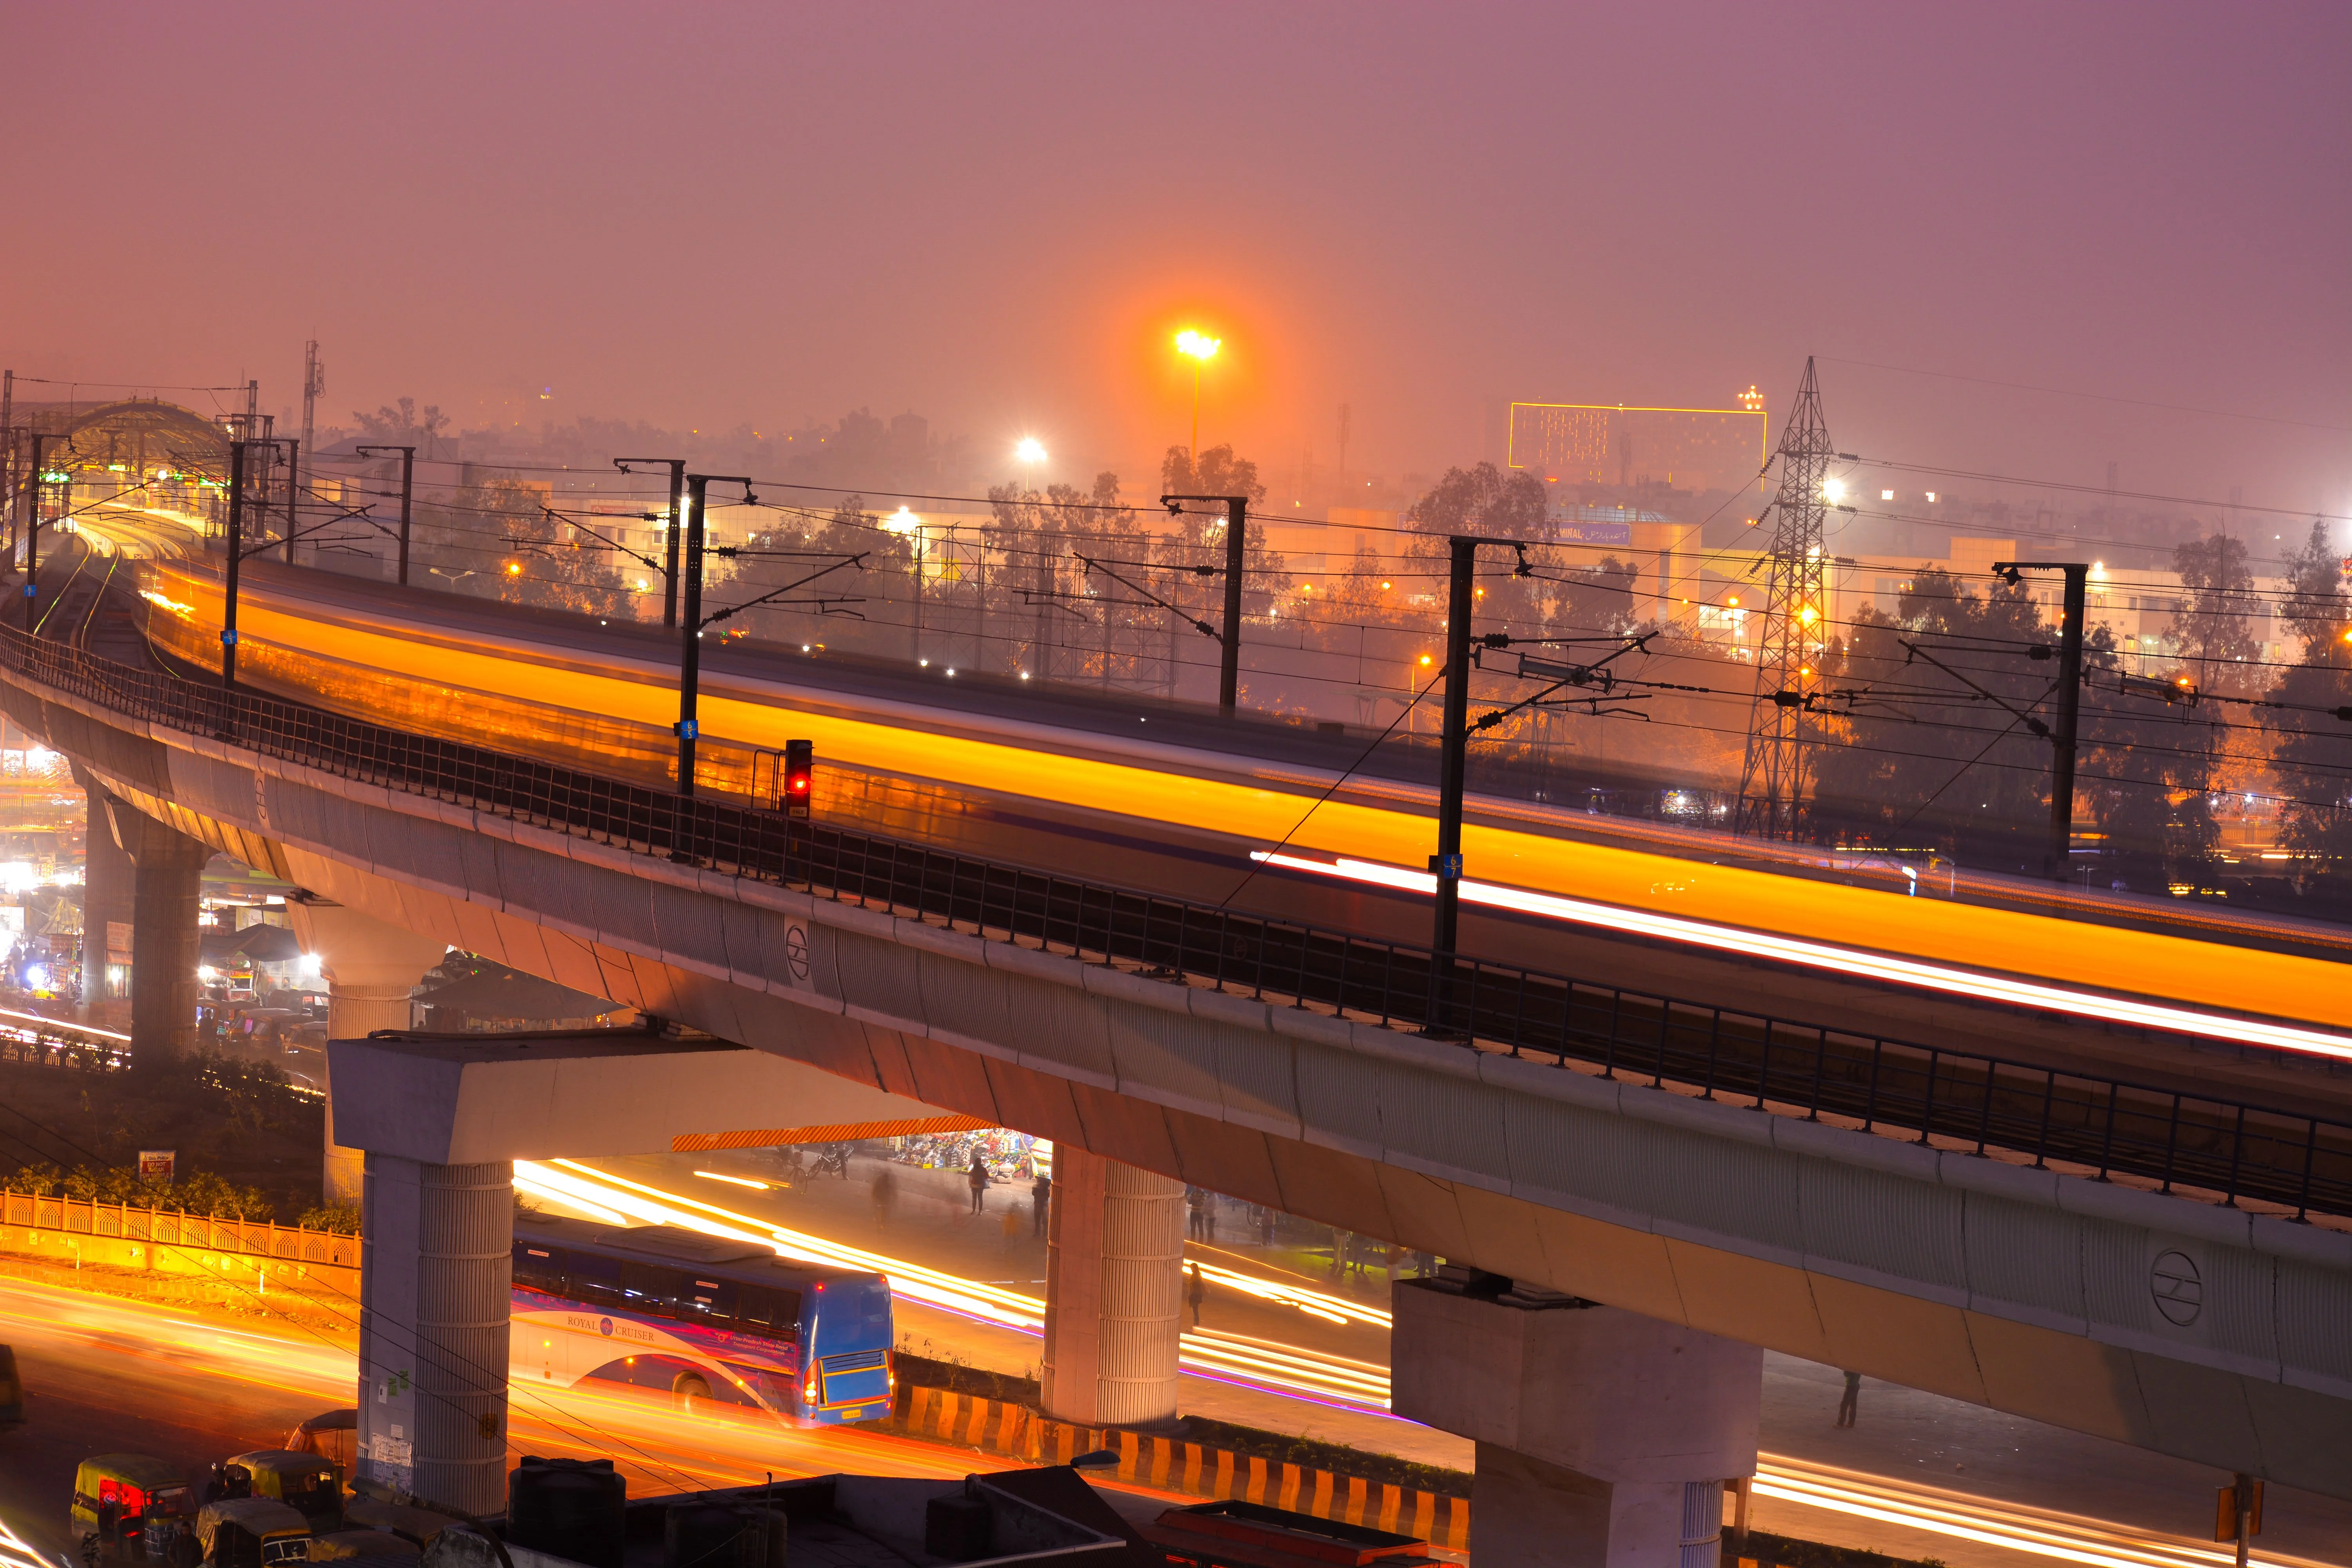
Community at SHAPOORJI PALLONJI SAROVA, Thakur Village, Kandivali East, Mumbai
Community
  • Kids Pool
  • Children's Play Area
  • Senior Citizen Seating Area
  • Meditation Zone
  • Outdoor Chess
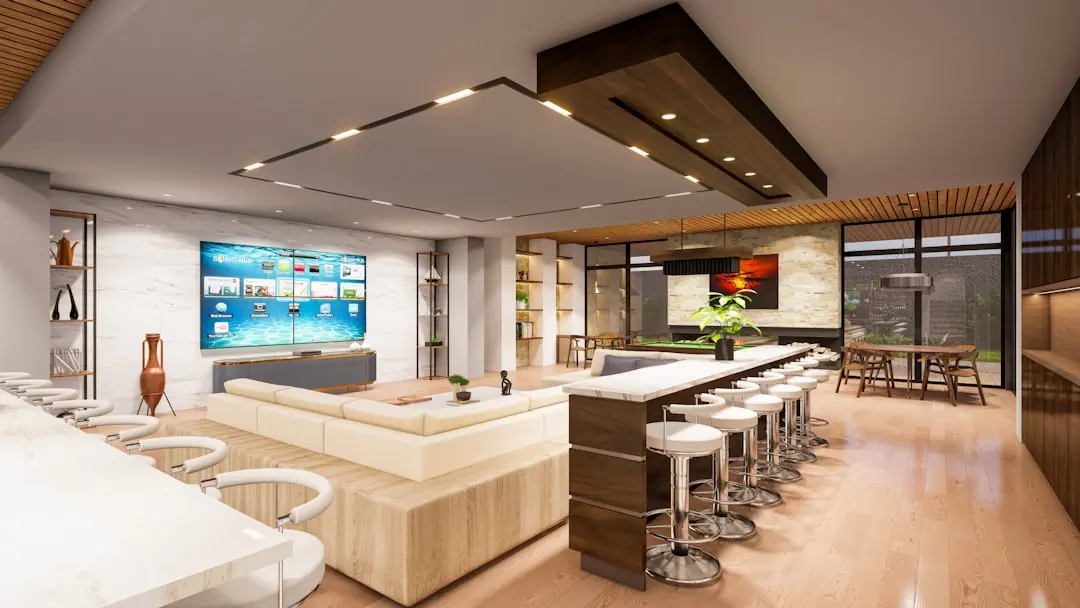
Greens & Outdoors at SHAPOORJI PALLONJI SAROVA, Thakur Village, Kandivali East, Mumbai
Greens & Outdoors
  • Multi-Terraced Landscaped Gardens
  • Grand Township Pathways
  • Sylvan Nooks and Pocket Parks
  • Open Recreational Lawns
Master & Floor Plans

Master & Floor Plans

Detailed master plan and unit-wise floor plans available on request.

Master plan preview
Preview only — request full plan
Location / Address

A Defining Address

Samata Nagar, Thakur Village, Kandivali East, Mumbai 400101 · Thakur Village, Kandivali East · Mumbai

Kandivali East sits in the northwest arc of Mumbai, flanked by Borivali to the north and Malad to the south, with Sanjay Gandhi National Park forming a sweeping green backdrop along its eastern edge. The neighbourhood of Thakur Village within Kandivali East has matured into one of the western suburbs' most self-sufficient residential addresses — home to Growel's 101 Mall, Thakur Public School, ESIC Hospital, and a dense grid of banks, restaurants, and daily conveniences within a walkable radius. Mumbai Metro Line 7, running fully elevated from Dahisar to Andheri, passes through Kandivali East, supplementing the century-old Kandivali Railway Station on the Western Line and placing the entire city within straightforward commuting distance. Property values in the micro-market have risen steadily, with average rates in April 2026 reported at approximately Rs. 29,150 per sq. ft., reflecting consistently strong demand.

Shapoorji Sarova occupies a 55-acre land parcel in Samata Nagar, adjacent to the Western Express Highway — the arterial spine that connects Mumbai's western suburbs from Dahisar southward to the city's business districts. The project's position gives residents near-instant access to the WEH while remaining set back from its noise, buffered by the township's own landscaped greens. Chhatrapati Shivaji Maharaj International Airport lies roughly 28–30 minutes away by road. The address also enjoys proximity to the Akurli Metro Station on Line 7 at approximately 2.2 km, adding a second, traffic-free corridor into Andheri, BKC, and beyond. Within the township boundary itself, Sarova is planned to include high-street retail, cafes, restaurants, a theatre, commercial offices, and a school — making it functionally independent of the surrounding city for most daily needs.

Location map
Preview only — request full map
Connectivity

Location Advantages

Thoroughfares

  • Western Express Highway — 2 min / adjacent
  • Kandivali Railway Station (Western Line) — 10 min / 3 km
  • Chhatrapati Shivaji Maharaj International Airport — 28–30 min / 14.6 km
  • S.V. Road — 8 min / 2.5 km
  • Link Road — 10 min / 3 km

Corporate

  • Bandra-Kurla Complex (BKC) — 45 min / 25 km via WEH
  • SEEPZ, Andheri East — 30 min / 18 km
  • Goregaon Film City — 20 min / 8 km
  • Malad Commercial Hub — 12 min / 5 km
  • Borivali Commercial Zone — 12 min / 5 km

Hospitality

  • Growel's 101 Mall — 5 min / 1.6 km
  • Centrium Mall — 8 min / 3 km
  • Thakur Mall — 6 min / 2 km
  • Oberoi Mall, Goregaon — 14 min / 6 km
  • Inorbit Mall, Malad — 15 min / 7 km

Education

  • Thakur Public School — 5 min / 1.5 km
  • Ryan International School, Kandivali — 8 min / 3 km
  • Oxford International School — 6 min / 2.3 km
  • Thakur College of Science and Commerce — 5 min / 2 km
  • Children's Academy — 7 min / 2.5 km

Healthcare

  • ESIC Hospital, Kandivali — 8 min / 3 km
  • Apex Multispecialty Hospital — 7 min / 2.5 km
  • Seven Star Multispecialty Hospital — 10 min / 4 km
  • DNA Multispeciality Hospital — 10 min / 4 km
  • Sanjeevani Hospital — 8 min / 3 km

Schedule a Site Visit

See the property in person. Our sales team will get in touch to coordinate a visit at your convenience.

Beyond the Project

Infrastructure & Growth

Mumbai Metro Line 7 — Dahisar to Andheri

The fully elevated Line 7 is operational through Kandivali East, with the Akurli Metro Station approximately 2.2 km from Sarova. It provides a traffic-independent corridor to Andheri and onward Metro Line 1 interchange, cutting peak-hour commute times substantially.

Mumbai Metro Line 9 — Dahisar East to Mira Bhayandar

Metro Line 9, with construction reported at approximately 85% completion, is planned to extend northward from Dahisar East toward Mira Bhayandar, adding further cross-suburb connectivity directly accessible from Kandivali East.

Western Express Highway Widening and Grade Separators

Ongoing infrastructure upgrades along the WEH corridor include grade separators and signal-free stretches in the Kandivali–Borivali zone, designed to reduce travel times to the airport, BKC, and South Mumbai significantly.

Sanjay Gandhi National Park Green Buffer

The 104-sq-km national park on Kandivali East's boundary provides a permanent green lung that cannot be built upon, ensuring sustained air quality and open-sky views for upper-floor residences within the Sarova township for the long term.

Coastal Road and Trans-Harbour Link Connectivity Chain

Mumbai's Coastal Road, operational in its southern sections, and the Atal Setu Trans-Harbour Link are progressively reducing cross-city travel times. For Kandivali East residents, these projects collectively shorten access to Navi Mumbai and South Mumbai, broadening economic opportunity from the same home address.

Build Quality

Specifications

Structure

  • RCC framed structure with seismic zone compliance
  • Engineered façade with wide-format window openings for cross-ventilation

Flooring

  • Premium vitrified tiles in living room, dining area, and all bedrooms
  • Anti-skid ceramic tiles in bathrooms

Bathroom

  • Branded CP fittings
  • Modern sanitary ware
  • Anti-skid ceramic tile flooring

Kitchen

  • Modular kitchen layout with granite platform
  • Stainless steel sink with provision for water purifier and exhaust fan

Doors & Windows

  • Wide-format windows designed for uninterrupted ventilation and natural light
  • Main door with quality engineered frame

Electrical

  • Concealed copper wiring with MCB-protected distribution boards
  • Provision for air-conditioner points in living and bedrooms

Security

  • 24/7 CCTV surveillance across common areas
  • Manned security at main township gate
  • Firefighting systems as per NBC norms
Why Invest

Compelling Reasons

1

55-Acre Township Scale in Western Mumbai

At 55 acres, Sarova is among the largest planned residential developments in Mumbai's western suburbs. This scale permits genuine township infrastructure — retail, offices, a school, gymkhana, entertainment — that smaller projects cannot support, giving residents a self-sufficient living environment.

2

Six 45-Floor Towers by a 160-Year Builder

Shapoorji Pallonji's engineering heritage, traceable to 1865 and applied across palaces, five-star hotels, and institutional buildings on four continents, translates directly into the structural rigour and quality protocols applied across all six towers at Sarova.

3

WEH Frontage with Metro Line 7 Access

The project sits adjacent to the Western Express Highway and within approximately 2.2 km of the Akurli Metro Station on the operational Line 7, placing residents in dual-mode connectivity reach of Andheri, BKC, SEEPZ, and the airport without dependence on a single corridor.

4

Sanjay Gandhi National Park Views from Upper Floors

Select upper-floor homes in Sarova face the 104-sq-km Sanjay Gandhi National Park — a permanent, unbuildable green expanse — delivering sustained open views and measurably cleaner air within an otherwise dense metropolis.

5

Integrated In-Township Retail and Entertainment

The Sarova master plan incorporates high-street retail, supermarkets, cafes, restaurants, a theatre, commercial office spaces, and a school within the township boundary. Residents do not need to leave the address for most daily, leisure, or professional needs.

6

MahaRERA-Registered with Multiple Phase Approvals

Sarova carries several MahaRERA registration numbers covering its multiple phases, providing buyers with statutory transparency over construction timelines, escrow fund management, and possession obligations — a significant assurance at the scale of this township.

About the Developer

Shapoorji Pallonji Real Estate

Shapoorji Pallonji Real Estate is the residential development arm of the Shapoorji Pallonji Group, a Mumbai-headquartered conglomerate founded as Littlewood Pallonji in 1865. Shapoorji Pallonji & Company Private Limited trades as the Shapoorji Pallonji Group, with primary business interests in construction and engineering, infrastructure, real estate, energy, and textiles. The parent organisation comprises 15 major companies delivering end-to-end solutions across six business segments, with a workforce of over 37,000 people operating in more than 40 countries. The real estate division inherits this engineering DNA, applying it to homes built for owner-occupiers rather than speculators.

The group's signature approach is engineering before architecture. The company is known for building some of Mumbai's landmarks around the Fort area, including the Hong Kong Bank, Grindlays Bank, Standard Chartered Bank and Reserve Bank of India building, Bombay Stock Exchange building and Taj Intercontinental. After the 2008 Mumbai attacks, the company was involved in the repairs and renovation of the Taj Mahal Palace & Tower that was severely damaged by the attack. In 2010, it built India's tallest building of the time, The Imperial, a residential tower in Mumbai. Every residential project draws on the same structural standards used for these institutional buildings.

The residential portfolio spans the full price spectrum. Shapoorji Pallonji Real Estate is a reputed developer in the Indian real estate sector owing to design innovation, construction quality and architectural excellence, and in 2016 the group launched the brand Joyville to deliver affordable homes across multiple locations nationwide. Premium addresses include The Imperial in South Mumbai, Sarova in Kandivali and Vanaha in Bavdhan Pune, alongside Joyville-branded communities in Hinjewadi, Hadapsar, Virar, Gurugram, Howrah and Manjari. In real estate, Shapoorji Pallonji and Company has developed over 16 million square feet of residential and commercial projects across India.

Ownership has remained with the founding Mistry family for five generations. The company was headed by a grandson of founder Pallonji Mistry, also named Pallonji Mistry, until 2012, when he announced his retirement and the succession of his son, Shapoor Mistry. This continuity shapes a buyer philosophy built around long horizons rather than quarterly sales cycles. The group is one of India's most trusted and legacy-driven real estate developers, known for its engineering excellence, thoughtful design, and long-term value creation. Projects are designed to be owned across generations, with construction specifications and post-handover service calibrated for that timeframe.

Rate this project

Write a review

Visited or booked here? Share your honest experience. Reviews are checked before they appear.

Frequently Asked Questions

Where exactly is Shapoorji Sarova located, and how well connected is it to the rest of Mumbai?+
Shapoorji Sarova sits inside Thakur Village, Kandivali East, Mumbai — a planned residential township on the eastern side of the Western Express Highway. The Akurli metro station on Mumbai Metro Line 7 (Red Line) is within a short distance, Kandivali railway station on the Western Railway line is roughly 10 minutes away, and Chhatrapati Shivaji Maharaj International Airport is approximately 15 km via the Western Express Highway. Bandra Kurla Complex is reachable in about 22 minutes by road, and Andheri is roughly 30 minutes away via the highway or Metro Line 7.
What flat configurations and carpet areas are available in Shapoorji Sarova Kandivali East?+
Shapoorji Sarova offers three unit types: 1.5 BHK apartments ranging from 391 to 600 sq ft, 2 BHK apartments ranging from 600 to 721 sq ft, and 3 BHK apartments ranging from 880 to 960 sq ft. All homes are designed with large windows for cross-ventilation and tower positioning that maximises natural daylight throughout the day.
What is the starting price for a flat in Shapoorji Sarova?+
Homes at Shapoorji Sarova are priced from Rs. 1.66 Crore onwards. For a unit-specific price based on floor, aspect, or configuration, pricing is available on request through the sales team.
Is Shapoorji Sarova registered with MahaRERA, and what are the RERA numbers?+
Shapoorji Sarova is fully registered under MahaRERA. The six registered RERA numbers for the project are P51800019624, P51800019658, P51800019659, P51800019643, P51800019677, and P51800025641. Buyers can verify the current project status and compliance details directly on the MahaRERA portal using any of these registration numbers.
How many towers does Shapoorji Sarova have, and what is the total project area?+
Shapoorji Sarova comprises 6 towers spread across a 55-acre integrated township in Thakur Village, Kandivali East. The scale of the land parcel makes it one of the largest mixed-use residential developments in Mumbai's Western suburbs, combining residential homes with landscaped open spaces, retail, and community amenities within a single self-contained address.
What amenities does Shapoorji Sarova offer its residents?+
The township includes a swimming pool, gymnasium, clubhouse, children's play area, and a mini theatre reserved exclusively for residents. Beyond individual tower amenities, the broader Sarova township integrates in-house retail, cafes, restaurants, commercial spaces, and a Sarova Gymkhana, so most everyday needs are met within the development itself.
Who is the developer behind Shapoorji Sarova, and what is their track record?+
Shapoorji Sarova is developed by SD Corp, a joint venture between Shapoorji Pallonji and the Dilip Thacker Group. Shapoorji Pallonji traces its origins to 1865 and has delivered construction across more than 60 countries, with Mumbai landmarks including the Reserve Bank of India building, the Bombay Stock Exchange, and The Imperial — India's tallest residential tower at the time of its 2010 completion. The group's residential portfolio extends to Pune, Bengaluru, Kolkata, and multiple other Indian cities, and its engineering and construction arm has delivered hospitals, airports, metros, and five-star hotels internationally.

Get in Touch

Pricing, plans, brochure, and a personal walkthrough — talk to our sales team.
Featured Projects

Projects Portfolio

SHAPOORJI PALLONJI ALPINE 2

SHAPOORJI PALLONJI ALPINE 2

📍 Kandivali East, Mumbai

Starting ₹2.59 Cr

Explore →
SHAPOORJI PALLONJI ASTRON

SHAPOORJI PALLONJI ASTRON

📍 Kandivali East, Mumbai

Price on Request

Explore →
SHAPOORJI PALLONJI AUBBURN

SHAPOORJI PALLONJI AUBBURN

📍 Kandivali East, Mumbai

Starting ₹93 Lakhs

Explore →
SHAPOORJI PALLONJI BKC 28

SHAPOORJI PALLONJI BKC 28

📍 Kherwadi, Bandra East, Mumbai

Starting ₹2.40 Cr

Explore →
×
Express Your Interest