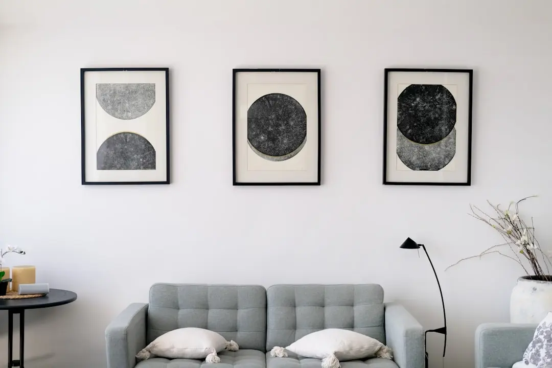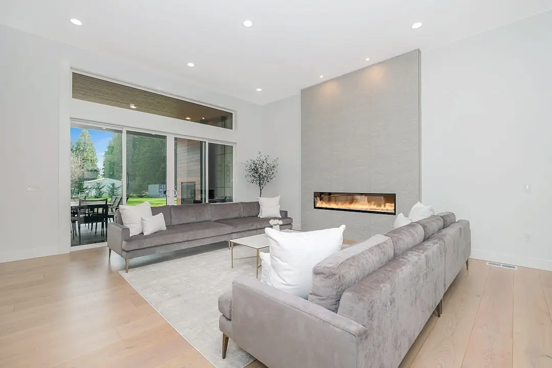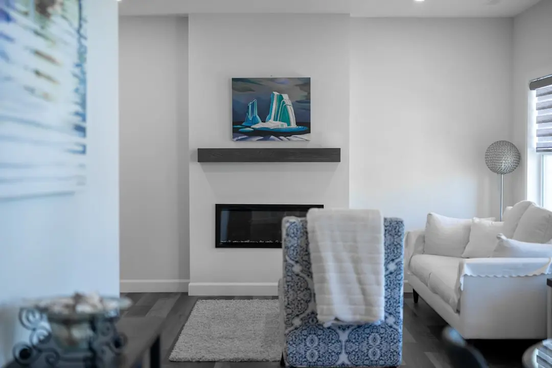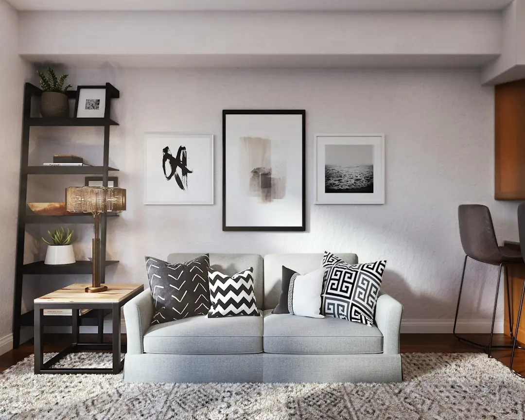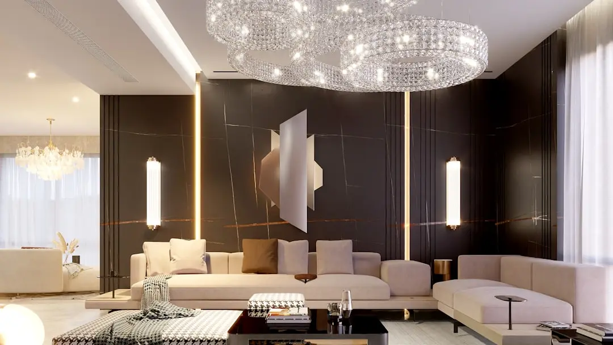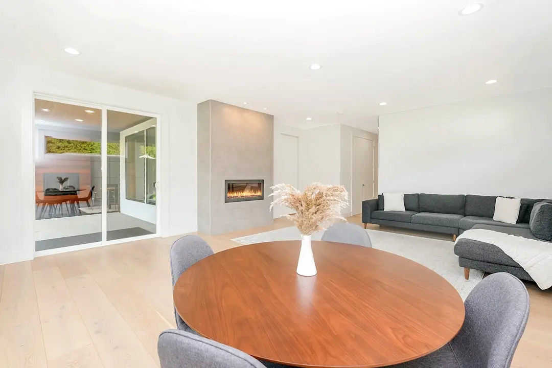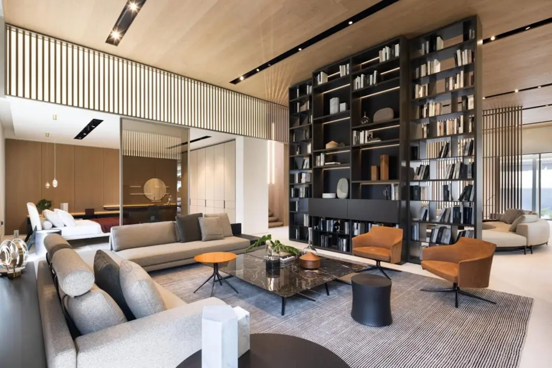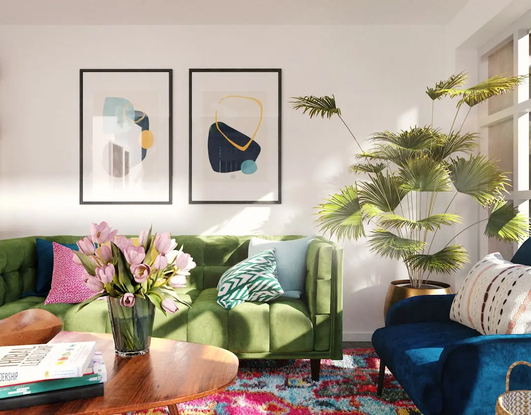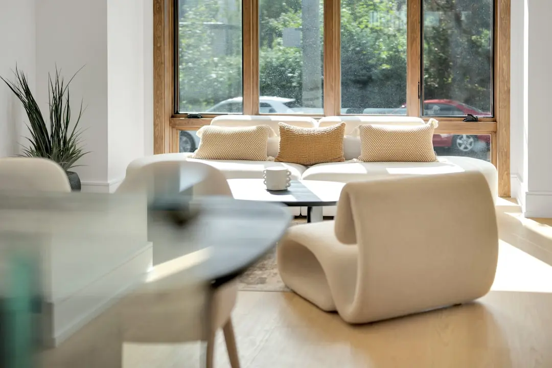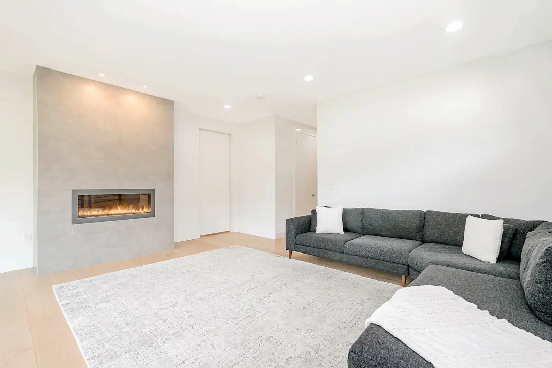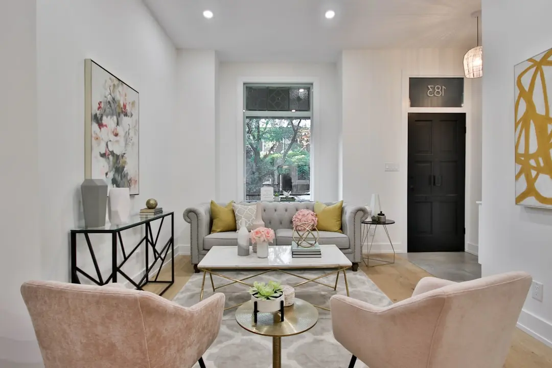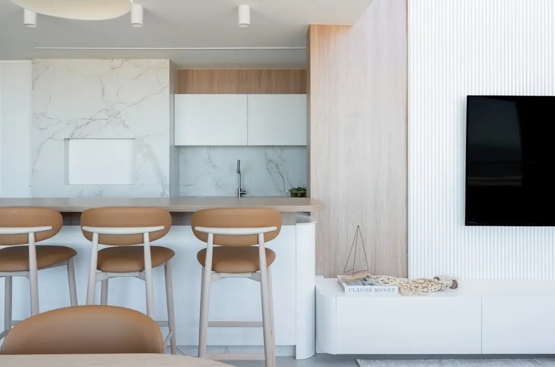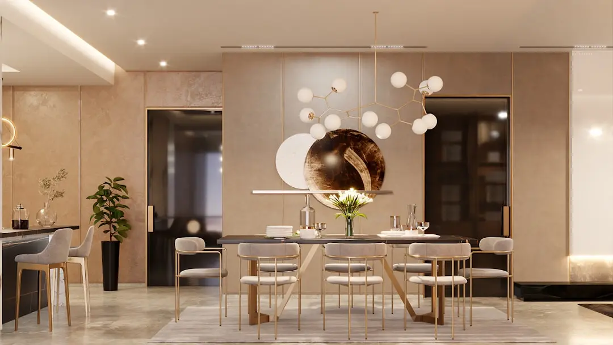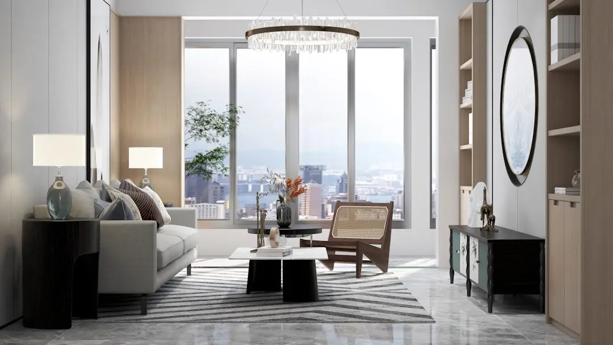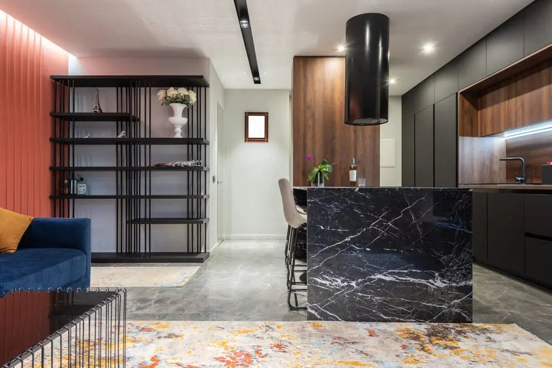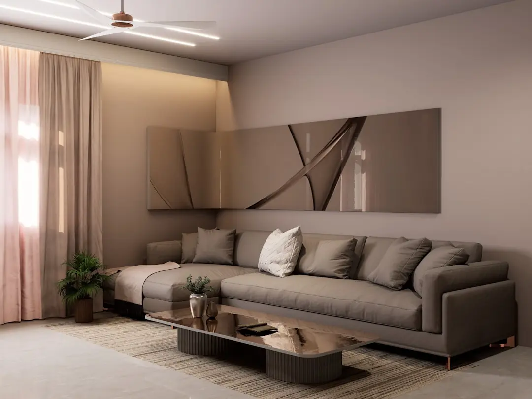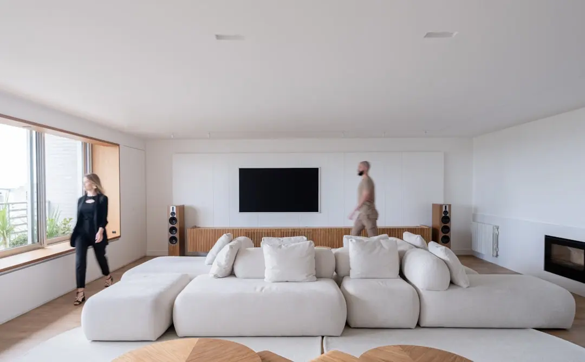
SHAPOORJI PALLONJI SIENNAA, Kandivali East, Mumbai

SHAPOORJI PALLONJI SIENNAA

Siennaa at Sarova, Kandivali East - Shapoorji Pallonji's Address Within a 55-Acre Township

1, 1.5, 2 & 3 BHK · Starting ₹97 Lacs onwards

SPECIAL OFFER
Book now to get special offers !
Available for next few days only !
RERA: P51800019624
867
Units
6
Towers
3.71
Acres
22
Floors
The Address & The Vision

An Address Worth Owning

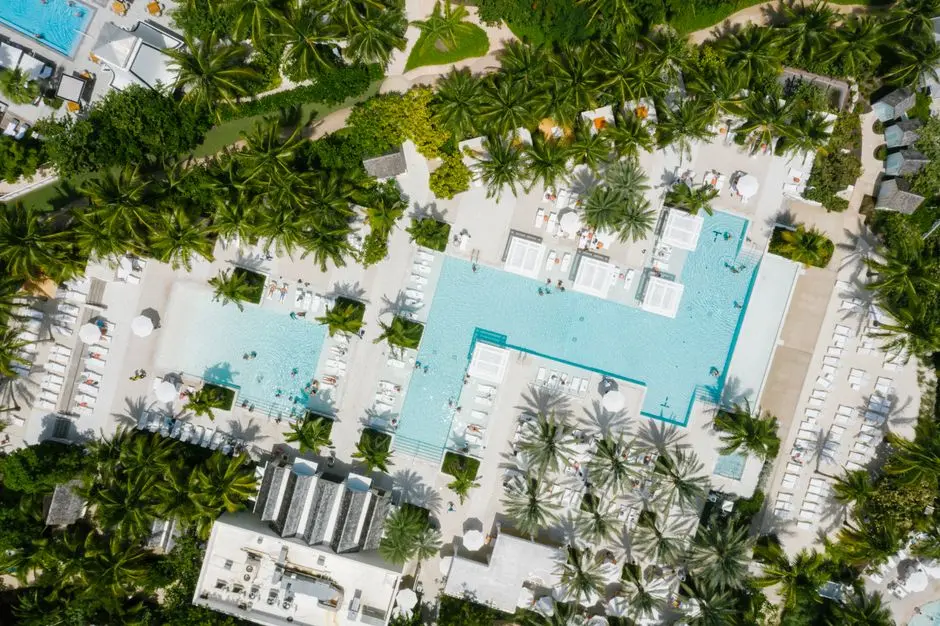
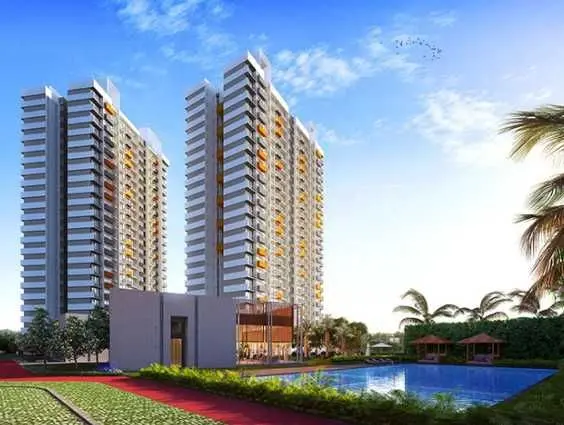
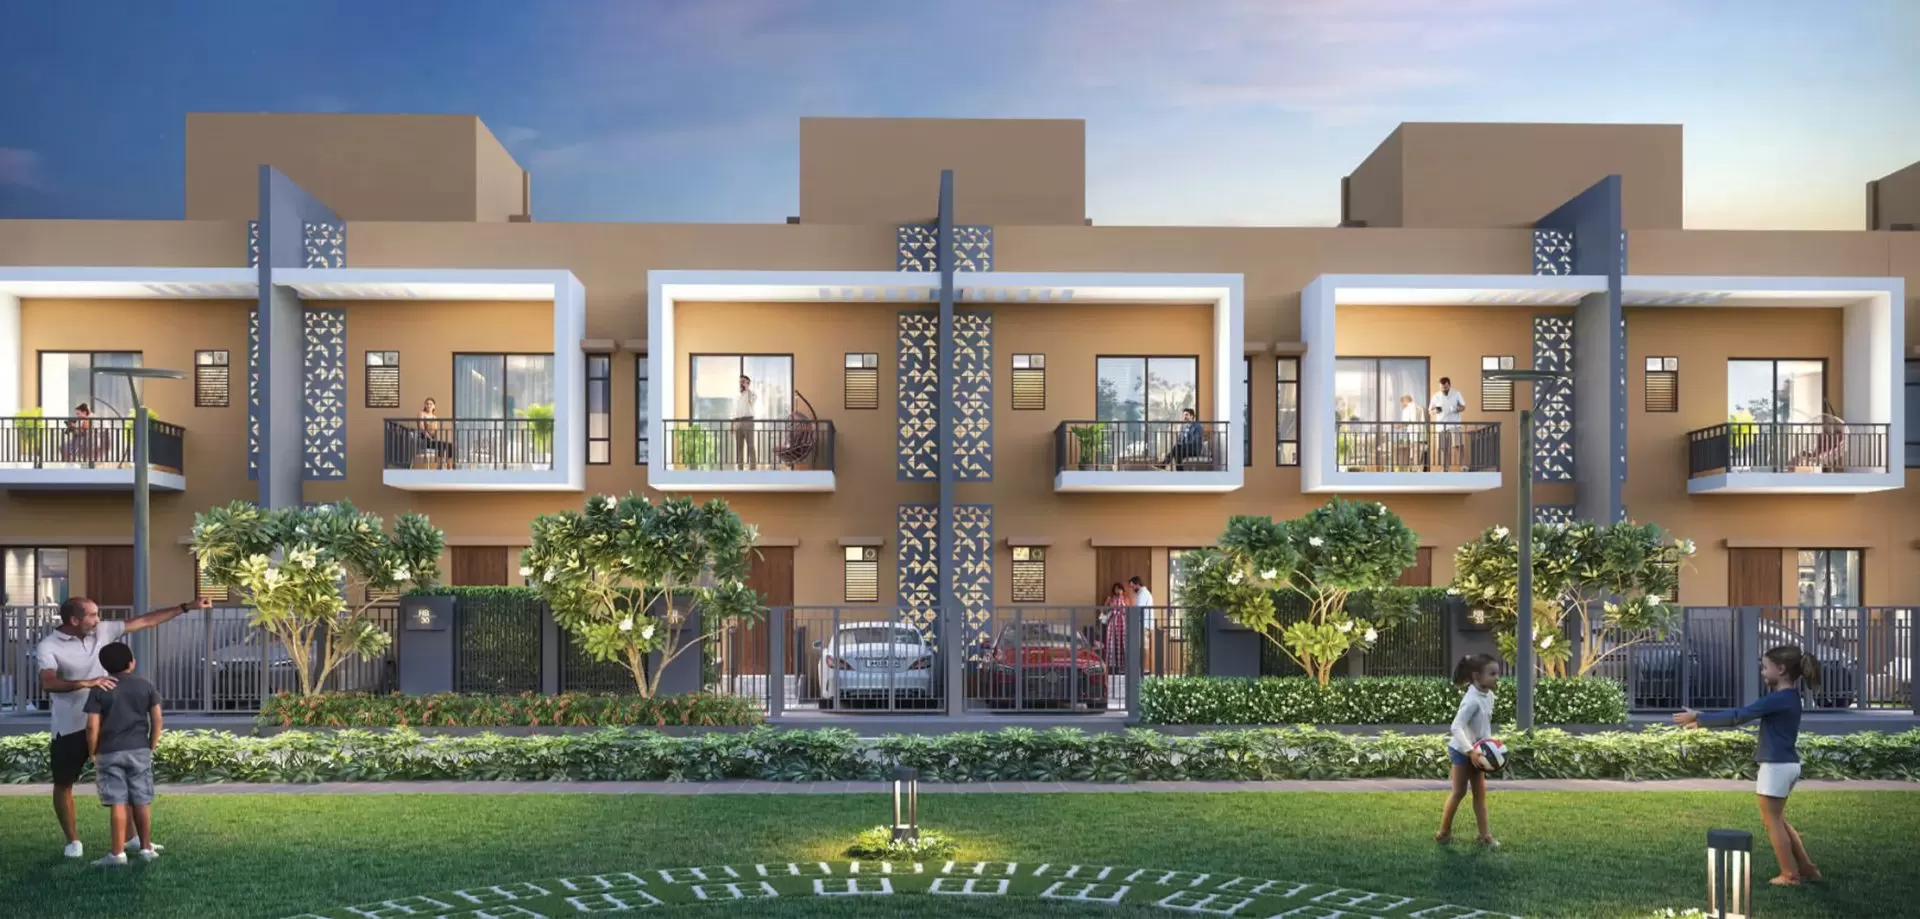
Shapoorji Pallonji Siennaa is a residential cluster within the Sarova township in Kandivali East, developed by Shapoorji Pallonji Real Estate in partnership with SD Corp. The project is organised across six towers, referred to as Wing A through Wing F, built around a shared amenity core known as Club Siennaa. It brings together 1, 1.5, 2 and 3 BHK apartments on a landholding of about 3.71 acres inside the larger 55-acre township.

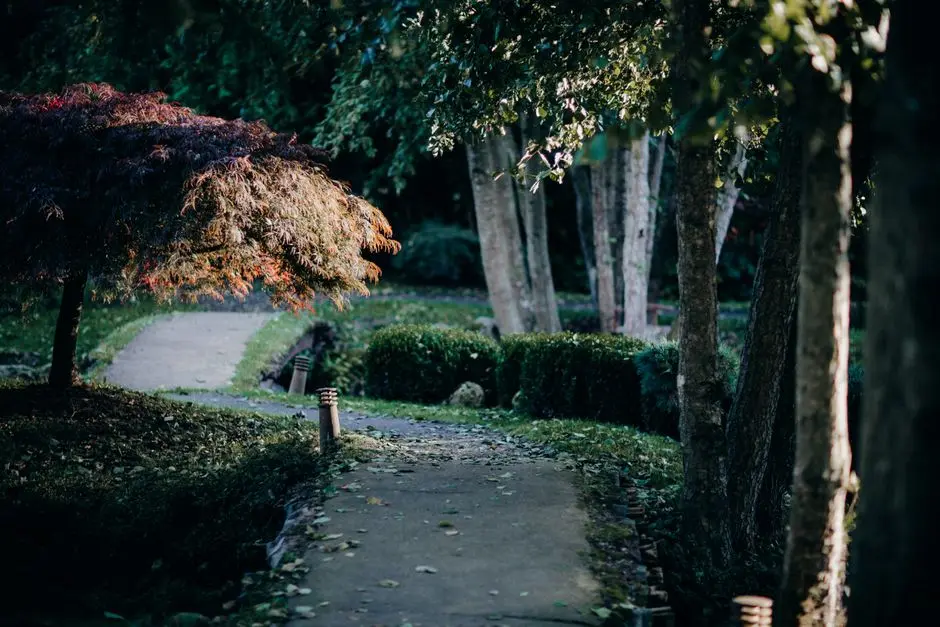
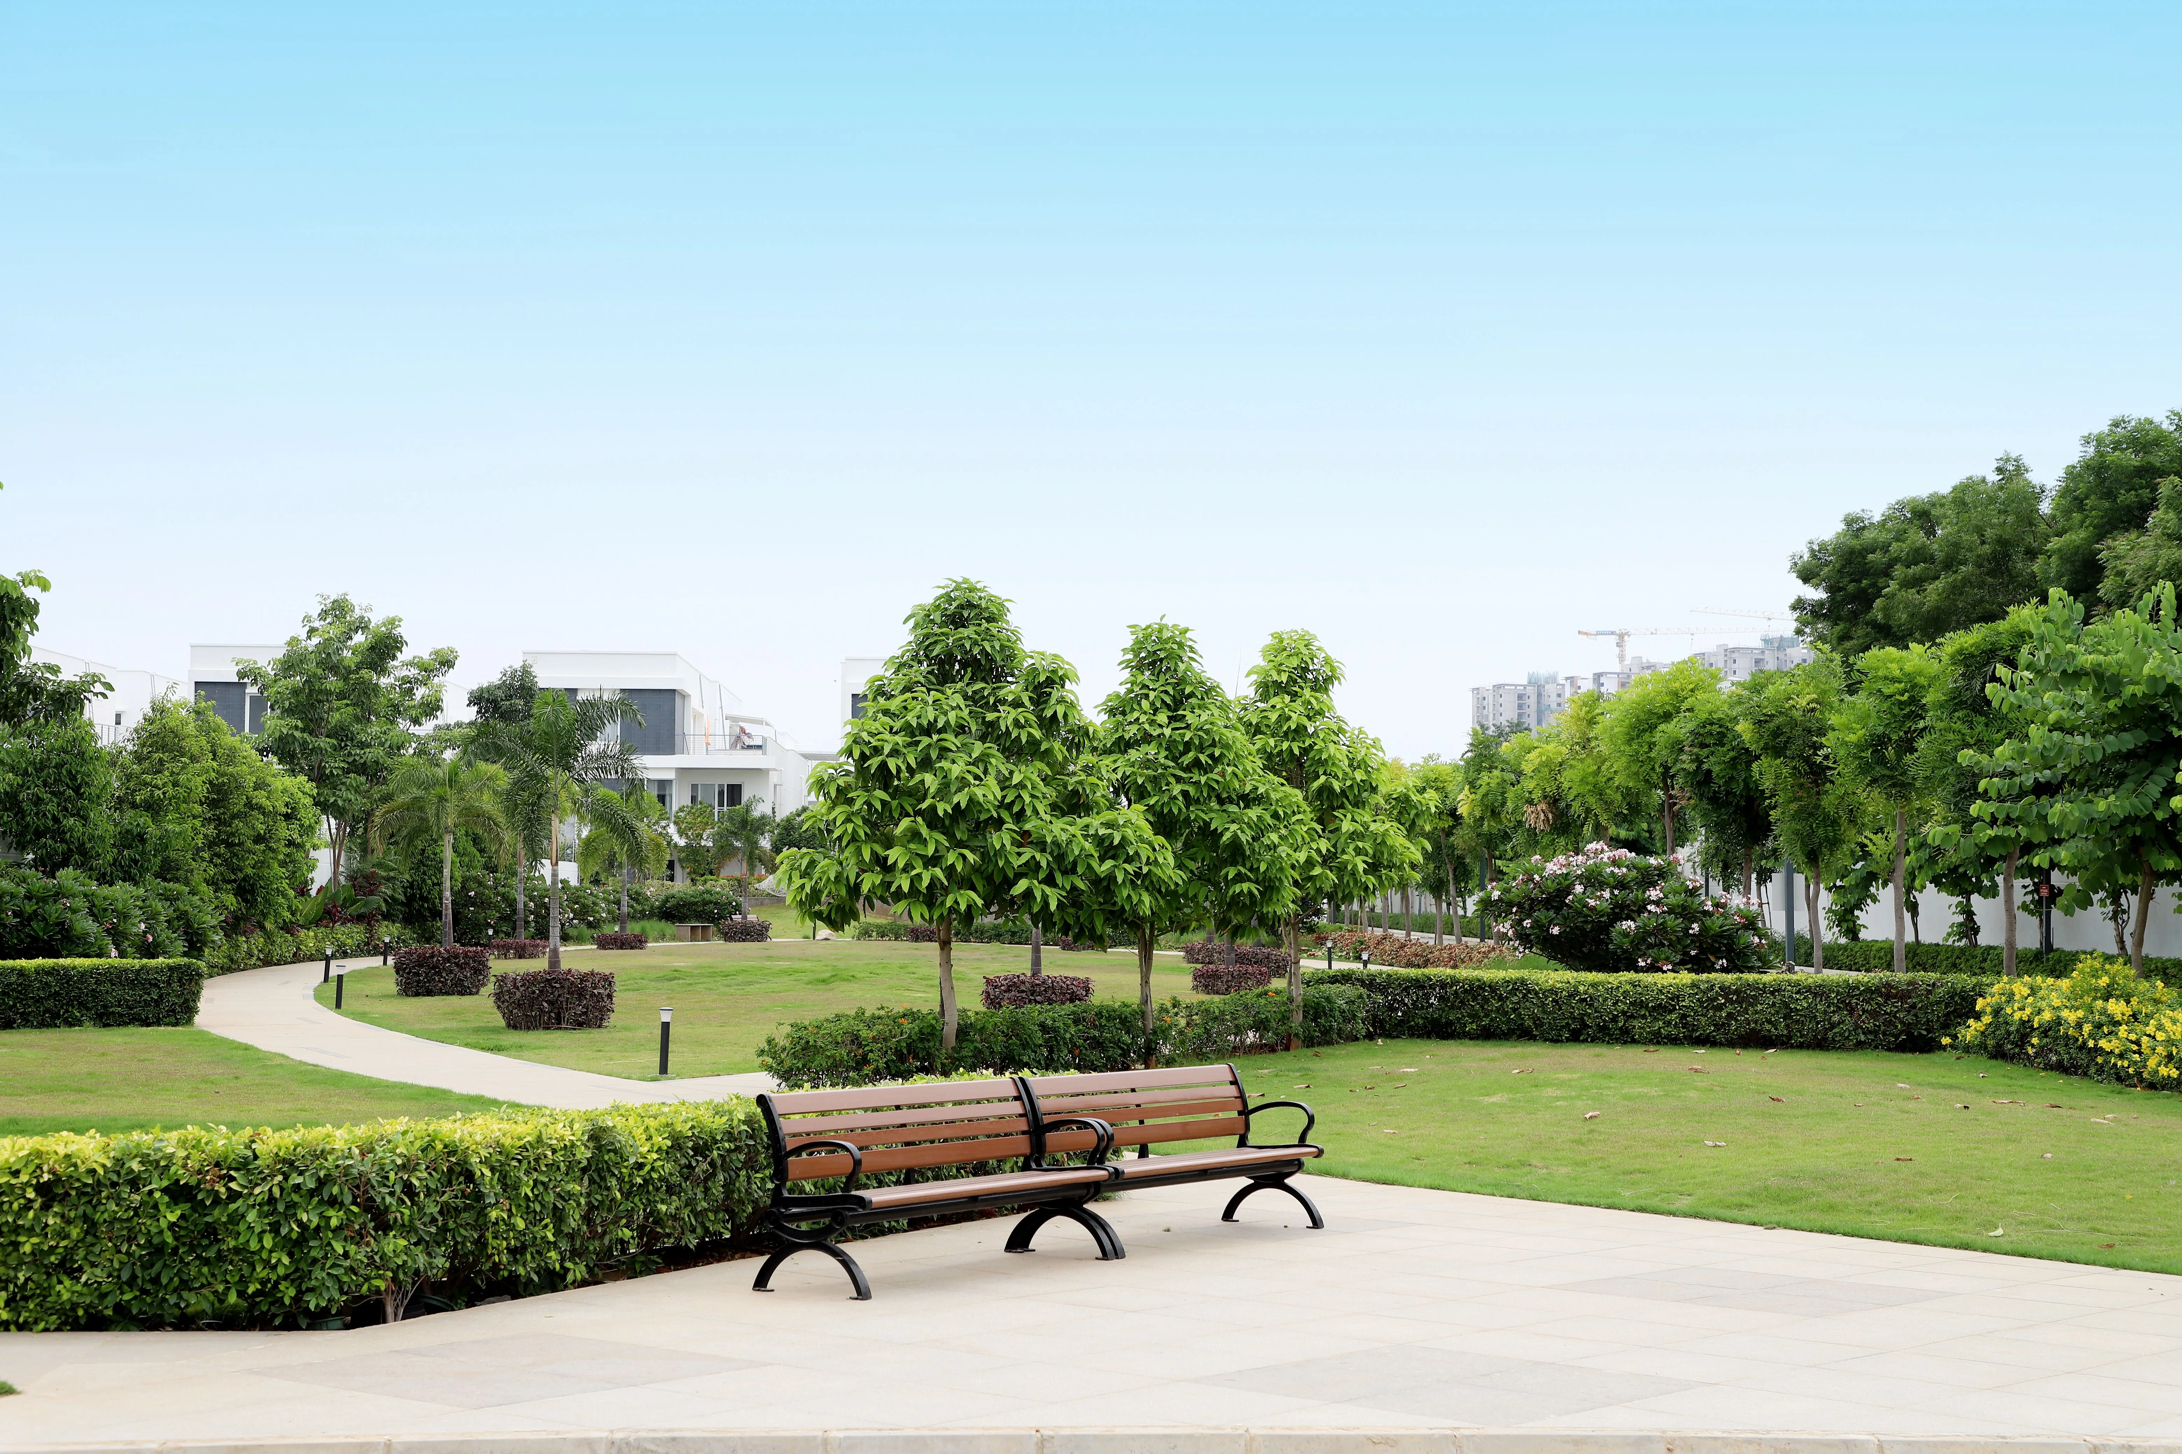
Living here is framed around the everyday rhythm of a self-contained neighbourhood rather than a single isolated tower. Mornings can begin with a walk through the landscaped gardens and jogging track within the complex, afternoons find children at the play areas or board and indoor games zones, and evenings open up to the party lawn or amphitheatre space that the wider Sarova development provides. The scale of the township means residents are rarely far from a patch of green, a walking path, or a place to simply sit outdoors.

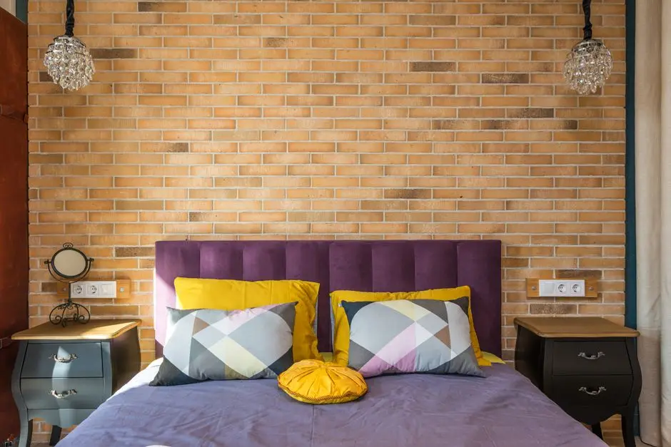
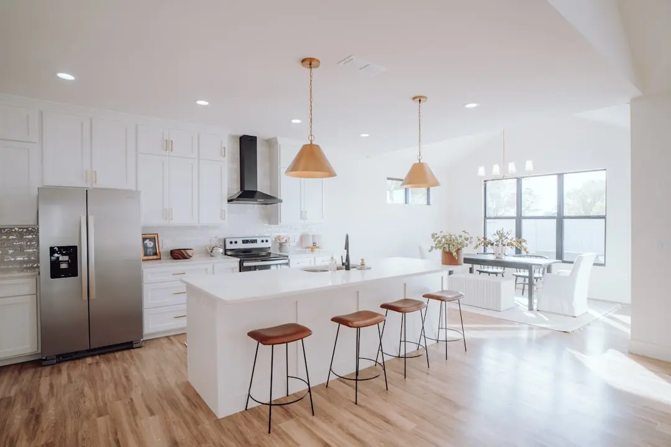
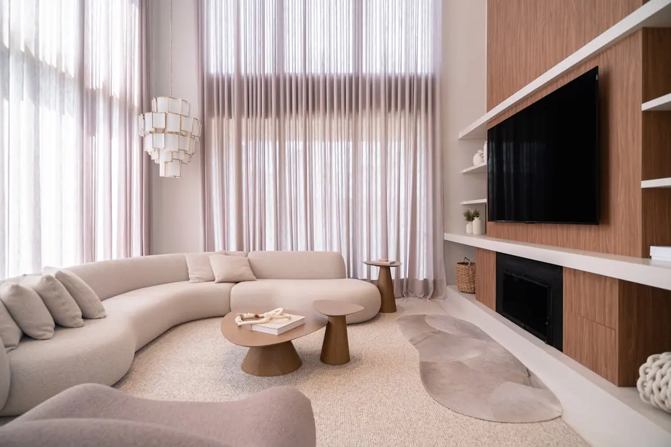
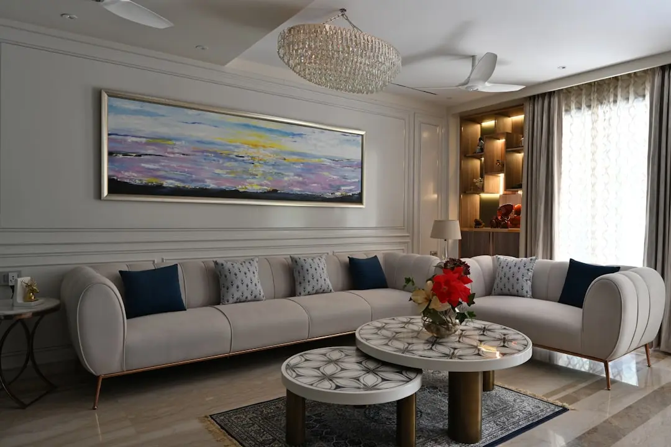
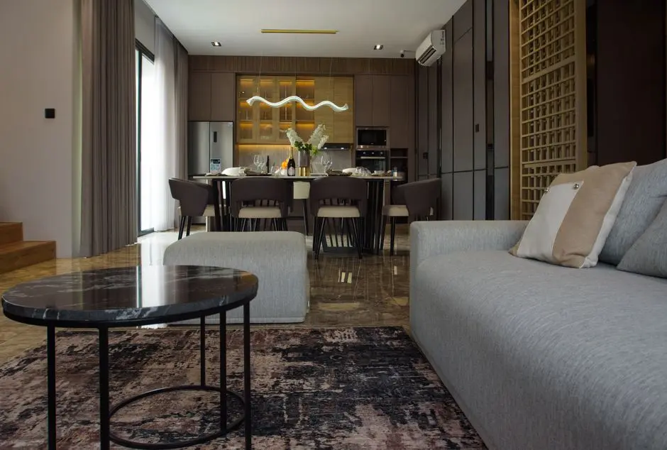
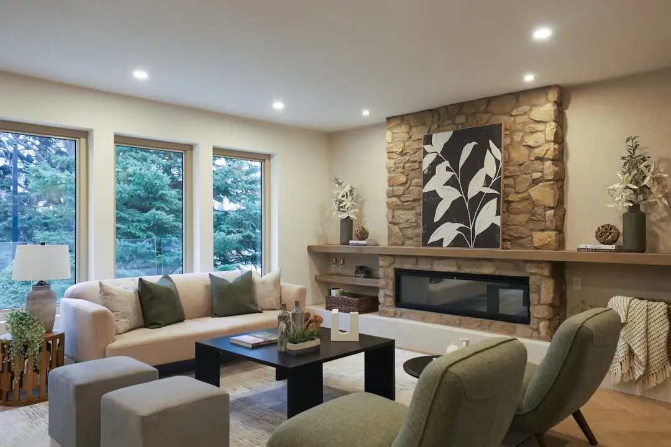
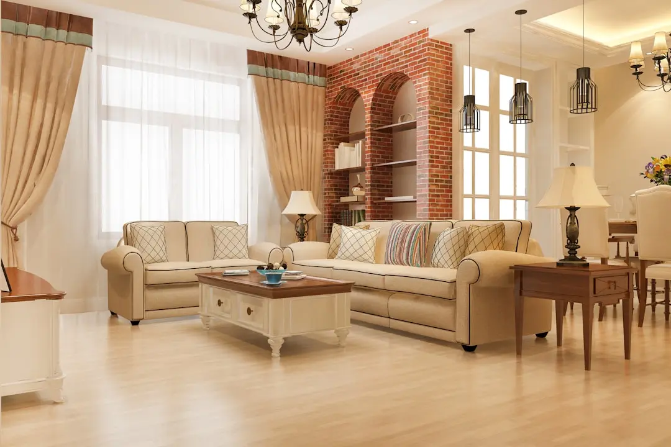
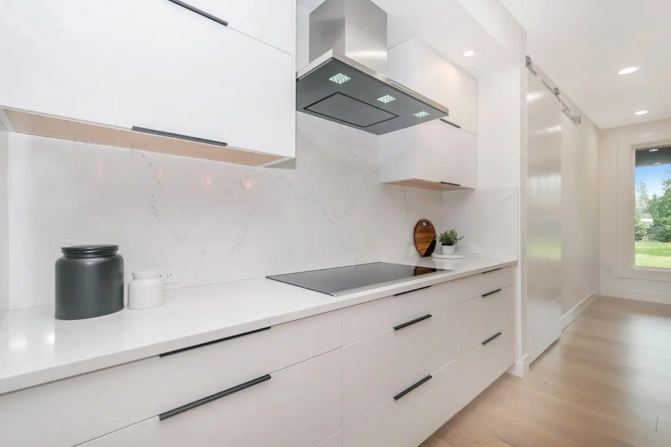
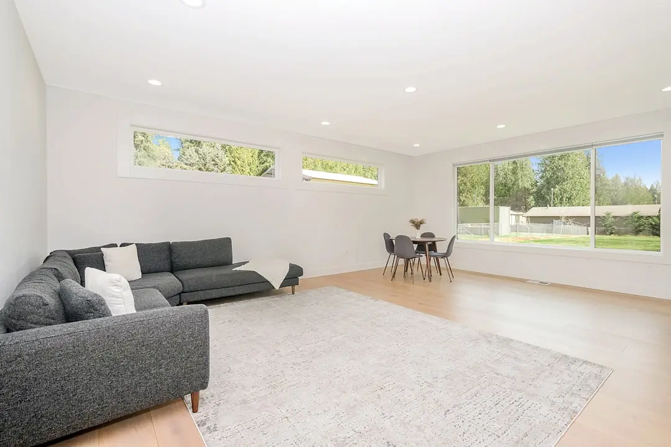
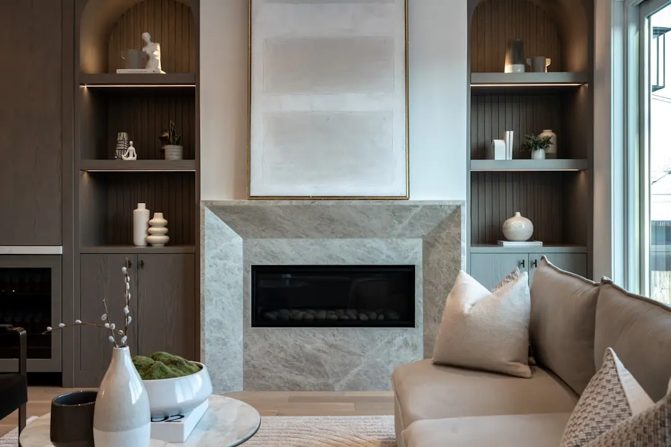
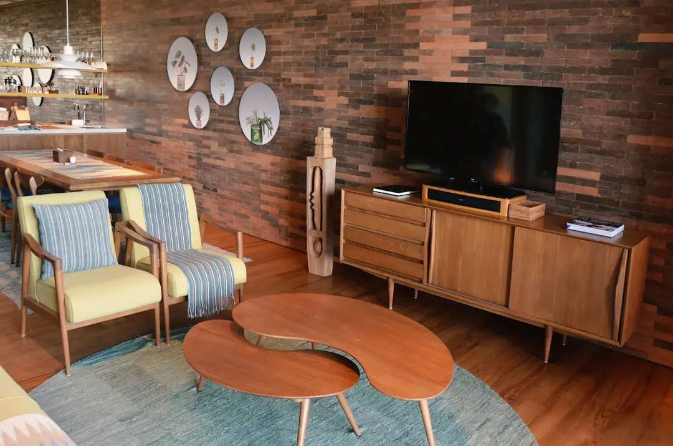
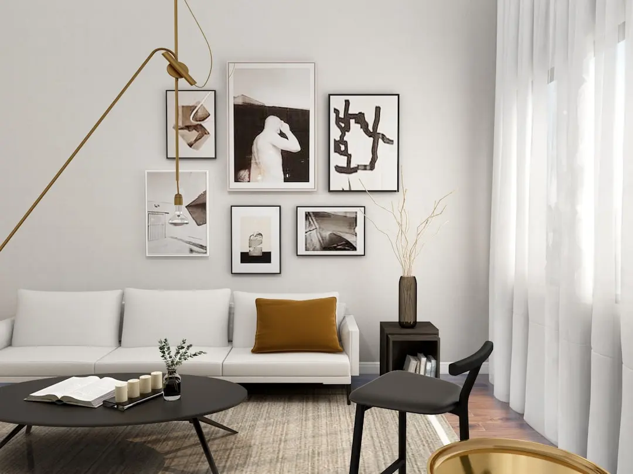
Design across the wings follows a fairly consistent brief: double-height entrance lobbies mark the towers, apartments carry engineered wooden flooring in bedrooms with vitrified flooring through living and dining areas, and bathrooms are fitted with branded sanitary and CP fittings. Provisions for air-conditioning, geysers, water purifiers and exhaust fans are built into the base specification, reflecting a construction approach oriented toward move-in readiness rather than bare-shell delivery.

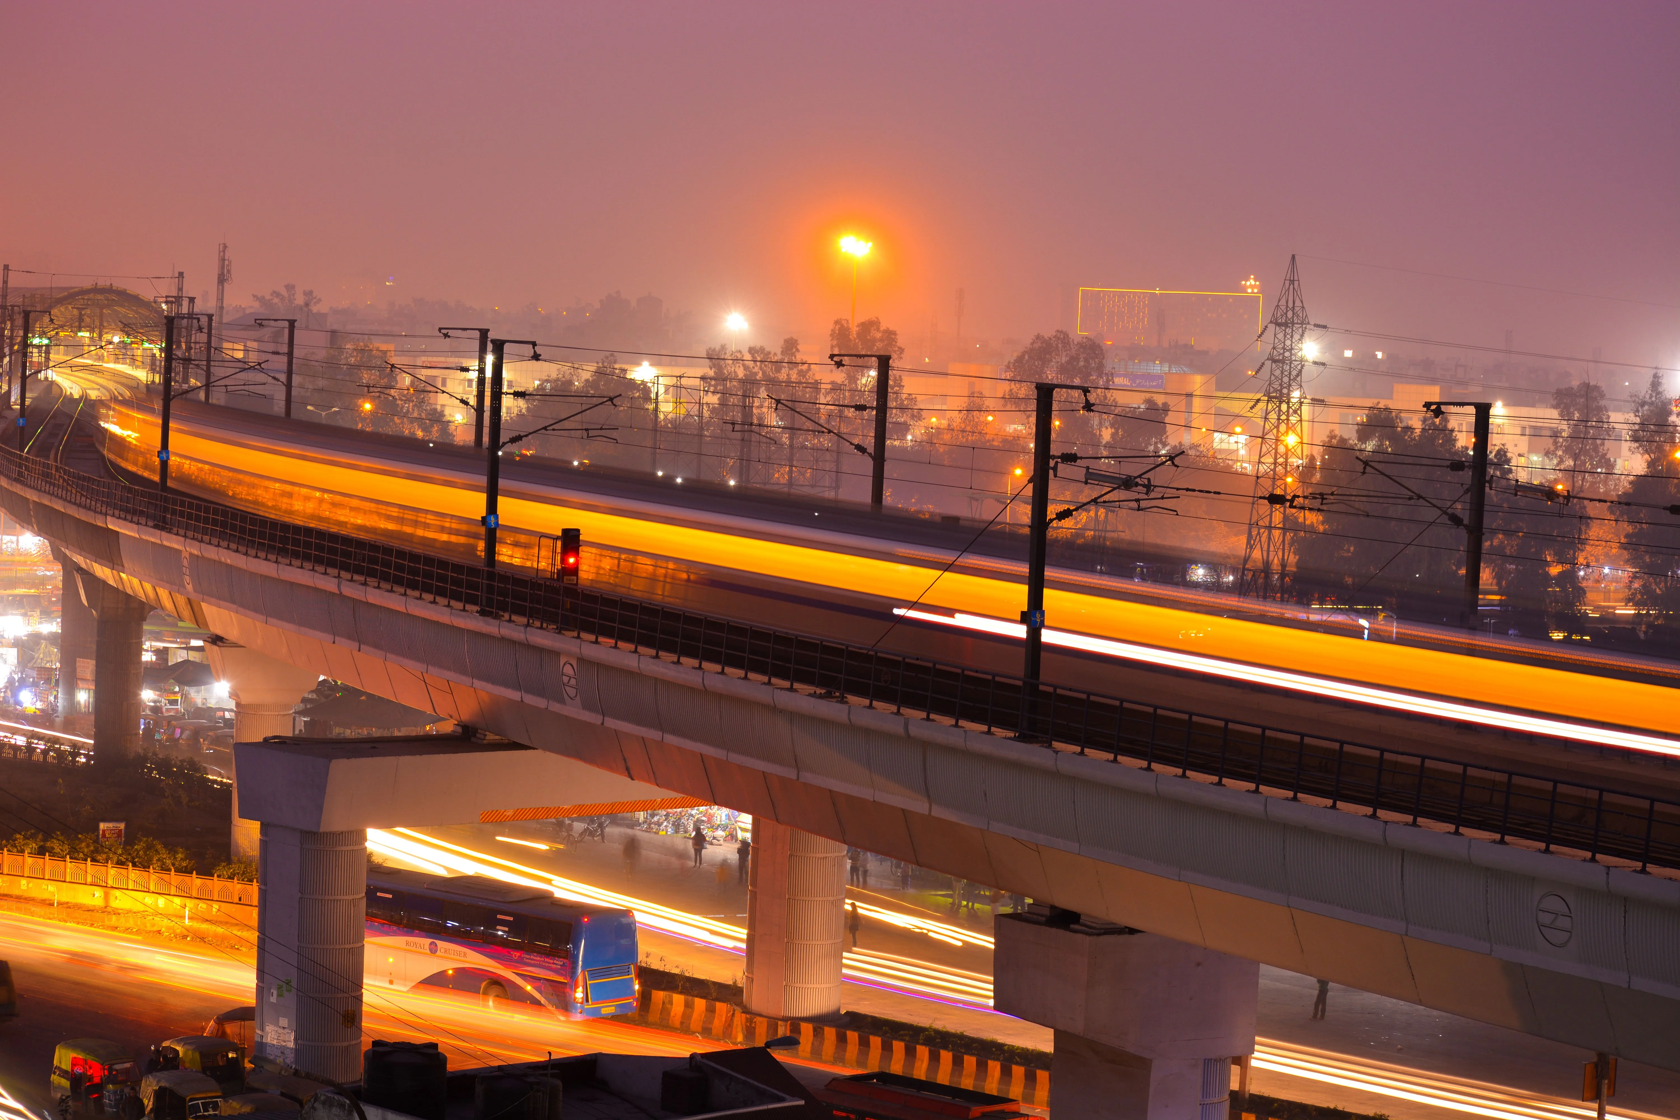
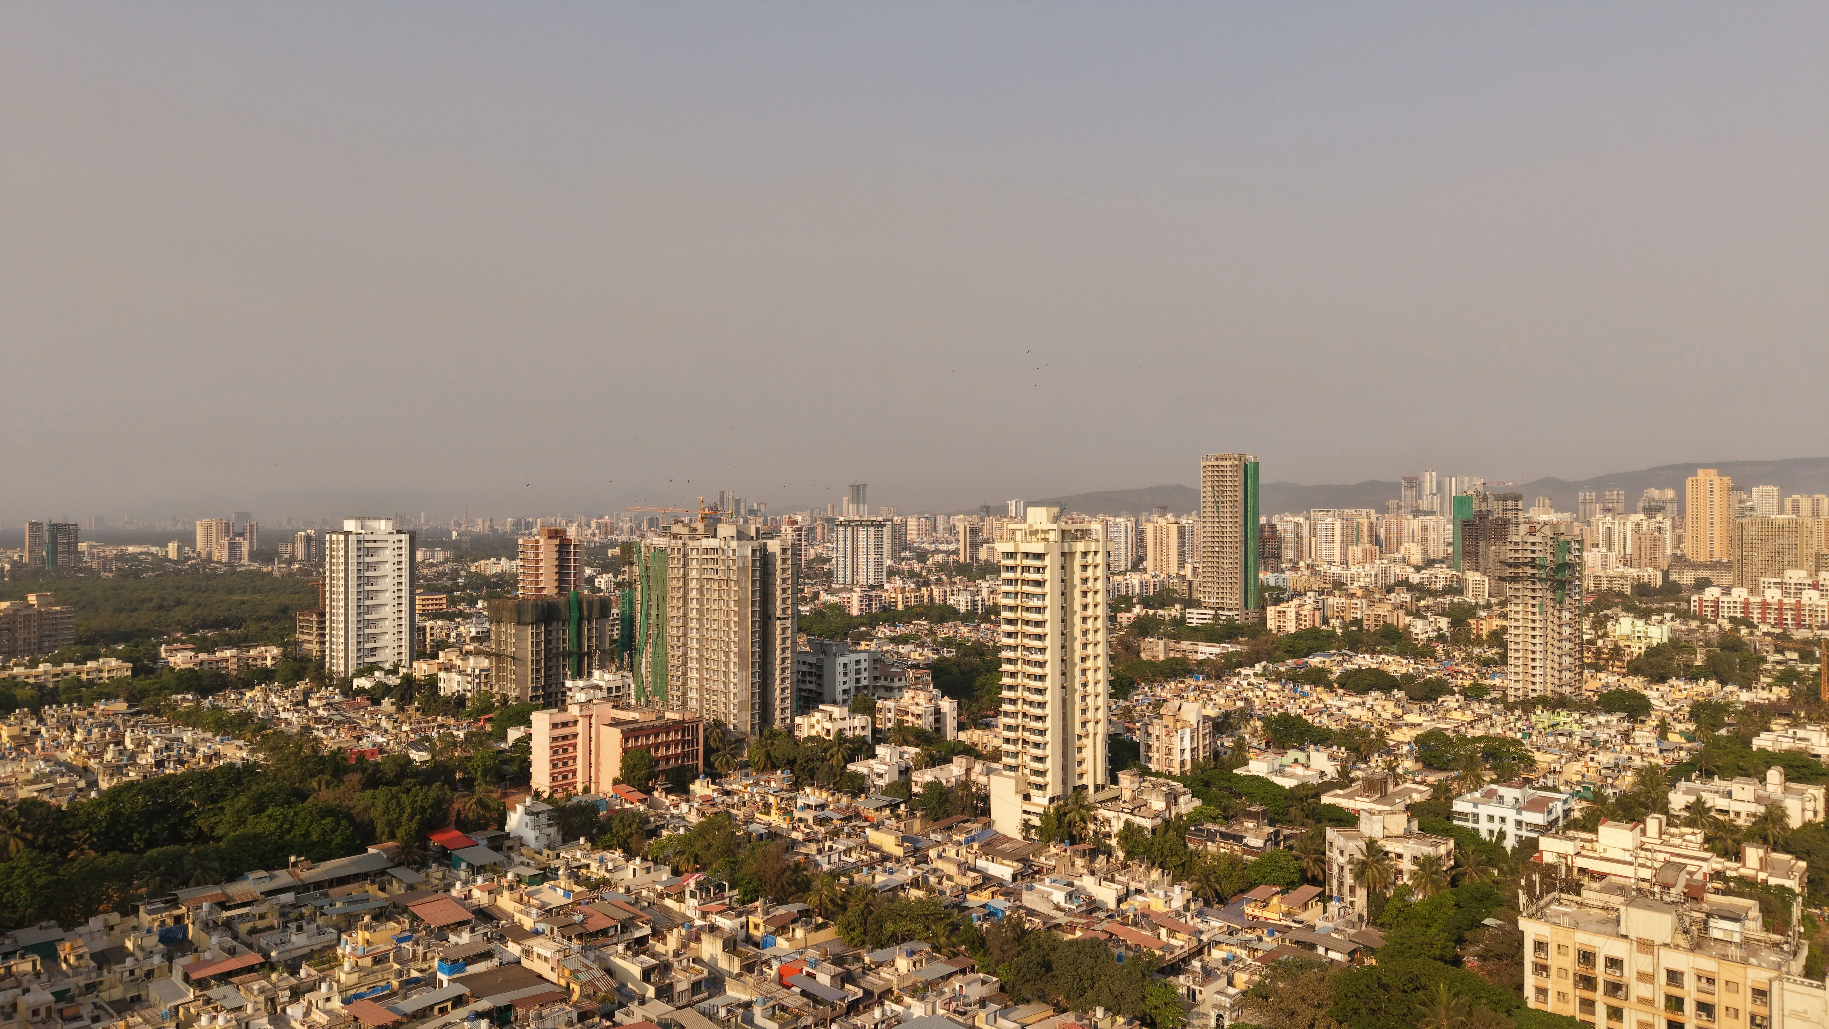
The timing suits a suburb that has been steadily building out its own infrastructure. Metro Line 7 now runs through the Kandivali East corridor, the Western Express Highway remains the fastest road link to the airport and business districts further south, and the neighbourhood's retail and educational base, from Growel's 101 to Thakur College, has matured considerably over the past decade. A project inside an established township, on an address already served by a railway station of its own, benefits directly from that build-out.

For those evaluating a home in Kandivali East, Siennaa offers a specific proposition: a Shapoorji Pallonji-developed address within a large integrated township, with a choice of configurations across six towers and shared amenities designed at township scale.
Read more
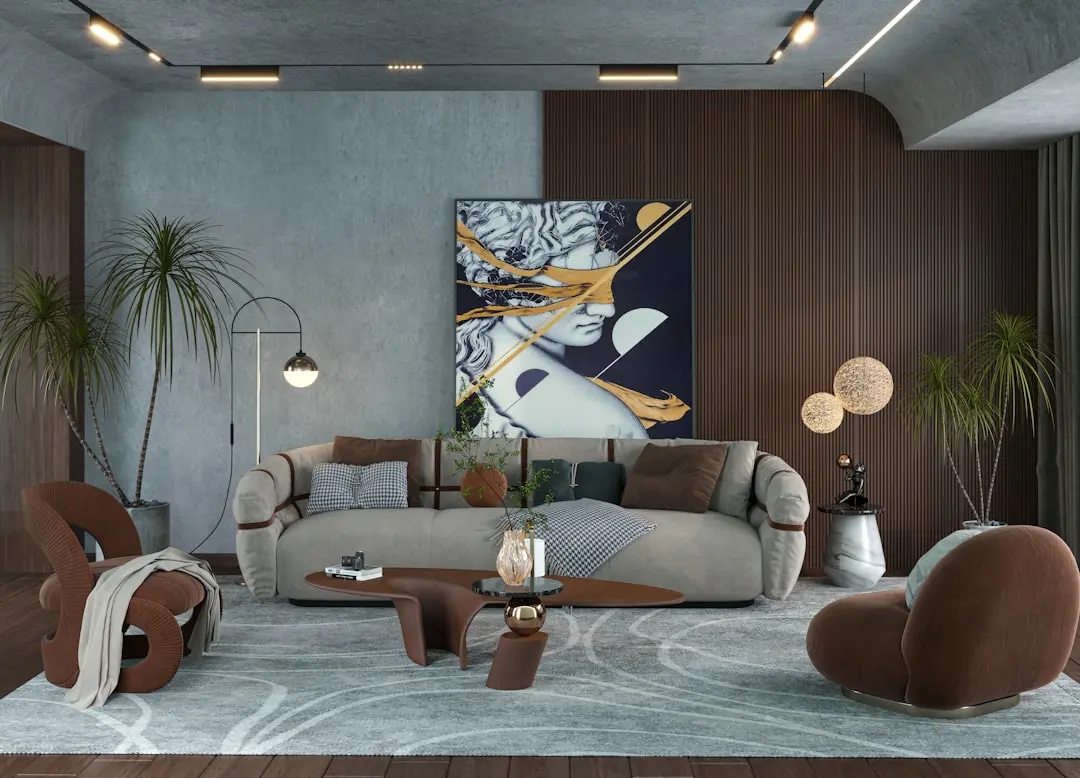
Gallery

Visualize Your Future Space

Configurations & Pricing

Choose Your Space

Starting from Rs. 97 Lacs onwards

ConfigurationSizeStarting Price
1 BHK
Compact carpet-efficient home suited to first-time buyers within the township
402 sq.ft.Rs. 97 Lacs
1.5 BHK
Extra room flexibility for a home office or additional storage
600 sq.ft.Rs. 1.31 Cr
2 BHK
Balanced layout for small families with dedicated balcony space
721–726 sq.ft.Rs. 1.71 Cr
3 BHK
Larger family residence with double-height lobby access
977–983 sq.ft.Rs. 2.37 Cr
Lifestyle

World-Class Amenities

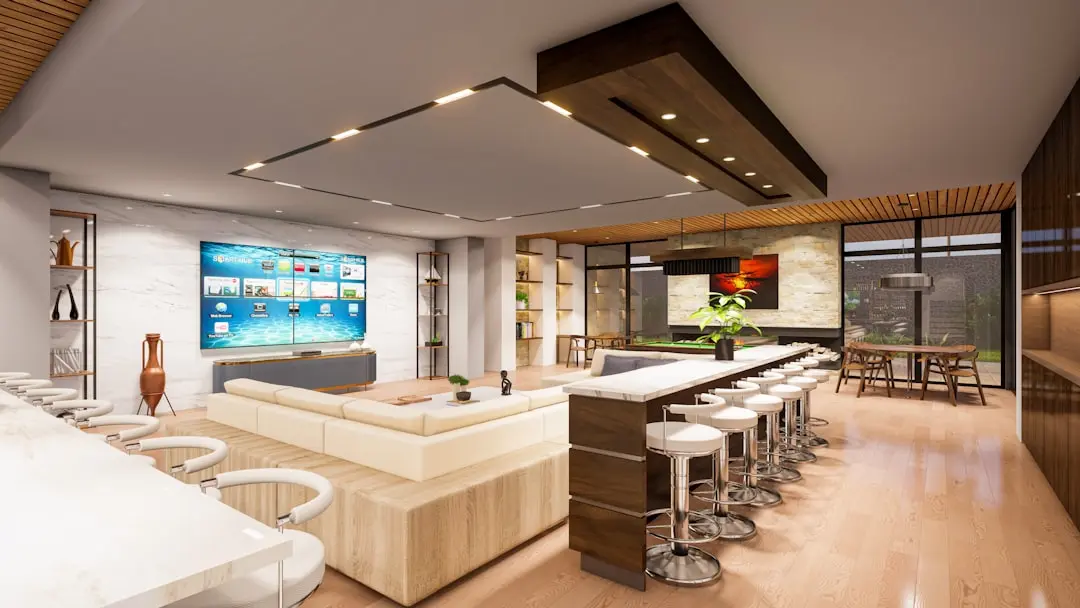
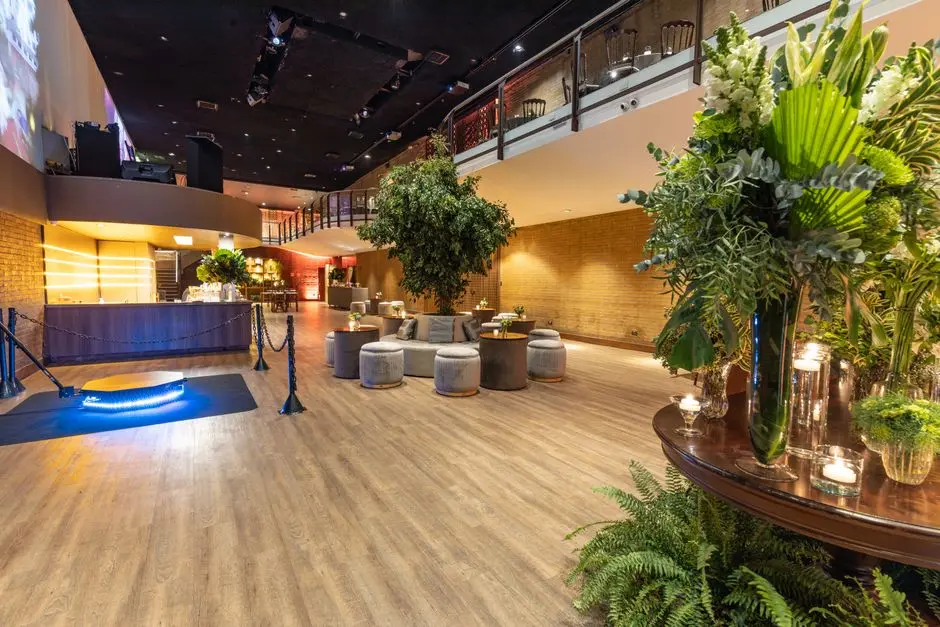
Recreation at SHAPOORJI PALLONJI SIENNAA, Kandivali East, Mumbai
Recreation
  • Clubhouse (Club Siennaa)
  • Amphitheatre
  • Mini-theatre
  • Party lawn
  • Indoor games room
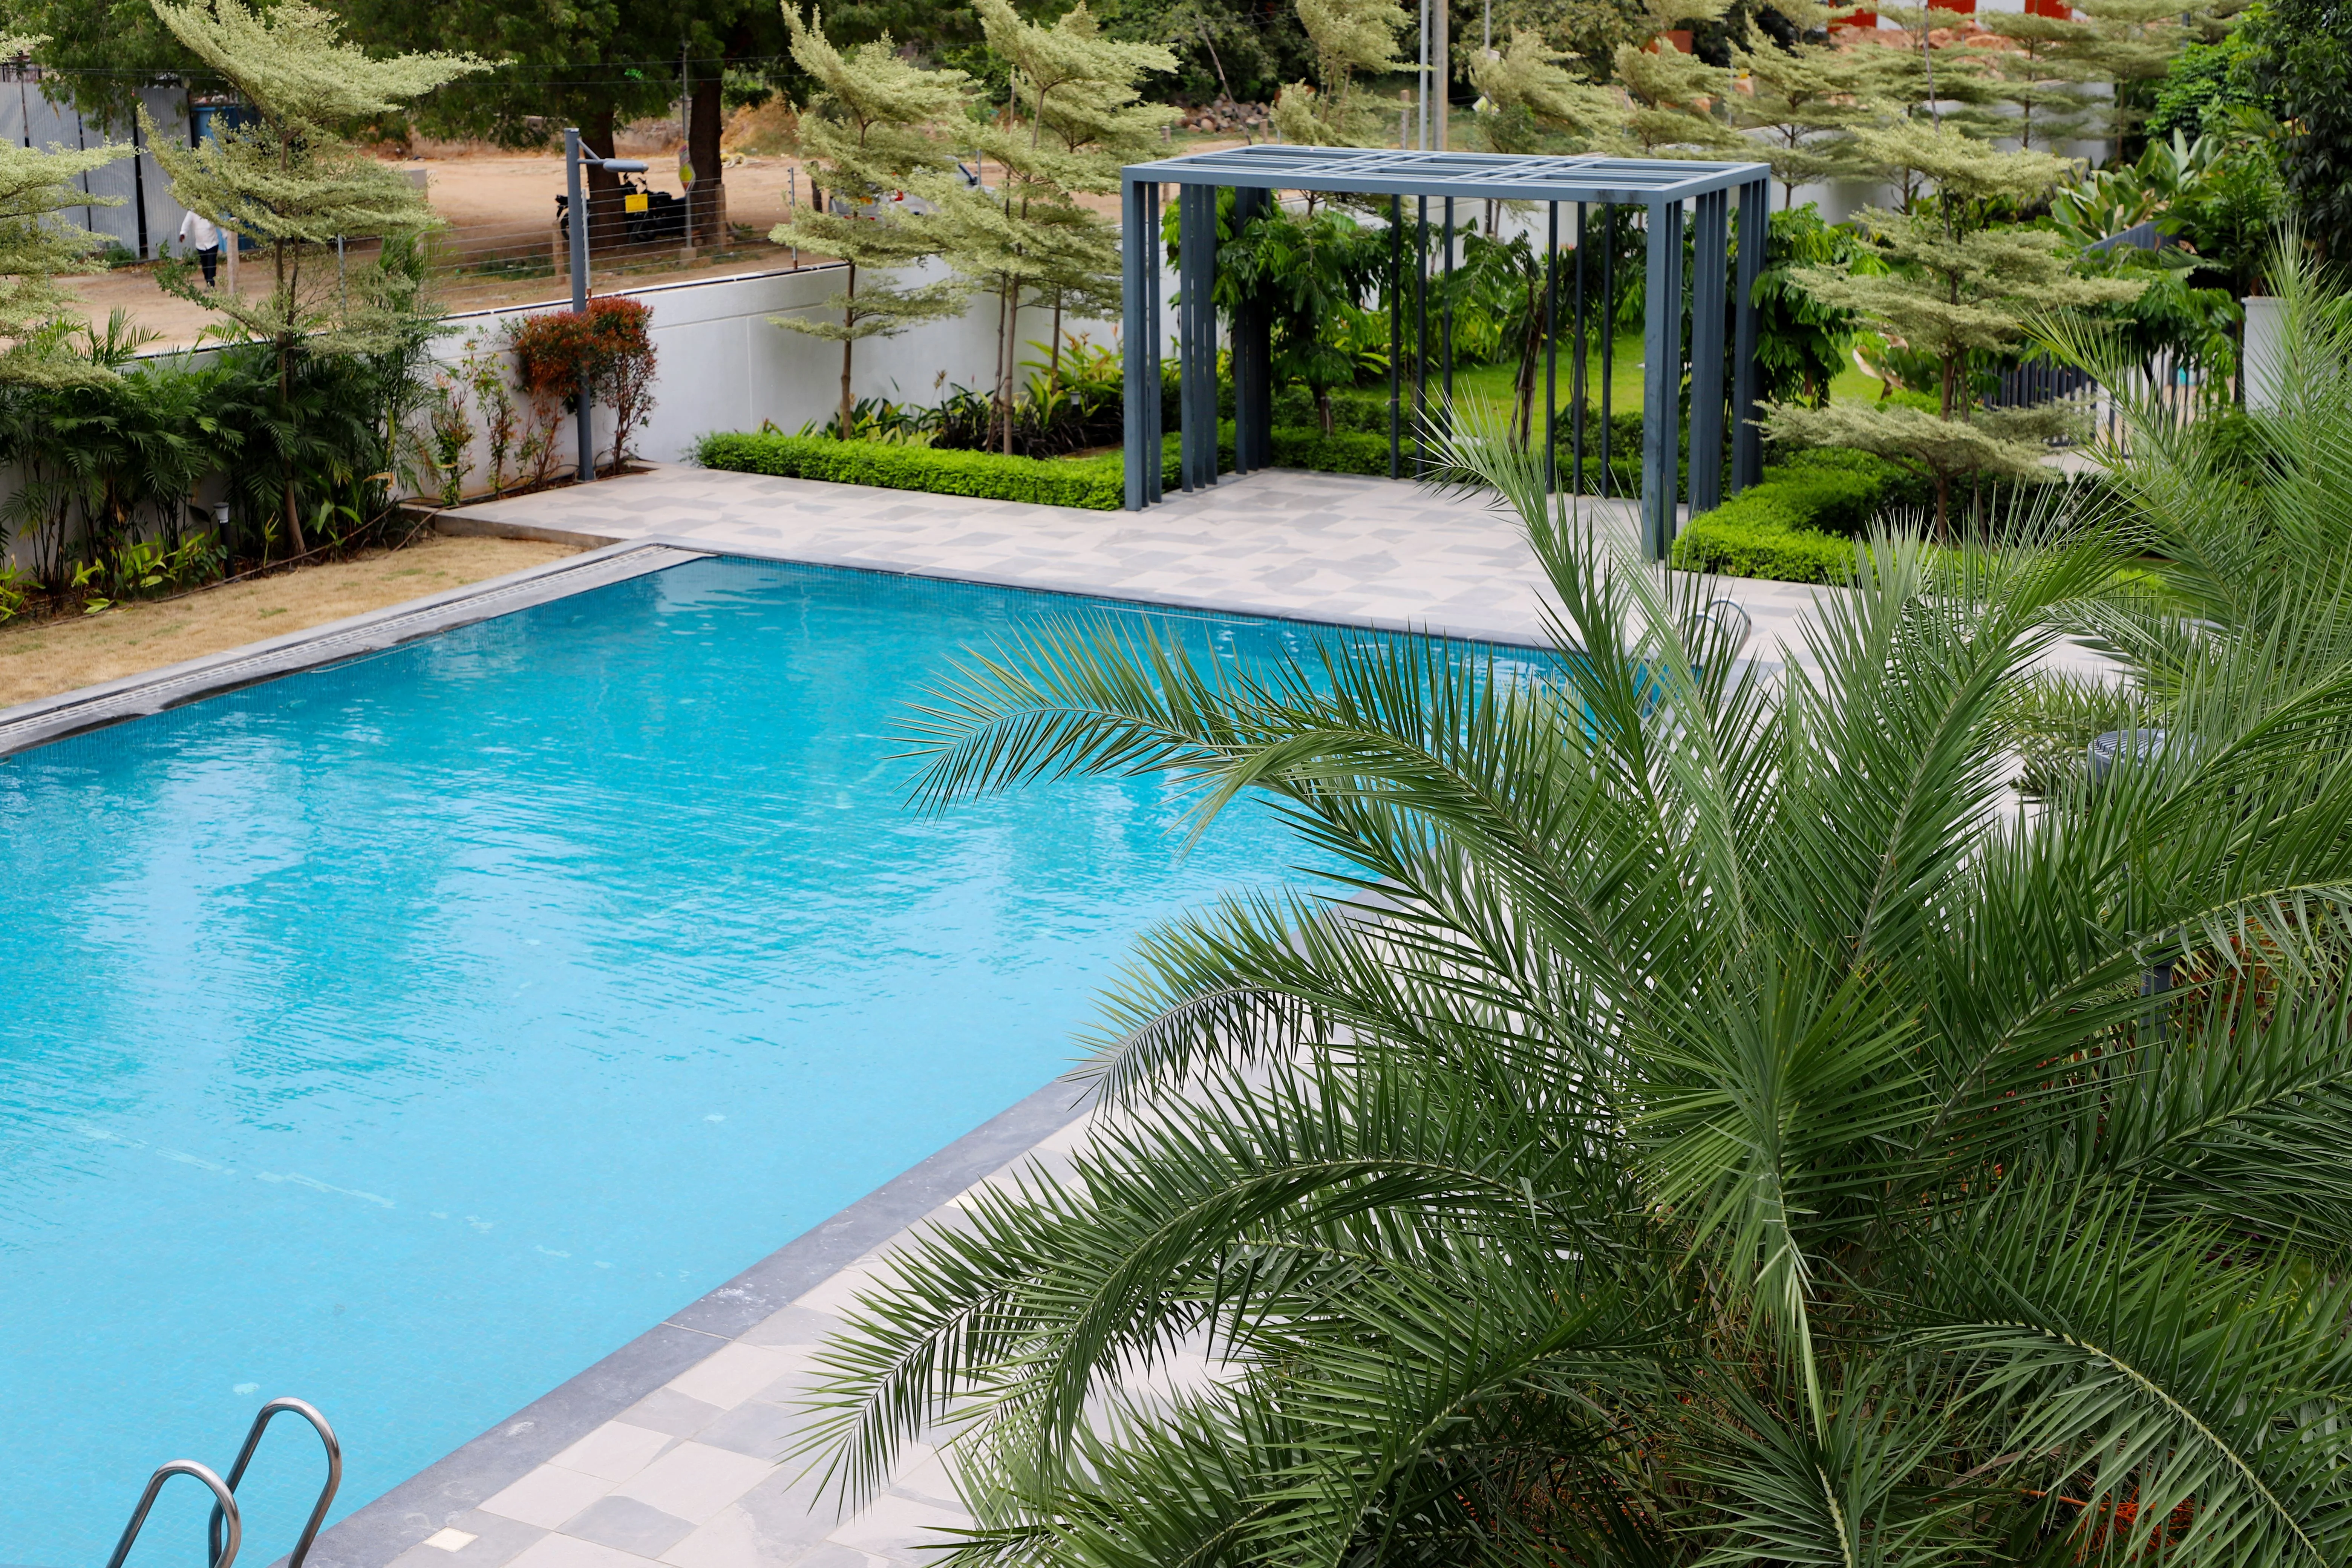
Active at SHAPOORJI PALLONJI SIENNAA, Kandivali East, Mumbai
Active
  • Outdoor gymnasium
  • Swimming pool with kids pool
  • Jogging track
  • Multipurpose games court
  • Acupressure therapy walk
Community at SHAPOORJI PALLONJI SIENNAA, Kandivali East, Mumbai
Community
  • Children's play area
  • Senior citizen's corner
  • Meditation hall
  • Pets park
Greens & Outdoors at SHAPOORJI PALLONJI SIENNAA, Kandivali East, Mumbai
Greens & Outdoors
  • Landscaped garden
  • Terrace garden
  • Reflexology park
  • Yoga and meditation garden
Master & Floor Plans

Master & Floor Plans

Detailed master plan and unit-wise floor plans available on request.

Master plan preview
Preview only — request full plan
Location / Address

A Defining Address

Samata Nagar Road, Off Western Express Highway, Thakur Village, Kandivali East, Mumbai 400101 · Kandivali East · Mumbai

Kandivali East sits in Mumbai's western suburbs, bounded by the Western Express Highway on one side and the green cover of Sanjay Gandhi National Park on the other. Thakur Village, the pocket that hosts Siennaa, has grown over the past two decades from a scattering of housing societies into one of the suburb's more organised residential clusters, anchored by institutions such as Thakur College of Science and Commerce and Thakur Public School. The area is served by its own dedicated railway station and, more recently, by Metro Line 7, which runs along the highway corridor from Dahisar East to Andheri East. Retail anchors like Growel's 101 and Centrium Mall give the neighbourhood a self-contained, everyday-use character rather than a purely commuter one.

Siennaa occupies a specific address within this setting: it is part of the 55-acre Sarova township being developed jointly by Shapoorji Pallonji and SD Corp, with the Siennaa cluster itself spread across roughly 3.71 acres. Being positioned inside a larger planned township means residents draw on shared infrastructure and green open space well beyond what a standalone plot could offer, while still remaining a short distance from the Western Express Highway for onward travel toward Andheri, Goregaon, and Borivali. The proximity to Kandivali and Borivali railway stations keeps the address workable for both car-owning and transit-dependent households.

Location map
Preview only — request full map
Connectivity

Location Advantages

Thoroughfares

  • Western Express Highway — Adjacent / 3 mins
  • Kandivali Railway Station — 3-4 km / 10 mins
  • Borivali Railway Station — 5 km / 12 mins
  • Poisar Metro Station (Line 7) — 1.8-2 km / 6 mins

Corporate

  • Mindspace, Malad — 6-7 km / 20 mins
  • NESCO IT Park, Goregaon — 10-12 km / 25 mins
  • Akurli Industrial Estate — 3 km / 8 mins
  • Infinity IT Park — 8 km / 20 mins

Hospitality

  • The Westin Mumbai Garden City — 10-12 km / 25 mins
  • Novotel Mumbai — 11 km / 25 mins

Education

  • Thakur College of Science and Commerce — 1-2 km / 5 mins
  • Thakur Public School — 1 km / 4 mins
  • Oxford International School — 2 km / 6 mins
  • Ryan International School — 3 km / 8 mins

Healthcare

  • Apex Hospitals, Kandivali — 2-3 km / 8 mins
  • Seven Star Multispeciality Hospital — 3 km / 10 mins
  • Sanchaiti Superspeciality Hospital — 3 km / 9 mins

Schedule a Site Visit

See the property in person. Our sales team will get in touch to coordinate a visit at your convenience.

Beyond the Project

Infrastructure & Growth

Metro Line 7 operational corridor

The Dahisar East to Andheri East metro corridor runs through Kandivali East via Akurli and nearby stations, cutting commute times to the western suburbs' business districts.

Metro Line 2A connectivity

The Dahisar to DN Nagar line links neighbouring Kandivali West, integrating with Line 7 to widen the suburb's overall public transit reach.

Western Express Highway upgrades

Ongoing widening and signal-easing works along the highway continue to improve travel times toward Andheri, Goregaon, and the airport for Kandivali East residents.

Growel's 101 and Centrium Mall catchment

The established retail base around these malls reinforces Kandivali East's everyday-use character, reducing dependence on travel to other suburbs for shopping and entertainment.

Expanding commercial hubs nearby

Growth at Mindspace Malad, NESCO IT Park, and the Akurli Industrial Estate continues to widen the local employment base, supporting sustained housing demand in the corridor.

Build Quality

Specifications

Structure

  • RCC framed high-rise towers with double-height entrance lobbies

Flooring

  • Premium engineered wooden flooring in the master bedroom of 2 & 3 BHK units
  • Vitrified flooring in bedrooms of 1 BHK units
  • Premium vitrified flooring in living, dining and kitchen areas

Bathroom

  • Premium ceramic anti-skid flooring in bathrooms, balconies and dry areas
  • Premium sanitary and CP fittings by Kohler / ESSO or equivalent

Kitchen

  • Provision for water purifier and exhaust fan
  • Vitrified flooring in kitchen

Doors & Windows

  • Provision for air-conditioning in living and bedroom areas

Electrical

  • Premium electrical fittings by Anchor / Panasonic / Roma or equivalent

Security

  • 24-hour CCTV surveillance
  • Entrance gate with security cabin
  • Round-the-clock security personnel and visitor parking management
Why Invest

Compelling Reasons

1

Part of a 55-acre integrated township

Siennaa sits within the larger Sarova township jointly developed by Shapoorji Pallonji and SD Corp, giving residents access to township-scale open space and shared infrastructure well beyond what a single plot offers.

2

Six towers, multiple configuration choices

Spread across Wings A to F, the project offers 1, 1.5, 2 and 3 BHK apartments, letting buyers pick a configuration and carpet area suited to their household size within the same address.

3

Direct Western Express Highway frontage

The project's location off the Western Express Highway keeps onward travel toward Andheri, Goregaon, and the airport corridor straightforward for daily commuters.

4

Walking distance to two railway stations

Kandivali and Borivali railway stations on the Western Line are both within easy reach, keeping the address workable for households that rely on suburban rail for daily commuting.

5

Shapoorji Pallonji's construction heritage

The Shapoorji Pallonji Group carries a 150-year legacy in construction and real estate, bringing established engineering practice to a project of this scale in Kandivali East.

6

MahaRERA-registered wings with defined carpet areas

Each tower within the Siennaa cluster carries its own MahaRERA registration, with carpet areas and configurations laid out transparently across the six wings of the project.

About the Developer

Shapoorji Pallonji Real Estate

Shapoorji Pallonji Real Estate is the residential development arm of the Shapoorji Pallonji Group, a Mumbai-headquartered conglomerate founded as Littlewood Pallonji in 1865. Shapoorji Pallonji & Company Private Limited trades as the Shapoorji Pallonji Group, with primary business interests in construction and engineering, infrastructure, real estate, energy, and textiles. The parent organisation comprises 15 major companies delivering end-to-end solutions across six business segments, with a workforce of over 37,000 people operating in more than 40 countries. The real estate division inherits this engineering DNA, applying it to homes built for owner-occupiers rather than speculators.

The group's signature approach is engineering before architecture. The company is known for building some of Mumbai's landmarks around the Fort area, including the Hong Kong Bank, Grindlays Bank, Standard Chartered Bank and Reserve Bank of India building, Bombay Stock Exchange building and Taj Intercontinental. After the 2008 Mumbai attacks, the company was involved in the repairs and renovation of the Taj Mahal Palace & Tower that was severely damaged by the attack. In 2010, it built India's tallest building of the time, The Imperial, a residential tower in Mumbai. Every residential project draws on the same structural standards used for these institutional buildings.

The residential portfolio spans the full price spectrum. Shapoorji Pallonji Real Estate is a reputed developer in the Indian real estate sector owing to design innovation, construction quality and architectural excellence, and in 2016 the group launched the brand Joyville to deliver affordable homes across multiple locations nationwide. Premium addresses include The Imperial in South Mumbai, Sarova in Kandivali and Vanaha in Bavdhan Pune, alongside Joyville-branded communities in Hinjewadi, Hadapsar, Virar, Gurugram, Howrah and Manjari. In real estate, Shapoorji Pallonji and Company has developed over 16 million square feet of residential and commercial projects across India.

Ownership has remained with the founding Mistry family for five generations. The company was headed by a grandson of founder Pallonji Mistry, also named Pallonji Mistry, until 2012, when he announced his retirement and the succession of his son, Shapoor Mistry. This continuity shapes a buyer philosophy built around long horizons rather than quarterly sales cycles. The group is one of India's most trusted and legacy-driven real estate developers, known for its engineering excellence, thoughtful design, and long-term value creation. Projects are designed to be owned across generations, with construction specifications and post-handover service calibrated for that timeframe.

Rate this project

Write a review

Visited or booked here? Share your honest experience. Reviews are checked before they appear.

Frequently Asked Questions

Is Shapoorji Pallonji Siennaa RERA approved?+
Yes, Shapoorji Pallonji Siennaa is registered with MahaRERA, with each of its residential wings carrying an individual registration number under the Maharashtra Real Estate Regulatory Authority.
What configurations are available at Shapoorji Pallonji Siennaa in Kandivali East?+
Shapoorji Pallonji Siennaa offers 1 BHK, 1.5 BHK, 2 BHK and 3 BHK apartments across six residential wings, with carpet areas ranging from around 400 sq ft for a 1 BHK to close to 980 sq ft for a 3 BHK.
Where exactly is Shapoorji Pallonji Siennaa located?+
The project sits on Samata Nagar Road off the Western Express Highway in Thakur Village, Kandivali East, within the larger Sarova township developed jointly by Shapoorji Pallonji and SD Corp.
What is the current construction status of Shapoorji Pallonji Siennaa?+
Shapoorji Pallonji Siennaa is an under construction project, with its residential towers being developed as part of the phased Sarova township in Kandivali East, Mumbai.
What amenities does Shapoorji Pallonji Siennaa offer its residents?+
Residents have access to a clubhouse, landscaped and terrace gardens, a jogging track, children's play areas, a party lawn, and indoor games facilities, along with round-the-clock security and CCTV coverage across the complex.
How well connected is Shapoorji Pallonji Siennaa to the rest of Mumbai?+
The project is close to Kandivali and Borivali railway stations on the Western Line, sits near the Western Express Highway, and is within reach of the Metro Line 7 corridor connecting Dahisar East to Andheri East.

Get in Touch

Pricing, plans, brochure, and a personal walkthrough — talk to our sales team.
Featured Projects

Projects Portfolio

SHAPOORJI PALLONJI ALPINE 2

SHAPOORJI PALLONJI ALPINE 2

📍 Kandivali East, Mumbai

Starting ₹2.59 Cr

Explore →
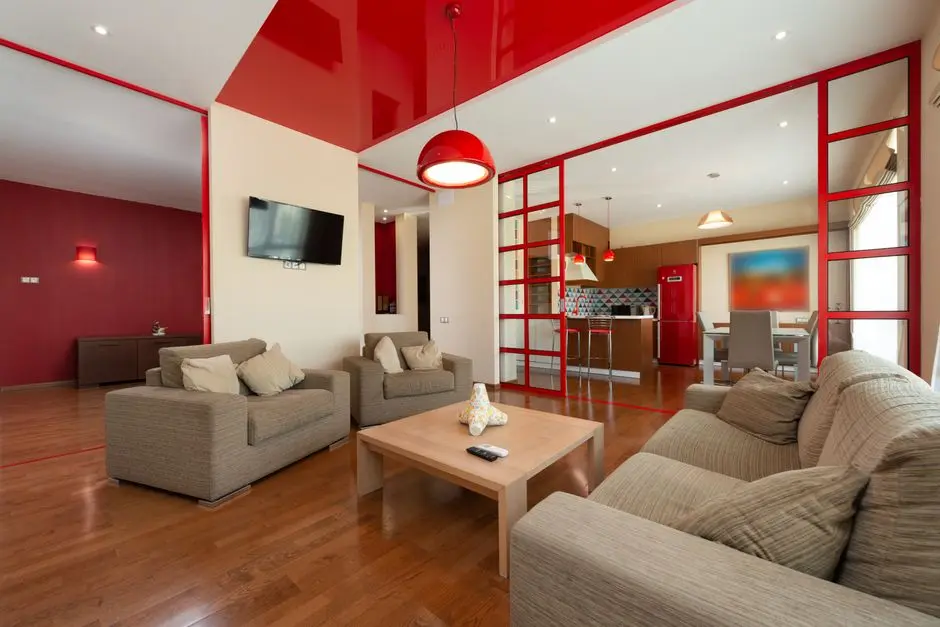
SHAPOORJI PALLONJI ASTRON

SHAPOORJI PALLONJI ASTRON

📍 Kandivali East, Mumbai

Price on Request

Explore →
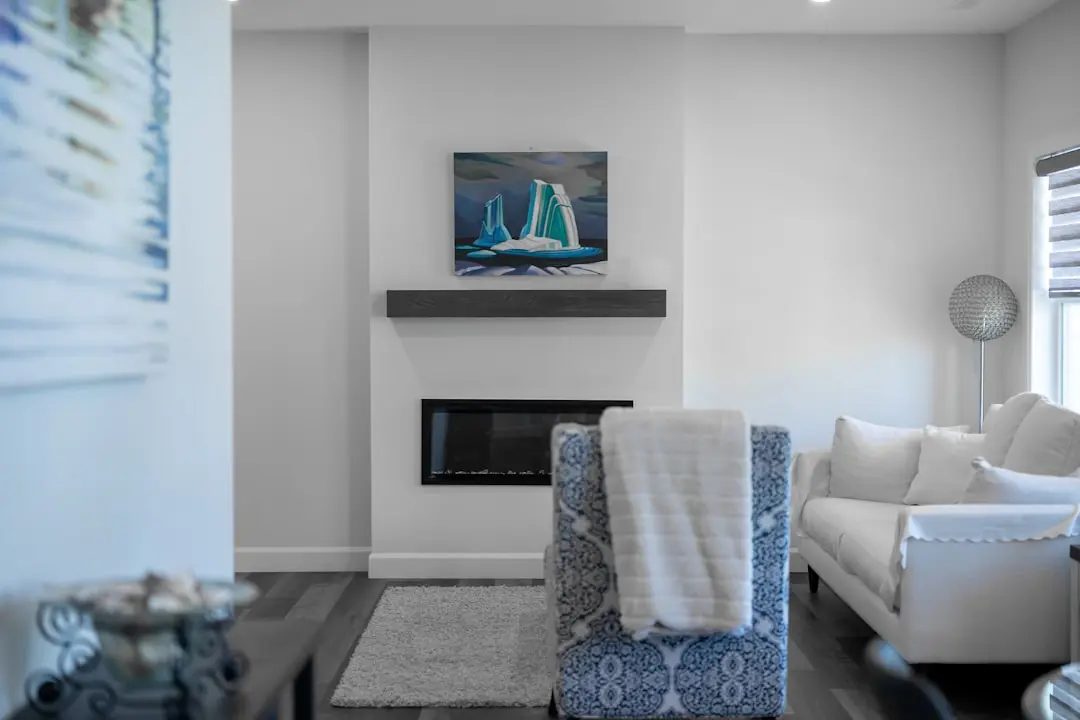
SHAPOORJI PALLONJI AUBBURN

SHAPOORJI PALLONJI AUBBURN

📍 Kandivali East, Mumbai

Starting ₹93 Lakhs

Explore →
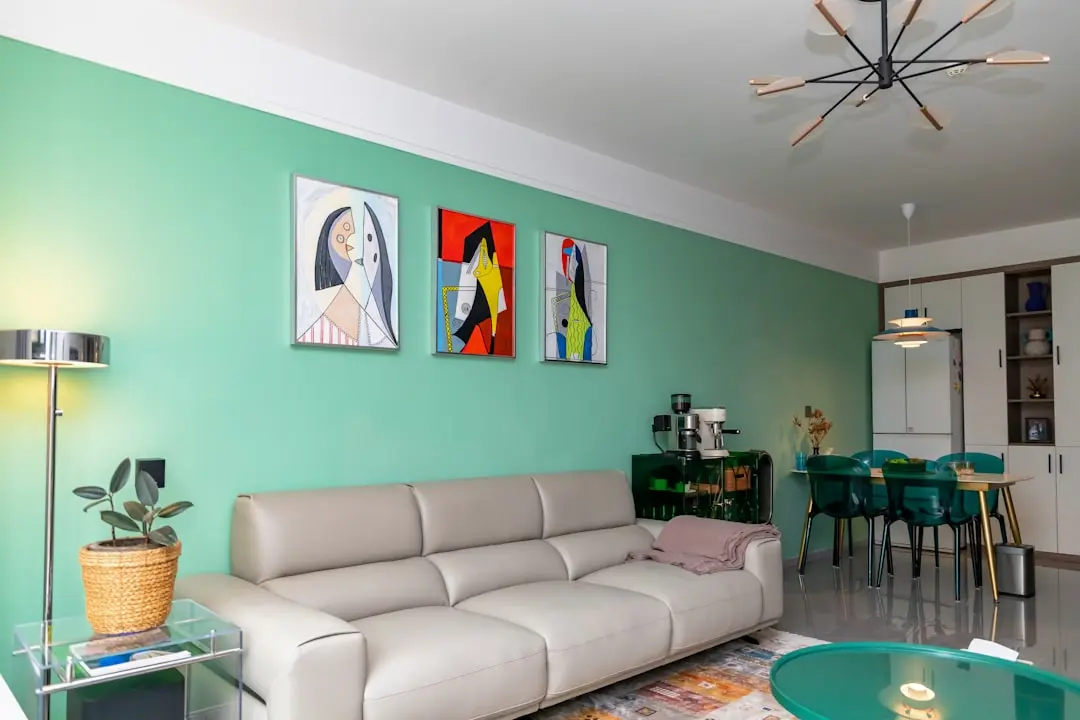
SHAPOORJI PALLONJI BKC 28

SHAPOORJI PALLONJI BKC 28

📍 Kherwadi, Bandra East, Mumbai

Starting ₹2.40 Cr

Explore →

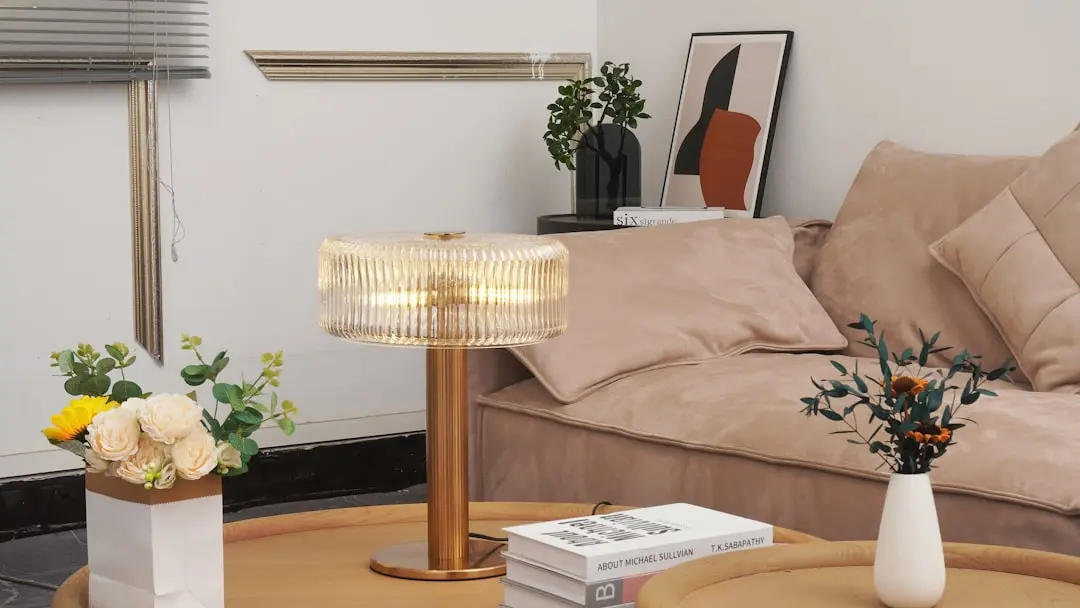
×
Express Your Interest