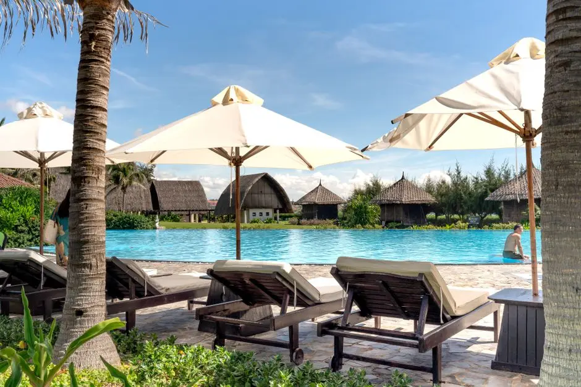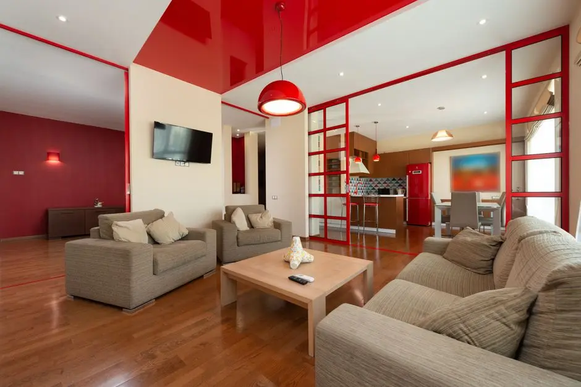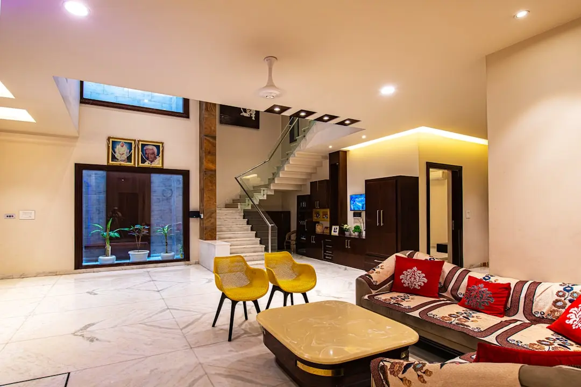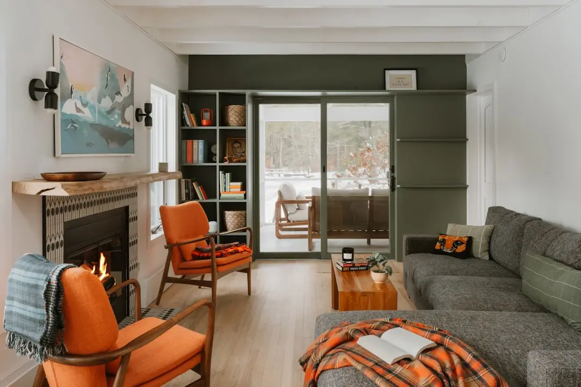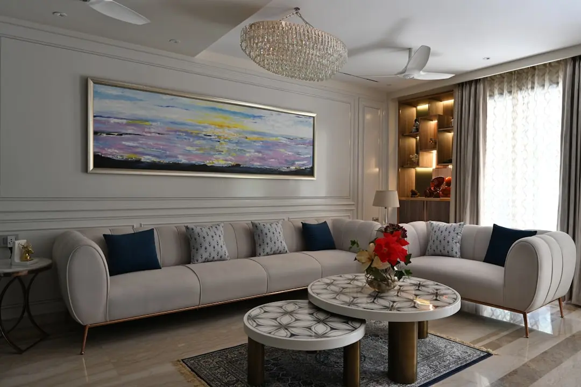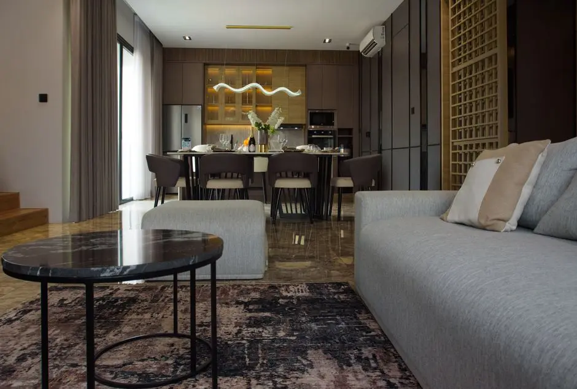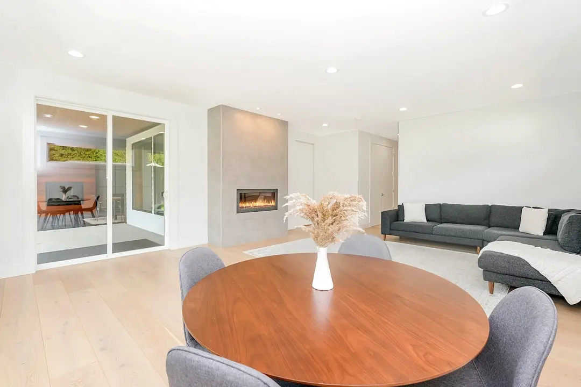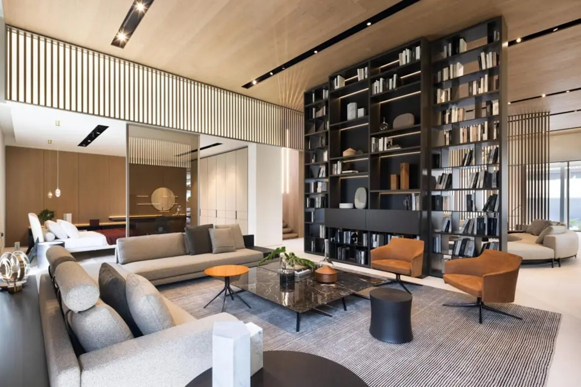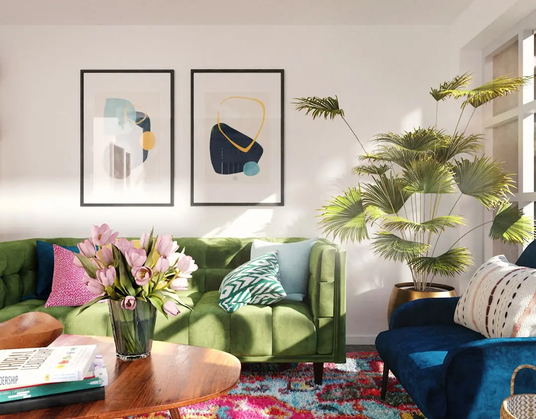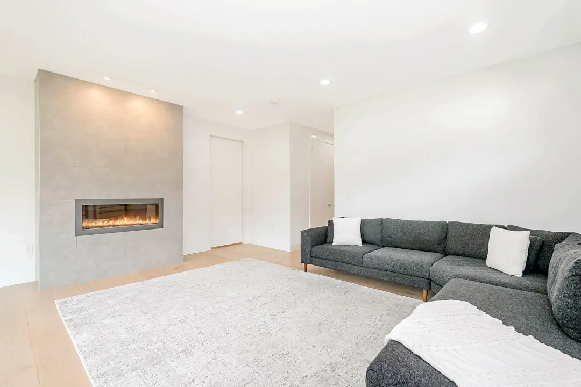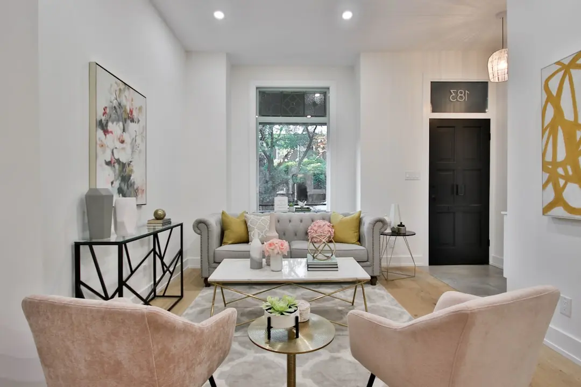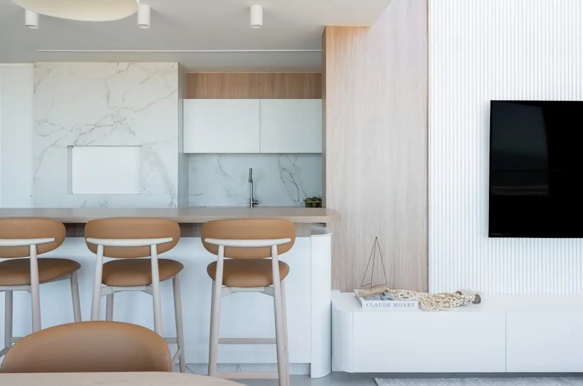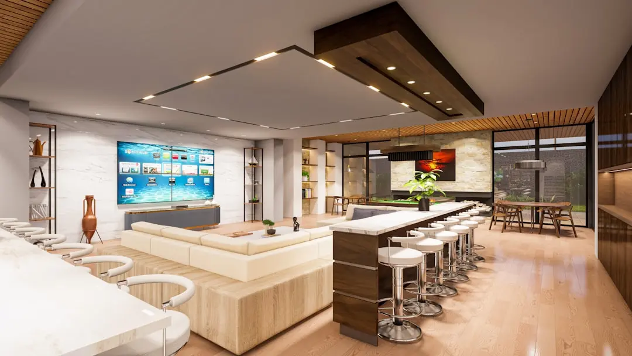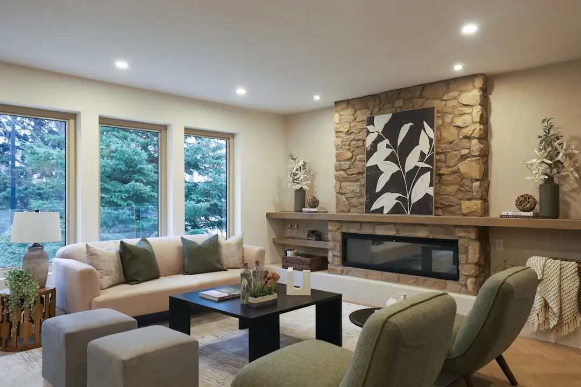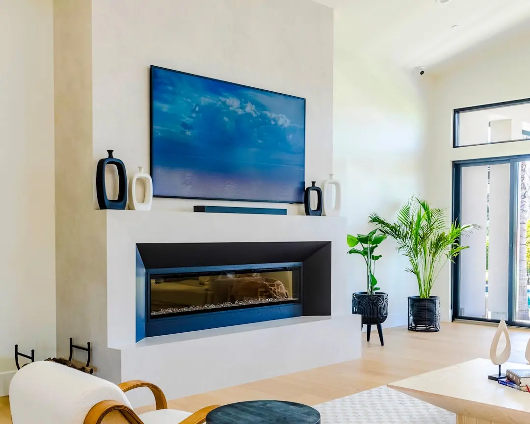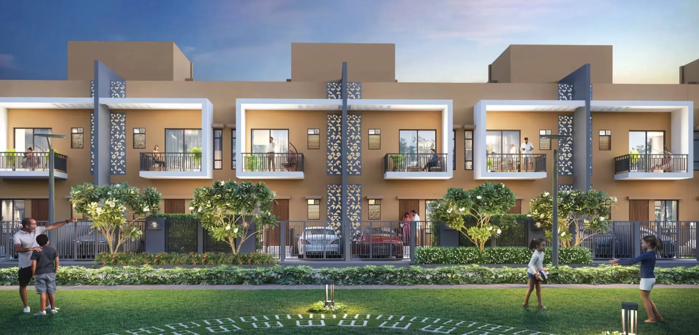

SHAPOORJI PALLONJI VANAHA GOLFLAND, Lavale, Bavdhan, Pune

SHAPOORJI PALLONJI VANAHA GOLFLAND

Golf Course Views. Hill Horizons. 1,000 Acres of Considered Living.

2, 3 & 4 BHK · Starting ₹2.12 Cr onwards

SPECIAL OFFER
Book now to get special offers !
Available for next few days only !
RERA: P52100052376
8
Towers
1000.00
Acres
The Address & The Vision

An Address Worth Owning

Shapoorji Vanaha Golfland is the signature residential address within Vanaha — Pune's largest approved Integrated Township Project, master-planned across 1,000 acres at Lavale in Bavdhan. Developed by Image Realty LLP, a joint venture entity of the Shapoorji Pallonji Group, Golfland delivers golf-course-facing 3 BHK, 4 BHK, and Townhouse residences arranged across eight towers in two phases. Every home looks out over the fairways of Pune's largest 18-hole golf course or the green Sahyadri ridgeline beyond — views that are structural rather than incidental, built into the orientation of every tower.

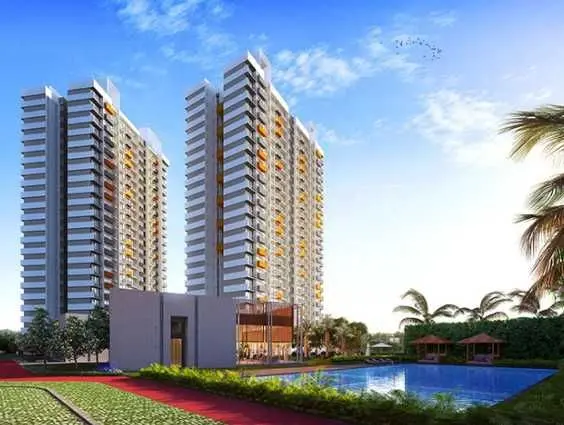
More than 70 percent of the 1,000-acre township is held as open space, including a dedicated 90-acre forest reserve that supports over 400 species of flora and fauna. Within this setting, Golfland's towers rise G+5 podium+30 residential floors, positioning each residence 110 feet above ground level and ensuring unobstructed sightlines whether facing the greens or the hills. Large private decks extend the living space outward, and a skywalk with an infinity pool caps the residential experience at elevation.

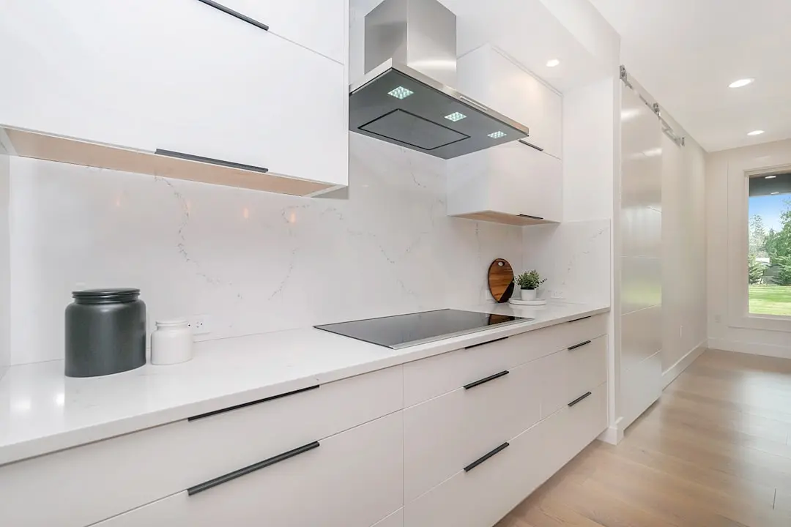
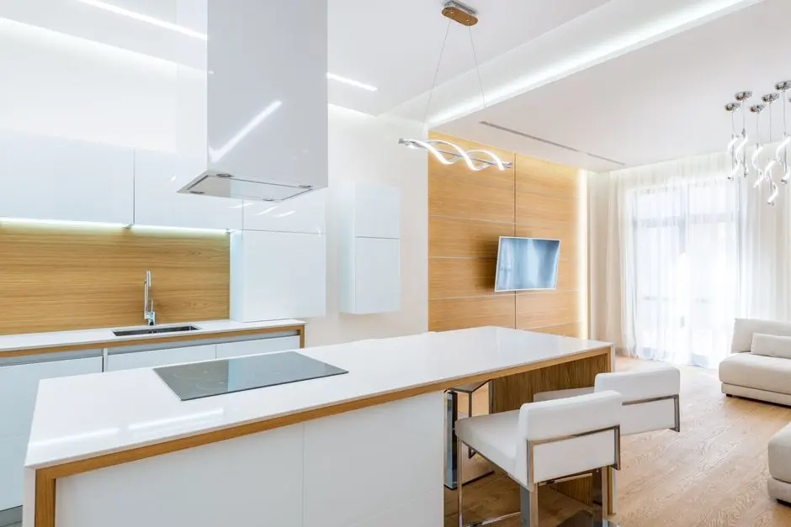
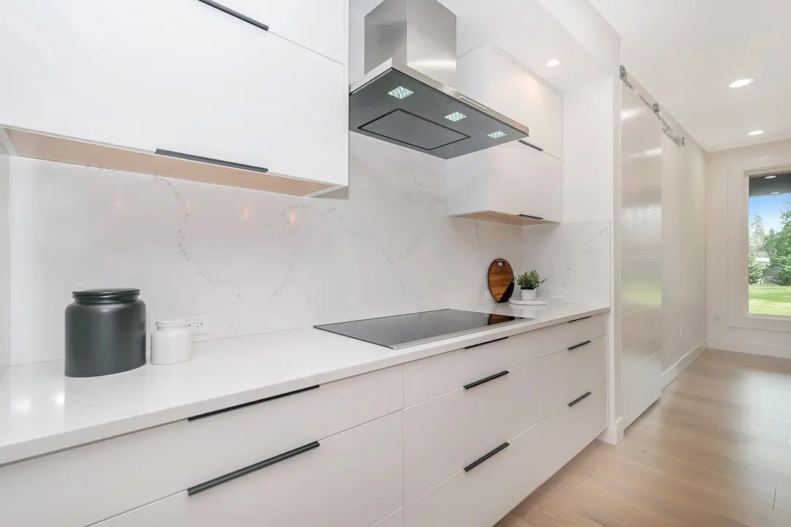
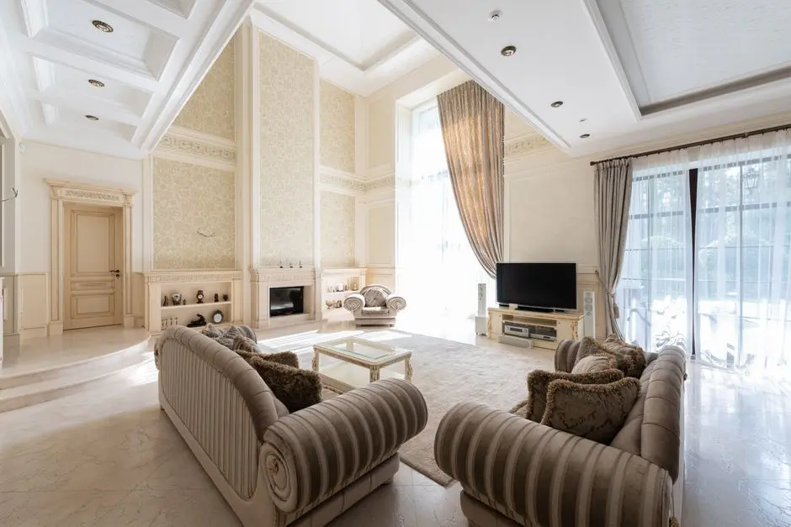
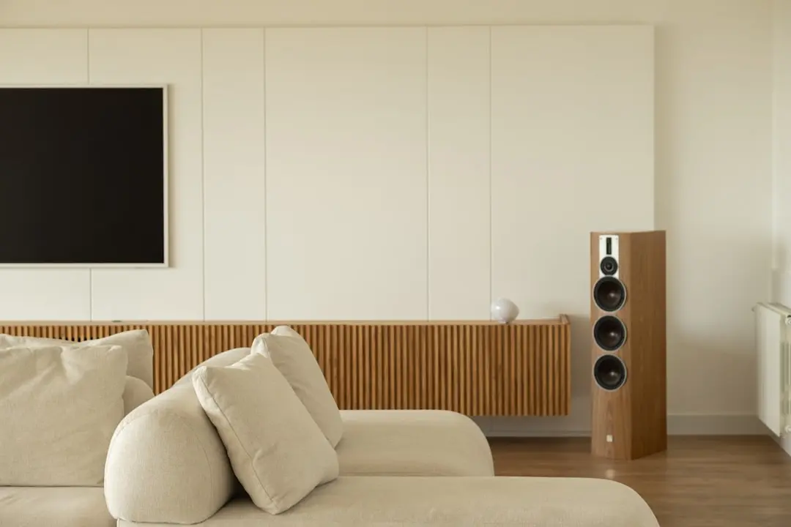
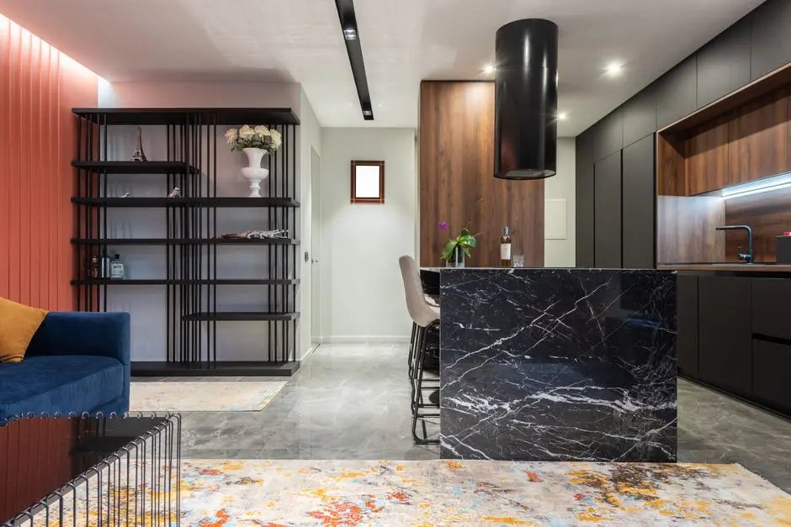
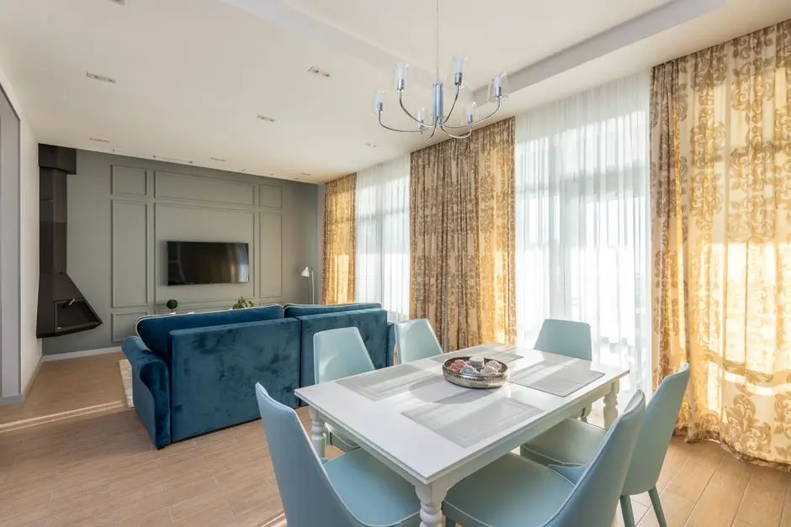
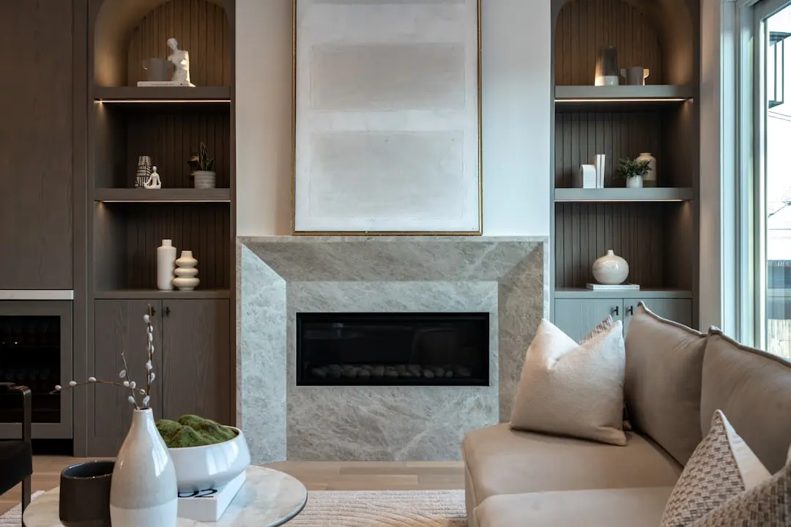
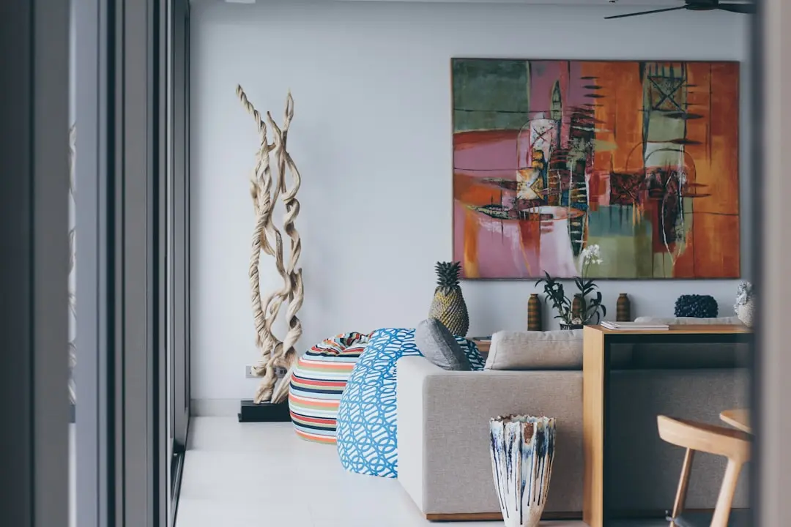
The homes are designed for cross-ventilation and abundant natural light, with generous carpet areas, marble flooring throughout the living and dining areas, premium CP bathroom fittings, and video door phone security. Three-bedroom residences include a dedicated study; four-bedroom homes add a study and a servant room. The Infinity typology within 4 BHK features modern island kitchens, while Townhouses include luxurious bathtubs — each specification responding to a distinct lifestyle profile rather than offering a single homogeneous product.

Shapoorji Pallonji's construction heritage — traced back to 1865 and spanning landmark projects from The Imperial in Mumbai to the Sultan of Oman's palace in Muscat — means the structural and finishing standards at Golfland are backed by one of India's most tested engineering organisations. The Vanaha township itself is planned as a fully self-contained community: a hospital, school, retail zones, commercial spaces, playgrounds, and fire station are all incorporated into the master plan, reducing dependency on off-site infrastructure for daily needs.

Phase 1 possession is targeted for December 2028 and Phase 2 for December 2029, with a construction-linked payment plan available to buyers. For those seeking a home where the natural environment is not a backdrop but a daily reality, Golfland at Vanaha offers an address in Pune that is genuinely hard to replicate.
Read more
Gallery

Visualize Your Future Space

Configurations & Pricing

Choose Your Space

Starting from Rs. 2.12 Cr onwards

ConfigurationSizeStarting Price
2 BHK
Compact, cross-ventilated layouts with vitrified tile flooring and granite kitchen
1011–1075 sq.ft.On Request
3 BHK
Golf-facing homes with study room, marble flooring and premium CP fittings
1481–2494 sq.ft.Rs. 2.12 Cr
4 BHK
Spacious layouts with study, servant room and island kitchen in select units
2339–3291 sq.ft.Rs. 3.49 Cr
4 BHK Duplex / Townhouse
Two-level residences with bathtub, elevated decks and panoramic golf-hill views
2339–3291 sq.ft.On Request
Lifestyle

World-Class Amenities

Recreation at SHAPOORJI PALLONJI VANAHA GOLFLAND, Lavale, Bavdhan, Pune
Recreation
  • Clubhouse
  • Infinity Pool with Skywalk
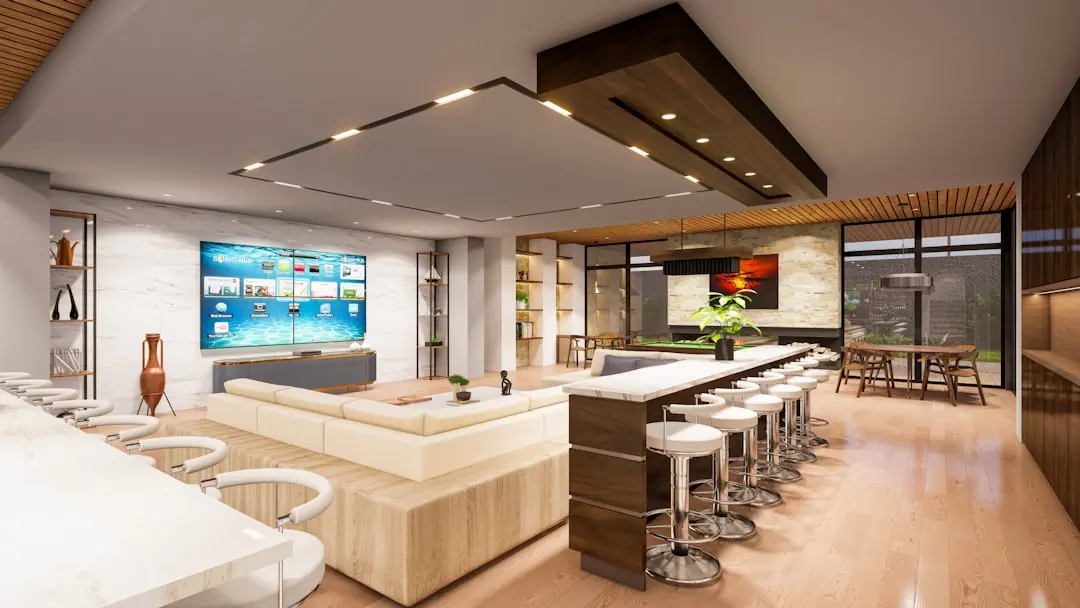
  • Mini Theatre
  • Indoor Games Room
  • Terrace Garden
  • Party Lawn
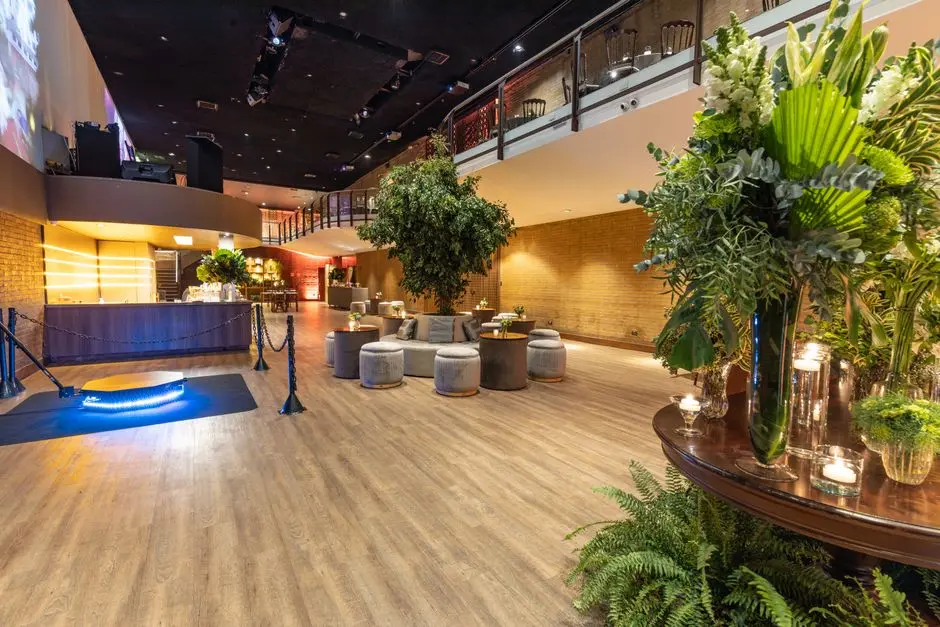
  • Open-air Seating Lounge
  • Viewing Decks
Active at SHAPOORJI PALLONJI VANAHA GOLFLAND, Lavale, Bavdhan, Pune
Active
  • Gymnasium
  • Swimming Pool
  • Badminton Court
  • Multipurpose Sports Court
  • Jogging Track
  • Yoga Deck
  • Basketball Court
  • Squash Court
Community at SHAPOORJI PALLONJI VANAHA GOLFLAND, Lavale, Bavdhan, Pune
Community
  • Kids Play Area
  • Toddlers Play Area
  • Kids Swimming Pool
  • Pet Park
  • Multipurpose Hall
  • Barbeque Area
Greens & Outdoors at SHAPOORJI PALLONJI VANAHA GOLFLAND, Lavale, Bavdhan, Pune
Greens & Outdoors
  • 90-Acre Reserved Forest Zone
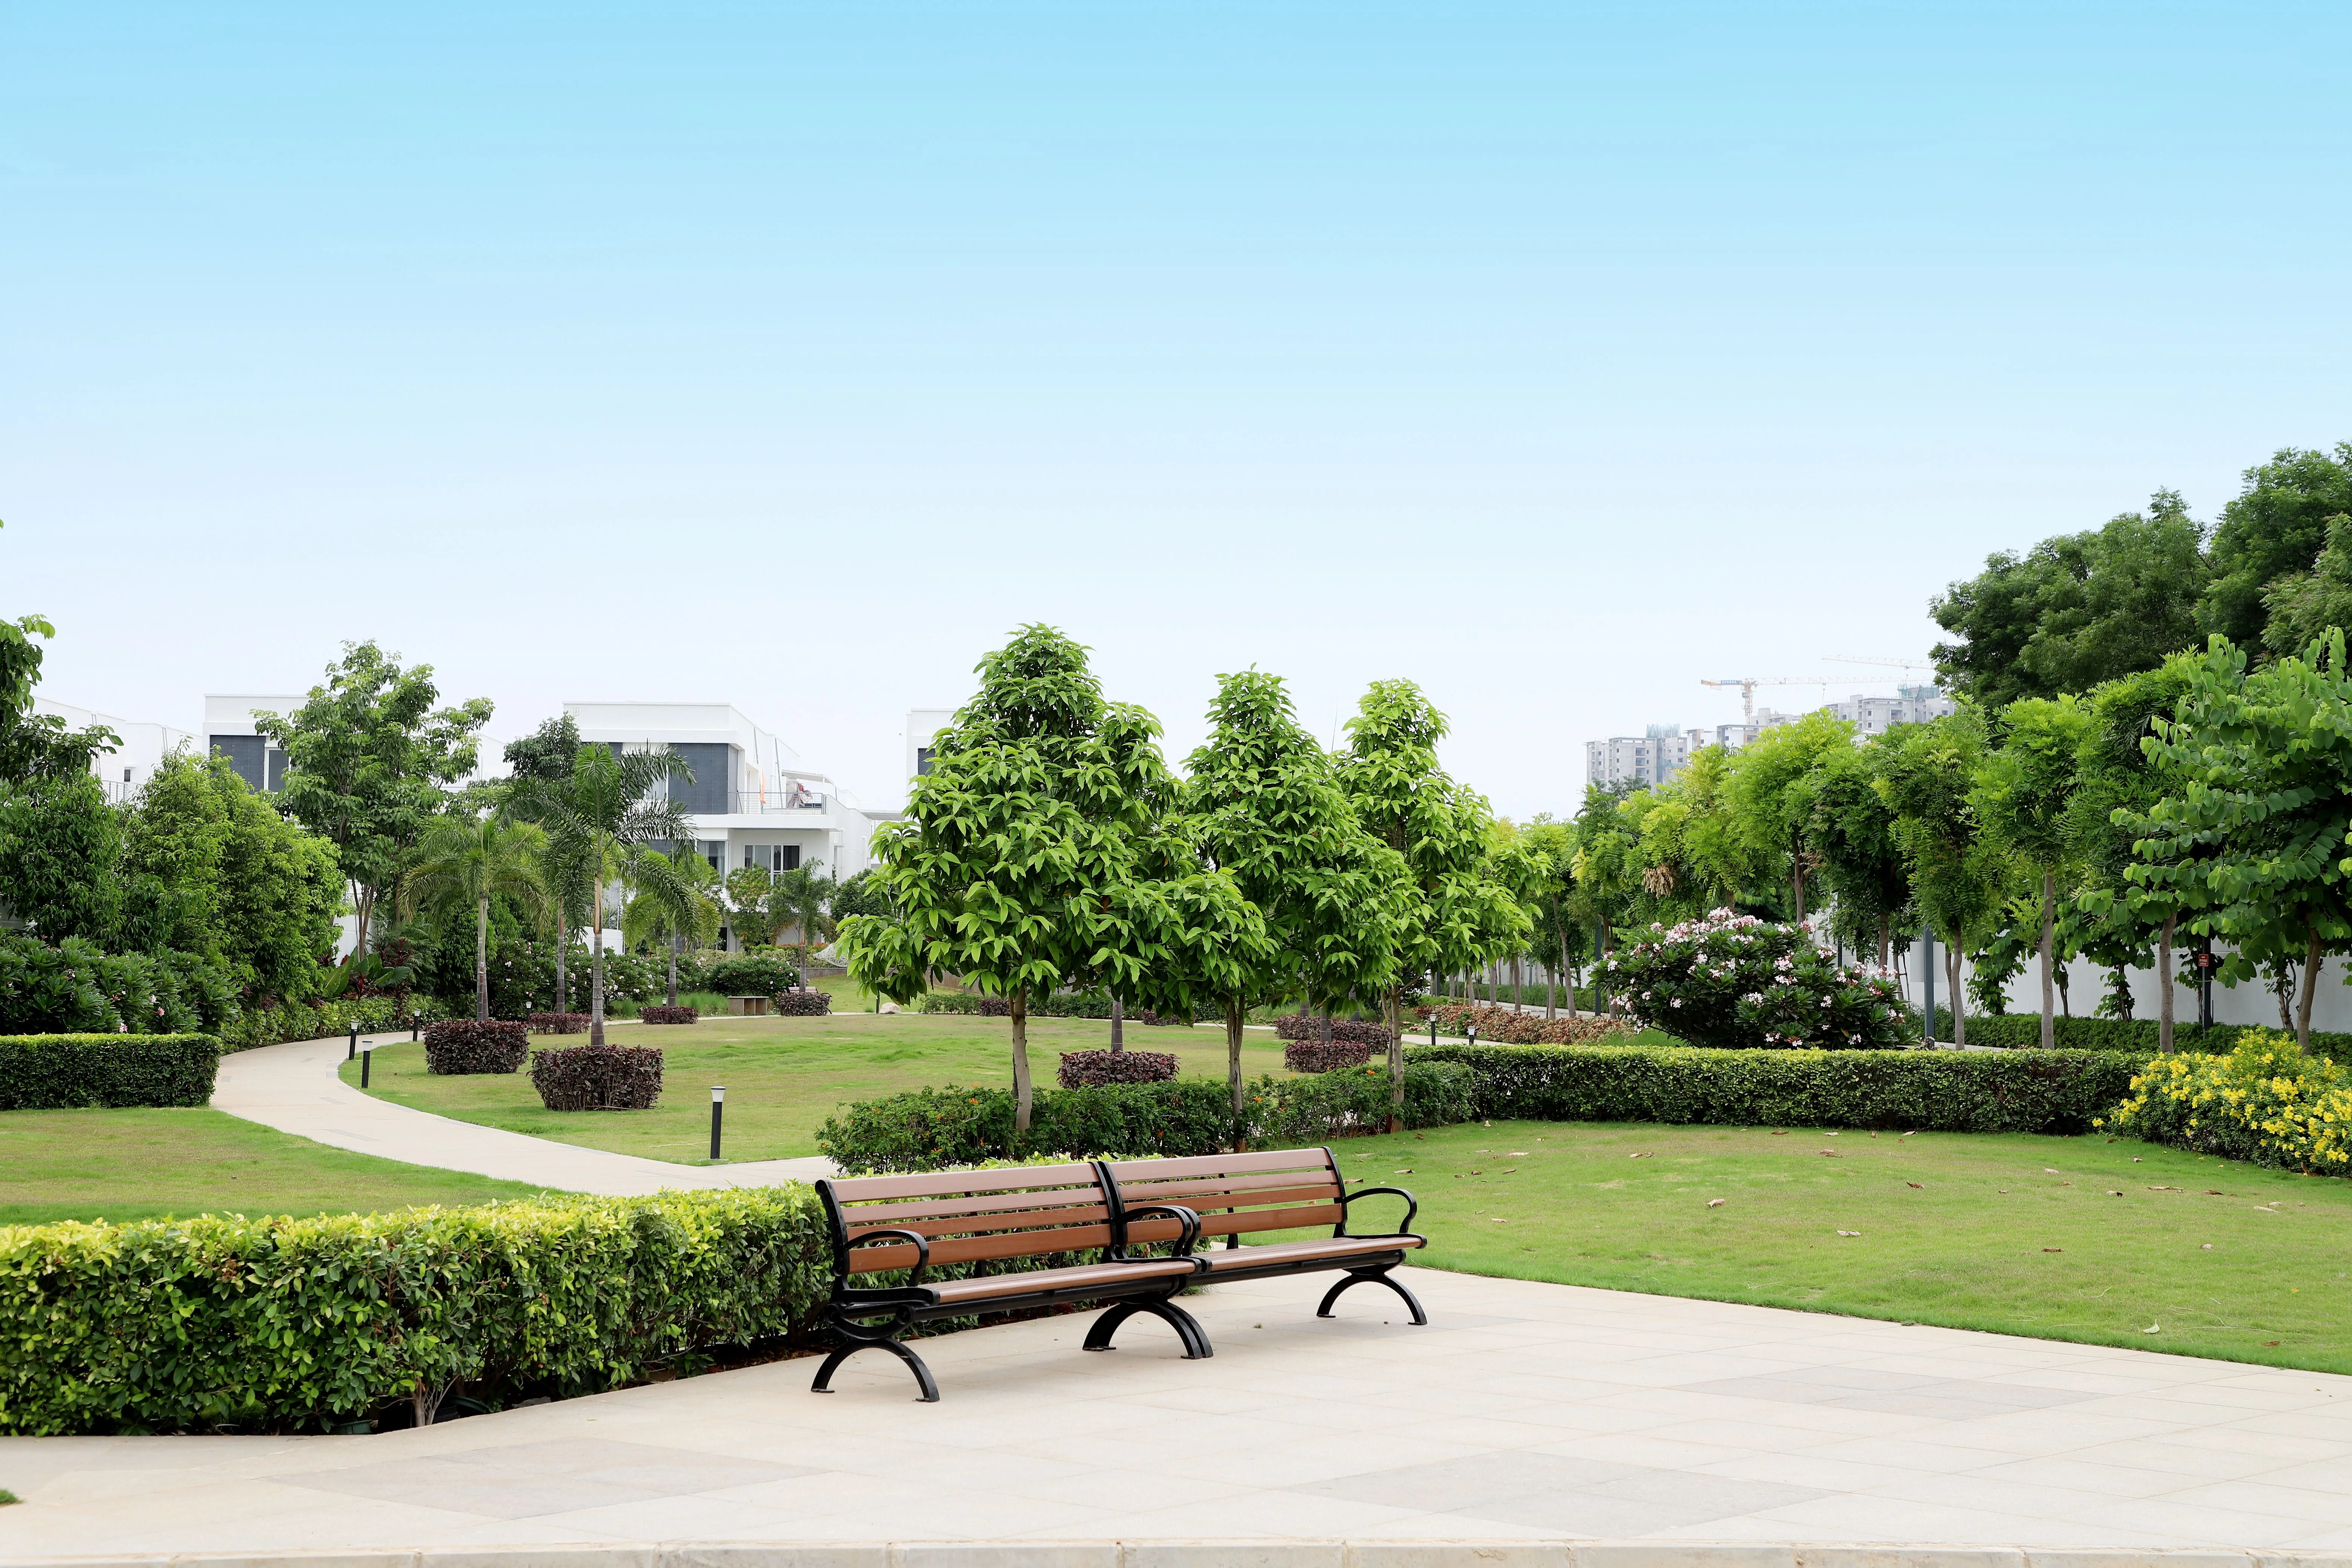
  • Landscaped Parks
  • Flower Gardens
  • Water Features
  • Tree-lined Walkways
  • Organic Green Belts
Master & Floor Plans

Master & Floor Plans

Detailed master plan and unit-wise floor plans available on request.

Master plan preview
Preview only — request full plan
Location / Address

A Defining Address

Near Oxford Golf Resort, off Pune-Bangalore Highway, Lavale, Bavdhan, Pune 412115 · Lavale, Bavdhan · Pune

Lavale and Bavdhan occupy the western fringe of Pune, tucked between the Sahyadri foothills and the Mumbai-Bangalore National Highway. The locality sits at the convergence of two important corridors: the Pune-Bangalore Highway connecting residents to the wider metropolitan region, and Paud Road linking inward to Kothrud, Baner, and Aundh. Bavdhan has grown from a quiet hillside suburb into one of West Pune's most sought-after addresses, drawing professionals from the Hinjewadi IT corridor — roughly 25-30 minutes away — who want hillside air and city convenience in equal measure.

Shapoorji Vanaha Golfland sits adjacent to the Oxford Golf Resort, placing it at the heart of one of Pune's most distinctive natural settings — 90-plus acres of reserved greens, 400 recorded species of flora and fauna, and the township's own 18-hole golf course on the doorstep. Chellaram Hospital is approximately 5 km away, Ryan International School is within the broader Bavdhan belt, and Chandni Chowk's retail and dining strip is a short drive via the highway. With Vanaz Metro Station around 5 km distant and Pune Railway Station roughly 13.5 km out, everyday connectivity is straightforward without the density pressure of the city centre.

Location map
Preview only — request full map
Connectivity

Location Advantages

Thoroughfares

  • Mumbai-Bangalore National Highway (NH-48) — 3.5 km / 8 mins
  • Chandni Chowk Junction — 6 km / 12 mins
  • Paud Road — 4 km / 10 mins
  • Pune Bypass Road — 5 km / 12 mins
  • Mumbai-Pune Expressway Entry — 10 km / 18 mins

Corporate

  • Rajiv Gandhi Infotech Park, Hinjewadi — 18 km / 28 mins
  • RMZ Westend, Baner — 10 km / 22 mins
  • Nanospace IT Park — 8 km / 18 mins
  • ICC Towers, Senapati Bapat Road — 12 km / 25 mins
  • Sharda Centre, Kothrud — 5 km / 14 mins

Hospitality

  • Oxford Golf Resort — 0.5 km / 2 mins
  • Balewadi High Street (dining and retail) — 12 km / 22 mins
  • Chandni Chowk Market — 6 km / 12 mins
  • Kothrud retail and dining strip — 7 km / 15 mins
  • Pashan Lake recreational area — 8 km / 18 mins

Education

  • Ryan International School, Bavdhan — 4 km / 10 mins
  • Nova International School, Bavdhan — 5 km / 12 mins
  • Symbiosis International University — 14 km / 28 mins
  • Pune University (SPPU) — 15 km / 30 mins
  • MIT College of Engineering, Kothrud — 8 km / 18 mins

Healthcare

  • Chellaram Hospital — 5 km / 12 mins
  • Sahyadri Hospital, Deccan — 12 km / 25 mins
  • Deenanath Mangeshkar Hospital — 14 km / 28 mins
  • Ruby Hall Clinic — 18 km / 35 mins
  • Lifepoint Multispeciality Hospital, Wakad — 10 km / 20 mins

Schedule a Site Visit

See the property in person. Our sales team will get in touch to coordinate a visit at your convenience.

Beyond the Project

Infrastructure & Growth

Pune Metro Line 3 – Hinjewadi to Shivajinagar

The under-construction metro corridor linking Hinjewadi IT Park to Shivajinagar will substantially cut commute times from West Pune, with Vanaz Station approximately 5 km from the site, opening access to the full Pune Metro network.

Pune Ring Road (PMRDA)

The proposed Pune Metropolitan Ring Road will run through the western periphery, improving regional connectivity between Bavdhan, Hinjewadi, and the Pune-Bangalore corridor and reducing through-traffic on the existing highway.

NH-48 Four-laning and Grade Separators

Ongoing widening and signal-free improvements on the Mumbai-Bangalore National Highway adjacent to Bavdhan are reducing peak-hour travel times between Pune's western suburbs and the expressway interchange.

Vanaha Township Internal Infrastructure

The Vanaha master plan includes a dedicated school, hospital, fire station, retail and commercial zones, and playgrounds built as part of the township phasing — reducing reliance on off-site civic infrastructure for day-to-day needs of residents.

Hinjewadi IT Park Phase 3 Expansion

Continued commercial expansion at Rajiv Gandhi Infotech Park Phase 3 in Hinjewadi — roughly 25 to 30 minutes from Golfland — sustains employment-driven residential demand across West Pune's green-belt addresses including Lavale and Bavdhan.

Build Quality

Specifications

Structure

  • RCC framed, earthquake-resistant structure
  • G+5 podium + 30 residential floors
  • Tower elevated 110 ft above ground level

Flooring

  • Marble flooring in living and dining areas
  • Vitrified tiles in bedrooms and kitchen
  • Anti-skid tiles in bathrooms and utility areas

Bathroom

  • Premium CP fittings throughout
  • Sanitaryware as per specification
  • Shower partitions in all bathrooms
  • Luxurious bathtubs in Townhouse units
  • Exhaust fans and mirror cabinets

Kitchen

  • Granite kitchen platform
  • Island kitchen in select 4 BHK Infinity units
  • Stainless steel sink
  • Provision for modular kitchen fitout

Doors & Windows

  • Video door phone at main entrance
  • Digital lock on main door
  • MS railings on balconies and staircases
  • Large windows for cross-ventilation

Electrical

  • Power backup for common areas
  • Solar water supply provision
  • DG backup for essential services

Security

  • 24-hour CCTV surveillance
  • Gated community with boom barriers
  • Security personnel at entry and exit points
  • Fire safety systems compliant with NBC norms
Why Invest

Compelling Reasons

1

Pune's Largest 18-Hole Golf Course on the Doorstep

Golfland at Vanaha sits immediately adjacent to Oxford Golf Resort and overlooks the township's own 18-hole golf course — the largest in Pune — making it the only residential address in the city where every home is oriented toward active greens, not just greenery.

2

1,000-Acre Integrated Township with Full Civic Infrastructure

Vanaha is Pune's largest approved Integrated Township Project, planned with a hospital, school, fire station, retail and commercial zones within the community. Residents have access to a self-contained urban ecosystem without the density of the city centre.

3

90 Acres of Protected Forest with 400+ Species

Over 70 percent of the township is open space, including a dedicated 90-acre forest reserve supporting more than 400 recorded species of flora and fauna. The biodiversity buffer is a permanent feature of the master plan, not a phase-specific amenity.

4

Towers Positioned 110 Feet Above Ground Level

Golfland's G+5 podium plus 30-floor towers place residences significantly above surrounding terrain, ensuring unobstructed panoramic views of both the golf course and the Sahyadri hills from every home — a structural design choice, not a sales promise.

5

Shapoorji Pallonji Group — Over 157 Years of Construction Heritage

Image Realty LLP, the JV developer, is backed by the Shapoorji Pallonji Group, which traces its origins to 1865 and has delivered projects including The Imperial in Mumbai and the Sultan of Oman's palace. That engineering depth is embedded in Golfland's structural specifications.

6

West Pune's Prime IT Corridor Connectivity

Hinjewadi's Rajiv Gandhi Infotech Park is 25 to 30 minutes away. Baner, Kothrud, and Balewadi employment hubs are all within 20 minutes via the Mumbai-Bangalore Highway. Vanaz Metro Station is approximately 5 km away, extending network access across Pune.

About the Developer

Shapoorji Pallonji Real Estate

Shapoorji Pallonji Real Estate is the residential development arm of the Shapoorji Pallonji Group, a Mumbai-headquartered conglomerate founded as Littlewood Pallonji in 1865. Shapoorji Pallonji & Company Private Limited trades as the Shapoorji Pallonji Group, with primary business interests in construction and engineering, infrastructure, real estate, energy, and textiles. The parent organisation comprises 15 major companies delivering end-to-end solutions across six business segments, with a workforce of over 37,000 people operating in more than 40 countries. The real estate division inherits this engineering DNA, applying it to homes built for owner-occupiers rather than speculators.

The group's signature approach is engineering before architecture. The company is known for building some of Mumbai's landmarks around the Fort area, including the Hong Kong Bank, Grindlays Bank, Standard Chartered Bank and Reserve Bank of India building, Bombay Stock Exchange building and Taj Intercontinental. After the 2008 Mumbai attacks, the company was involved in the repairs and renovation of the Taj Mahal Palace & Tower that was severely damaged by the attack. In 2010, it built India's tallest building of the time, The Imperial, a residential tower in Mumbai. Every residential project draws on the same structural standards used for these institutional buildings.

The residential portfolio spans the full price spectrum. Shapoorji Pallonji Real Estate is a reputed developer in the Indian real estate sector owing to design innovation, construction quality and architectural excellence, and in 2016 the group launched the brand Joyville to deliver affordable homes across multiple locations nationwide. Premium addresses include The Imperial in South Mumbai, Sarova in Kandivali and Vanaha in Bavdhan Pune, alongside Joyville-branded communities in Hinjewadi, Hadapsar, Virar, Gurugram, Howrah and Manjari. In real estate, Shapoorji Pallonji and Company has developed over 16 million square feet of residential and commercial projects across India.

Ownership has remained with the founding Mistry family for five generations. The company was headed by a grandson of founder Pallonji Mistry, also named Pallonji Mistry, until 2012, when he announced his retirement and the succession of his son, Shapoor Mistry. This continuity shapes a buyer philosophy built around long horizons rather than quarterly sales cycles. The group is one of India's most trusted and legacy-driven real estate developers, known for its engineering excellence, thoughtful design, and long-term value creation. Projects are designed to be owned across generations, with construction specifications and post-handover service calibrated for that timeframe.

Rate this project

Write a review

Visited or booked here? Share your honest experience. Reviews are checked before they appear.

Frequently Asked Questions

Where exactly is Shapoorji Vanaha Golfland located, and how well connected is it to the rest of Pune?+
Shapoorji Vanaha Golfland is located at Lavale, Bavdhan, in the southwestern part of Pune, off the Mumbai-Bangalore Highway and adjacent to the Oxford Golf Resort. Bavdhan connects directly by road to Kothrud, Baner, Aundh, Pashan, and Pune University, placing residents within straightforward reach of the city's major commercial and educational corridors. Shivajinagar railway station is roughly 10 km away, Pune Junction about 14 km, and Pune airport approximately 22 km from Bavdhan. The locality also sits close to FLAME University and Symbiosis International University, both established institutions that underpin the area's sustained residential demand.
What flat configurations and carpet areas does Shapoorji Vanaha Golfland offer?+
Shapoorji Vanaha Golfland offers four distinct residential types: 2 BHK apartments ranging from 1,011 to 1,075 sq ft, 3 BHK apartments ranging from 1,481 to 2,494 sq ft, 4 BHK apartments ranging from 2,339 to 3,291 sq ft, and 4 BHK Duplex or Townhouse units in the same 2,339 to 3,291 sq ft band. Across the 8-tower development, every home is oriented to face the golf course or the surrounding hills, with each floor accommodating three individual units to ensure low-density living. The duplex format adds a two-level layout that separates living and sleeping zones across distinct floors.
What is the starting price for Shapoorji Vanaha Golfland, and what payment plan is available?+
Shapoorji Vanaha Golfland is priced from Rs. 2.12 crore onwards. The project offers a construction-linked payment plan, which ties disbursements to verified construction milestones rather than a fixed calendar schedule. For specific pricing by configuration and floor, detailed information is available on request through the sales team.
Is Shapoorji Vanaha Golfland RERA registered, and which authority governs it?+
Shapoorji Vanaha Golfland is registered under the Maharashtra Real Estate Regulatory Authority (MahaRERA), with RERA registration number P52100052376 verifiable on the maharera.maharashtra.gov.in portal. The project is developed by Image Realty LLP, a joint venture entity of the Shapoorji Pallonji Group, and the commencement certificate has already been issued for the project.
When can buyers expect possession of their homes at Shapoorji Vanaha Golfland?+
Phase 1 of Shapoorji Vanaha Golfland, covering towers 1 through 4, is targeted for possession by December 31, 2028, while Phase 2, covering towers 5 through 8, is targeted for possession by December 31, 2029. The project is currently under active construction, with each phase progressing independently toward its respective delivery date.
What amenities does Shapoorji Vanaha Golfland offer within the township?+
Shapoorji Vanaha Golfland is part of a 1,000-acre master-planned township that includes Pune's largest 18-hole golf course and over 90 acres of reserved natural greens supporting 400-plus species of flora and fauna. Residents have access to more than 60 amenities including a clubhouse, multiple swimming pools, a mini theatre, party lawn, pet park, viewing decks, terrace garden, sports courts, indoor games, spa facilities, yoga decks, and walking and cycling paths. The integrated township also incorporates a hospital, school, retail spaces, commercial areas, and playgrounds, making it self-sufficient for everyday needs.
Who is the developer behind Shapoorji Vanaha Golfland, and what is their track record?+
Shapoorji Vanaha Golfland is developed by Image Realty LLP, a joint venture entity of the Shapoorji Pallonji Group, a conglomerate founded in 1865 with construction and real estate operations now spanning more than 60 countries. The group's residential portfolio in India includes The Imperial in South Mumbai, Parkwest in Bengaluru, Sarova in Kandivali Mumbai, and Joyville-branded communities in Hinjewadi, Hadapsar, Gurugram, and Howrah, among others. Shapoorji Pallonji Real Estate is ISO 9001:2015, ISO 14001:2015, and ISO 45001:2018 certified, reflecting consistent standards across quality management, environmental practice, and occupational safety.

Get in Touch

Pricing, plans, brochure, and a personal walkthrough — talk to our sales team.
Featured Projects

Projects Portfolio

SHAPOORJI PALLONJI ALPINE 2

SHAPOORJI PALLONJI ALPINE 2

📍 Kandivali East, Mumbai

Starting ₹2.59 Cr

Explore →
SHAPOORJI PALLONJI ASTRON

SHAPOORJI PALLONJI ASTRON

📍 Kandivali East, Mumbai

Price on Request

Explore →
SHAPOORJI PALLONJI AUBBURN

SHAPOORJI PALLONJI AUBBURN

📍 Kandivali East, Mumbai

Starting ₹93 Lakhs

Explore →
SHAPOORJI PALLONJI BKC 28

SHAPOORJI PALLONJI BKC 28

📍 Kherwadi, Bandra East, Mumbai

Starting ₹2.40 Cr

Explore →

×
Express Your Interest