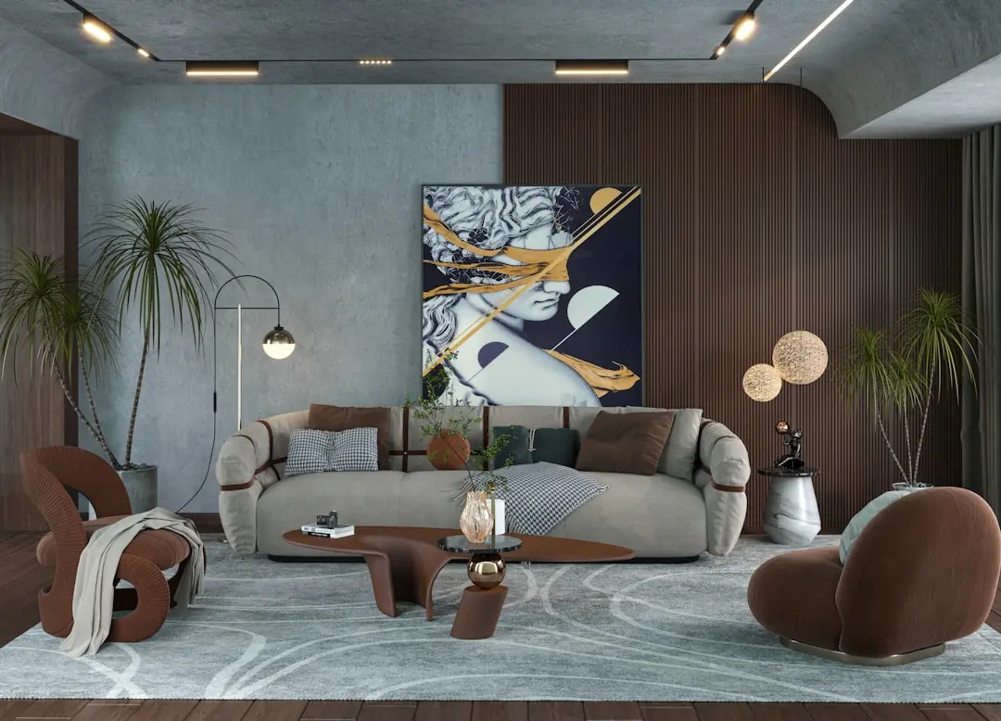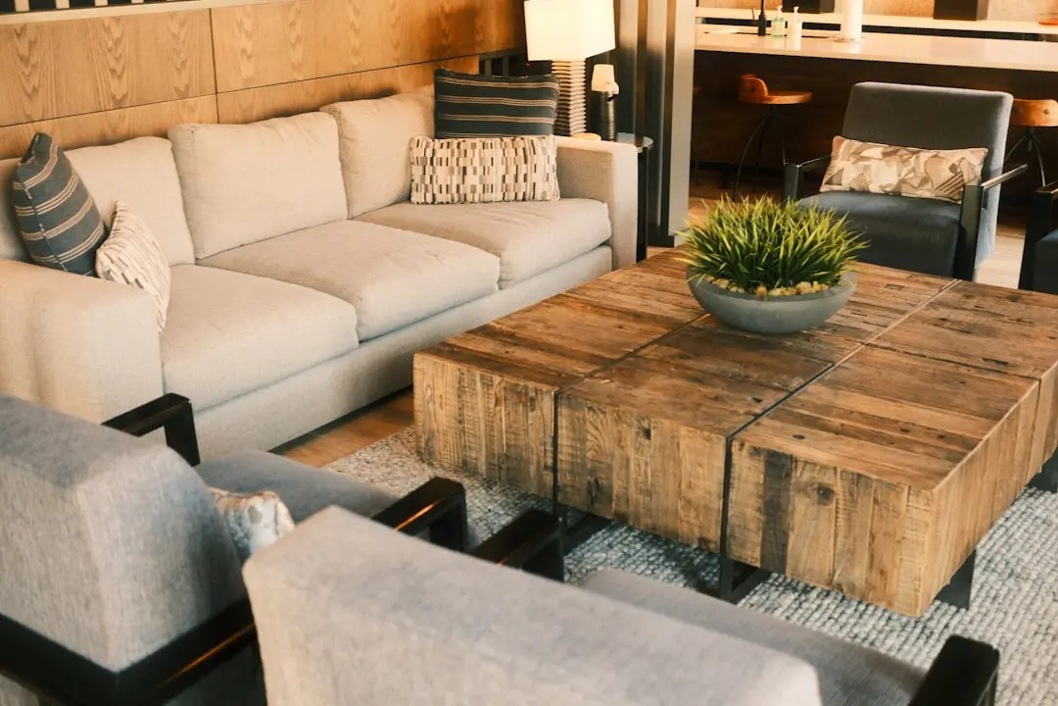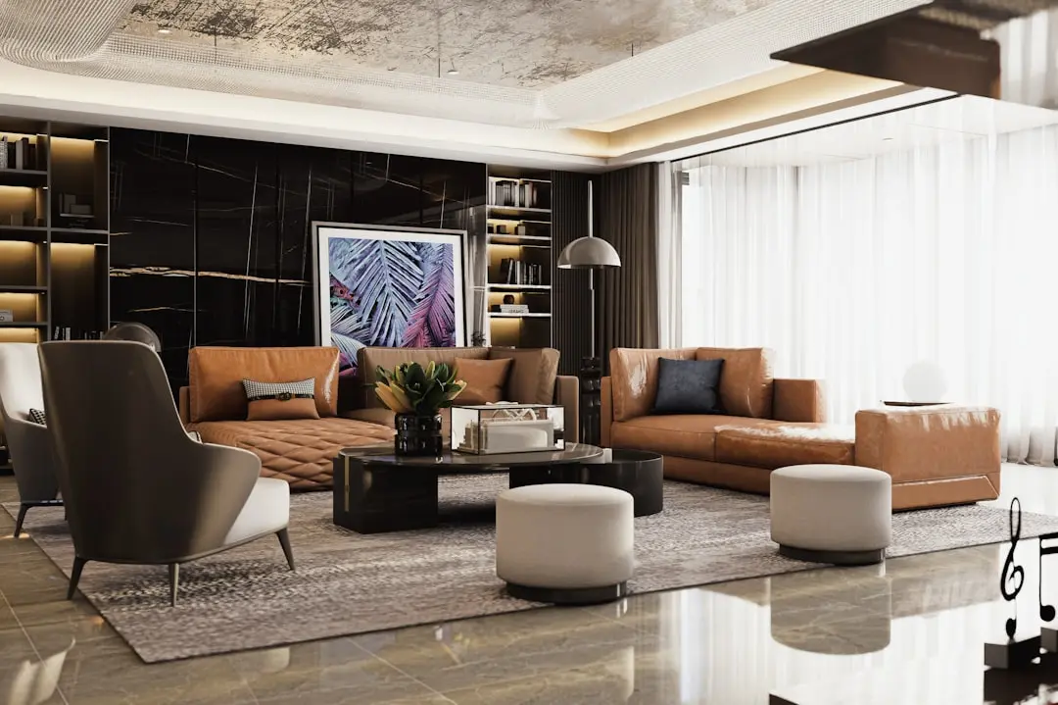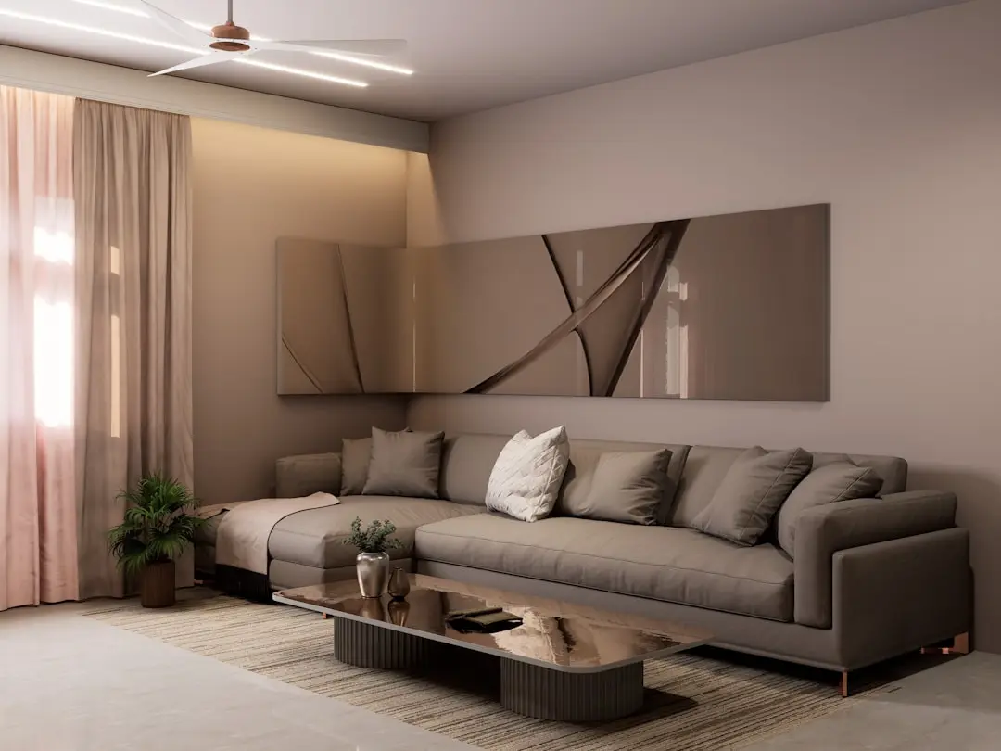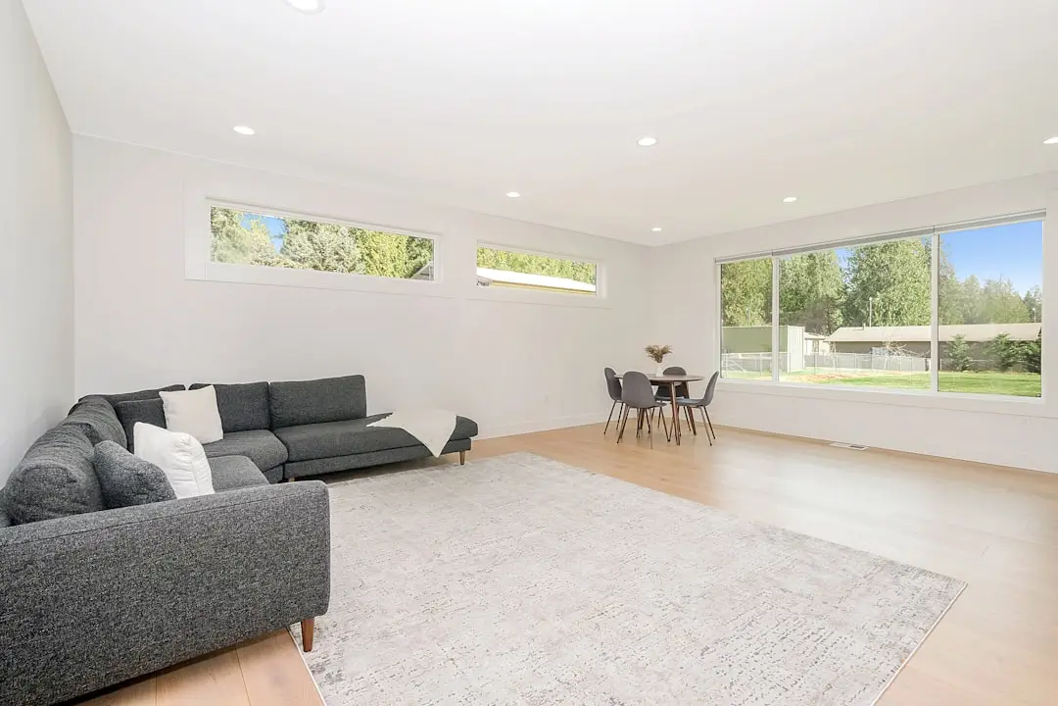
SHAPOORJI PALLONJI PARKSIDE AT JOYVILLE WESTERN HEIGHTS, Santragachi, Kolkata

SHAPOORJI PALLONJI PARKSIDE AT JOYVILLE WESTERN HEIGHTS

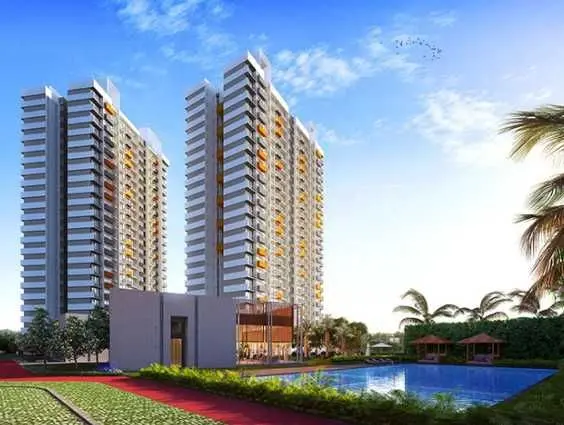
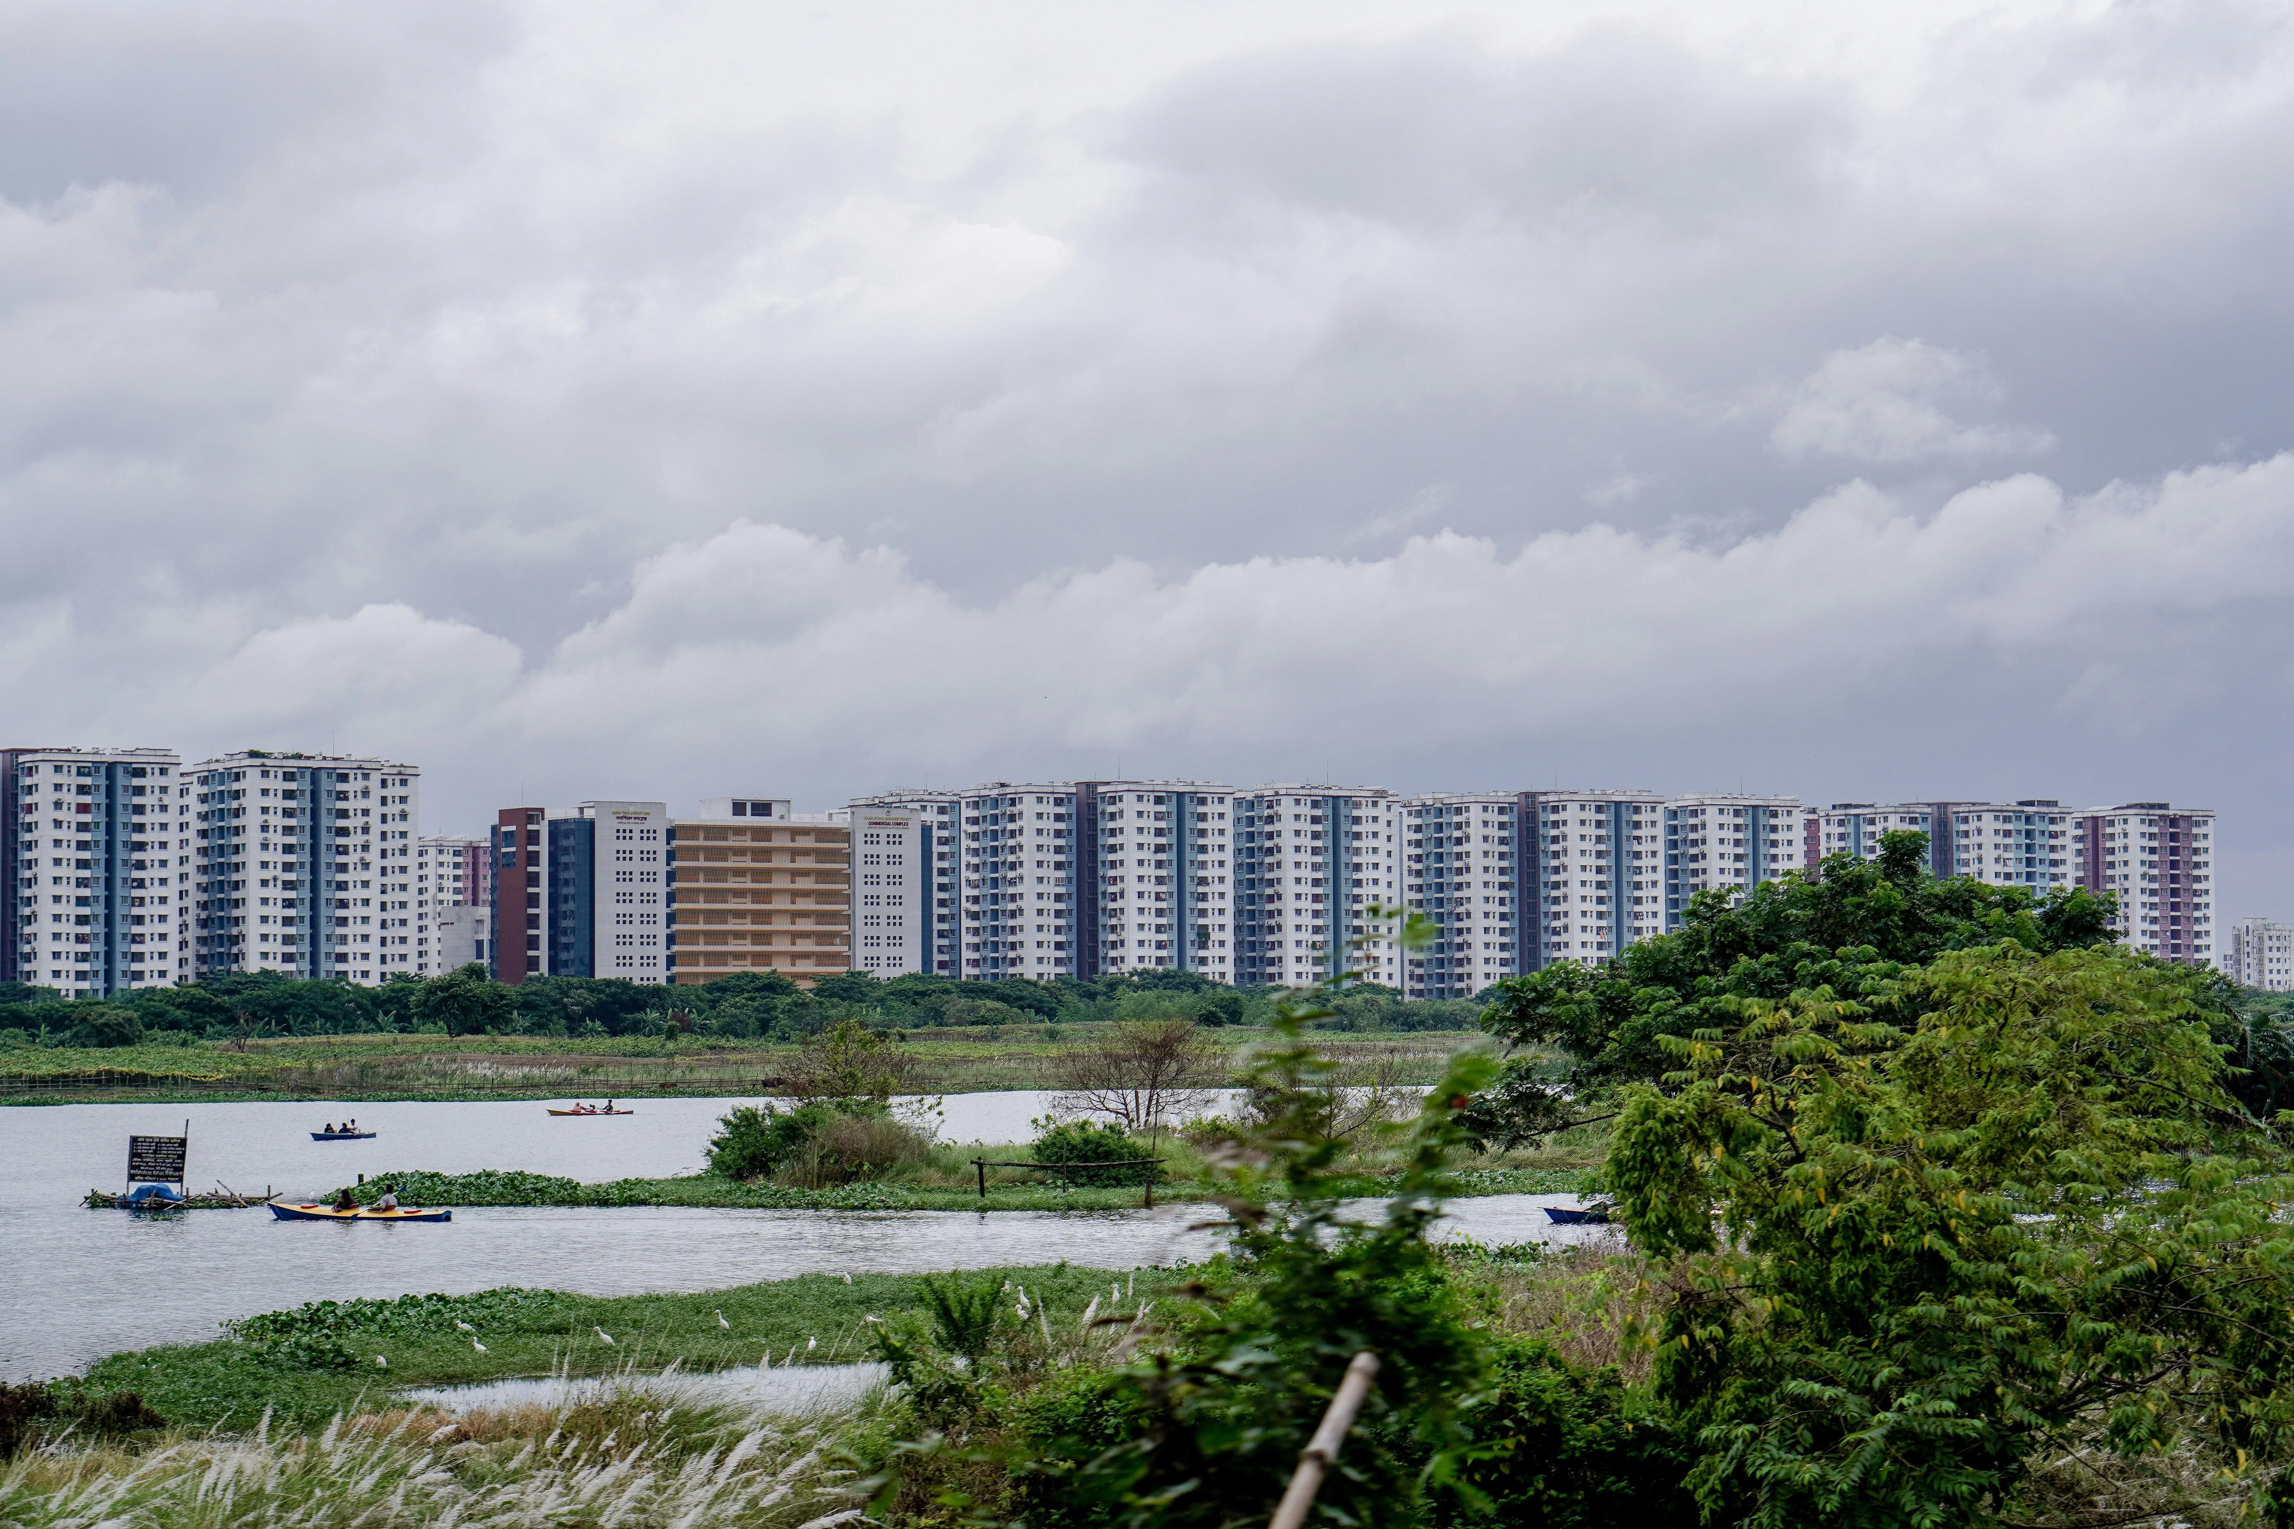
Parkside at Joyville Western Heights, a 30-acre address in Santragachi, Howrah

2 & 3 BHK · Starting ₹52.75 Lakh onwards

SPECIAL OFFER
Book now to get special offers !
Available for next few days only !
RERA: WBRERA/P/HOW/2024/001275
2
Towers
30.00
Acres
The Address & The Vision

An Address Worth Owning

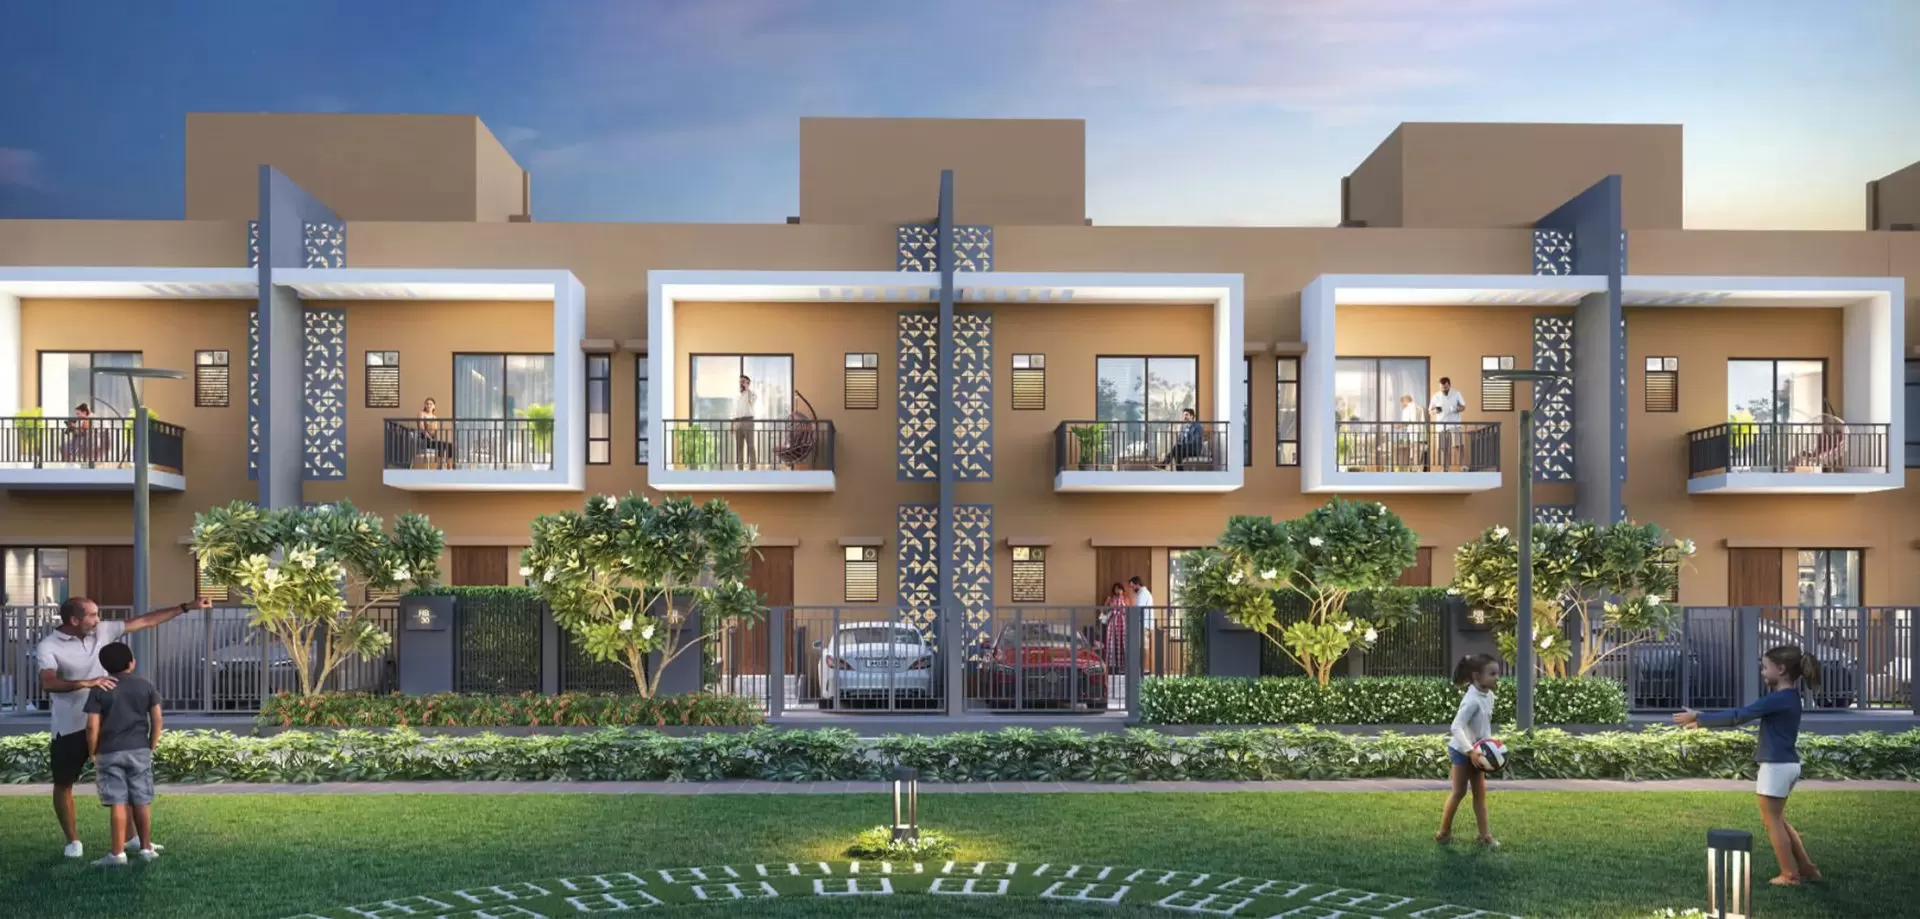
Shapoorji Pallonji Parkside at Joyville Western Heights is a residential address within a larger master-planned township at Santragachi, Howrah. Parkside at Joyville Western Heights by Shapoorji Pallonji is a luxurious residential project near Santragachi, Kona Expressway, Howrah, spread across 30 acres of lush green landscapes, offering spacious 2 and 3 BHK homes designed for modern urban living. It carries forward the Joyville format that Shapoorji Pallonji has built across multiple Indian cities, adapted here to Howrah's evolving western corridor.

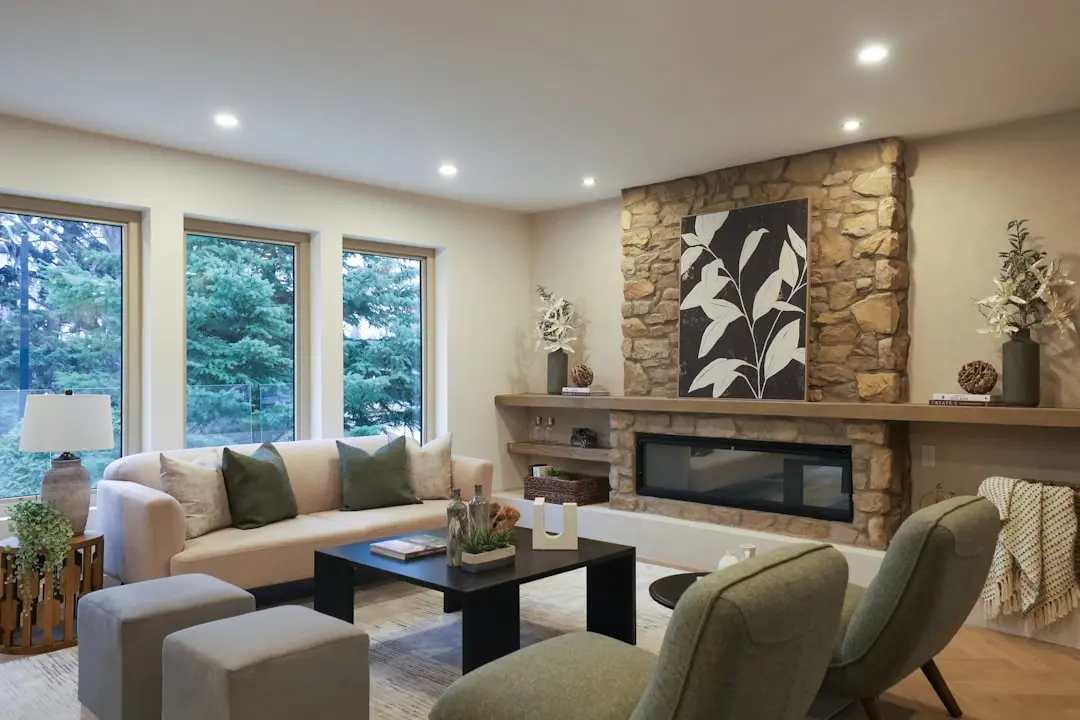
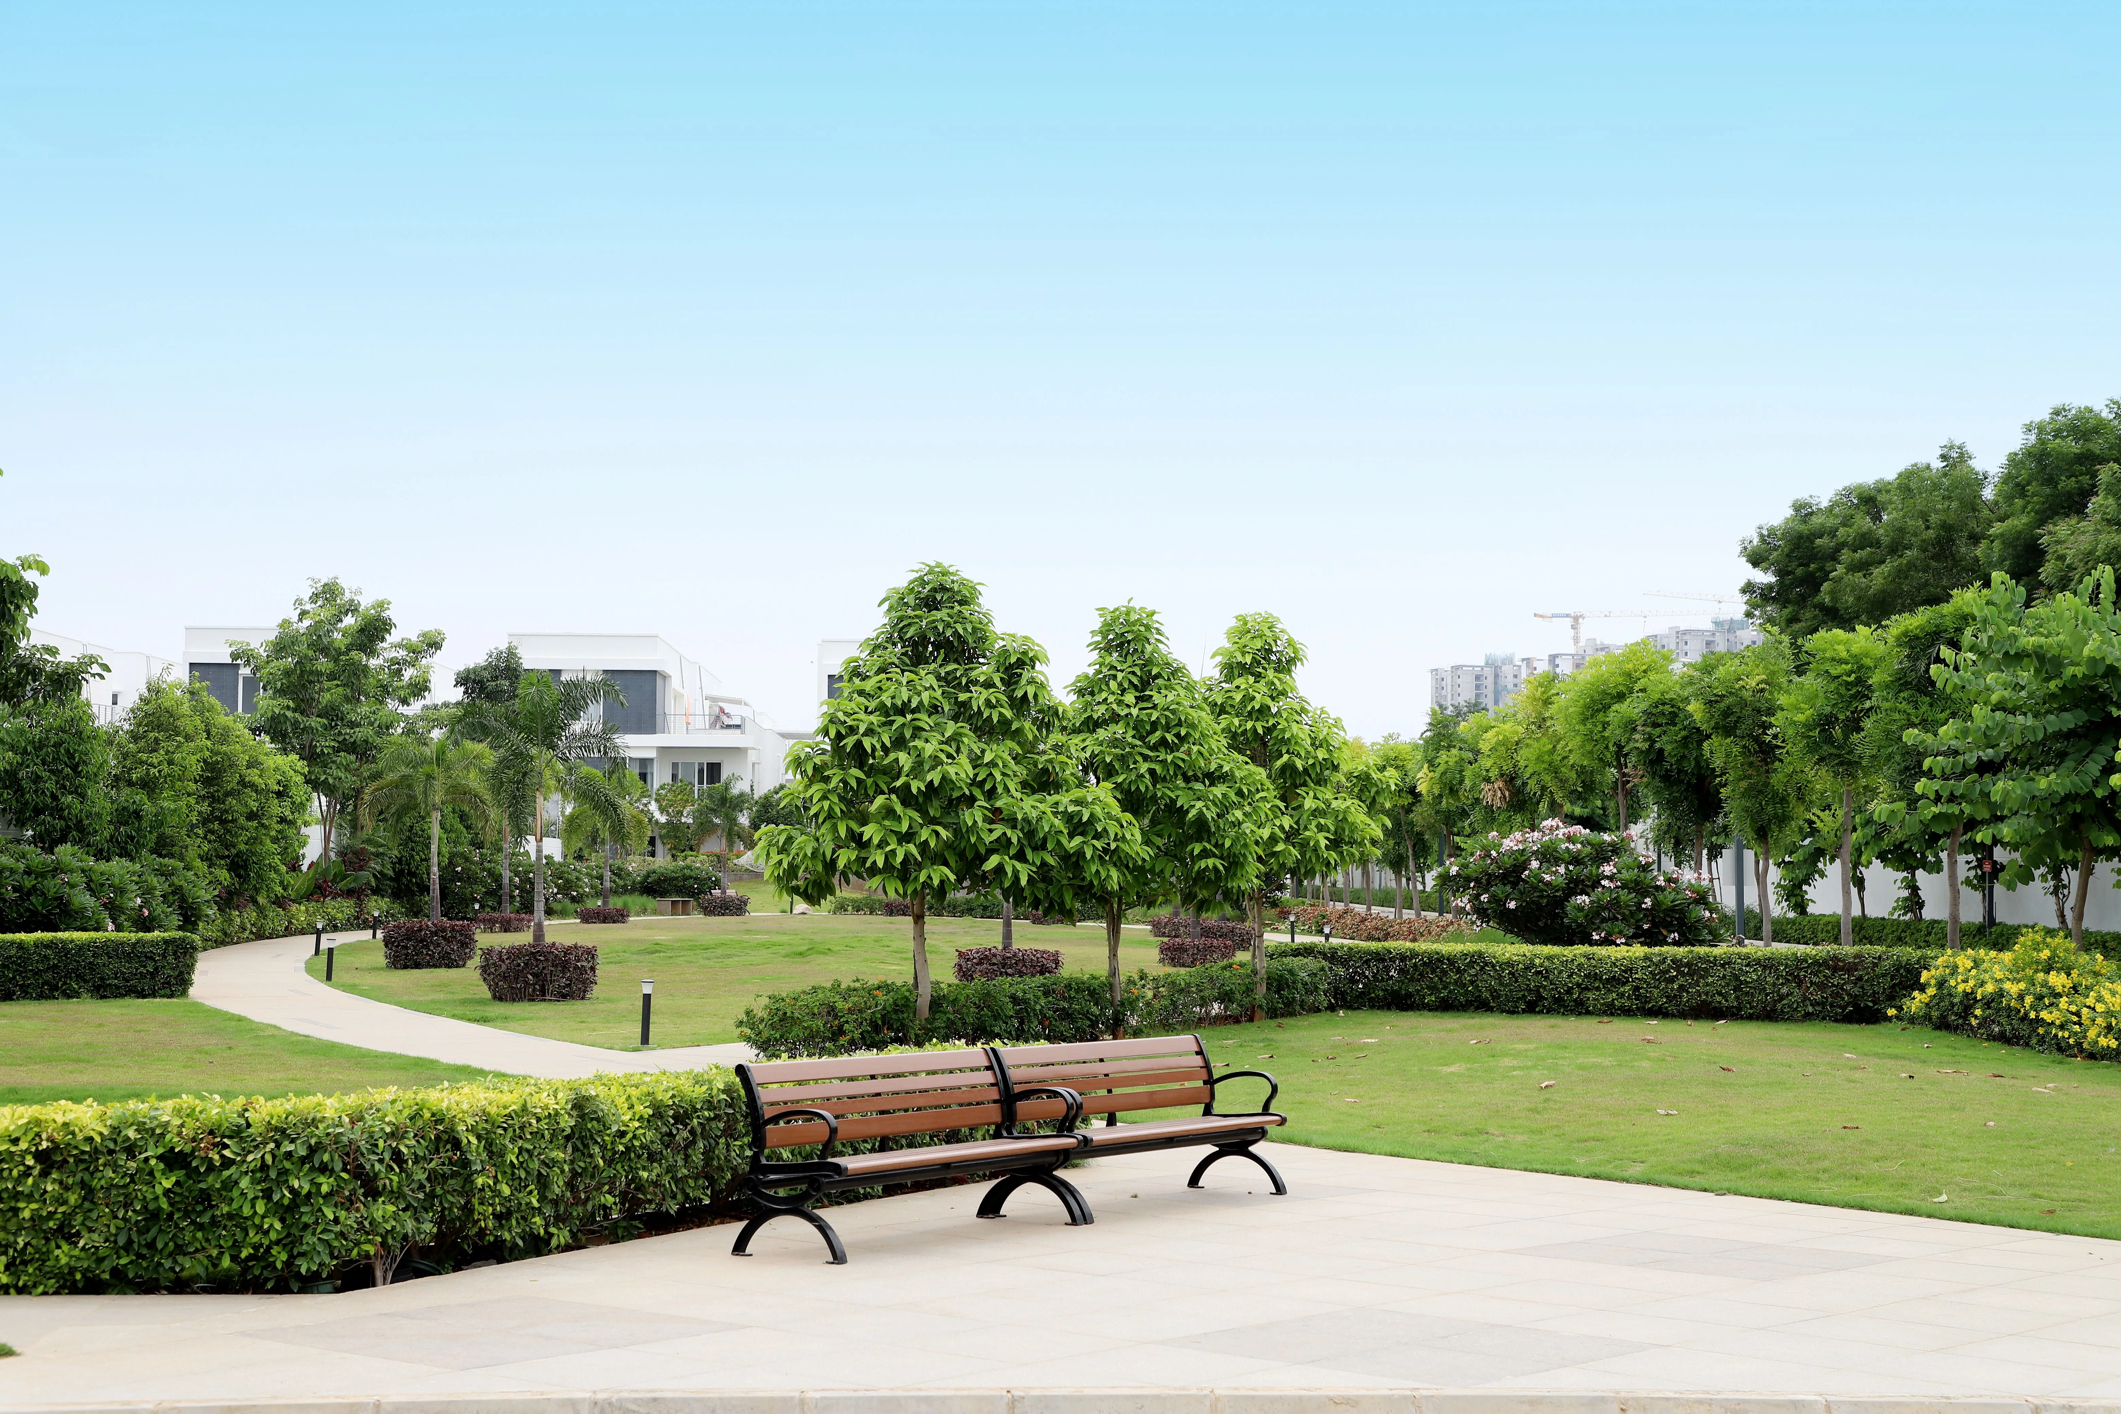
The promise at Parkside is one of space in a city where space is increasingly scarce. With over 75 percent open spaces, the project provides a serene and low-density environment for a balanced lifestyle. Daily life here is built around the rhythm of a township rather than a single tower, with greens, walkways, and community spaces designed to reduce the distance between home and leisure. The clubhouse sits at the heart of this park life, with infrastructure and ambience built around 25 amenities in and around it.

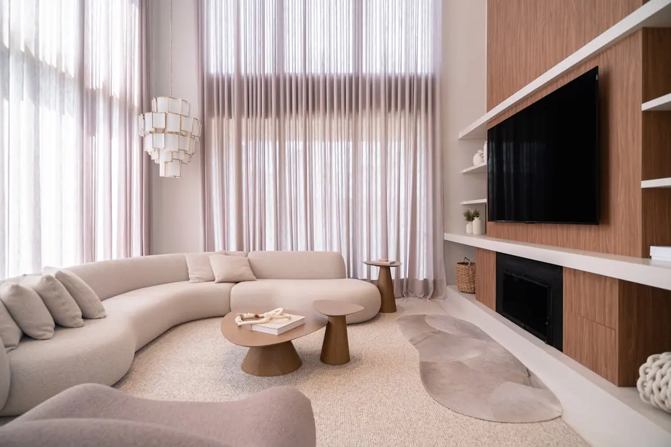
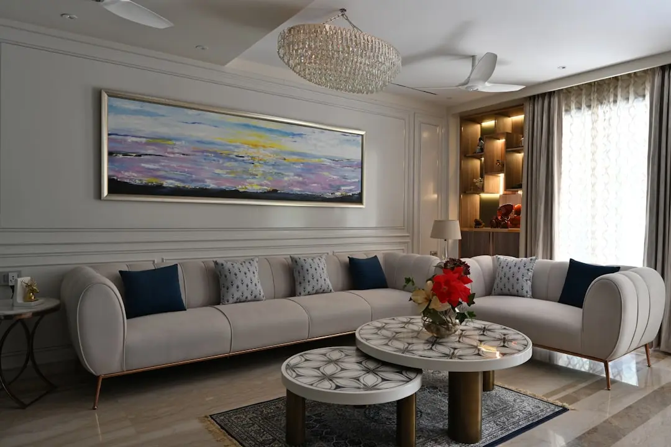
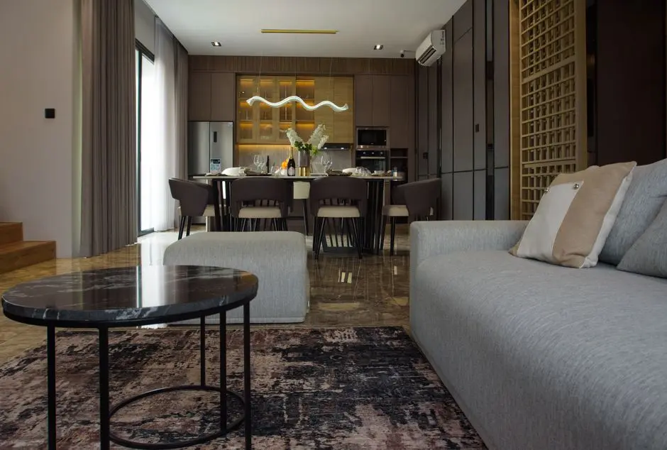
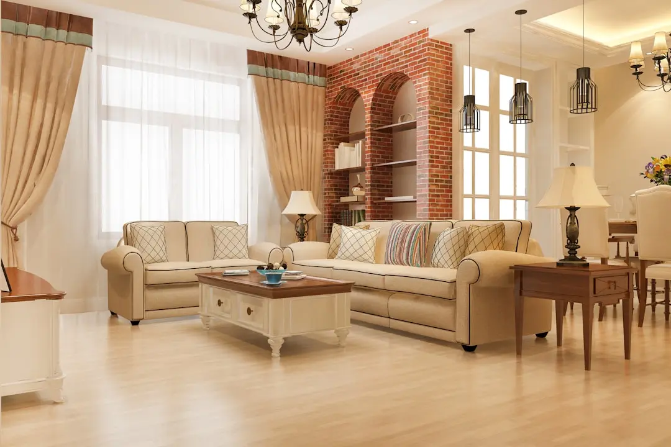
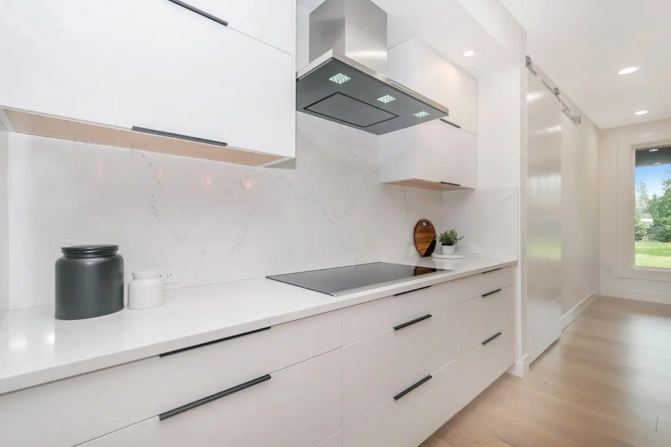
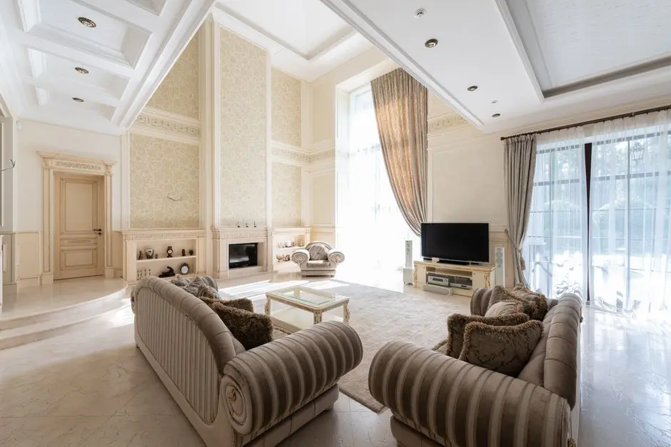
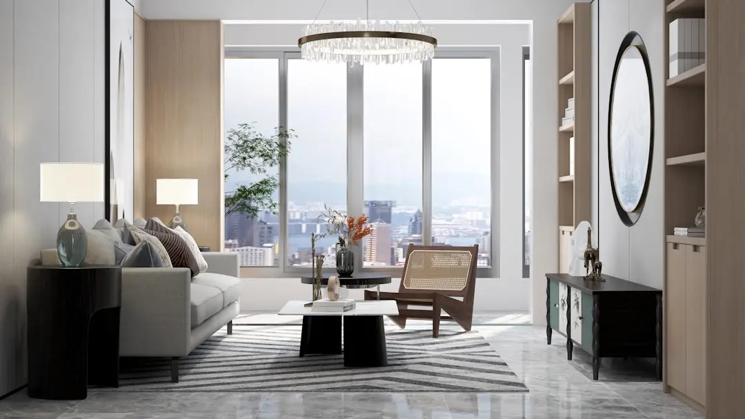
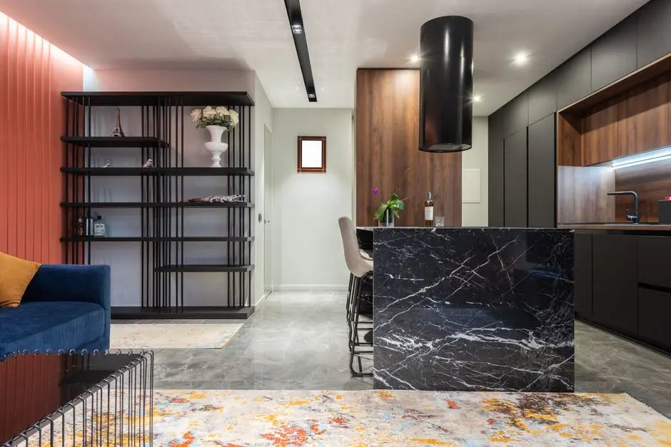
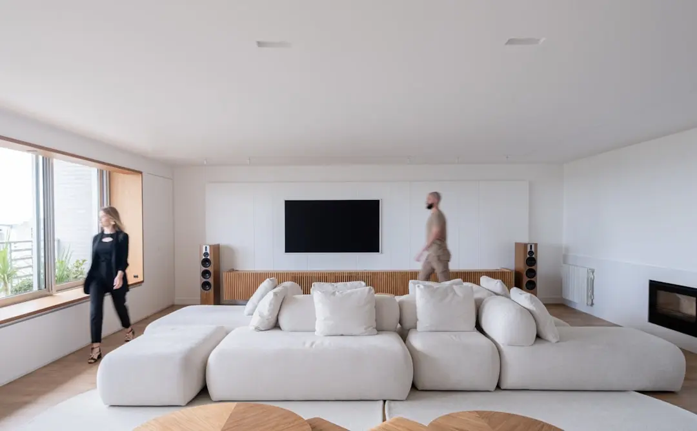
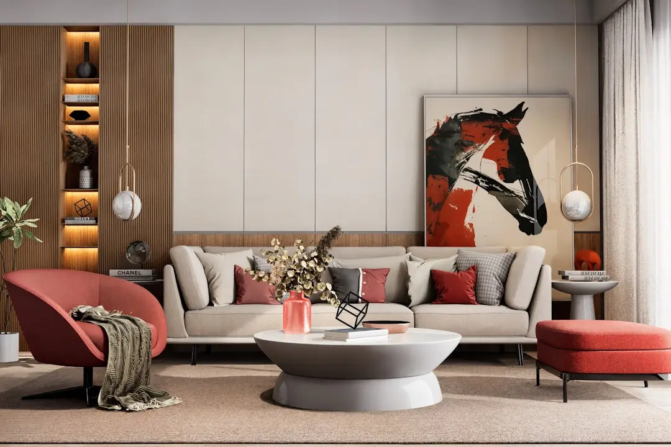
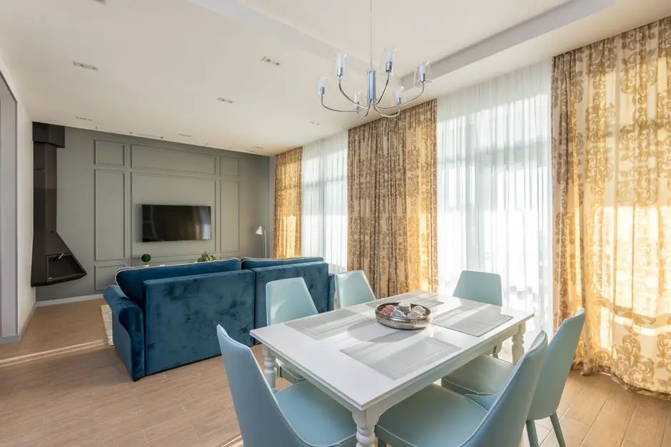
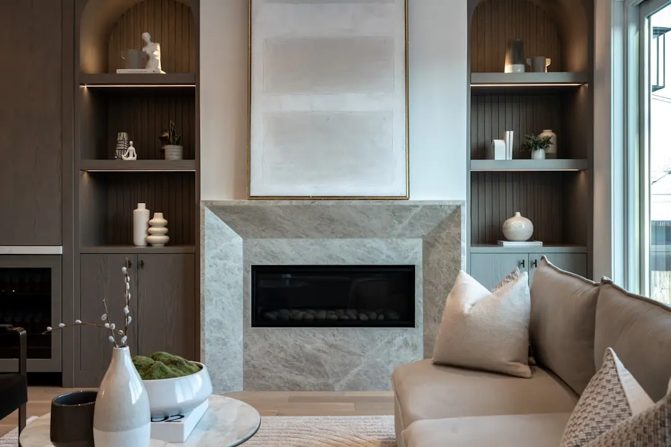
Design at Parkside follows a practical brief: efficient layouts, natural light, and functional spaces suited to family living rather than ornamental excess. Every 3 BHK at Joyville Western Heights is planned and designed specially for comfort, everyday functionalities, and modern architecture and interiors. Construction is being carried out under the same delivery discipline that Shapoorji Pallonji applies across its residential and commercial portfolio in India.

Santragachi's transformation from a transit junction into a residential growth corridor makes this a considered entry point for homebuyers and long-term investors alike. This area is currently undergoing rapid development, aiming to become a satellite city of Kolkata. A 155-plus year old construction heritage backing a fresh township format gives the address both credibility and scale that few new developments in Howrah can match.

Parkside at Joyville Western Heights invites homebuyers to consider a home shaped by open space, everyday convenience, and a builder with a long institutional track record across Indian cities.
Read more
Gallery

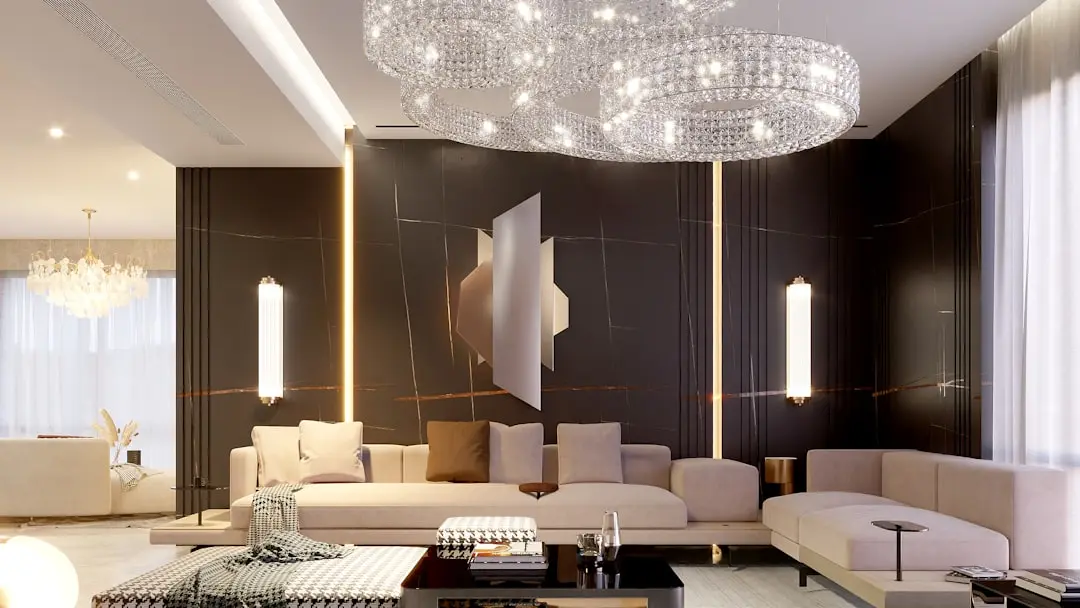
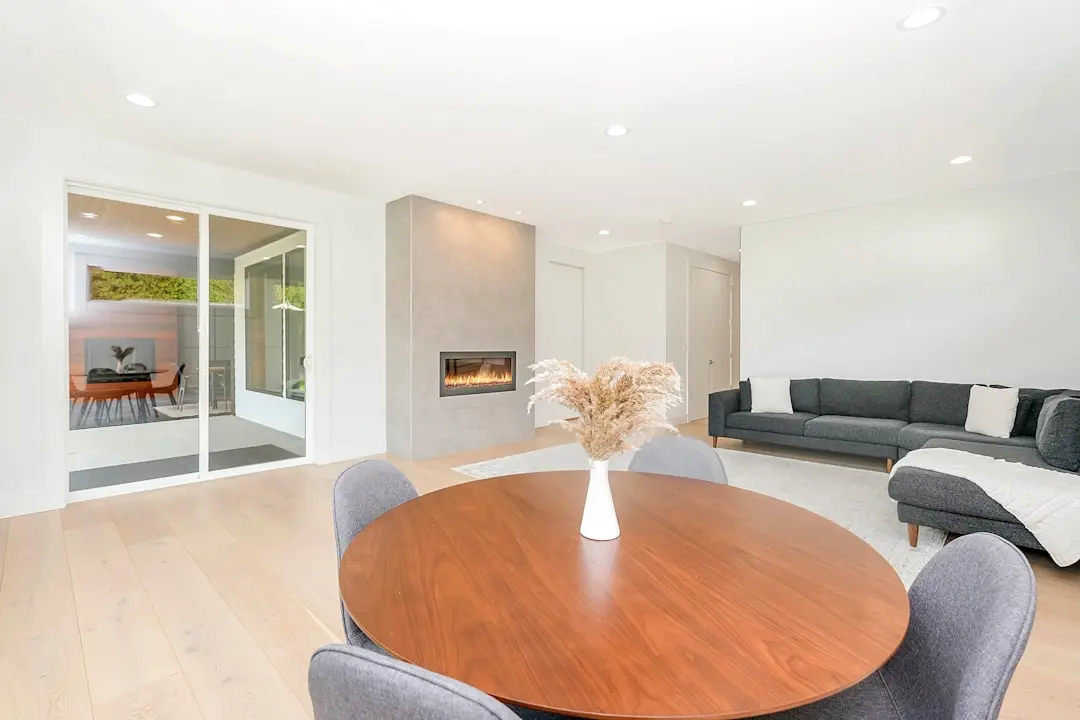
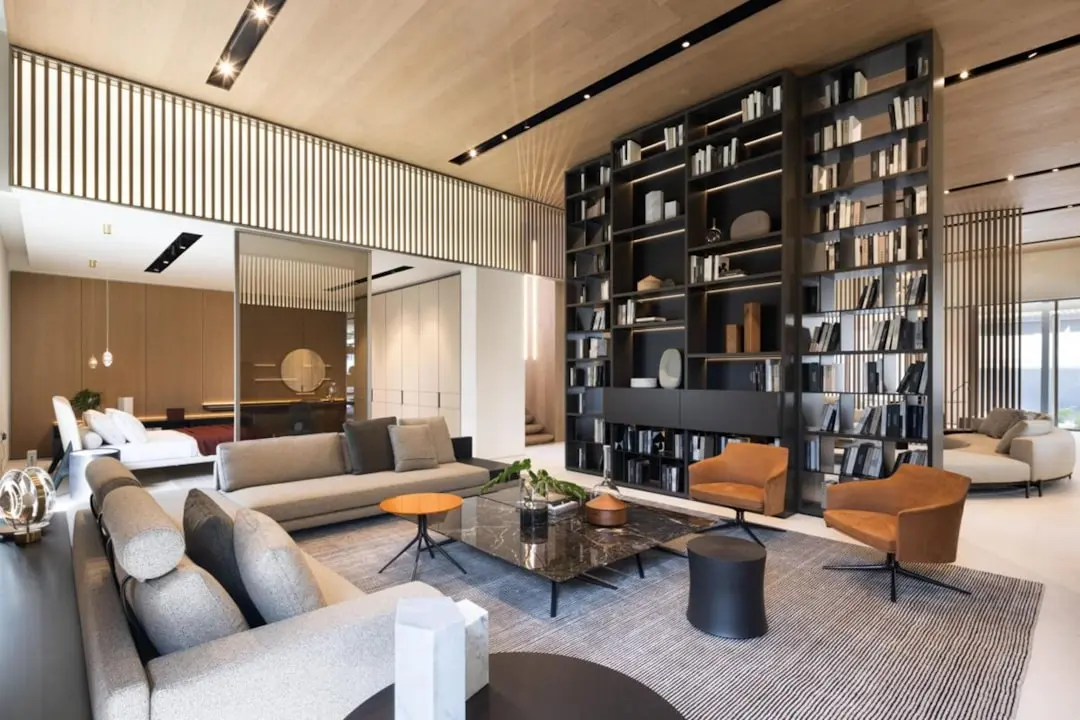
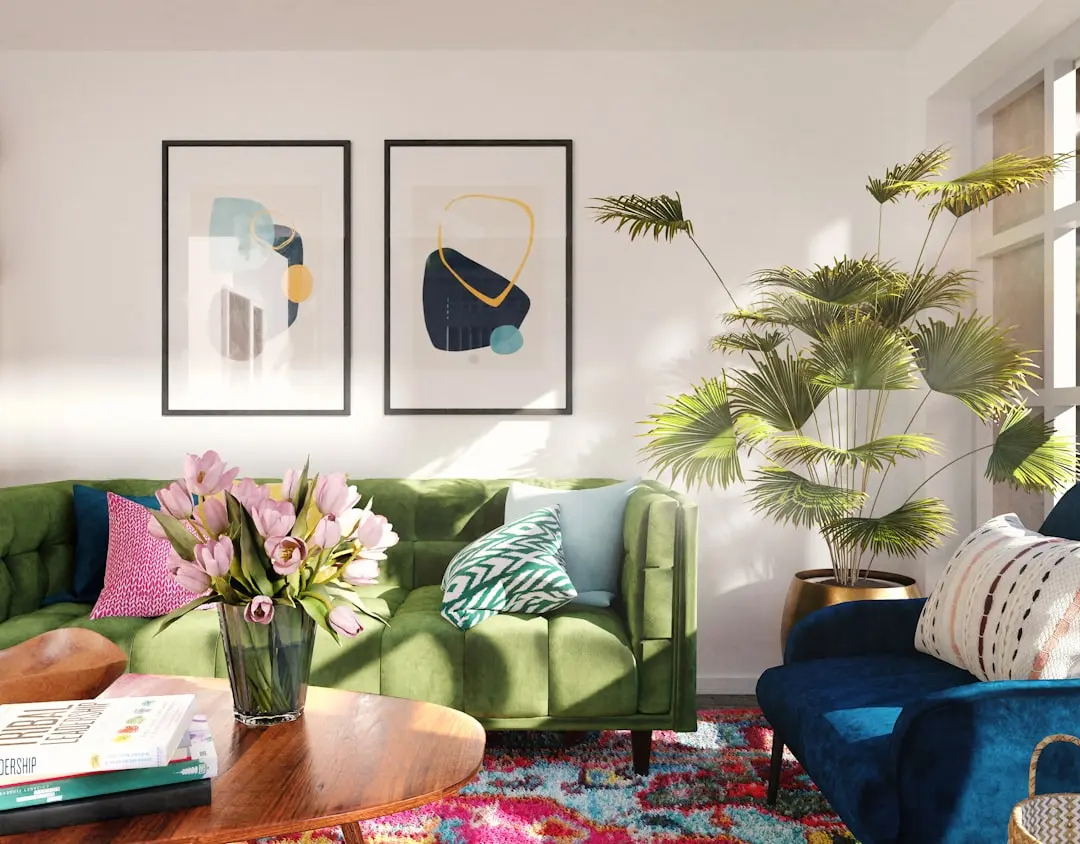
Visualize Your Future Space

Configurations & Pricing

Choose Your Space

Starting from Rs. 52.75 Lakh onwards

ConfigurationSizeStarting Price
2 BHK
Efficient 2 BHK layout designed for compact, well-lit family living
918–925 sq.ft.Rs. 52.75 Lakh
3 BHK
Spacious 3 BHK homes suited for growing families in Howrah
1138–1215 sq.ft.Rs. 64.99 Lakh
Lifestyle

World-Class Amenities

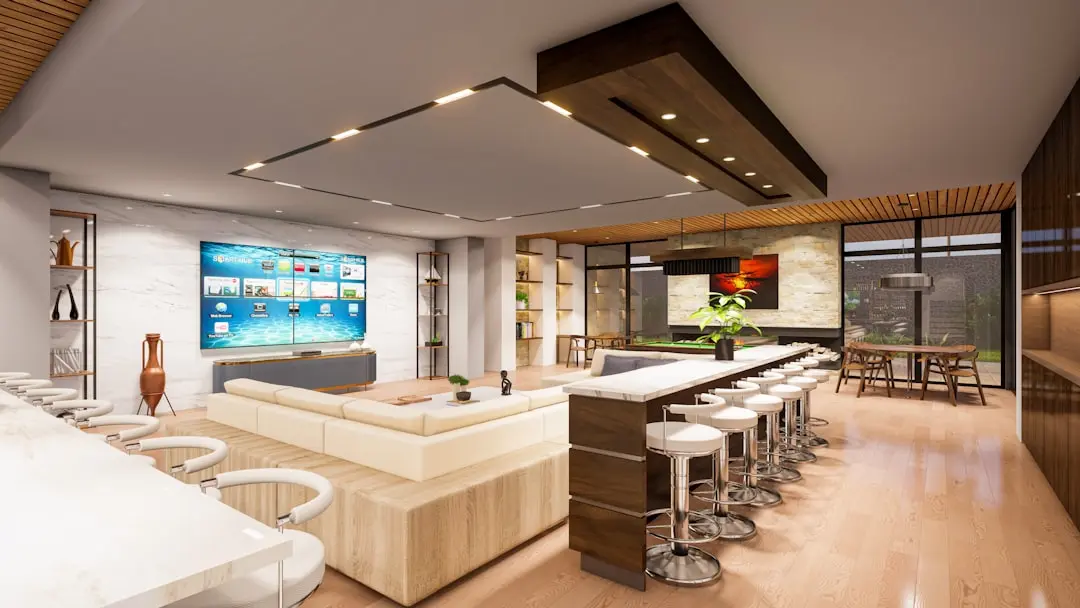
Recreation at SHAPOORJI PALLONJI PARKSIDE AT JOYVILLE WESTERN HEIGHTS, Santragachi, Kolkata
Recreation
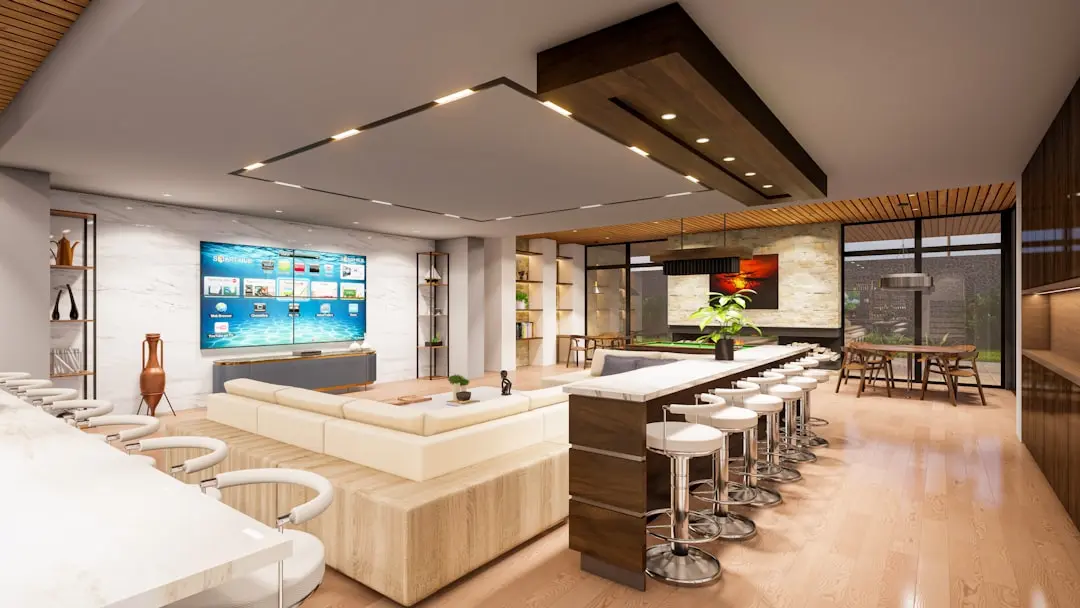
  • Clubhouse
  • Swimming pool
  • Indoor games room
  • Pool table
  • Library
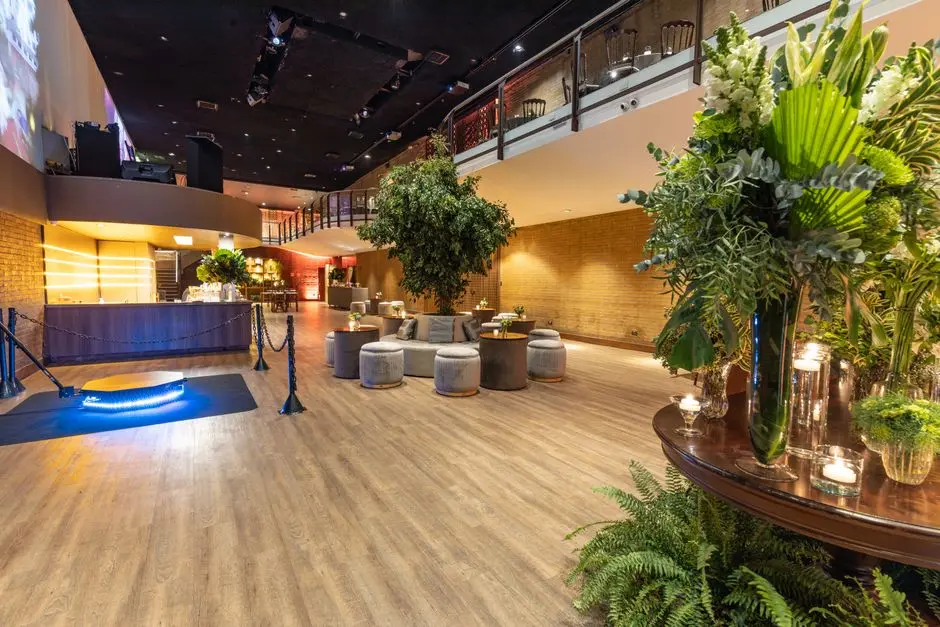
  • Banquet hall
Active at SHAPOORJI PALLONJI PARKSIDE AT JOYVILLE WESTERN HEIGHTS, Santragachi, Kolkata
Active
  • Gymnasium
  • Lawn tennis court
  • Basketball court
  • Sports courts
Community at SHAPOORJI PALLONJI PARKSIDE AT JOYVILLE WESTERN HEIGHTS, Santragachi, Kolkata
Community
  • Children's play area
  • Creche facility
  • Senior citizen sit-out
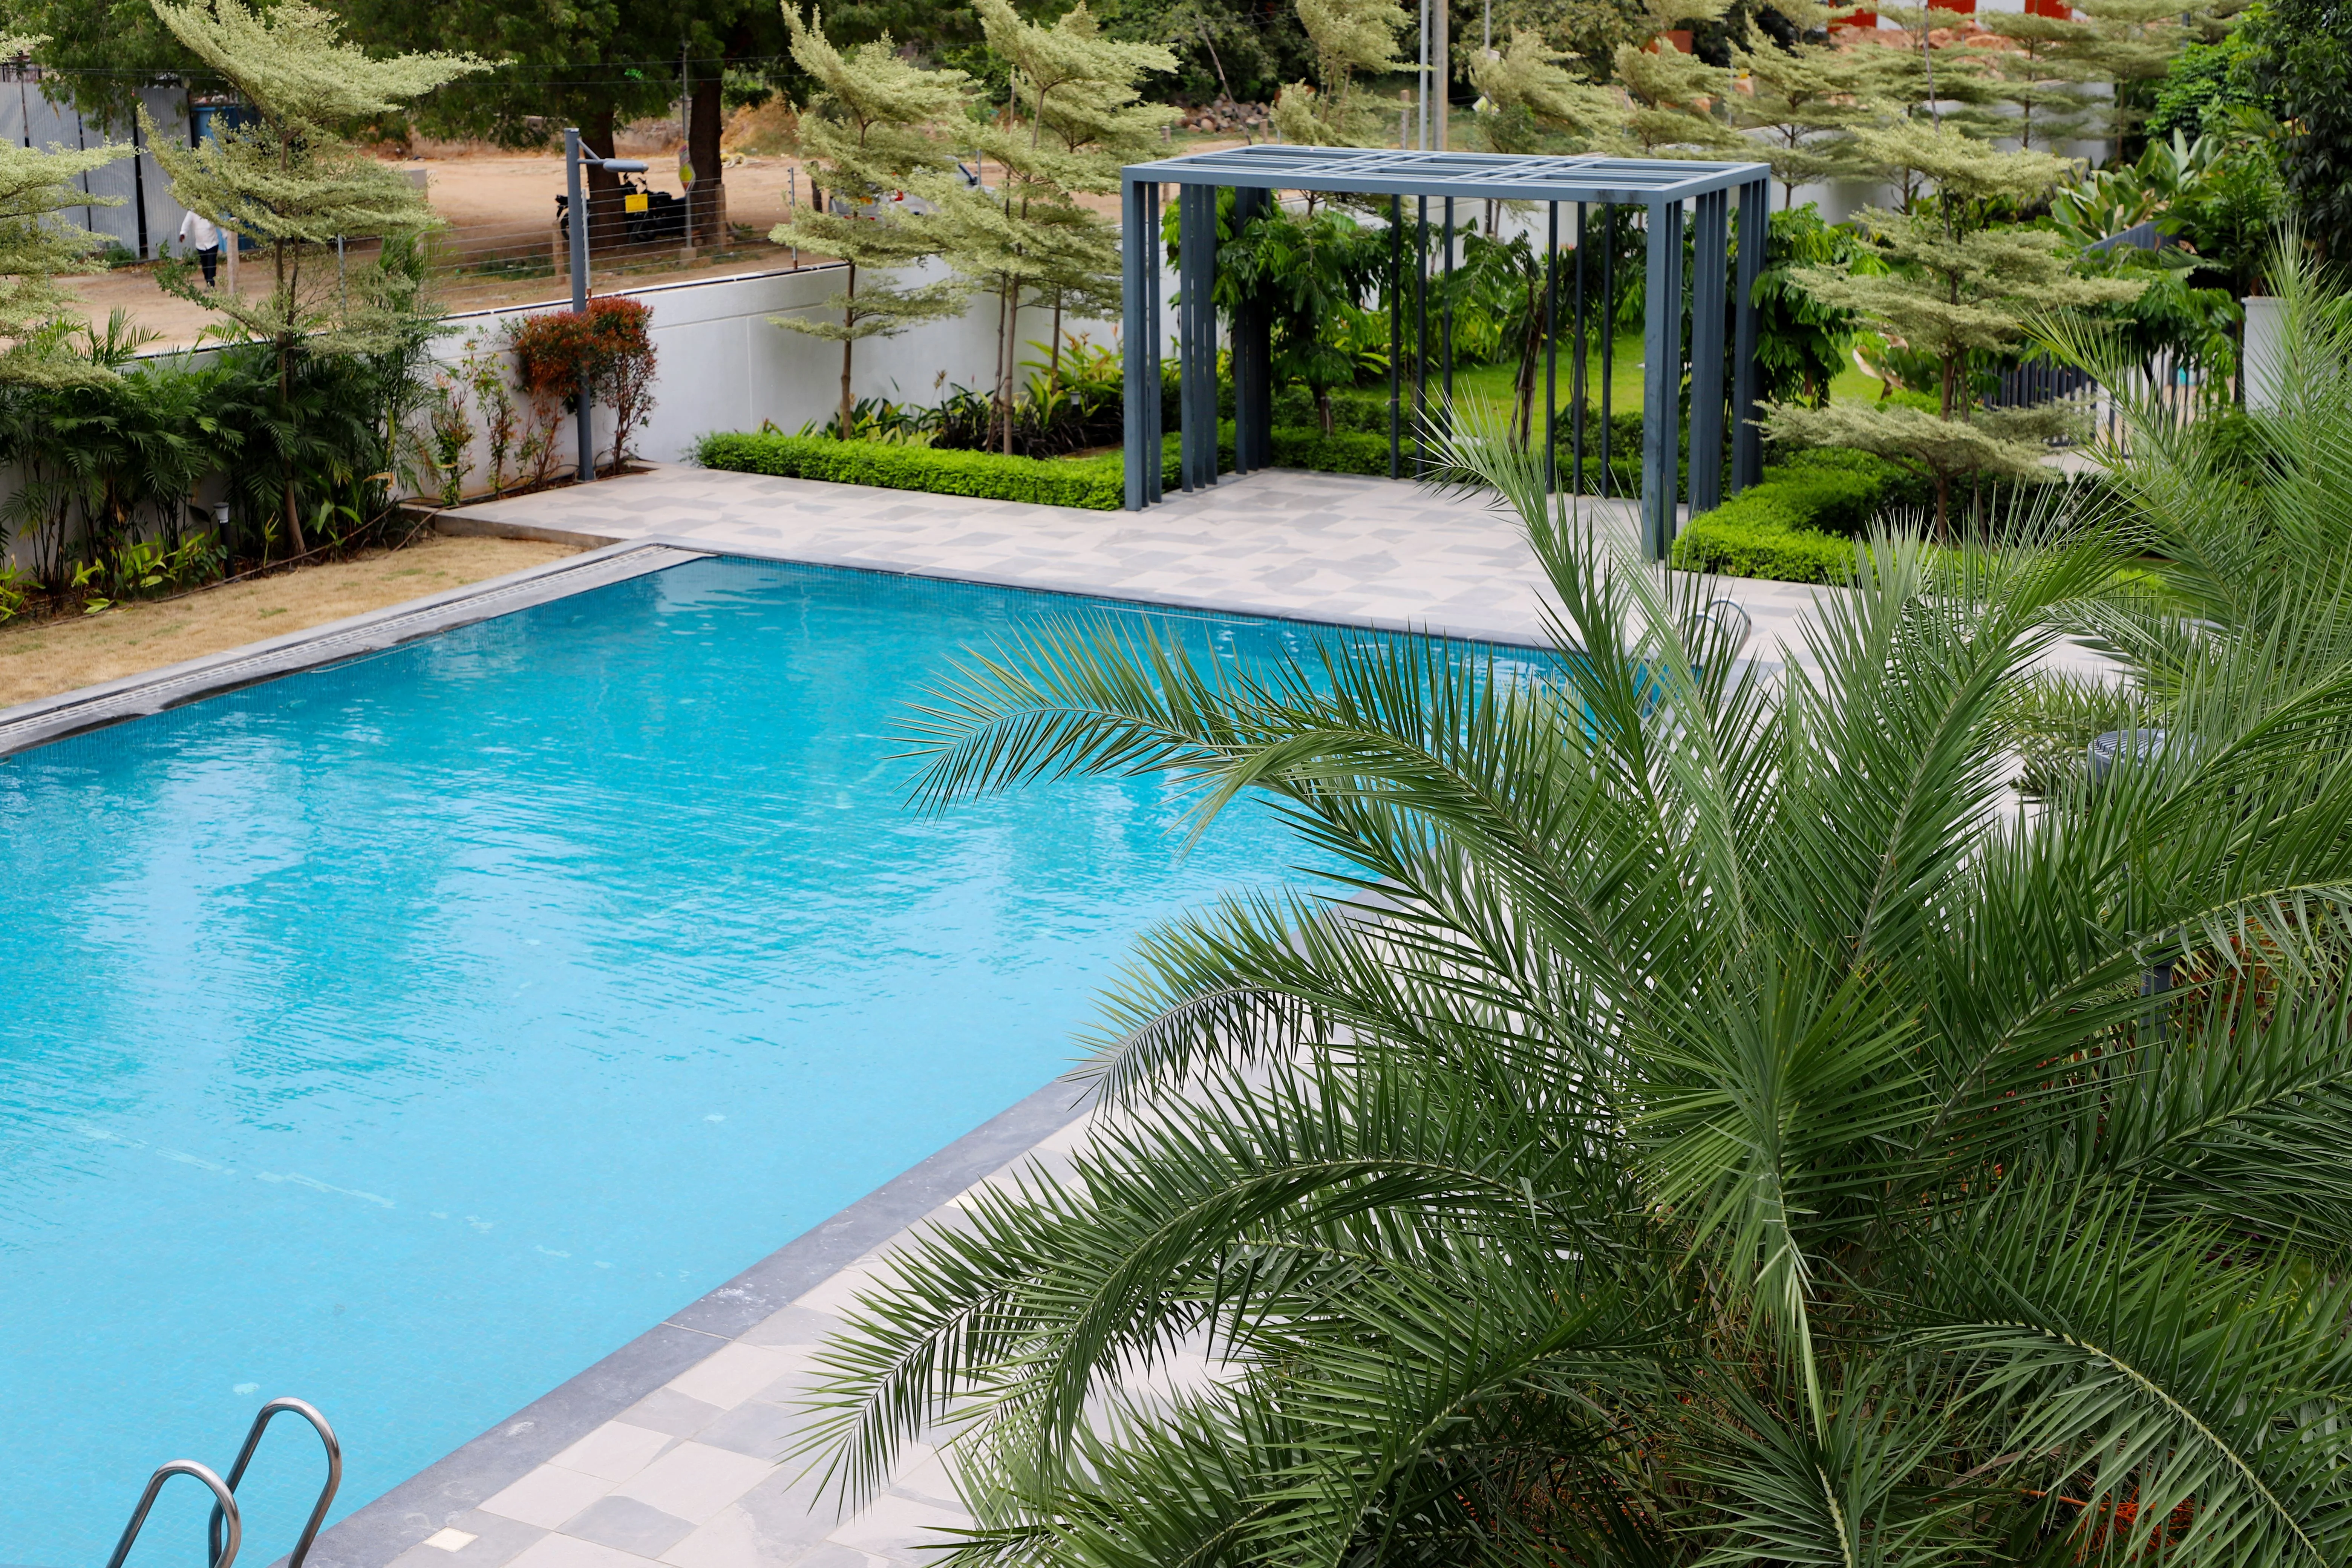
Greens & Outdoors at SHAPOORJI PALLONJI PARKSIDE AT JOYVILLE WESTERN HEIGHTS, Santragachi, Kolkata
Greens & Outdoors
  • Landscaped greens
  • Open lawns
  • Retail conveniences
Master & Floor Plans

Master & Floor Plans

Detailed master plan and unit-wise floor plans available on request.

Master plan preview
Preview only — request full plan
Location / Address

A Defining Address

Salap Junction, NH6, Howrah, West Bengal · Santragachi · Kolkata

Santragachi has long served as one of Howrah's key transit nodes, anchored by Santragachi Junction and its bus terminus, and it now sits within reach of the Kona Expressway and the wider NH6 and Grand Trunk Road network. The Santragachi Bus Terminus is also within 10 minutes, while Howrah Station and Park Street are about 30 minutes via Vidyasagar Setu, with direct access to NH6 and the Grand Trunk Road, plus upcoming metro and flyover developments. The area sits in Howrah's western growth corridor, where established residential pockets are giving way to organised, larger-format development. This positions Santragachi as a practical middle ground between the industrial belt of Howrah and the commercial core of Kolkata across the river.

For a project built at this scale, the address works on two fronts: everyday convenience and long-term infrastructure upside. Nearby schools include Podar International, Julien Day, DPS International, and Asian International, while Narayana Superspeciality Hospital is a short drive away, and retail and entertainment options include Bankra Market, Lakeland Country Club, Avani Riverside Mall, and city attractions like Nandan and Birla Planetarium. With upcoming metro connectivity and flyover projects planned for the corridor, the address is positioned to benefit as Howrah's western belt continues to formalise into a self-sufficient residential zone.

Location map
Preview only — request full map
Connectivity

Location Advantages

Thoroughfares

  • Kona Expressway — Adjacent
  • NH6 / Grand Trunk Road — Direct access
  • Vidyasagar Setu — Approx. 30 mins
  • Santragachi Junction — Approx. 10 mins

Corporate

  • Howrah Maidan business district — Approx. 25-30 mins
  • Salt Lake Sector V — Approx. 45-50 mins
  • Kolkata Port Trust area — Approx. 30 mins

Hospitality

  • Lakeland Country Club — Approx. 7 mins
  • Avani Riverside Mall — Approx. 30 mins

Education

  • Podar International School — Approx. 4 mins
  • Julien Day School — Approx. 9 mins
  • DPS International — Approx. 13 mins
  • Asian International School — Approx. 19 mins

Healthcare

  • Narayana Superspeciality Hospital — Approx. 15 mins
  • Benuban Health Centre — Nearby Howrah locality

Schedule a Site Visit

See the property in person. Our sales team will get in touch to coordinate a visit at your convenience.

Beyond the Project

Infrastructure & Growth

Upcoming Metro corridor

A metro corridor connecting Howrah to the wider Kolkata network is planned near the project, which is expected to improve daily commute times for residents once operational.

Nabanna Bus Terminus

The upcoming Nabanna Bus Terminus in the vicinity is set to add organised public transit capacity to the Santragachi and Salap corridor, easing local connectivity.

Howrah-EM Bypass flyover

A long flyover project linking Howrah to the EM Bypass is underway, intended to reduce travel time between the western Howrah belt and eastern Kolkata.

Kona Expressway upgrades

Ongoing improvement works along the Kona Expressway corridor aim to ease traffic flow between Howrah's industrial belt and the Kolkata city core.

Santragachi Junction development

Santragachi Junction continues to see infrastructure upgrades as a key rail and bus interchange, reinforcing the locality's role as a transit-linked residential zone.

Build Quality

Specifications

Structure

  • RCC framed earthquake-resistant structure

Flooring

  • Vitrified tile flooring in living and bedrooms

Bathroom

  • Branded CP fittings
  • Anti-skid tiles

Kitchen

  • Granite/quartz platform provision
  • Provision for modular kitchen

Doors & Windows

  • Flush doors with veneer finish
  • Powder-coated aluminium windows

Electrical

  • Concealed copper wiring
  • Modular switches

Security

  • 24x7 CCTV surveillance
  • Gated community access control
  • Fire-safety systems
Why Invest

Compelling Reasons

1

Scale of a 30-acre township

The project is set within a 30-acre master-planned community with over 75 percent open space, offering a low-density living environment that is uncommon at this price point in Howrah.

2

Shapoorji Pallonji legacy

The development is backed by Shapoorji Pallonji, a conglomerate with over 155 years of history in construction, lending institutional credibility to a project still under construction.

3

Santragachi connectivity

Direct access to the Kona Expressway, NH6, and Grand Trunk Road, along with proximity to Santragachi Junction, keeps the address well connected to both Howrah and Kolkata city core.

4

Large-format clubhouse

A clubhouse of about 22,000 sq ft anchors the township's amenity offering, built around 25-plus recreational and lifestyle facilities for residents.

5

RERA-registered towers

The Parkside towers are registered with the West Bengal RERA, giving buyers documented project status and regulatory visibility during construction.

6

Efficient home formats

Both 2 BHK and 3 BHK layouts are designed for functional daily living, with carpet areas suited to nuclear and growing families in Howrah's expanding western belt.

About the Developer

Shapoorji Pallonji Real Estate

Shapoorji Pallonji Real Estate is the residential development arm of the Shapoorji Pallonji Group, a Mumbai-headquartered conglomerate founded as Littlewood Pallonji in 1865. Shapoorji Pallonji & Company Private Limited trades as the Shapoorji Pallonji Group, with primary business interests in construction and engineering, infrastructure, real estate, energy, and textiles. The parent organisation comprises 15 major companies delivering end-to-end solutions across six business segments, with a workforce of over 37,000 people operating in more than 40 countries. The real estate division inherits this engineering DNA, applying it to homes built for owner-occupiers rather than speculators.

The group's signature approach is engineering before architecture. The company is known for building some of Mumbai's landmarks around the Fort area, including the Hong Kong Bank, Grindlays Bank, Standard Chartered Bank and Reserve Bank of India building, Bombay Stock Exchange building and Taj Intercontinental. After the 2008 Mumbai attacks, the company was involved in the repairs and renovation of the Taj Mahal Palace & Tower that was severely damaged by the attack. In 2010, it built India's tallest building of the time, The Imperial, a residential tower in Mumbai. Every residential project draws on the same structural standards used for these institutional buildings.

The residential portfolio spans the full price spectrum. Shapoorji Pallonji Real Estate is a reputed developer in the Indian real estate sector owing to design innovation, construction quality and architectural excellence, and in 2016 the group launched the brand Joyville to deliver affordable homes across multiple locations nationwide. Premium addresses include The Imperial in South Mumbai, Sarova in Kandivali and Vanaha in Bavdhan Pune, alongside Joyville-branded communities in Hinjewadi, Hadapsar, Virar, Gurugram, Howrah and Manjari. In real estate, Shapoorji Pallonji and Company has developed over 16 million square feet of residential and commercial projects across India.

Ownership has remained with the founding Mistry family for five generations. The company was headed by a grandson of founder Pallonji Mistry, also named Pallonji Mistry, until 2012, when he announced his retirement and the succession of his son, Shapoor Mistry. This continuity shapes a buyer philosophy built around long horizons rather than quarterly sales cycles. The group is one of India's most trusted and legacy-driven real estate developers, known for its engineering excellence, thoughtful design, and long-term value creation. Projects are designed to be owned across generations, with construction specifications and post-handover service calibrated for that timeframe.

Rate this project

Write a review

Visited or booked here? Share your honest experience. Reviews are checked before they appear.

Frequently Asked Questions

Where is Shapoorji Pallonji Parkside at Joyville Western Heights located?+
The project is located at Salap Junction near Santragachi in Howrah, part of the larger Joyville Western Heights township developed by Shapoorji Pallonji on NH6, close to the Kona Expressway.
Is Shapoorji Pallonji Parkside at Joyville Western Heights RERA approved?+
Yes, the Parkside towers at Joyville Western Heights are registered with the West Bengal Real Estate Regulatory Authority under RERA number WBRERA/P/HOW/2024/001275.
What configurations are available at Shapoorji Pallonji Parkside at Joyville Western Heights?+
The project offers 2 BHK homes with a carpet area of about 918 to 925 sq ft and 3 BHK homes ranging from roughly 1138 to 1215 sq ft.
What is the starting price at Shapoorji Pallonji Parkside at Joyville Western Heights in Santragachi, Howrah?+
2 BHK homes at Joyville Western Heights start from around Rs. 52.75 lakh and 3 BHK homes start from around Rs. 64.99 lakh, based on publicly listed pricing for the township.
How well connected is Joyville Western Heights to central Kolkata?+
The project sits close to Santragachi Junction with access to NH6, Grand Trunk Road, and Vidyasagar Setu, placing Howrah Station and Park Street roughly 30 minutes away by road.
What amenities does Shapoorji Pallonji Parkside at Joyville Western Heights offer?+
Residents have access to a large clubhouse of about 22,000 sq ft along with 25-plus amenities including a swimming pool, sports courts, landscaped gardens, and children's play areas across the 30-acre township.

Get in Touch

Pricing, plans, brochure, and a personal walkthrough — talk to our sales team.
Featured Projects

Projects Portfolio

SHAPOORJI PALLONJI ALPINE 2

SHAPOORJI PALLONJI ALPINE 2

📍 Kandivali East, Mumbai

Starting ₹2.59 Cr

Explore →
SHAPOORJI PALLONJI ASTRON

SHAPOORJI PALLONJI ASTRON

📍 Kandivali East, Mumbai

Price on Request

Explore →
SHAPOORJI PALLONJI AUBBURN

SHAPOORJI PALLONJI AUBBURN

📍 Kandivali East, Mumbai

Starting ₹93 Lakhs

Explore →
SHAPOORJI PALLONJI BKC 28

SHAPOORJI PALLONJI BKC 28

📍 Kherwadi, Bandra East, Mumbai

Starting ₹2.40 Cr

Explore →

×
Express Your Interest