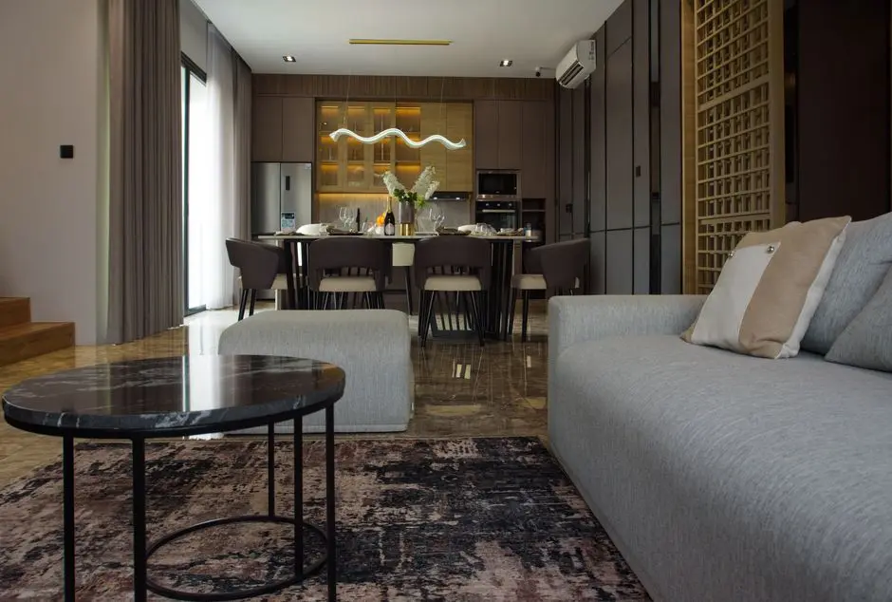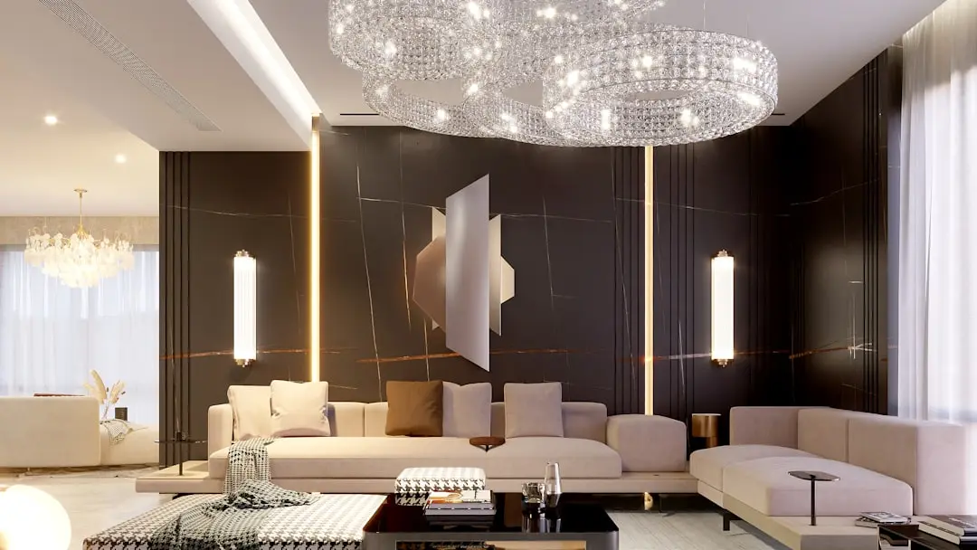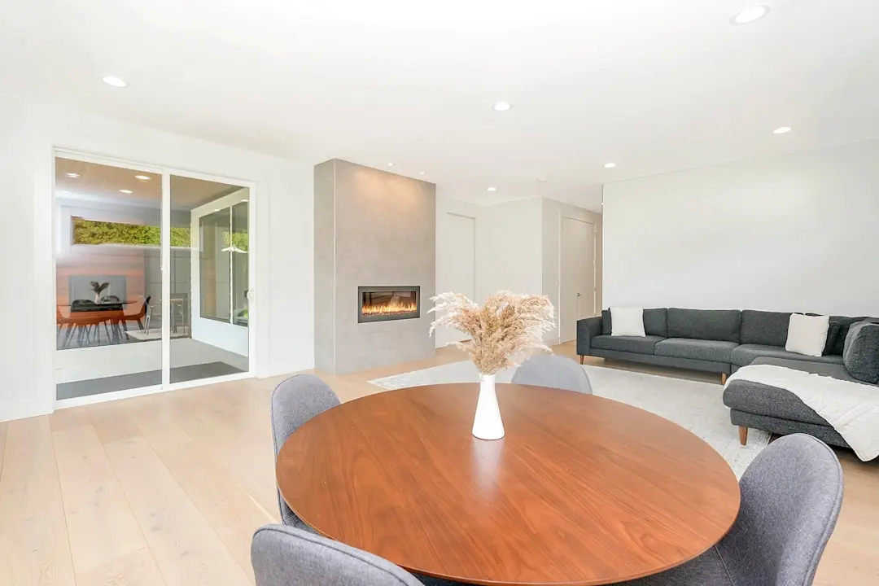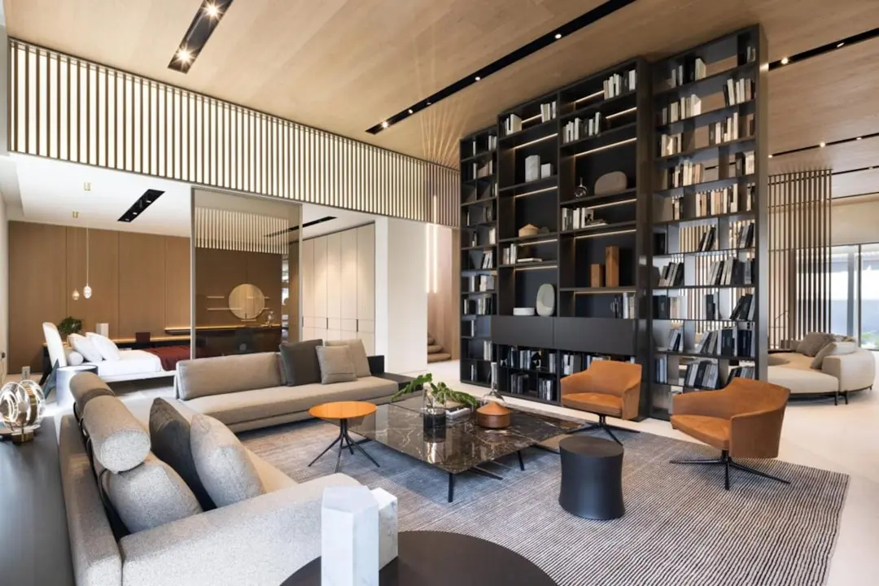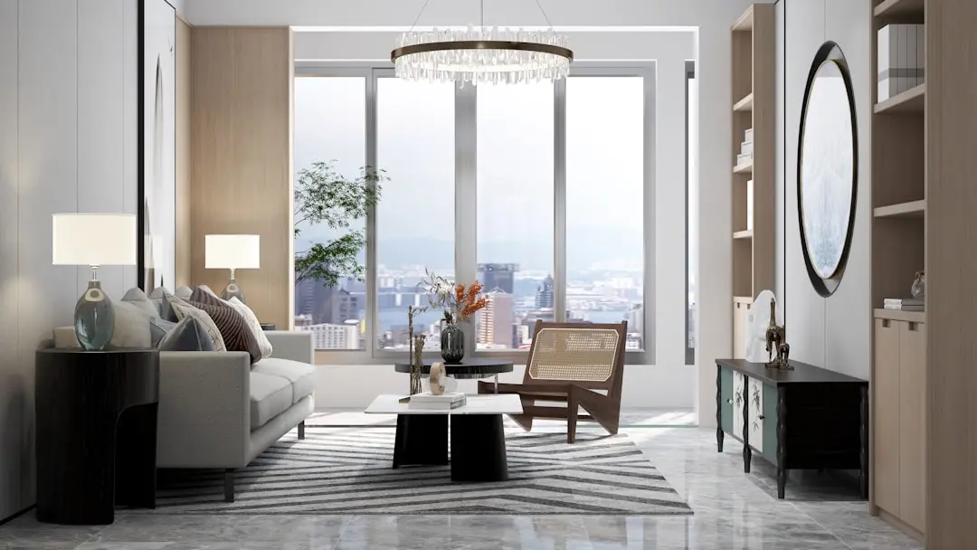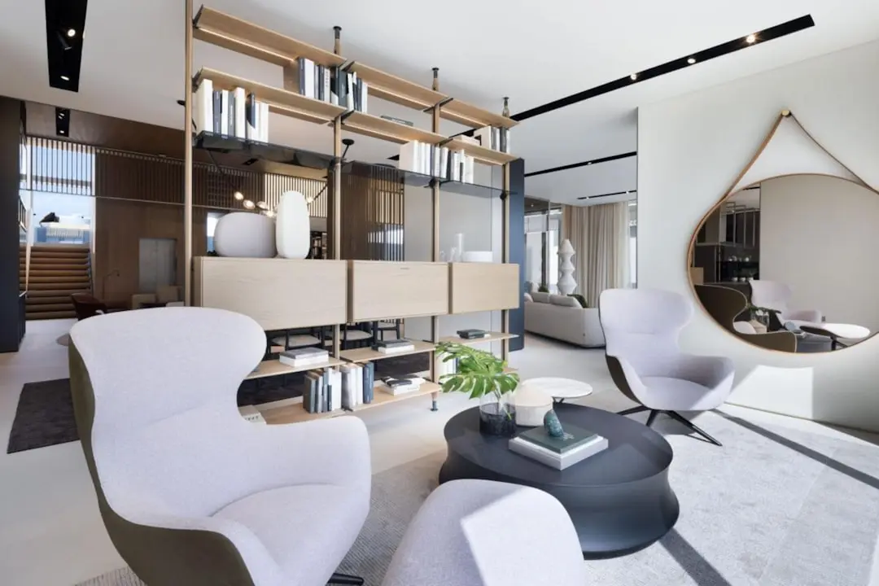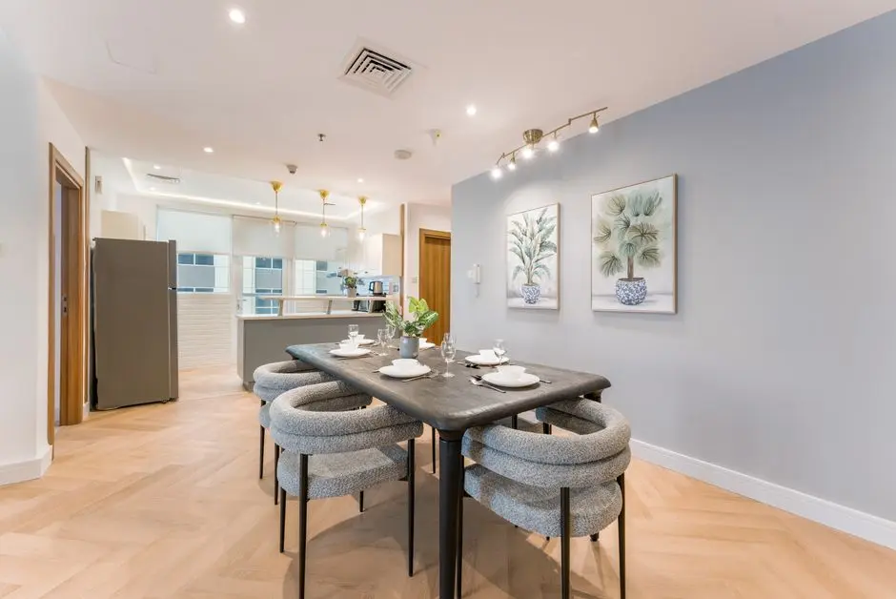

SHAPOORJI PALLONJI CODENAME MUMBAI DREAMS, Mulund West, Mumbai

SHAPOORJI PALLONJI CODENAME MUMBAI DREAMS

Codename Mumbai Dreams: Compact Homes Facing the Yogi Hills in Mulund West

1, 1.5, 2 & 3 BHK · Starting ₹74.52 Lakh onwards

SPECIAL OFFER
Book now to get special offers !
Available for next few days only !
RERA: P51800012383
582
Units
6
Towers
3.00
Acres
The Address & The Vision

An Address Worth Owning

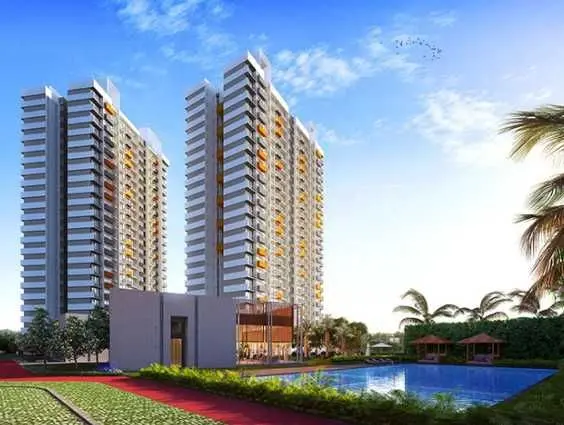
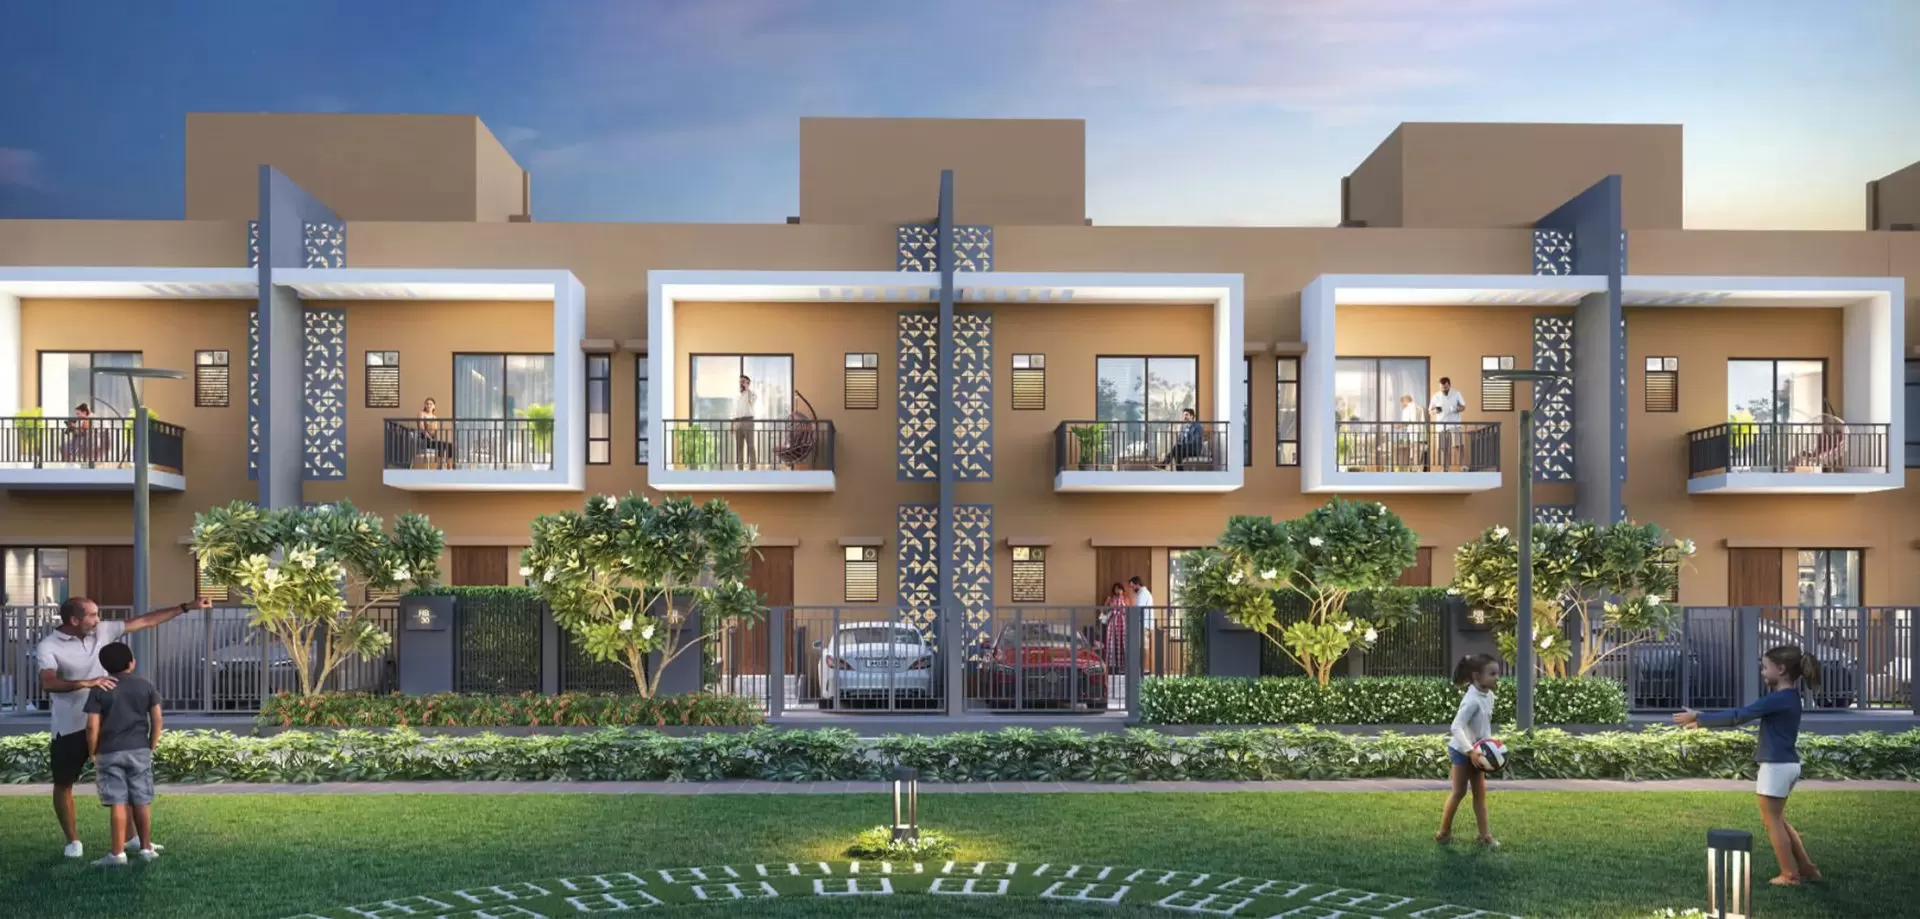
Shapoorji Pallonji Codename Mumbai Dreams is a residential development by Shapoorji Pallonji Real Estate in Mulund West, planned around 582 homes across six towers on a three-acre parcel. The project brings together 1 BHK, 1.5 BHK, 2 BHK and 3 BHK apartments, with carpet areas spanning roughly 403 sq ft to 787 sq ft, aimed at buyers seeking a compact, well-located home rather than a sprawling estate. The name signals its intent plainly: a version of the Mumbai dream scaled to the realities of the city's suburban land market.

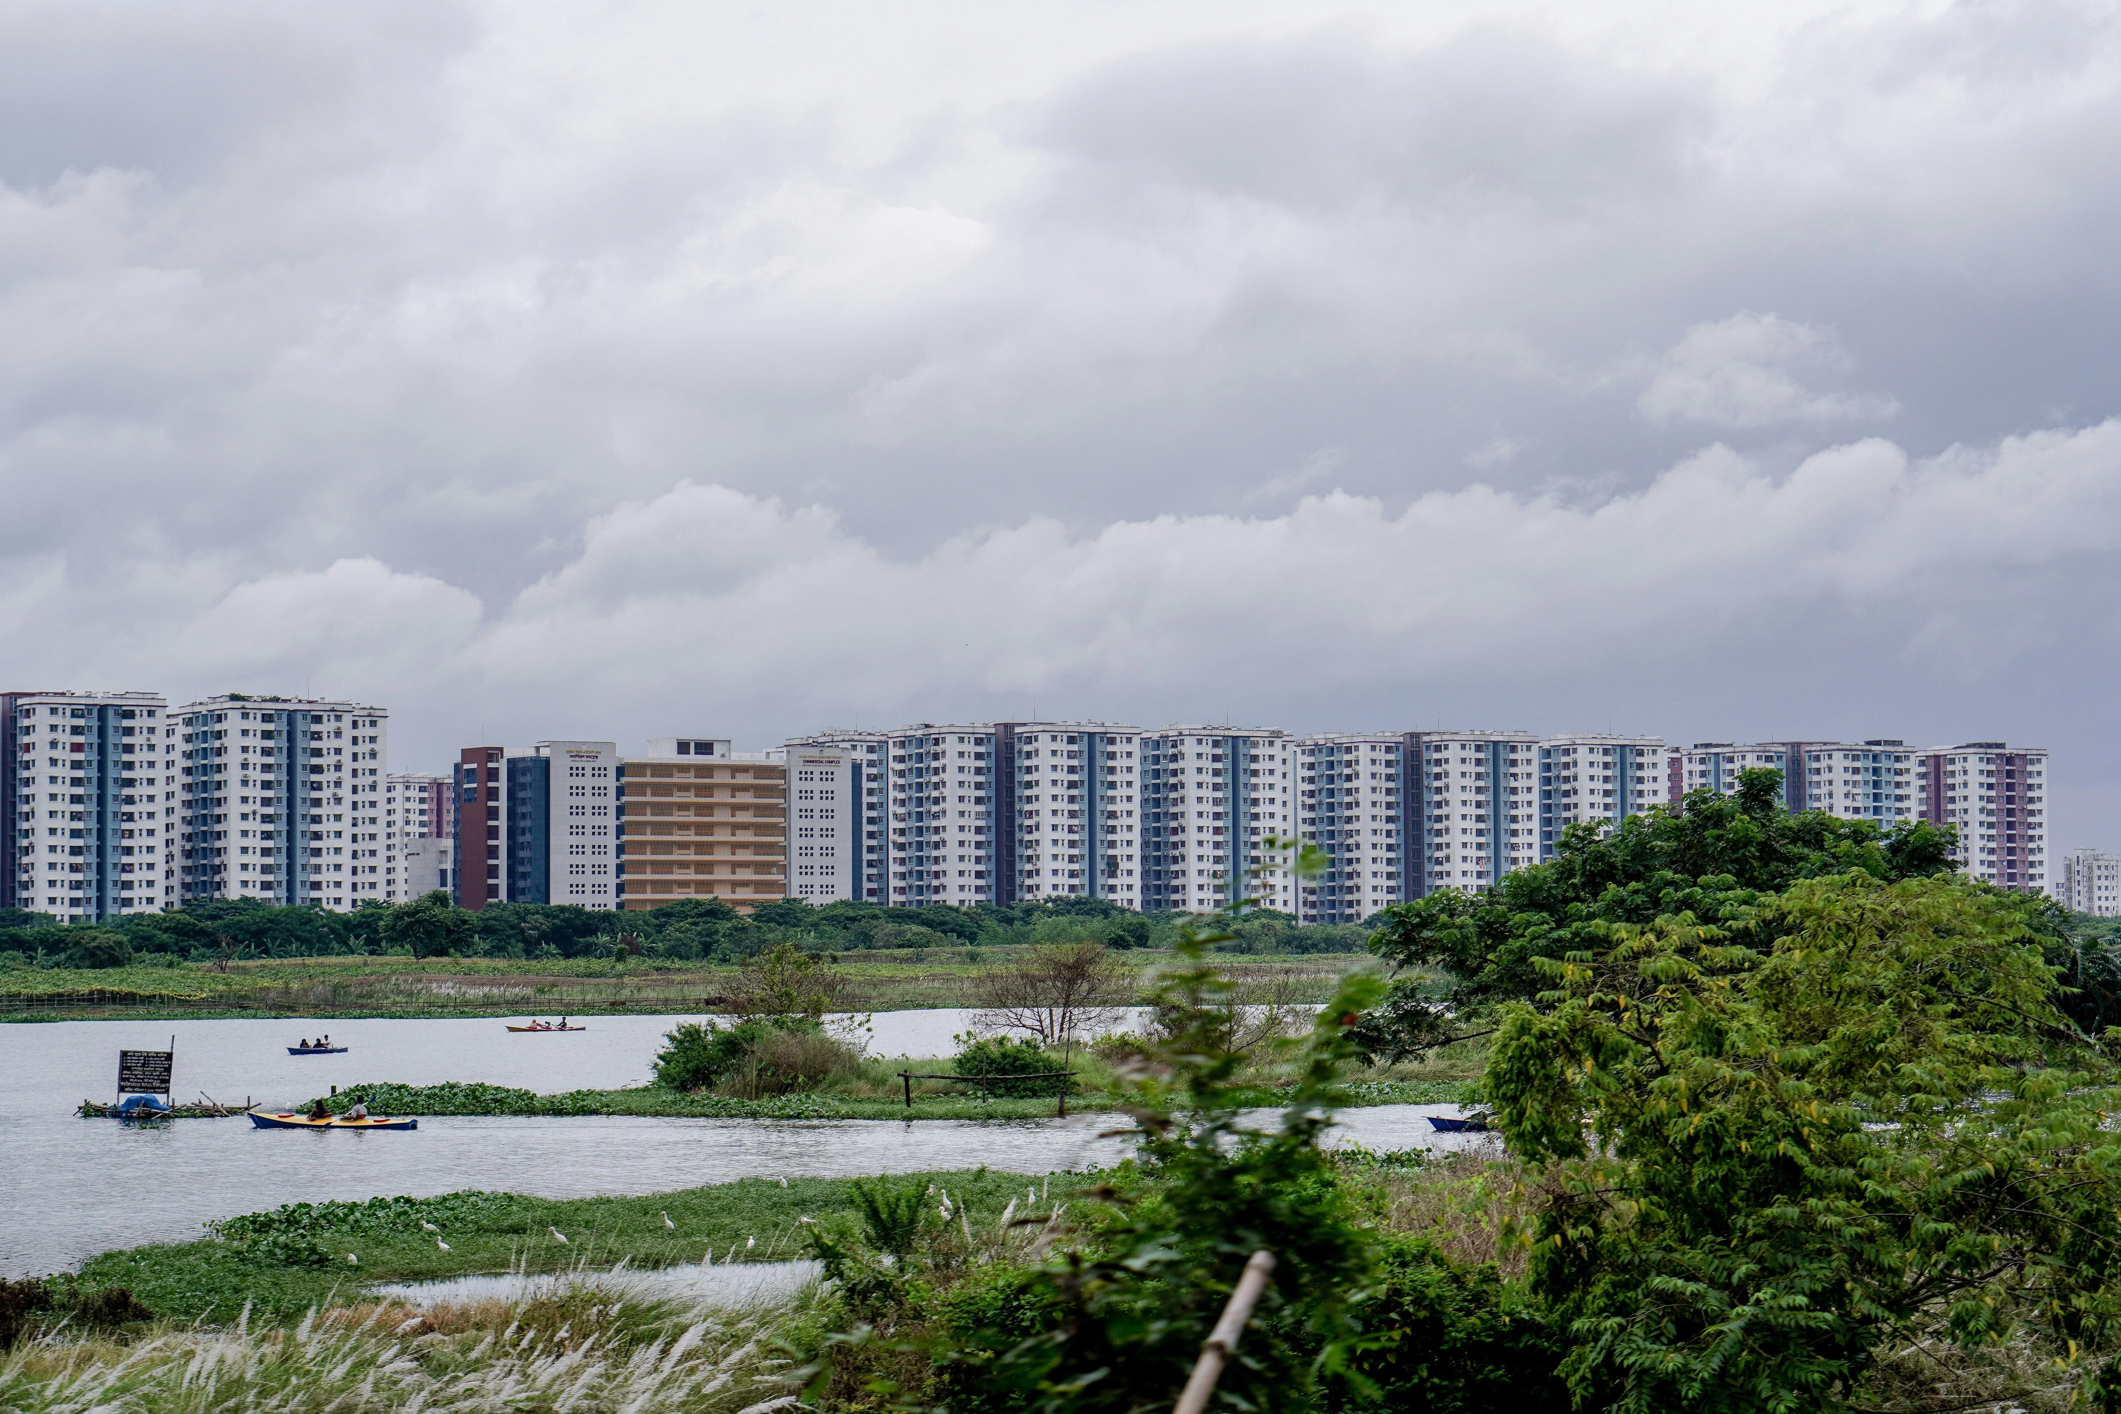
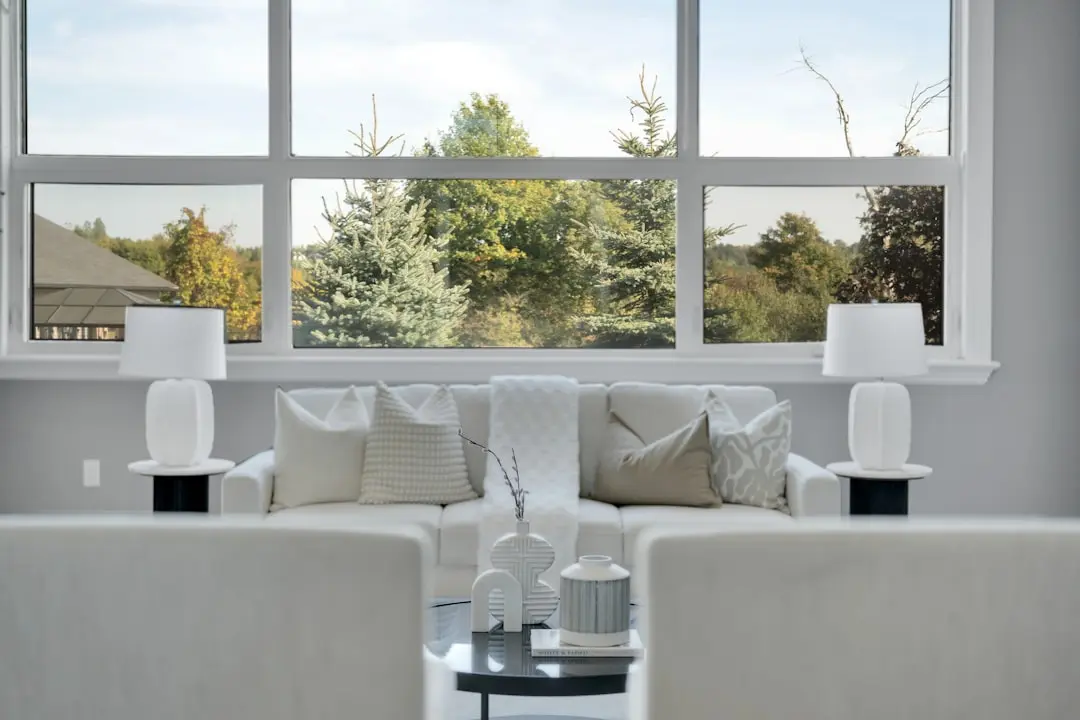
Living here means starting the day with a view of the Yogi Hills rather than a wall of concrete, and ending it on a landscaped podium rather than a cramped balcony. The layout keeps a working rhythm in mind, with a jogging track, yoga deck and amphitheater built into the common areas alongside the more conventional swimming pool and gym. Wide internal walkways and corridors are part of the design brief, intended to make the everyday act of moving through the complex feel unhurried.

Design decisions at Codename Mumbai Dreams follow the engineering-first approach that has defined Shapoorji Pallonji projects since the firm's earliest work on Mumbai's civic infrastructure. Apartments are planned for cross ventilation and natural light, with attention paid to parking layout and open space ratios rather than treating them as an afterthought. Round-the-clock security personnel, CCTV coverage and 24-hour water supply are built into the base specification rather than offered as upgrades.

Mulund West's appeal has grown as infrastructure projects such as the Goregaon-Mulund Link Road and Metro Line 4 move toward completion, shortening the suburb's effective distance to the western suburbs and to Thane. For a buyer weighing a first home or a compact second purchase in this corridor, an established, RERA-registered project from a developer with a multi-generational construction record offers a measure of certainty that newer entrants cannot yet match.

Shapoorji Pallonji Codename Mumbai Dreams is currently under construction, with December 2025 as the stated possession timeline. Site visits can be arranged directly through the channel partner network for those evaluating configurations and floor options.
Read more
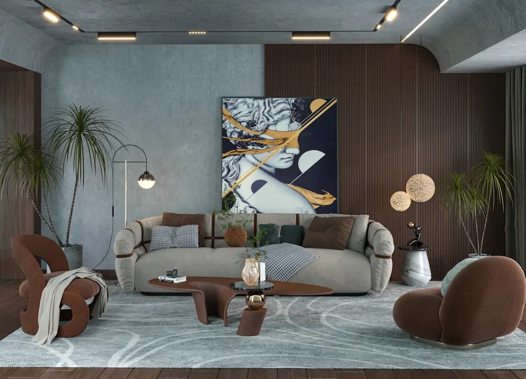
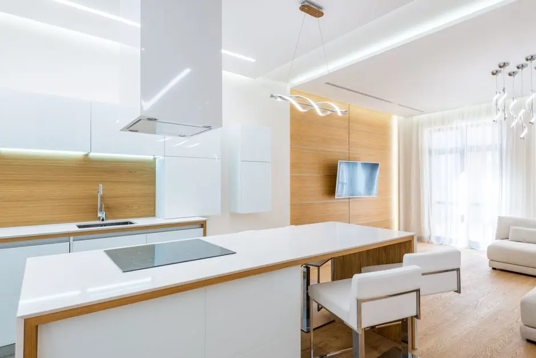
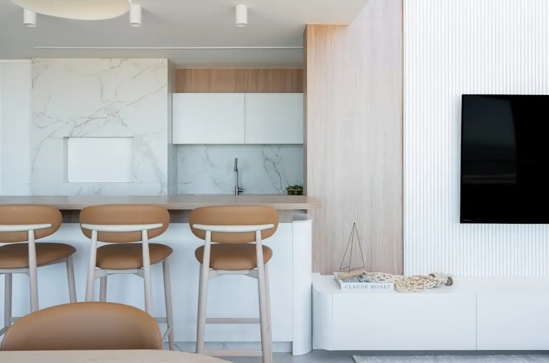
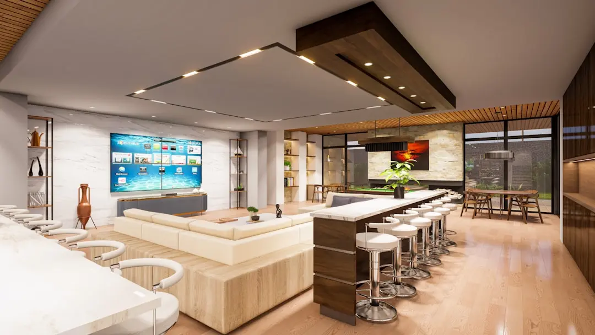
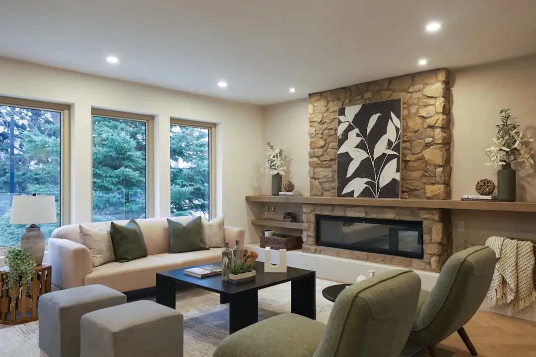
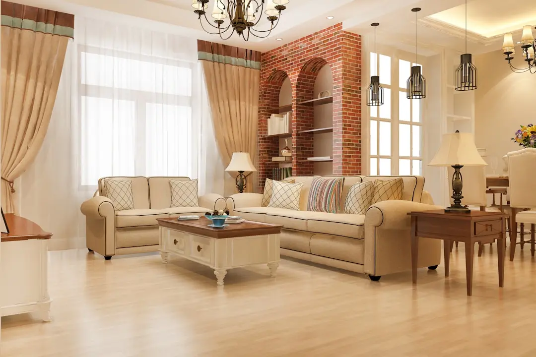
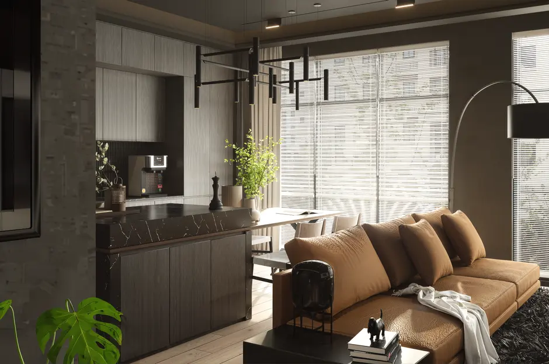
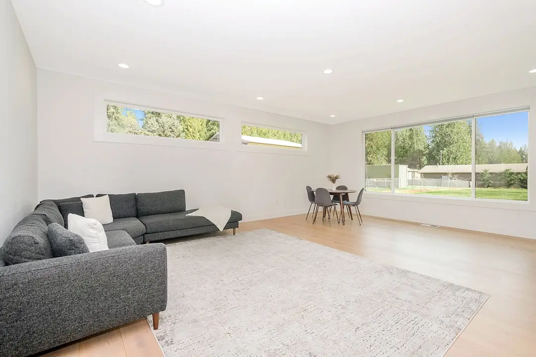
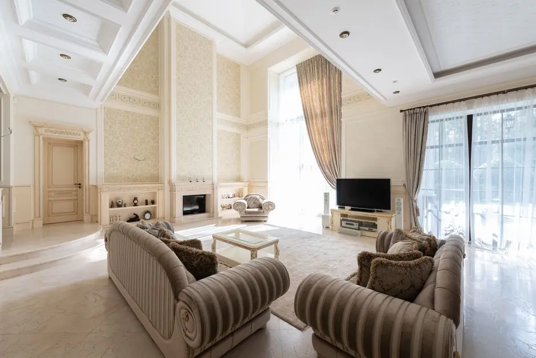
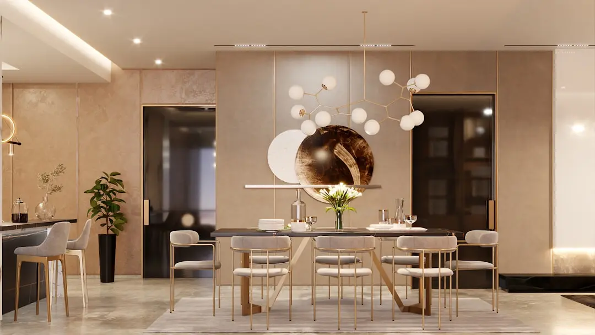
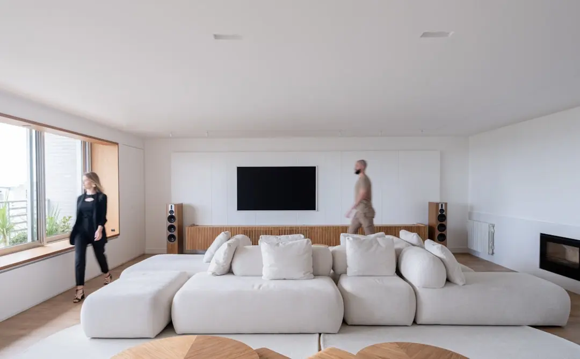
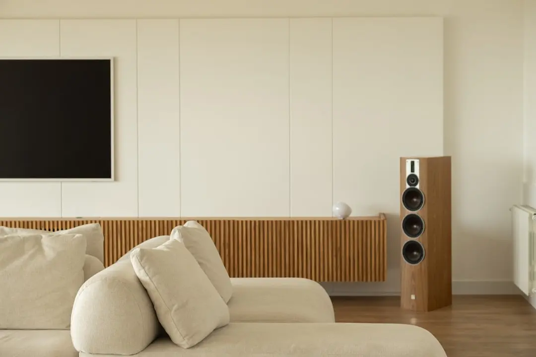
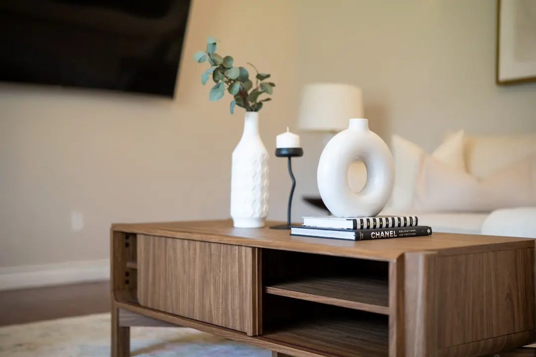
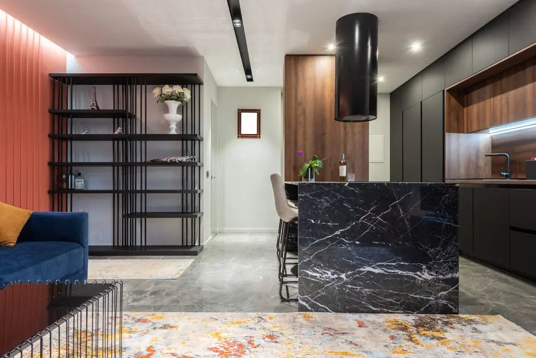
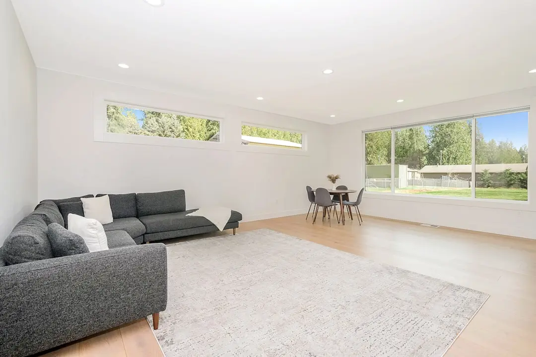
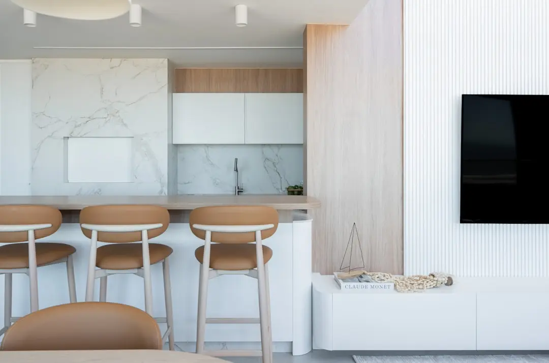
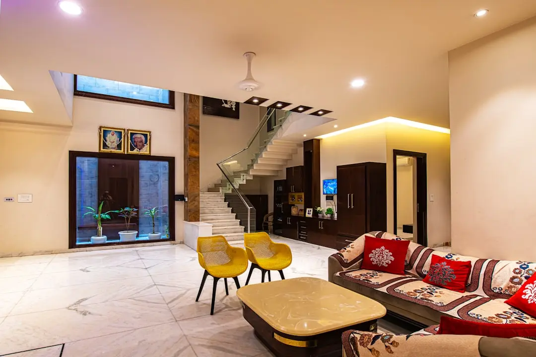
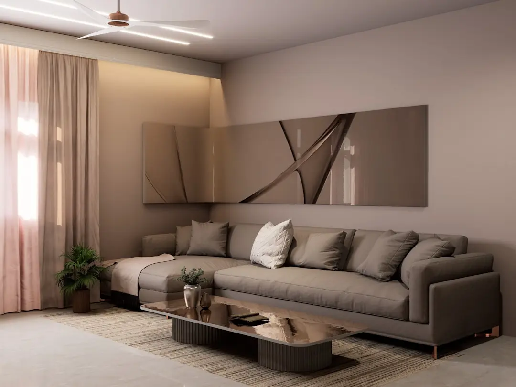
Gallery

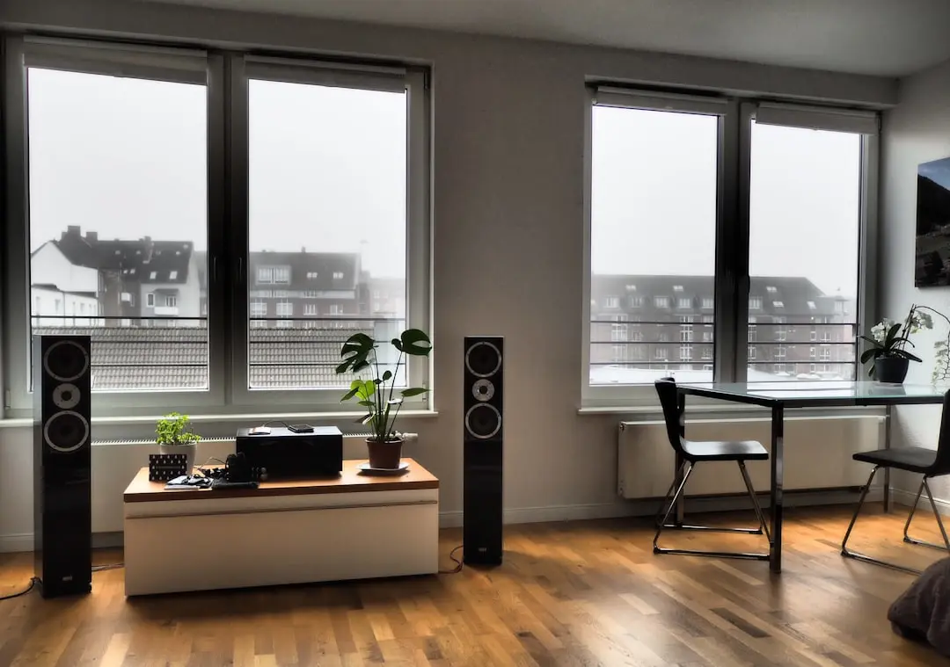
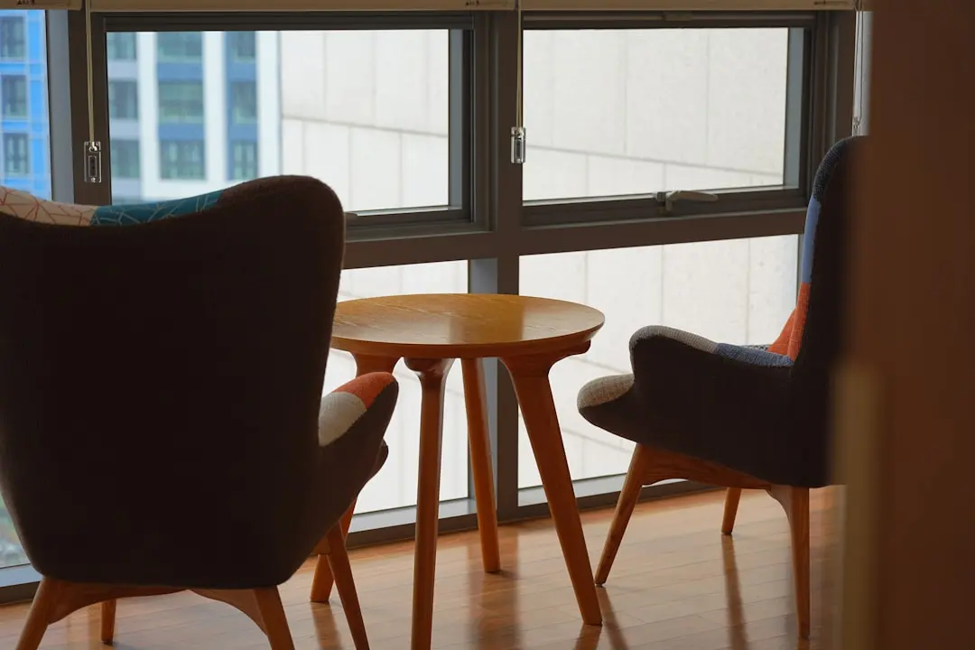
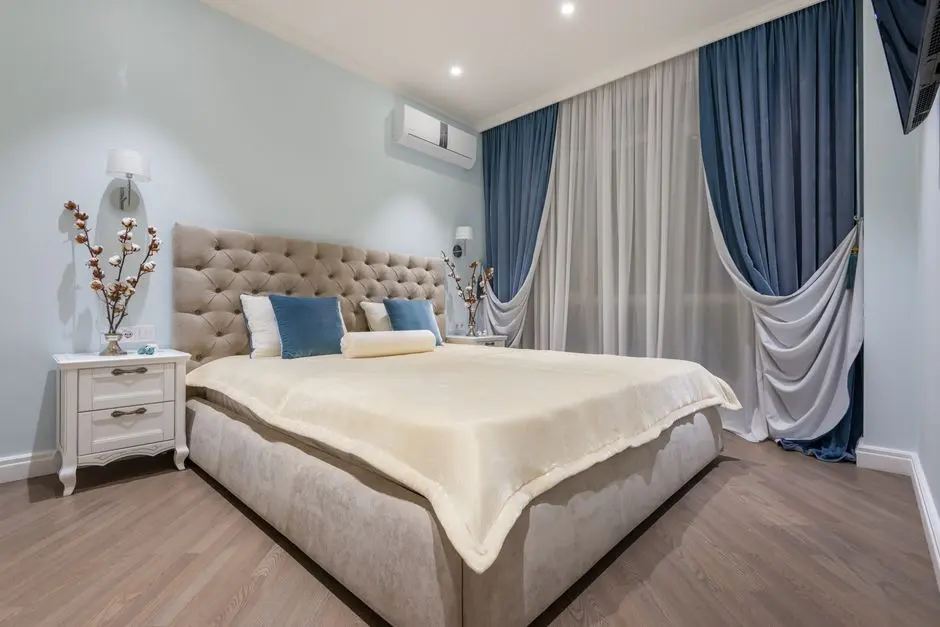
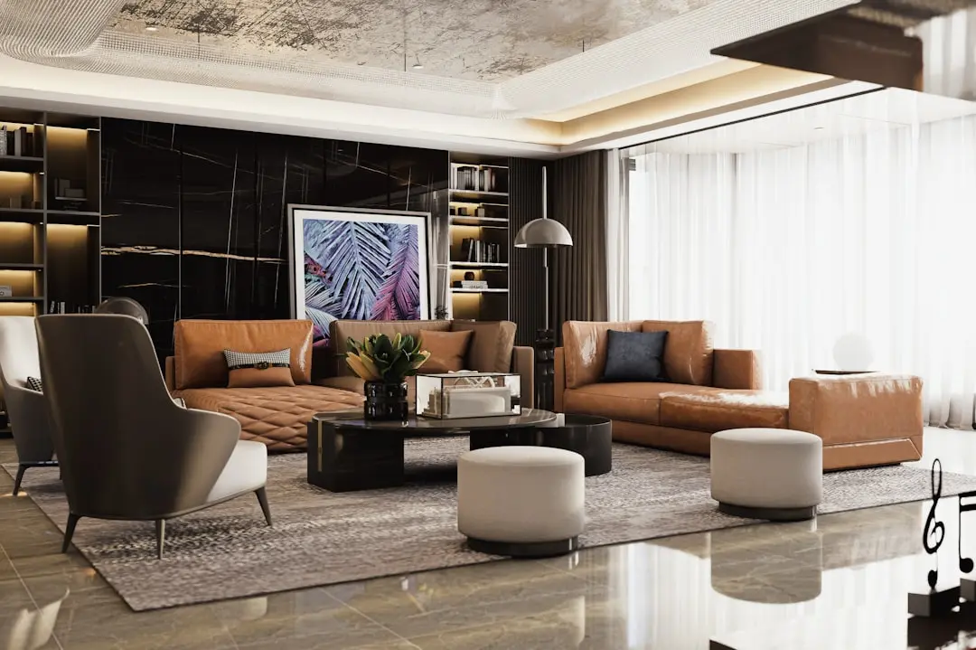
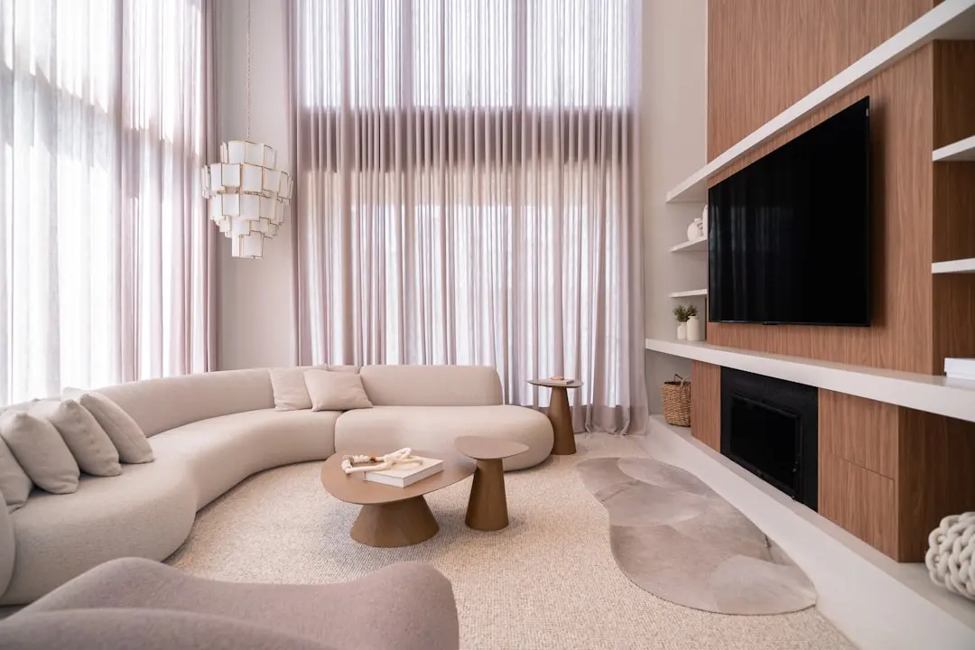
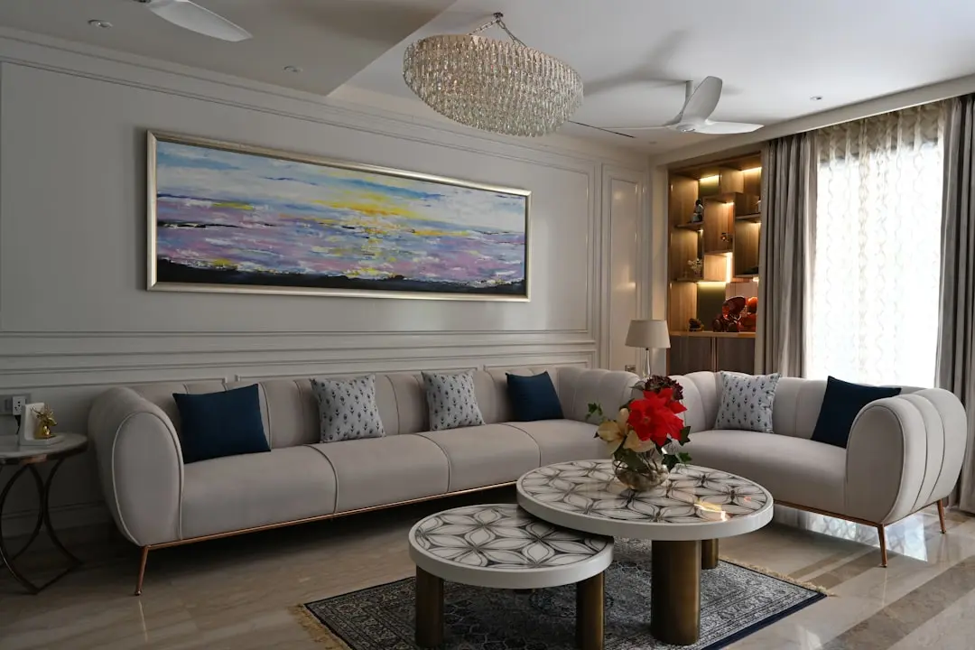
Visualize Your Future Space

Configurations & Pricing

Choose Your Space

Starting from Rs. 74.52 Lakh onwards

ConfigurationSizeStarting Price
1 BHK
Compact entry-level home within the project's 403-787 sq ft carpet range
403 sq.ft.Rs. 74.52 Lakh
1.5 BHK
Mid-sized configuration for small families needing an extra room
Price on request
2 BHK
Popular family configuration with hill-facing layouts
Rs. 1.04 Cr onwards
3 BHK
Largest configuration offered, suited to bigger households
787 sq.ft.Rs. 1.46 Cr onwards
Lifestyle

World-Class Amenities

Recreation at SHAPOORJI PALLONJI CODENAME MUMBAI DREAMS, Mulund West, Mumbai
Recreation
  • Amphitheater
  • Barbeque Deck
  • Clubhouse Lounge
  • Indoor Games Room
Active at SHAPOORJI PALLONJI CODENAME MUMBAI DREAMS, Mulund West, Mumbai
Active
  • Jogging Track
  • Gymnasium
  • Swimming Pool
  • Tennis Court
  • Yoga Deck
Community at SHAPOORJI PALLONJI CODENAME MUMBAI DREAMS, Mulund West, Mumbai
Community
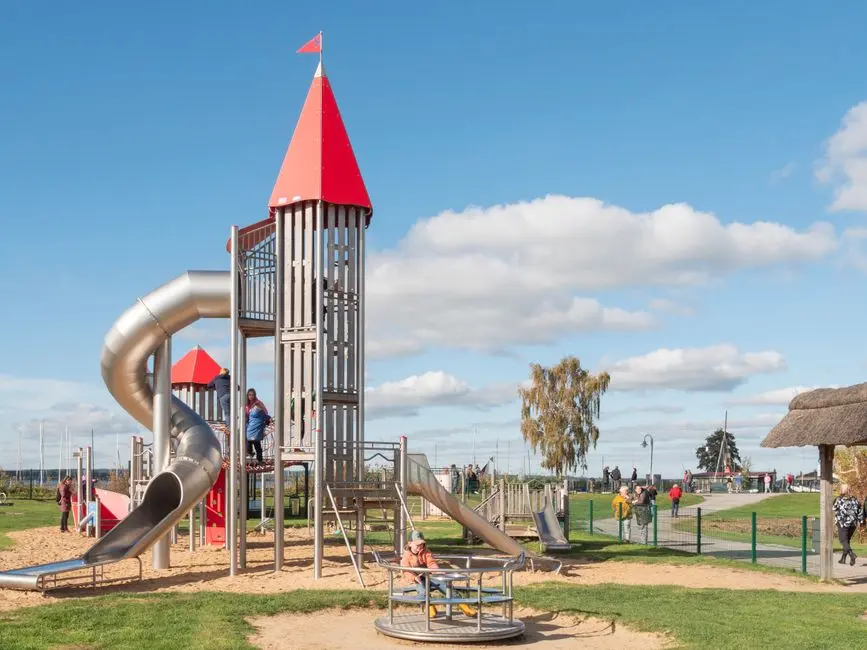
  • Kids Play Corner
  • 24-Hour Security & CCTV Surveillance
  • 24-Hour Water Supply
  • Wide Internal Walkways
Greens & Outdoors at SHAPOORJI PALLONJI CODENAME MUMBAI DREAMS, Mulund West, Mumbai
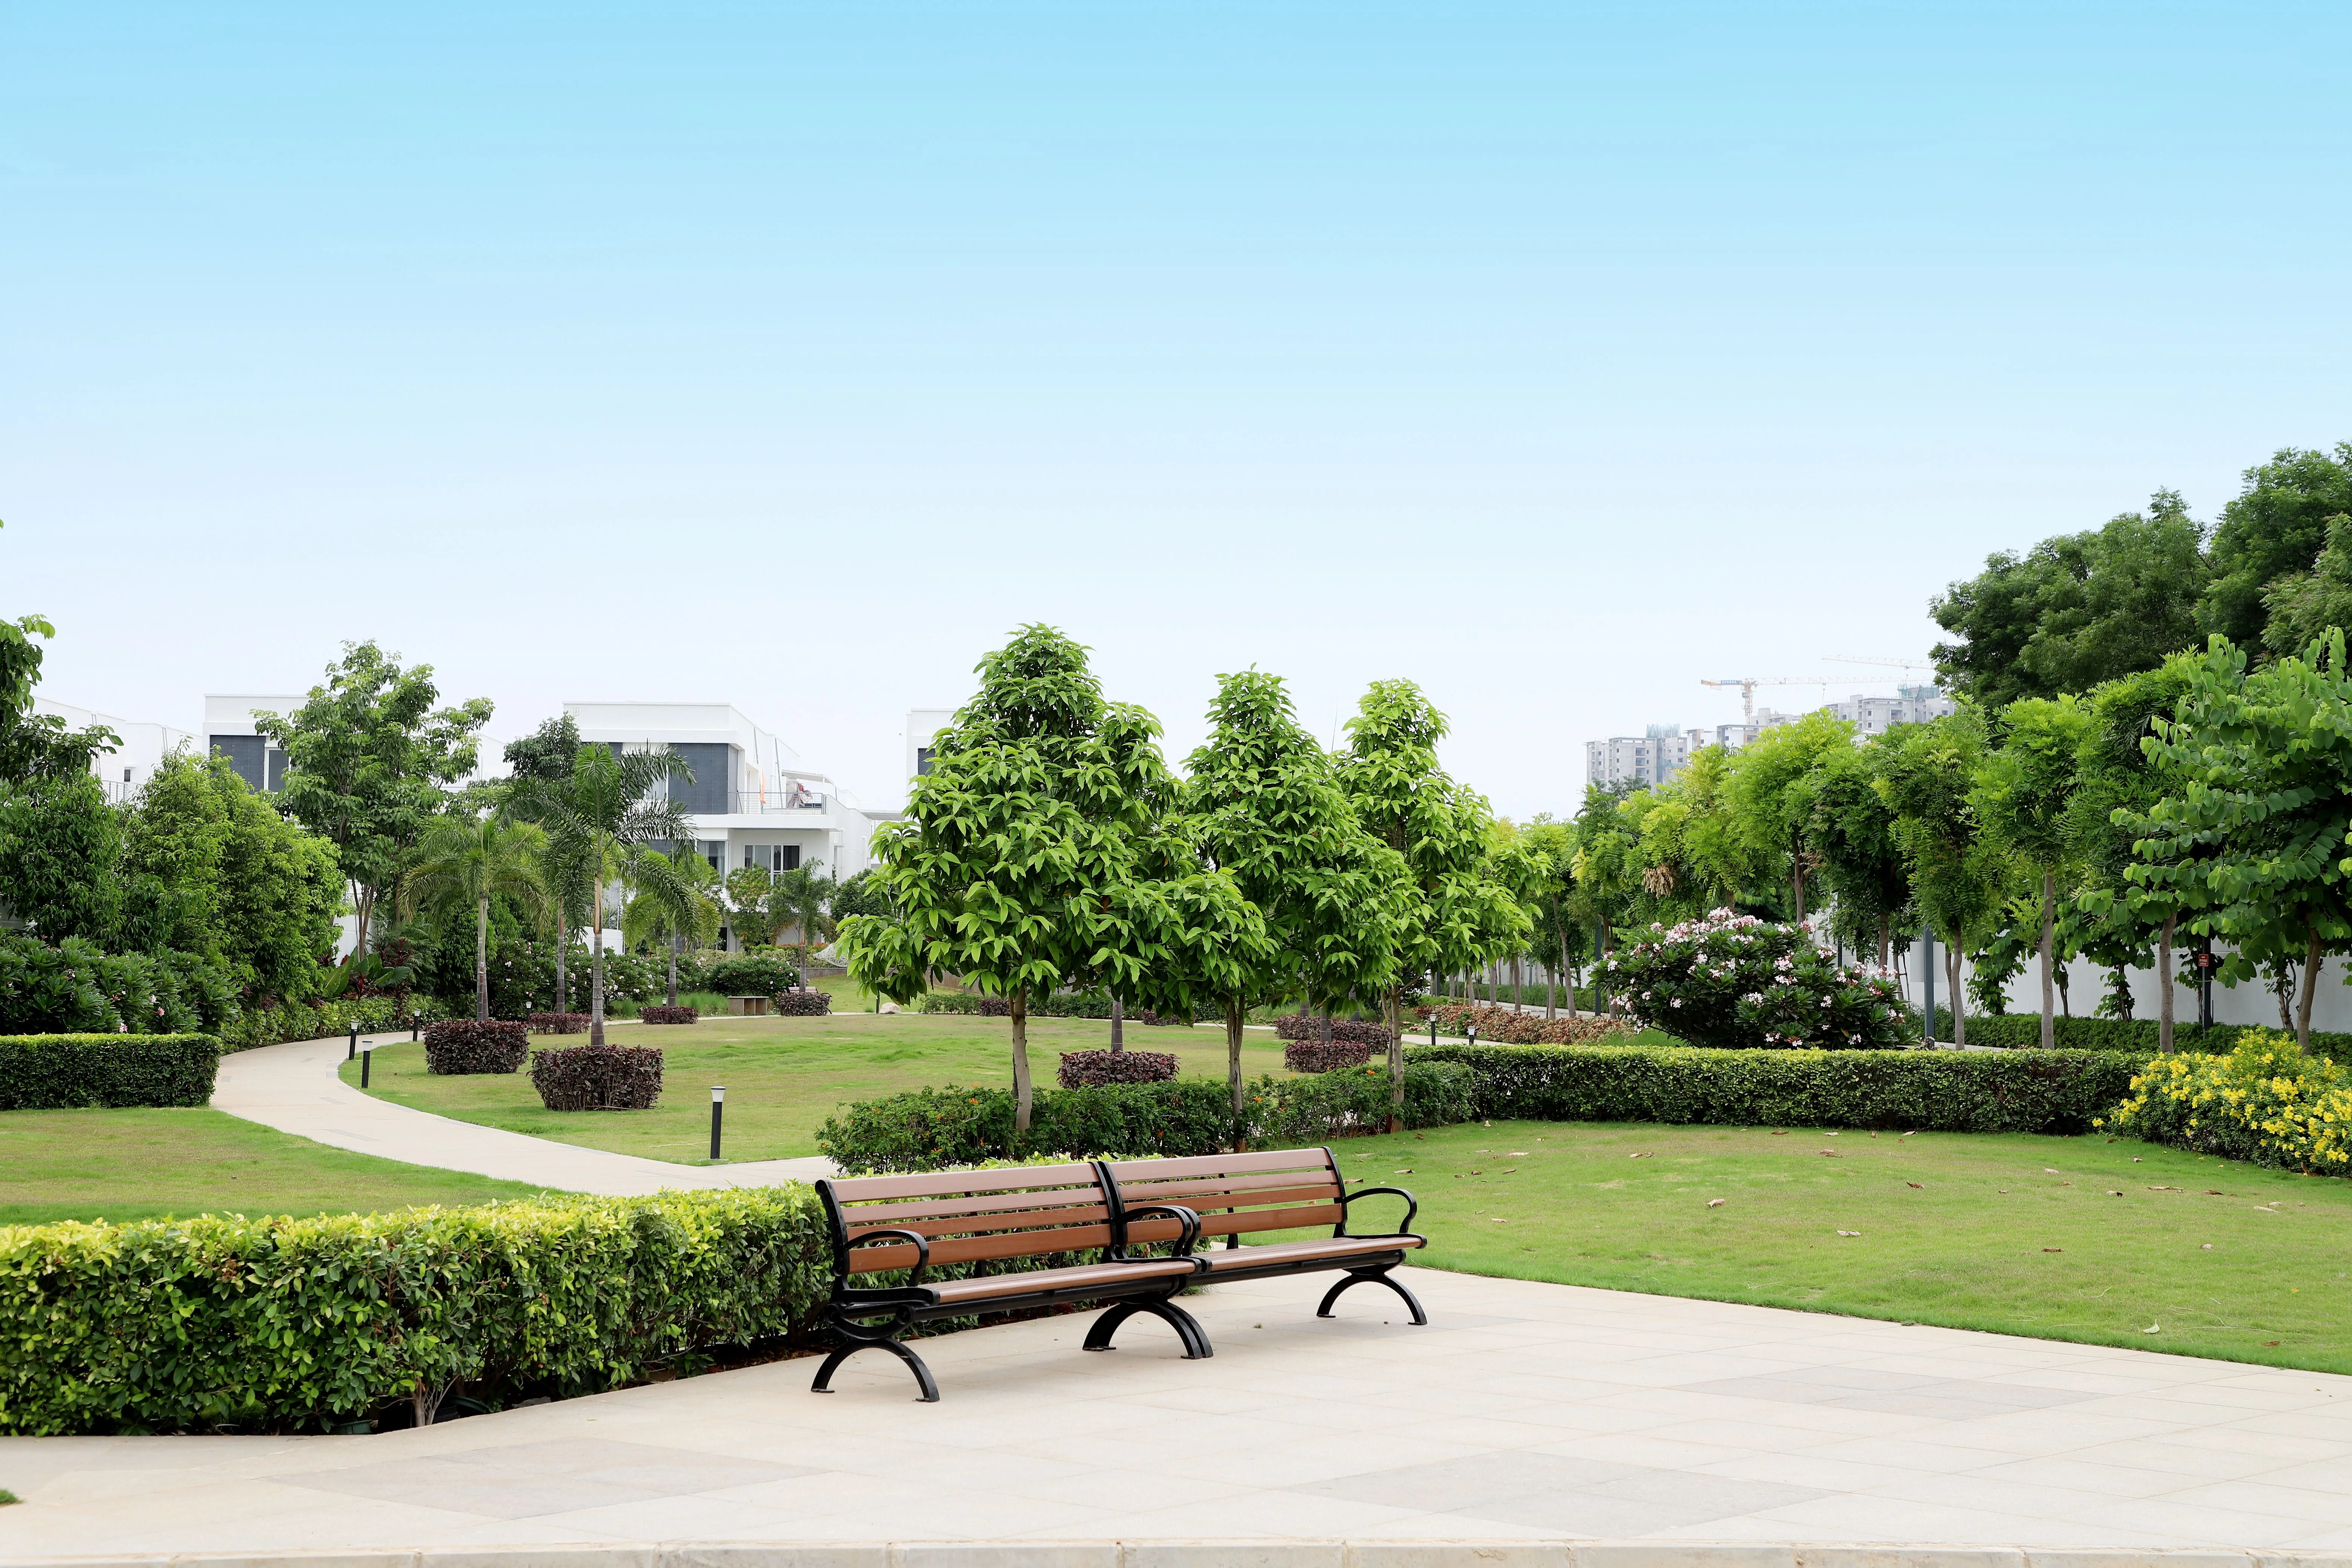
Greens & Outdoors
  • Landscaped Gardens
  • Podium Green Spaces
  • Tree-Lined Walkways
  • Seating Courtyards
Master & Floor Plans

Master & Floor Plans

Detailed master plan and unit-wise floor plans available on request.

Master plan preview
Preview only — request full plan
Location / Address

A Defining Address

Near Vaishali Nagar, next to Kalp Nagri, Mumbai 400080 · Mulund West · Mumbai

Mulund West sits at the northeastern edge of Mumbai, at the point where the city's suburban rail and highway network meets Thane and the wider Mumbai Metropolitan Region. The suburb is nestled along the foothills of the Sanjay Gandhi National Park, giving many of its residential pockets an uncommon amount of green cover for a dense Mumbai suburb. Long home to established manufacturing names such as Johnson & Johnson and Glaxo, the locality has since matured into a self-sufficient residential address with its own malls, schools and hospitals. Its position on the Central Railway line and proximity to the Eastern Express Highway keep it tied firmly into the rest of the city's job markets.

Shapoorji Pallonji Codename Mumbai Dreams occupies an address near Vaishali Nagar in this belt, with apartments oriented toward views of the Yogi Hills. The Eastern Express Highway and LBS Marg, Mulund's principal commercial spine, are both a short drive away, putting daily errands, the Mulund railway station and the R Mall corridor within easy reach. For residents commuting toward Thane, Navi Mumbai or central Mumbai, the address offers a rare combination of hill-facing residential calm and arterial road access.

Location map
Preview only — request full map
Connectivity

Location Advantages

Thoroughfares

  • Eastern Express Highway — 2.5 km
  • LBS Marg — 1 km
  • Mulund-Airoli Bridge — 5 km
  • Goregaon-Mulund Link Road (upcoming) — Under construction

Corporate

  • Ashar IT Park — 5 km
  • Odyssey IT Park — 5-10 km
  • Lotus Business Park — 5 km

Hospitality

  • Renaissance Mumbai Convention Centre Hotel, Powai — 10-12 km
  • Hyatt Regency Thane — 8-10 km

Education

  • DAV International School — Within Mulund West
  • Sharon English High School — Within Mulund West
  • NES International School — Within Mulund West

Healthcare

  • Fortis Hospital, Mulund — Within Mulund West
  • Apex Hospitals, Mulund — Within Mulund West
  • Hira Mongi Navneet Hospital — Within Mulund West

Schedule a Site Visit

See the property in person. Our sales team will get in touch to coordinate a visit at your convenience.

Beyond the Project

Infrastructure & Growth

Goregaon-Mulund Link Road

This under-construction east-west corridor is expected to cut travel time between Goregaon and Mulund significantly, easing access to the western suburbs from this address.

Mumbai Metro Line 4

The Wadala-Kasarvadavali metro corridor runs through the eastern suburbs, aiming to improve last-mile connectivity for residents living along the LBS Marg belt near Mulund.

Thane-Borivali Twin Tunnel

A planned tunnel beneath Sanjay Gandhi National Park will directly link Thane and the western suburbs, shortening cross-city travel for residents on the Mulund-Thane border.

Central Railway Suburban Upgrades

Ongoing capacity augmentation on the Central Railway line, which serves Mulund station, is intended to ease peak-hour congestion for daily commuters from this locality.

Mulund-Airoli Bridge Corridor

The existing bridge link to Navi Mumbai via Airoli continues to support cross-harbour commuting, keeping employment hubs in Navi Mumbai within reach of this address.

Build Quality

Specifications

Structure

  • RCC framed earthquake-resistant structure

Flooring

  • Vitrified tile flooring in living and bedroom areas

Bathroom

  • Branded CP fittings
  • Concealed plumbing

Kitchen

  • Granite kitchen platform with stainless steel sink

Doors & Windows

  • Flush doors
  • Powder-coated aluminium windows

Electrical

  • Concealed copper wiring
  • Modular switches
  • Power backup for common areas

Security

  • 24-hour security personnel
  • CCTV surveillance at entry and common areas
Why Invest

Compelling Reasons

1

Established developer heritage

Shapoorji Pallonji Real Estate is the residential arm of a Mumbai-founded group with roots going back to 1865, bringing over a century and a half of engineering-led construction experience to this Mulund West address.

2

MahaRERA registered

The project carries MahaRERA registration number P51800012383, giving buyers a verifiable regulatory record to check project status, timelines and unit details against.

3

Hill-facing residential setting

Apartments are laid out to overlook the Yogi Hills, a rare outlook for a project this close to Mulund's commercial spine, offering residents a quieter visual backdrop within a dense suburb.

4

Compact configuration range

With 1, 1.5, 2 and 3 BHK options between roughly 403 and 787 sq ft carpet area, the project caters to first-time buyers, small families and those seeking a value entry point into Mulund West.

5

Connectivity to the Eastern Express Highway

Proximity to the Eastern Express Highway and LBS Marg keeps the project within easy reach of Thane, Navi Mumbai and central Mumbai's job clusters, useful for daily commuters.

6

Full amenity base built in

A jogging track, yoga deck, swimming pool, amphitheater, tennis court and kids' corner are included within the complex, alongside round-the-clock security and continuous water supply.

About the Developer

Shapoorji Pallonji Real Estate

Shapoorji Pallonji Real Estate is the residential development arm of the Shapoorji Pallonji Group, a Mumbai-headquartered conglomerate founded as Littlewood Pallonji in 1865. Shapoorji Pallonji & Company Private Limited trades as the Shapoorji Pallonji Group, with primary business interests in construction and engineering, infrastructure, real estate, energy, and textiles. The parent organisation comprises 15 major companies delivering end-to-end solutions across six business segments, with a workforce of over 37,000 people operating in more than 40 countries. The real estate division inherits this engineering DNA, applying it to homes built for owner-occupiers rather than speculators.

The group's signature approach is engineering before architecture. The company is known for building some of Mumbai's landmarks around the Fort area, including the Hong Kong Bank, Grindlays Bank, Standard Chartered Bank and Reserve Bank of India building, Bombay Stock Exchange building and Taj Intercontinental. After the 2008 Mumbai attacks, the company was involved in the repairs and renovation of the Taj Mahal Palace & Tower that was severely damaged by the attack. In 2010, it built India's tallest building of the time, The Imperial, a residential tower in Mumbai. Every residential project draws on the same structural standards used for these institutional buildings.

The residential portfolio spans the full price spectrum. Shapoorji Pallonji Real Estate is a reputed developer in the Indian real estate sector owing to design innovation, construction quality and architectural excellence, and in 2016 the group launched the brand Joyville to deliver affordable homes across multiple locations nationwide. Premium addresses include The Imperial in South Mumbai, Sarova in Kandivali and Vanaha in Bavdhan Pune, alongside Joyville-branded communities in Hinjewadi, Hadapsar, Virar, Gurugram, Howrah and Manjari. In real estate, Shapoorji Pallonji and Company has developed over 16 million square feet of residential and commercial projects across India.

Ownership has remained with the founding Mistry family for five generations. The company was headed by a grandson of founder Pallonji Mistry, also named Pallonji Mistry, until 2012, when he announced his retirement and the succession of his son, Shapoor Mistry. This continuity shapes a buyer philosophy built around long horizons rather than quarterly sales cycles. The group is one of India's most trusted and legacy-driven real estate developers, known for its engineering excellence, thoughtful design, and long-term value creation. Projects are designed to be owned across generations, with construction specifications and post-handover service calibrated for that timeframe.

Rate this project

Write a review

Visited or booked here? Share your honest experience. Reviews are checked before they appear.

Frequently Asked Questions

Is Shapoorji Pallonji Codename Mumbai Dreams RERA approved?+
Yes, the project is registered with MahaRERA under registration number P51800012383.
What configurations are available at Shapoorji Pallonji Codename Mumbai Dreams in Mulund West?+
The project offers 1 BHK, 1.5 BHK, 2 BHK and 3 BHK apartments with carpet areas ranging from approximately 403 sq ft to 787 sq ft.
What is the possession date for Shapoorji Pallonji Codename Mumbai Dreams?+
The project is under construction with an expected possession timeline of December 2025.
Where exactly is Shapoorji Pallonji Codename Mumbai Dreams located in Mumbai?+
The project sits near Vaishali Nagar in Mulund West, close to the Eastern Express Highway and LBS Marg, on the edge of the Mumbai Metropolitan Region bordering Thane.
What is the starting price of apartments at Shapoorji Pallonji Codename Mumbai Dreams?+
Apartments at Shapoorji Pallonji Codename Mumbai Dreams are priced from approximately Rs. 74.52 Lakh onwards, depending on configuration and floor.
Is home loan assistance available for Shapoorji Pallonji Codename Mumbai Dreams buyers?+
Yes, home loan assistance through partner banks and financial institutions is available for buyers at this Mulund West project.

Get in Touch

Pricing, plans, brochure, and a personal walkthrough — talk to our sales team.
Featured Projects

Projects Portfolio

SHAPOORJI PALLONJI ALPINE 2

SHAPOORJI PALLONJI ALPINE 2

📍 Kandivali East, Mumbai

Starting ₹2.59 Cr

Explore →
SHAPOORJI PALLONJI ASTRON

SHAPOORJI PALLONJI ASTRON

📍 Kandivali East, Mumbai

Price on Request

Explore →
SHAPOORJI PALLONJI AUBBURN

SHAPOORJI PALLONJI AUBBURN

📍 Kandivali East, Mumbai

Starting ₹93 Lakhs

Explore →
SHAPOORJI PALLONJI BKC 28

SHAPOORJI PALLONJI BKC 28

📍 Kherwadi, Bandra East, Mumbai

Starting ₹2.40 Cr

Explore →

×
Express Your Interest