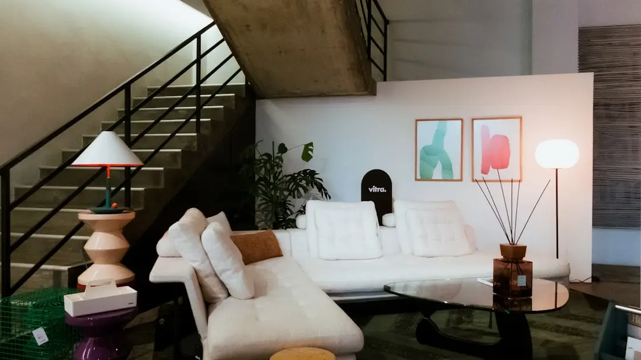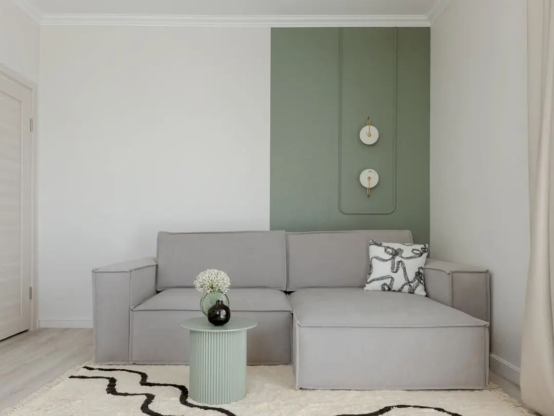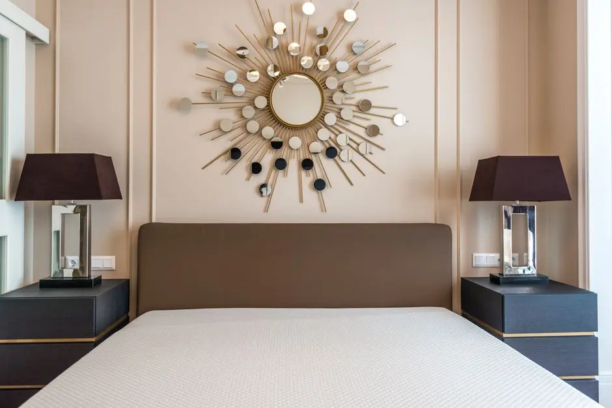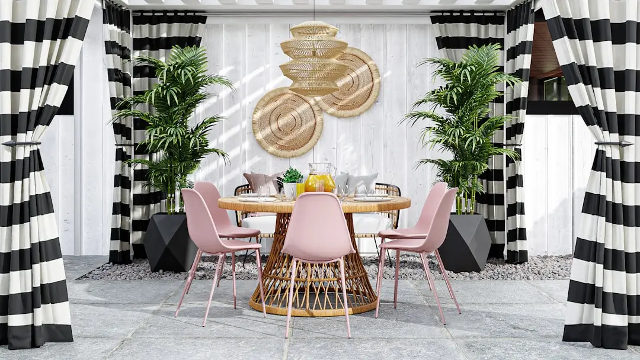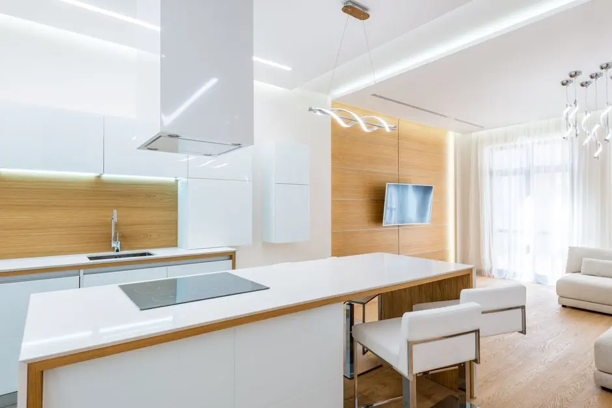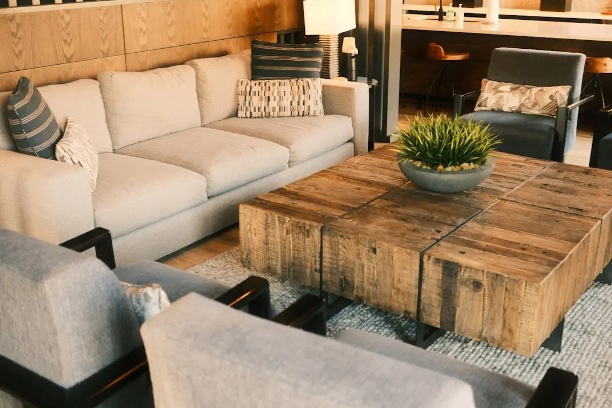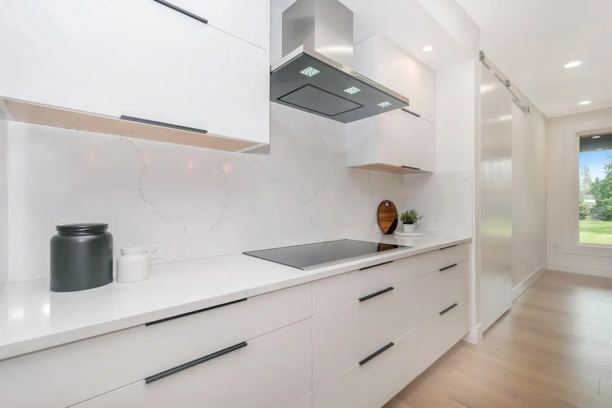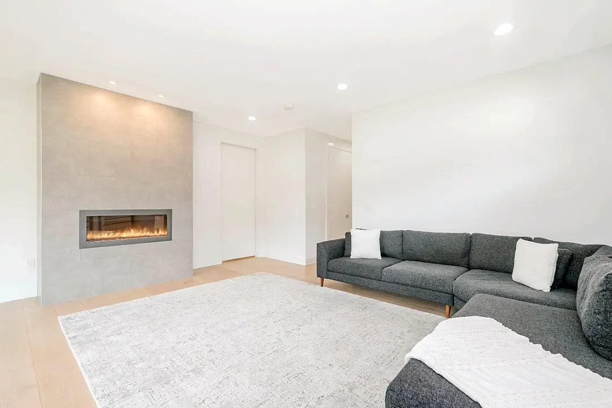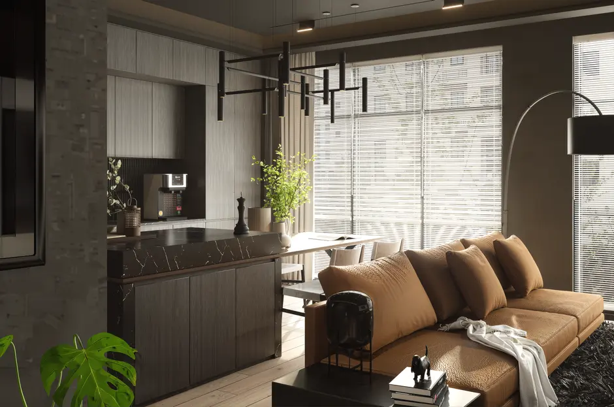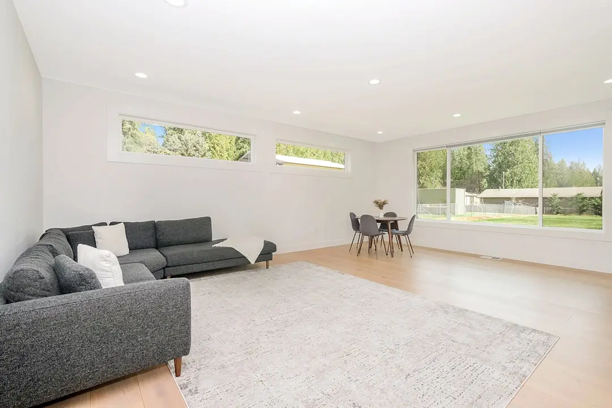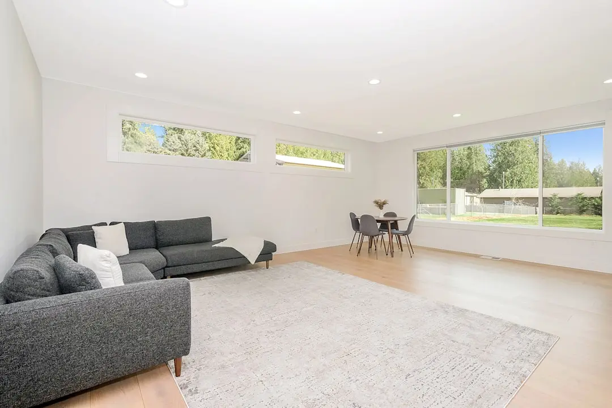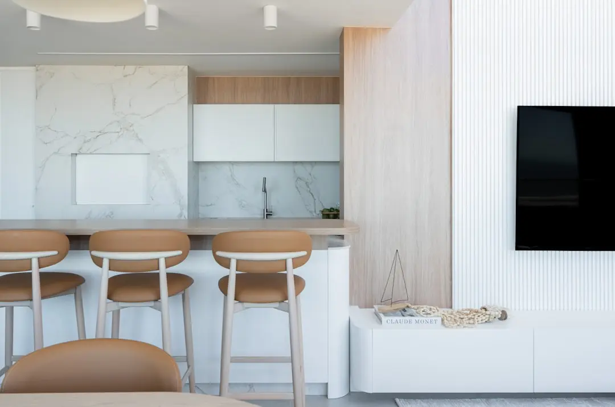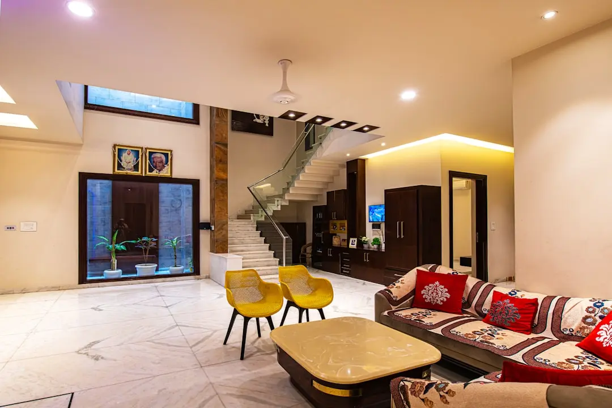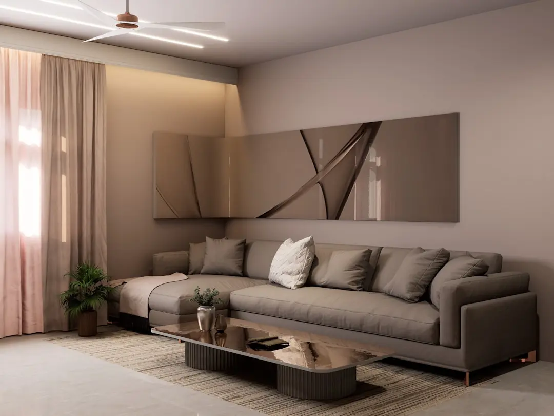
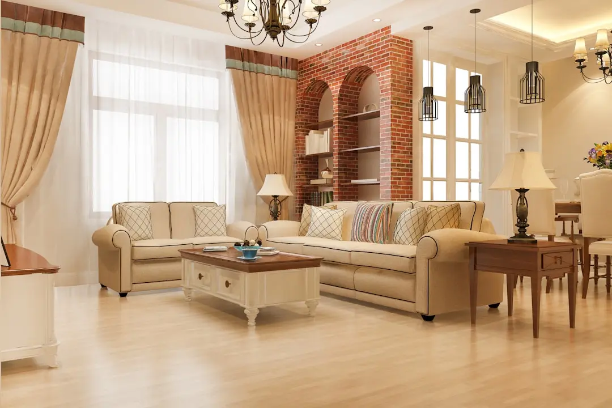
SHAPOORJI PALLONJI JOYVILLE WESTERN HEIGHTS, Santragachi, Kolkata

SHAPOORJI PALLONJI JOYVILLE WESTERN HEIGHTS

A 30-Acre Gated Address by Shapoorji Pallonji, Steps from Santragachi Junction

2 & 3 BHK · Starting ₹39.90 Lakh onwards

SPECIAL OFFER
Book now to get special offers !
Available for next few days only !
RERA: HIRA/P/HOW/2021/001190
5
Towers
30.00
Acres
The Address & The Vision

An Address Worth Owning

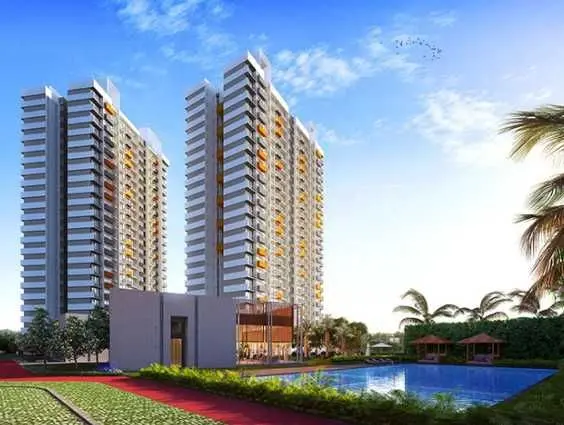
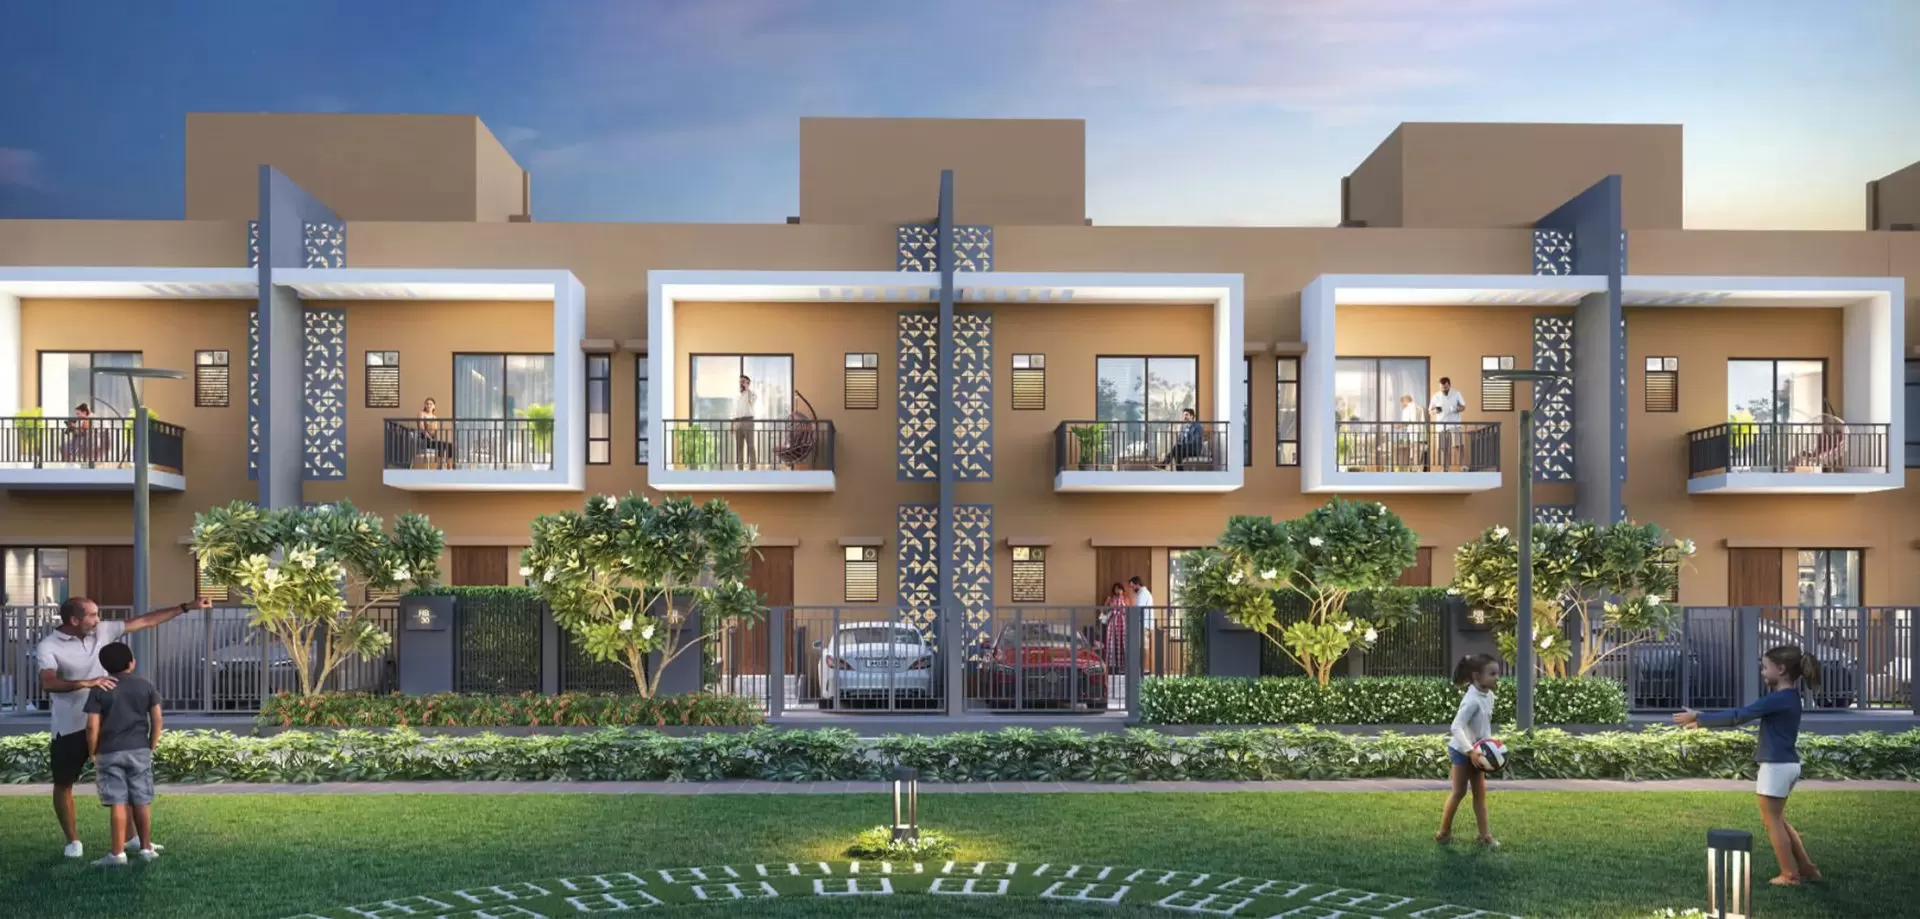
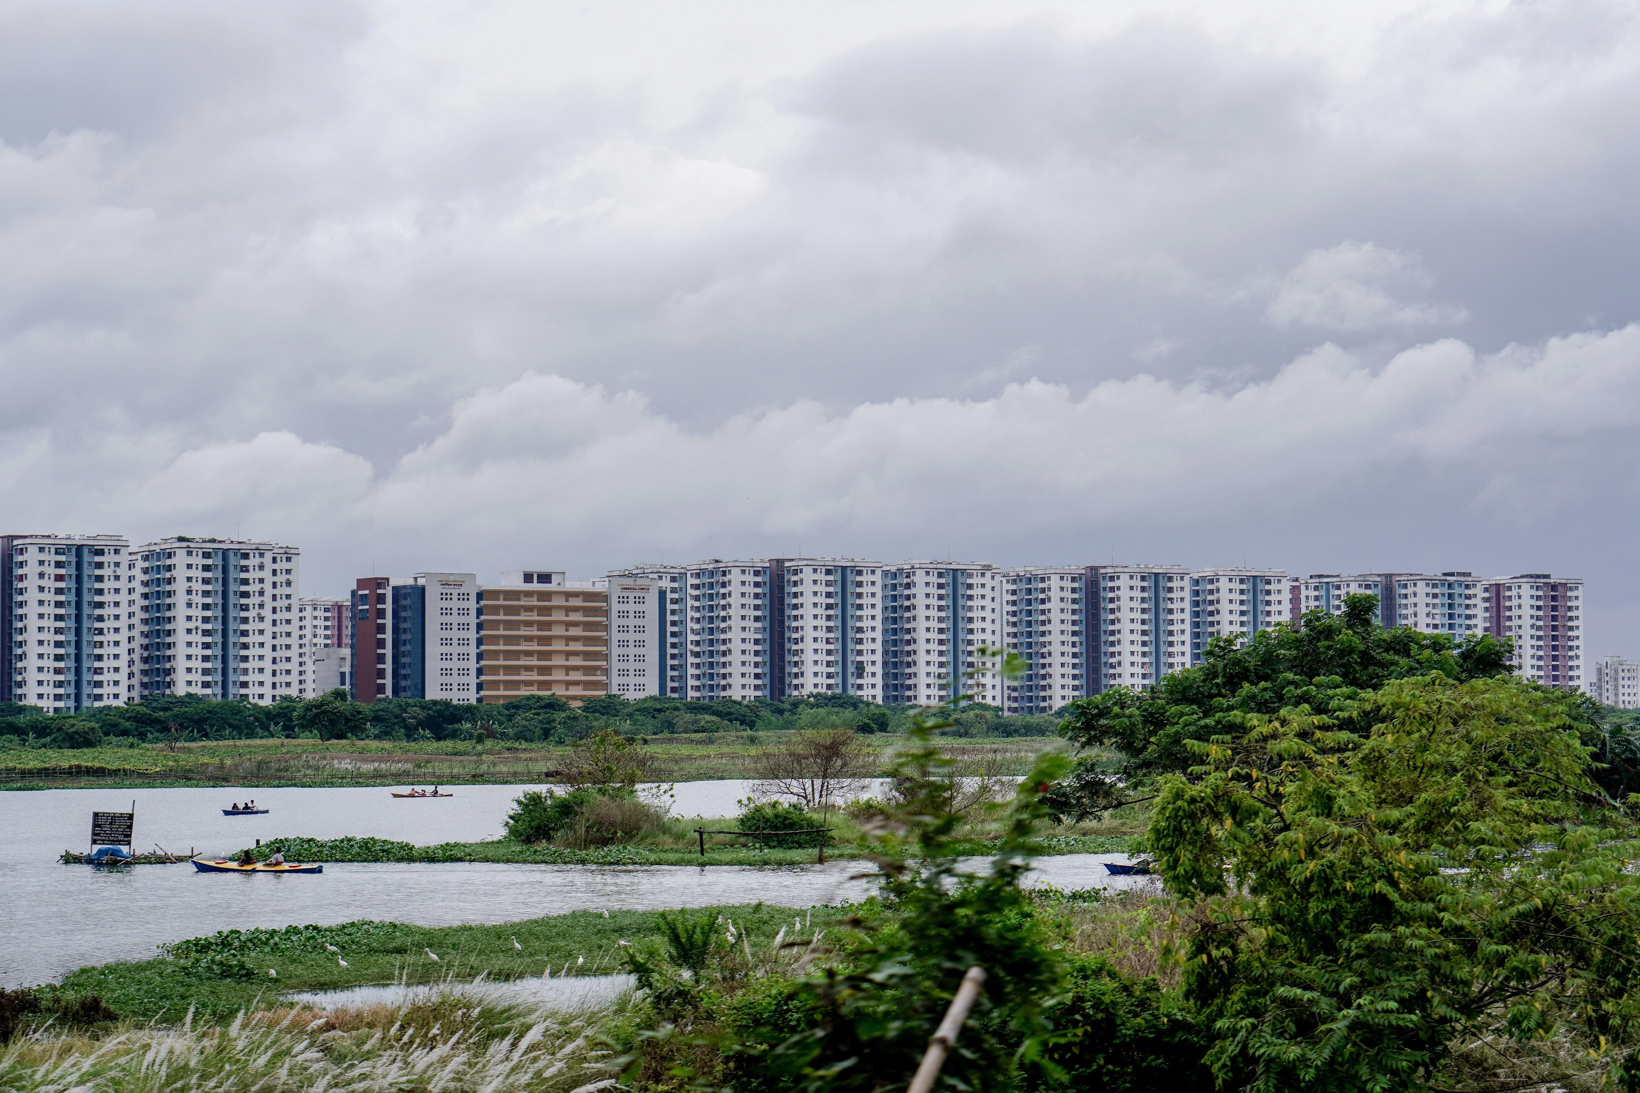
Shapoorji Pallonji Joyville Western Heights occupies a 30-acre parcel near Santragachi Junction in Howrah, developed under the Joyville brand of Shapoorji Pallonji Real Estate. The township is built around five residential towers set within a gated perimeter, with over three-quarters of the land kept as open space rather than built form.

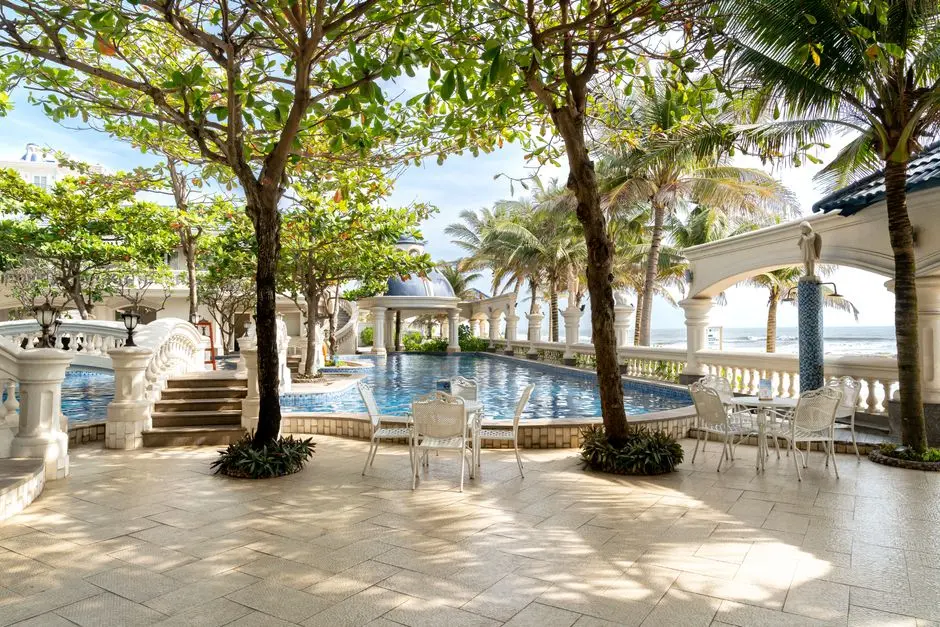
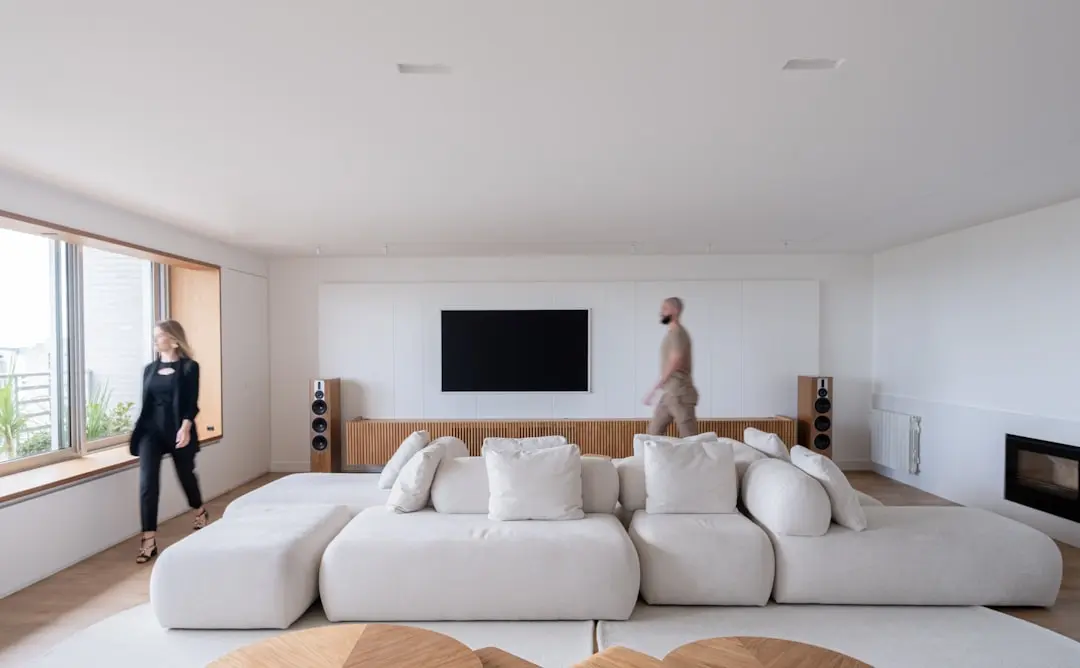
Life here is organised around a large clubhouse, sports courts, and green stretches rather than a single showpiece amenity. The intent is a self-contained neighbourhood where a resident's day, from a swim at the semi-Olympic pool to an evening at the cricket pitch or jogging track, unfolds within the same boundary wall.

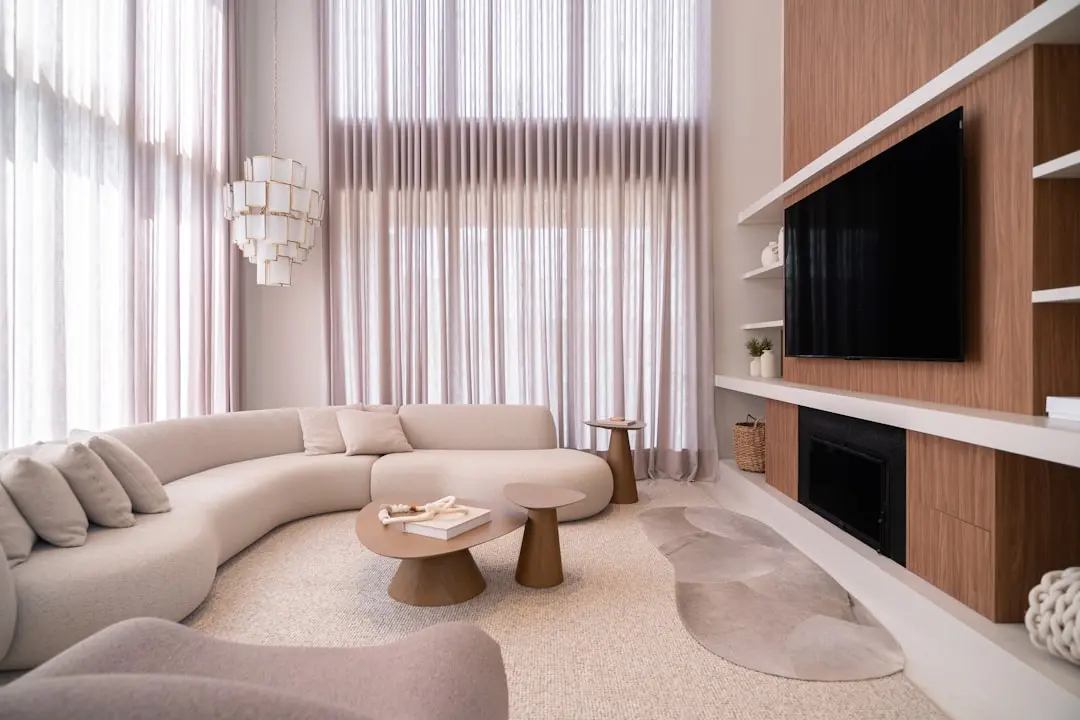
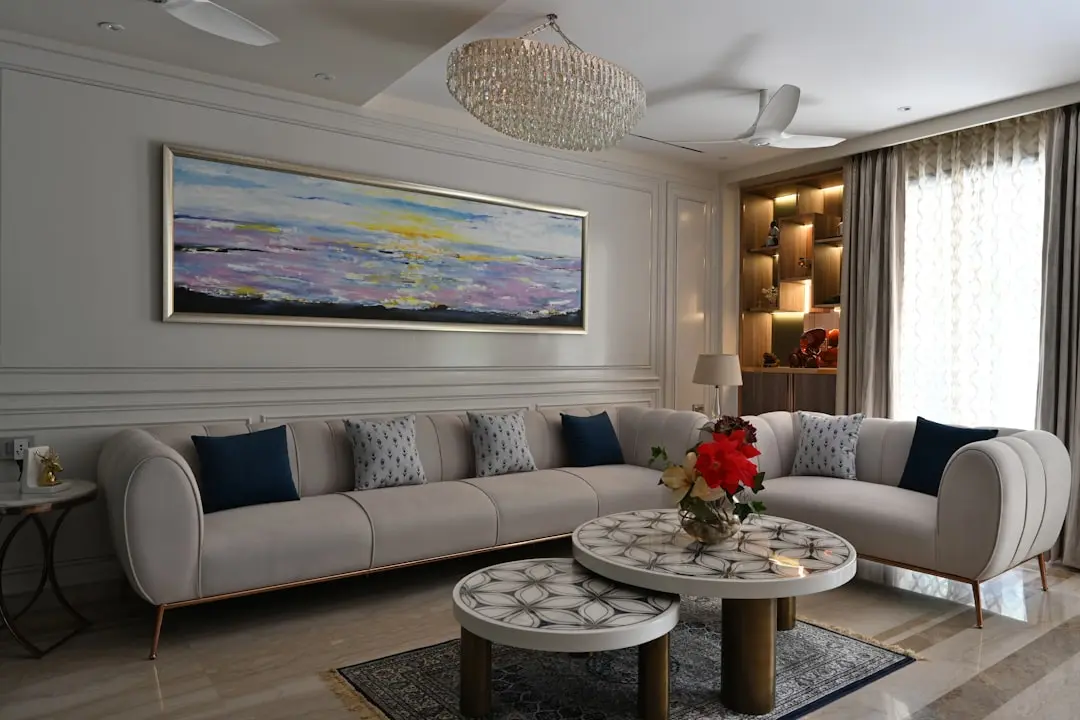
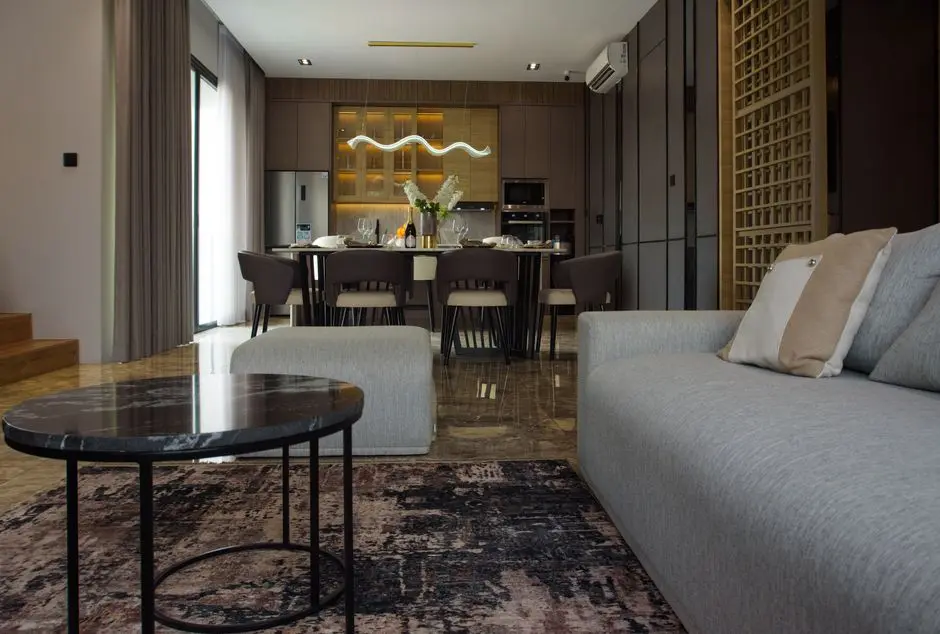
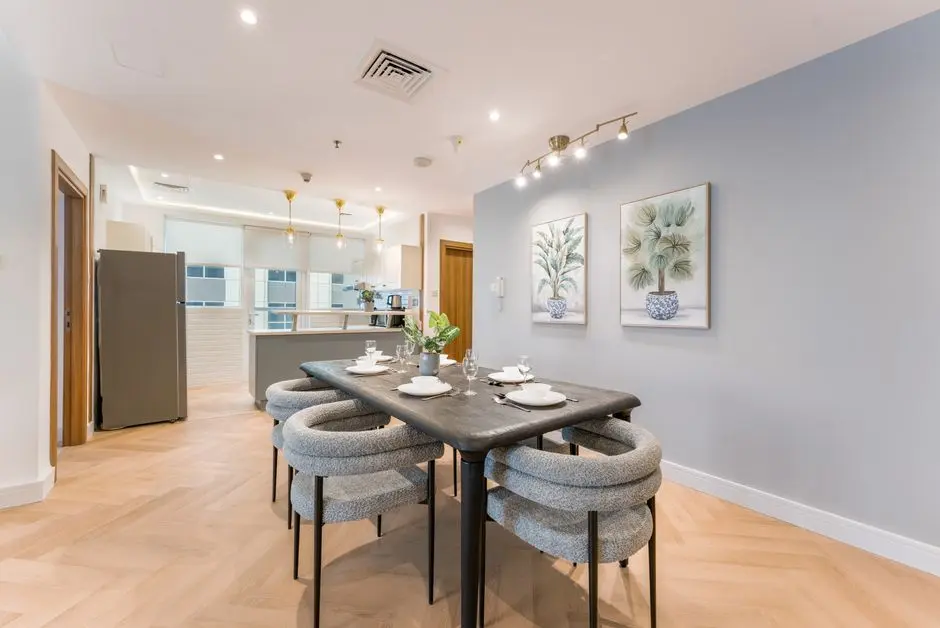
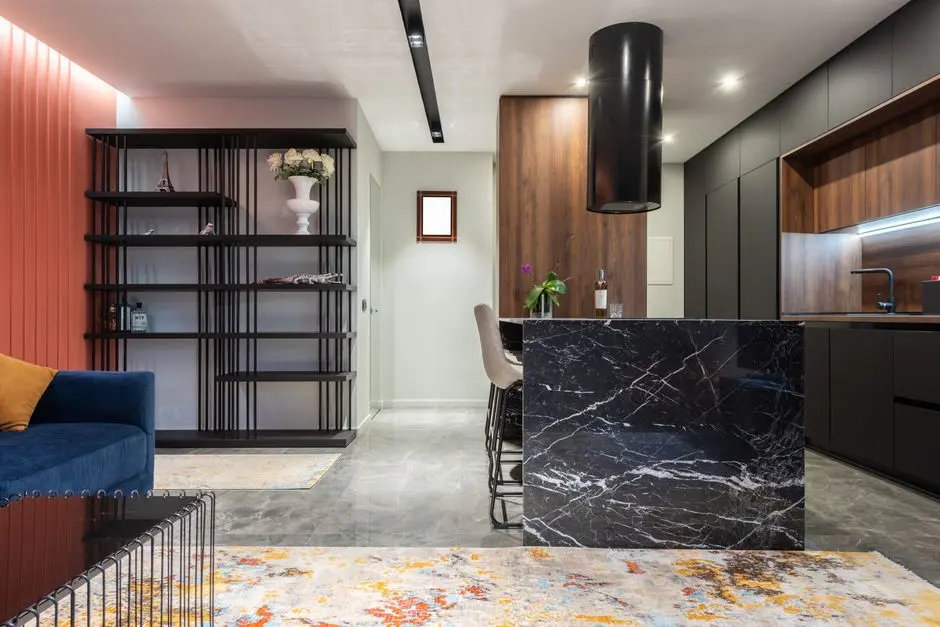
The apartment plans favour efficient 2 and 3 BHK layouts, built to carry natural light and cross ventilation through the towers. Sustainability features including a Sewage Treatment Plant, rainwater harvesting, solar PV cells on the clubhouse roof, and low-flow fixtures reflect an EDGE-certified approach to construction rather than a purely cosmetic green tag.

Santragachi's position as a rail and expressway junction has made it one of Howrah's more active residential corridors, with the Kona Expressway, NH-2, NH-6, and Grand Trunk Road placing the address within reach of both South Kolkata and the airport. A gated, amenity-led township at this scale is uncommon in this specific price band for the corridor, which is part of what has drawn steady interest to the project since launch.

For buyers evaluating a first home or a long-term investment in Howrah's growth belt, Joyville Western Heights offers a scaled, brand-backed alternative to standalone apartment blocks in the same locality.
Read more
Gallery

Visualize Your Future Space

Configurations & Pricing

Choose Your Space

Starting from Rs. 39.90 Lakh onwards

ConfigurationSizeStarting Price
2 BHK
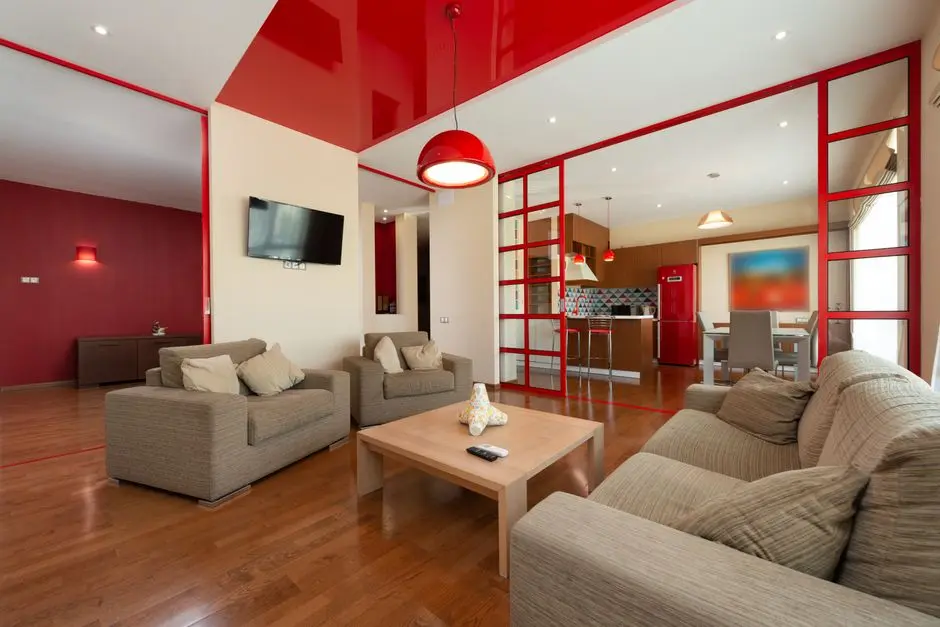
Compact, efficiently planned 2 BHK homes with cross ventilation
618–925 sq.ft.Rs. 39.90 Lakh
3 BHK
Spacious 3 BHK layouts suited to growing families
1138–1215 sq.ft.Rs. 69.99 Lakh
Lifestyle

World-Class Amenities

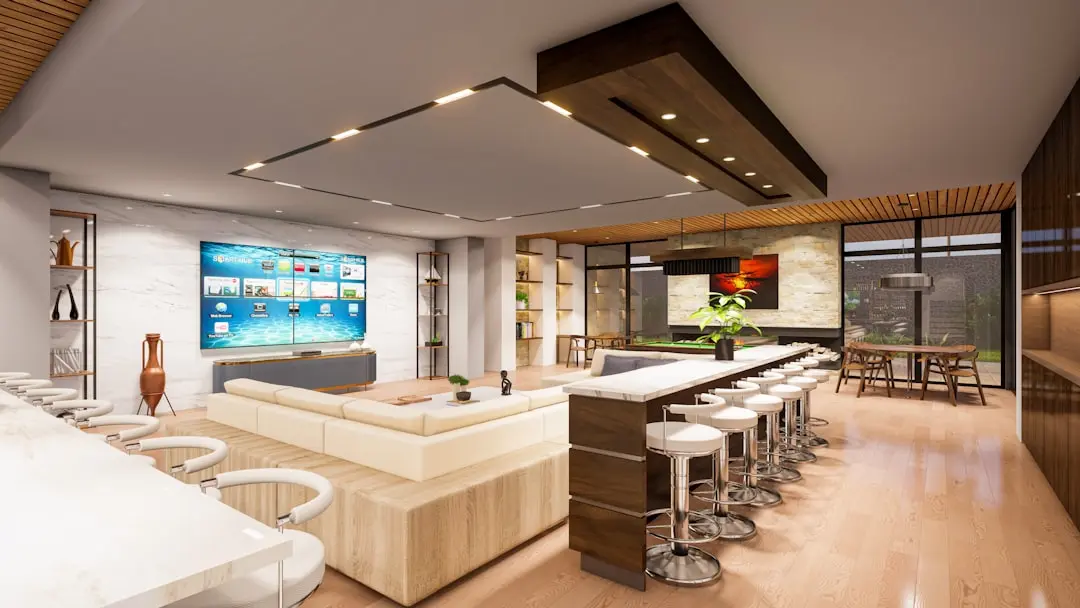
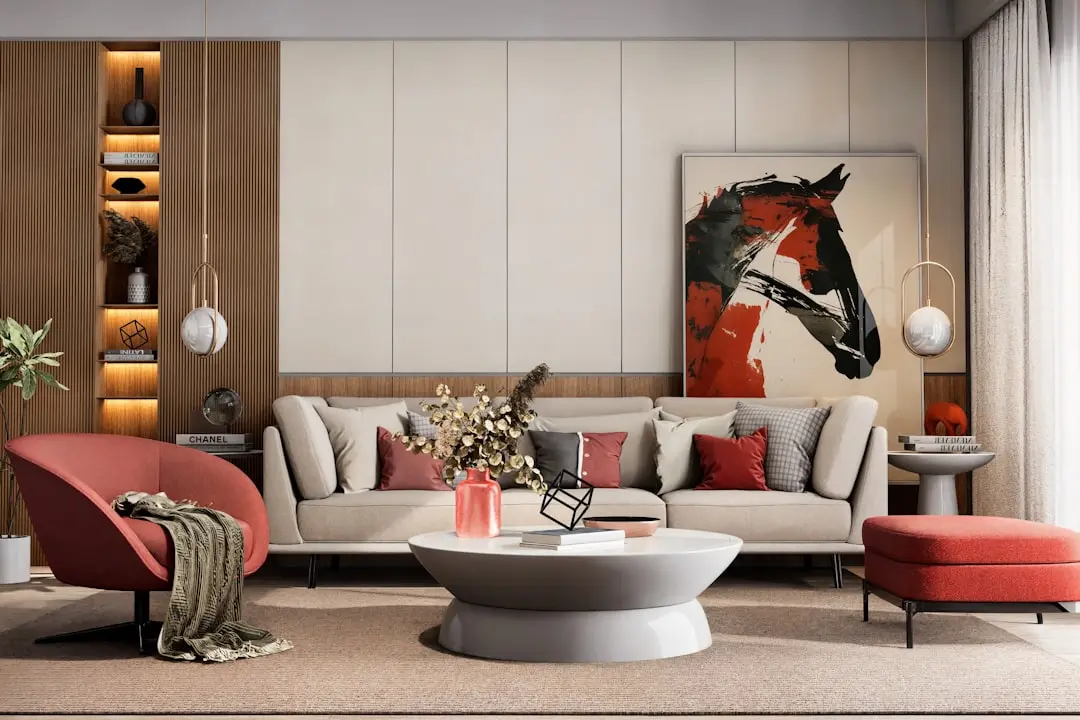
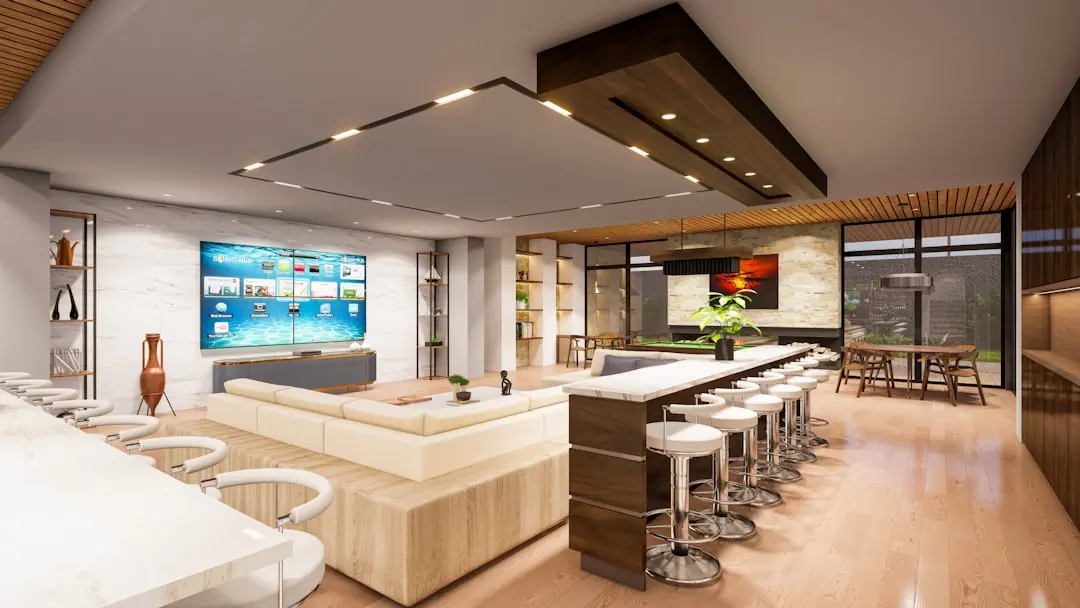
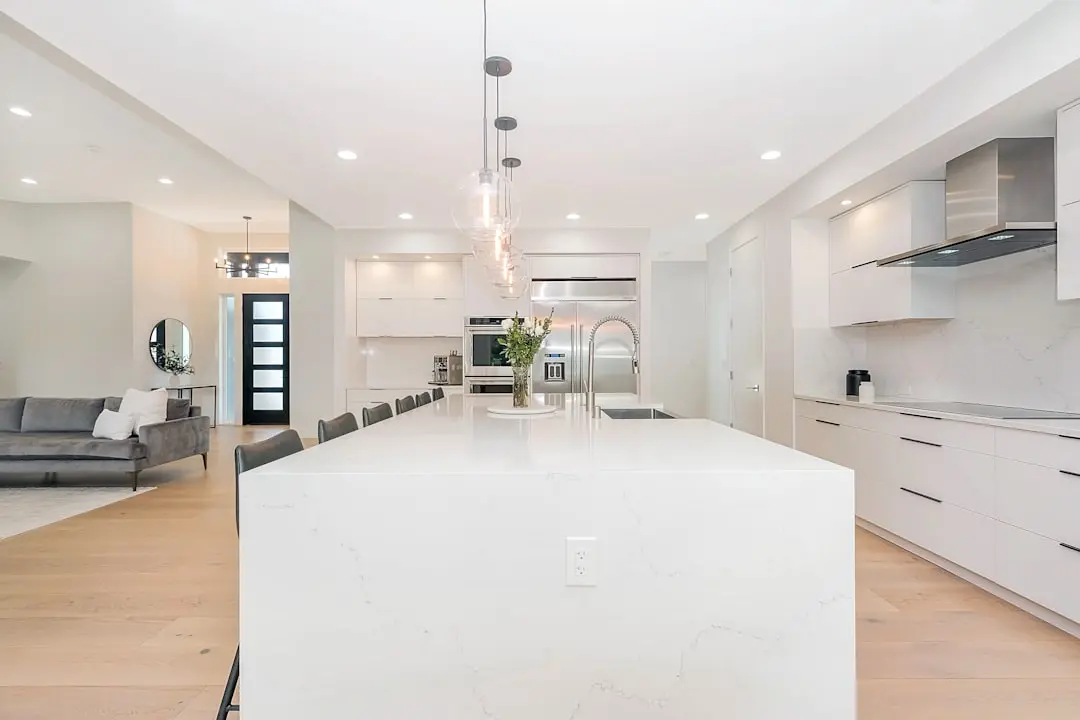
Recreation at SHAPOORJI PALLONJI JOYVILLE WESTERN HEIGHTS, Santragachi, Kolkata
Recreation
  • 22,000 sq ft clubhouse
  • Banquet hall
  • Billiards room
  • Indoor games room
  • Guest rooms
  • Retail outlets
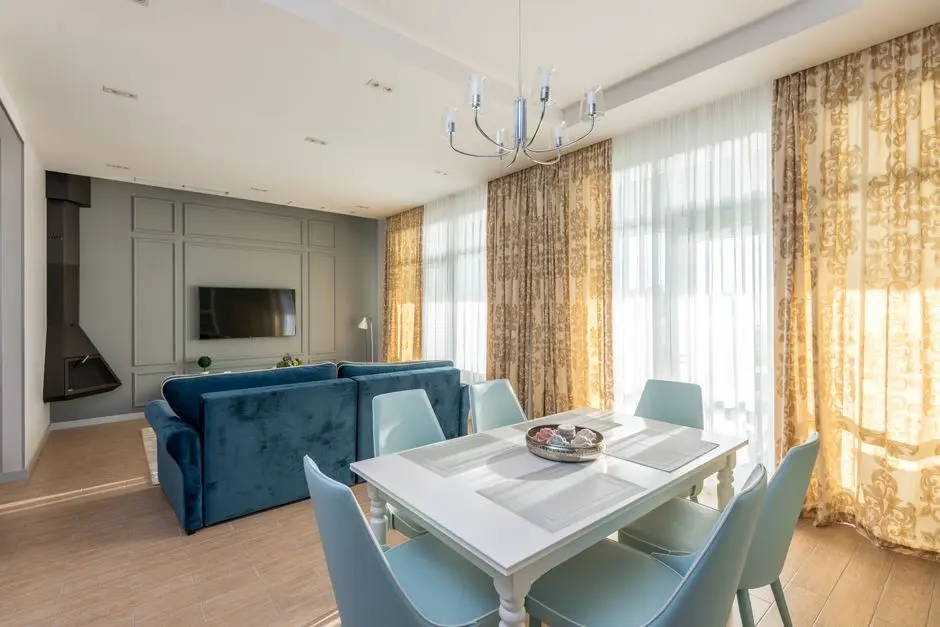
Active at SHAPOORJI PALLONJI JOYVILLE WESTERN HEIGHTS, Santragachi, Kolkata
Active
  • Semi-Olympic swimming pool
  • Gymnasium
  • Tennis court
  • Basketball court
  • Cricket pitch
  • Volleyball court
  • Jogging track
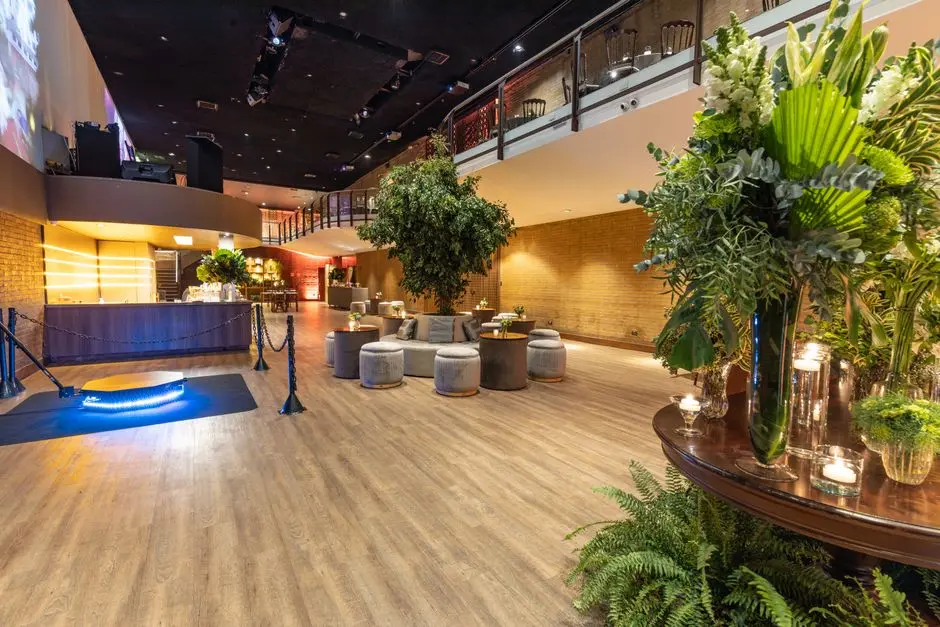
Community at SHAPOORJI PALLONJI JOYVILLE WESTERN HEIGHTS, Santragachi, Kolkata
Community
  • Children's play area
  • Crèche and playschool provision
  • Multipurpose hall
Greens & Outdoors at SHAPOORJI PALLONJI JOYVILLE WESTERN HEIGHTS, Santragachi, Kolkata
Greens & Outdoors
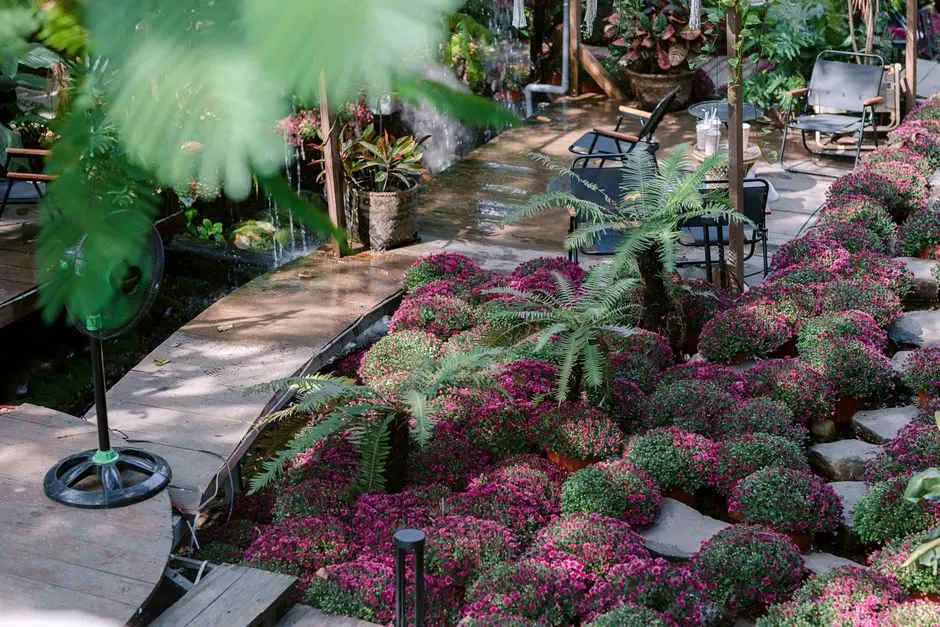
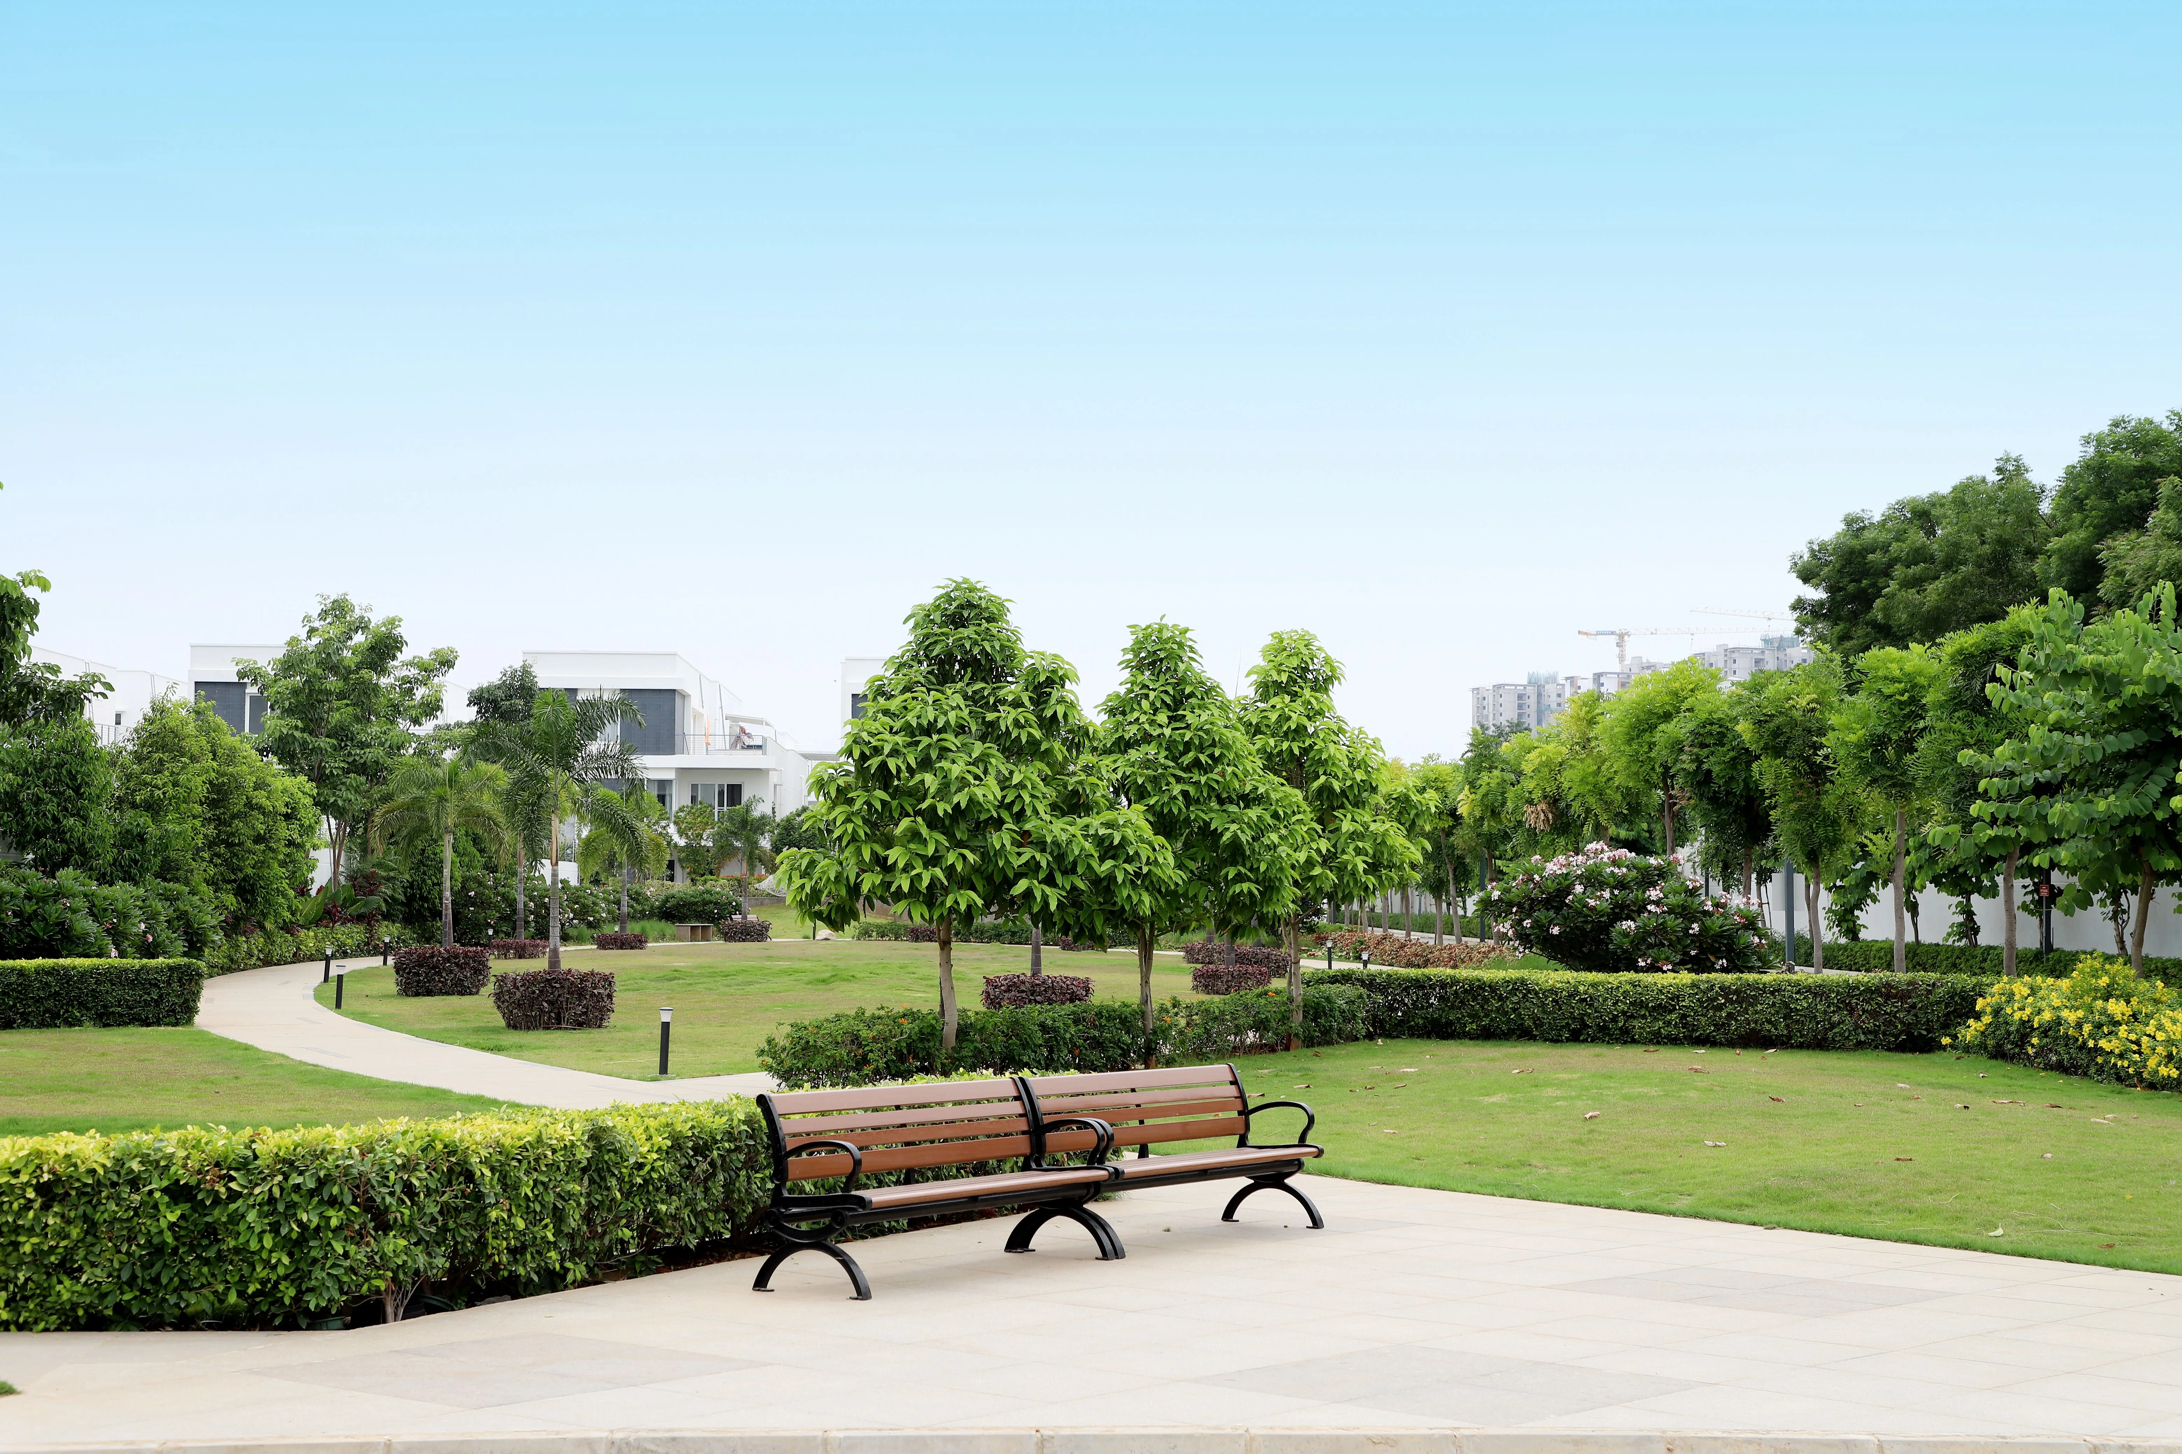
  • Landscaped gardens
  • 75% open green spaces
  • Pergola and seating courts
Master & Floor Plans

Master & Floor Plans

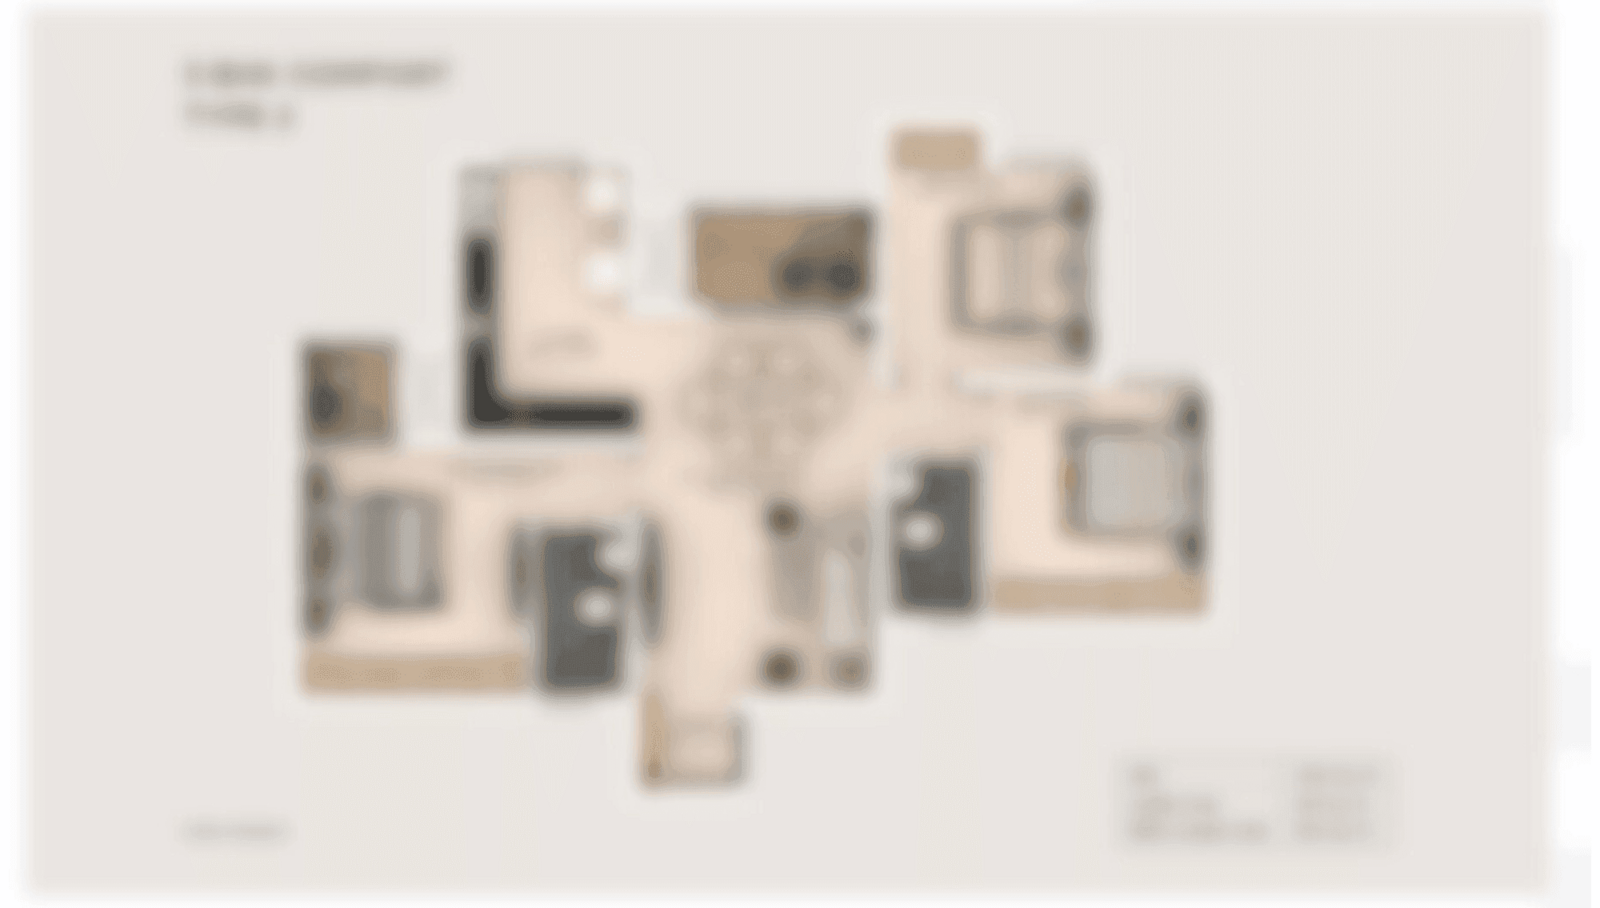
Detailed master plan and unit-wise floor plans available on request.

Master plan preview
Preview only — request full plan
Location / Address

A Defining Address

Salap Junction, Howrah, West Bengal 711403 · Santragachi · Kolkata

Santragachi has long been a rail and road gateway for Howrah, anchored by Santragachi Junction and the Kona Expressway that link the belt to Kolkata's core and to National Highways 2 and 6. The area is transitioning from an industrial and transit corridor into a residential growth pocket, with the Nabanna Bus Terminus nearby and an upcoming Metro corridor extending connectivity further into the city. This shift has drawn established developers to Salap and its surrounding neighbourhoods, changing the character of a locality once defined mainly by its junction and highways.

For a home at Joyville Western Heights, this address translates into daily access to Santragachi Bus Terminus and Howrah Station within a short drive, along with schools such as Podar International School and everyday markets like Bankra within a five-kilometre radius. The Kolkata international airport and the city's central business district remain reachable via NH-2, NH-6, and Grand Trunk Road, making this stretch of Howrah practical for both work commutes and family routines without giving up on space or price.

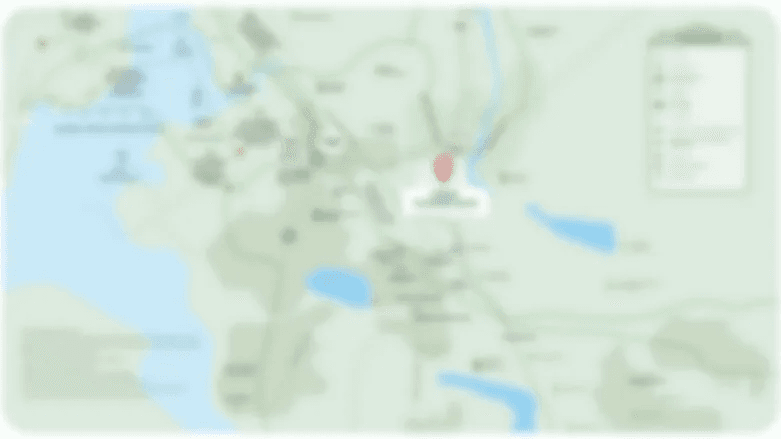
Location map
Preview only — request full map
Connectivity

Location Advantages

Thoroughfares

  • Kona Expressway — Adjoining
  • NH-6 (Grand Trunk Road) — 5 mins
  • NH-2 — 10 mins
  • Santragachi Junction — 10 mins

Corporate

  • Howrah CBD / Shibpur commercial belt — 20 mins
  • Park Street business district — 30 mins

Hospitality

  • Lakeland Country Club — 5 km

Education

  • Podar International School — 5 km

Healthcare

  • Apollo Clinic, Shibpur — 20 mins
  • Narayana Superspecialty Hospital, Howrah — 25 mins

Schedule a Site Visit

See the property in person. Our sales team will get in touch to coordinate a visit at your convenience.

Beyond the Project

Infrastructure & Growth

Santragachi Junction upgrade

Santragachi remains a major rail and bus junction for Howrah, with ongoing upgrades to station and terminus infrastructure improving daily commute reliability for residents in the corridor.

Kona Expressway improvements

The Kona Expressway, which runs adjacent to the township, continues to see traffic and road-quality upgrades that ease movement between Howrah and Kolkata's arterial network.

Nabanna Bus Terminus

The nearby Nabanna Bus Terminus adds organised public transport capacity to the belt, supporting the area's shift from an industrial corridor to a residential growth pocket.

Howrah-EM Bypass flyover

A long flyover connecting Howrah to the EM Bypass shortens travel time toward eastern Kolkata, widening the commute radius available to residents of the township.

Howrah Metro corridor

An upcoming Metro corridor extending toward Howrah is expected to add a rail-based transit option to the area, supplementing existing road and suburban rail connectivity.

Build Quality

Specifications

Structure

  • RCC framed earthquake-resistant structure

Flooring

  • Vitrified tile flooring in living, dining and bedrooms

Bathroom

  • Ceramic tile dado with branded CP fittings

Kitchen

  • Provision for modular kitchen with granite platform

Doors & Windows

  • Laminated flush doors, aluminium or UPVC windows

Electrical

  • Concealed copper wiring with modular switches

Security

  • 24x7 CCTV surveillance and gated community access
Why Invest

Compelling Reasons

1

Shapoorji Pallonji heritage

The project carries the backing of the Shapoorji Pallonji Group, a construction and real estate name with a history spanning over 150 years and a large development footprint across major Indian cities.

2

Scaled 30-acre township

At 30 acres with over 75% open space, the project offers a scale of planning uncommon for the Santragachi corridor, giving residents room, green cover, and a structured community layout rather than a standalone tower.

3

Santragachi Junction proximity

Direct proximity to Santragachi Junction and the Kona Expressway places the address on one of Howrah's busiest and best-connected transit points, useful for both daily commuters and long-distance travellers.

4

Comprehensive amenity base

A roughly 22,000 sq ft clubhouse, semi-Olympic swimming pool, multiple sports courts, and landscaped gardens give residents a full range of recreation and fitness options within the gated boundary.

5

EDGE-certified sustainable design

Features such as a Sewage Treatment Plant, rainwater harvesting, solar PV cells, and low-flow fixtures reflect a certified approach to energy and water efficiency built into the township's design.

6

Phased, transparent construction

With towers at different, clearly stated stages of construction and phase-wise HIRA registration, buyers can track progress and plan possession timelines against a defined schedule.

About the Developer

Shapoorji Pallonji Real Estate

Shapoorji Pallonji Real Estate is the residential development arm of the Shapoorji Pallonji Group, a Mumbai-headquartered conglomerate founded as Littlewood Pallonji in 1865. Shapoorji Pallonji & Company Private Limited trades as the Shapoorji Pallonji Group, with primary business interests in construction and engineering, infrastructure, real estate, energy, and textiles. The parent organisation comprises 15 major companies delivering end-to-end solutions across six business segments, with a workforce of over 37,000 people operating in more than 40 countries. The real estate division inherits this engineering DNA, applying it to homes built for owner-occupiers rather than speculators.

The group's signature approach is engineering before architecture. The company is known for building some of Mumbai's landmarks around the Fort area, including the Hong Kong Bank, Grindlays Bank, Standard Chartered Bank and Reserve Bank of India building, Bombay Stock Exchange building and Taj Intercontinental. After the 2008 Mumbai attacks, the company was involved in the repairs and renovation of the Taj Mahal Palace & Tower that was severely damaged by the attack. In 2010, it built India's tallest building of the time, The Imperial, a residential tower in Mumbai. Every residential project draws on the same structural standards used for these institutional buildings.

The residential portfolio spans the full price spectrum. Shapoorji Pallonji Real Estate is a reputed developer in the Indian real estate sector owing to design innovation, construction quality and architectural excellence, and in 2016 the group launched the brand Joyville to deliver affordable homes across multiple locations nationwide. Premium addresses include The Imperial in South Mumbai, Sarova in Kandivali and Vanaha in Bavdhan Pune, alongside Joyville-branded communities in Hinjewadi, Hadapsar, Virar, Gurugram, Howrah and Manjari. In real estate, Shapoorji Pallonji and Company has developed over 16 million square feet of residential and commercial projects across India.

Ownership has remained with the founding Mistry family for five generations. The company was headed by a grandson of founder Pallonji Mistry, also named Pallonji Mistry, until 2012, when he announced his retirement and the succession of his son, Shapoor Mistry. This continuity shapes a buyer philosophy built around long horizons rather than quarterly sales cycles. The group is one of India's most trusted and legacy-driven real estate developers, known for its engineering excellence, thoughtful design, and long-term value creation. Projects are designed to be owned across generations, with construction specifications and post-handover service calibrated for that timeframe.

Rate this project

Write a review

Visited or booked here? Share your honest experience. Reviews are checked before they appear.

Frequently Asked Questions

Is Shapoorji Pallonji Joyville Western Heights RERA approved?+
Yes, the Western Heights towers of the project are registered with the West Bengal HIRA authority under registration number HIRA/P/HOW/2021/001190.
What configurations are available at Shapoorji Pallonji Joyville Western Heights?+
The project offers 2 BHK and 3 BHK apartments, with 2 BHK units ranging approximately between 618 and 925 sq ft and 3 BHK units between 1,138 and 1,215 sq ft of carpet area.
What is the starting price at Shapoorji Pallonji Joyville Western Heights near Santragachi, Howrah?+
Homes at Joyville Western Heights are priced from Rs 39.90 Lakh onwards, positioning it as an accessible entry point into a large-format gated township.
When is possession expected at Shapoorji Pallonji Joyville Western Heights?+
Possession is phased across the towers under construction, with earlier blocks targeted for completion in 2025 and the remaining towers scheduled through early 2026.
How well connected is Shapoorji Pallonji Joyville Western Heights to Kolkata?+
The project sits close to Santragachi Junction and the Kona Expressway, with access to NH-6, NH-2 and Grand Trunk Road linking residents to Howrah Station, the airport, and central Kolkata.
What amenities does Shapoorji Pallonji Joyville Western Heights in Howrah offer?+
Residents have access to a clubhouse spread over roughly 22,000 sq ft, a semi-Olympic swimming pool, a gymnasium, sports courts, landscaped gardens, and retail conveniences within the gated community.

Get in Touch

Pricing, plans, brochure, and a personal walkthrough — talk to our sales team.
Featured Projects

Projects Portfolio

SHAPOORJI PALLONJI ALPINE 2

SHAPOORJI PALLONJI ALPINE 2

📍 Kandivali East, Mumbai

Starting ₹2.59 Cr

Explore →
SHAPOORJI PALLONJI ASTRON

SHAPOORJI PALLONJI ASTRON

📍 Kandivali East, Mumbai

Price on Request

Explore →
SHAPOORJI PALLONJI AUBBURN

SHAPOORJI PALLONJI AUBBURN

📍 Kandivali East, Mumbai

Starting ₹93 Lakhs

Explore →
SHAPOORJI PALLONJI BKC 28

SHAPOORJI PALLONJI BKC 28

📍 Kherwadi, Bandra East, Mumbai

Starting ₹2.40 Cr

Explore →
×
Express Your Interest