SHAPOORJI PALLONJI POKHRAN ROAD TWO, Pokhran Road No. 2, Thane

SHAPOORJI PALLONJI POKHRAN ROAD TWO

A new Thane address shaped around light, views and shared spaces

1, 2 & 3 BHK, 1+2 BHK Jodi, 2+2 BHK Jodi · Starting ₹1.56 crore onwards

SPECIAL OFFER
Book now to get special offers !
Available for next few days only !
RERA: P51700020305
283
Units
1
Towers
0.70
Acres
The Address & The Vision

An Address Worth Owning

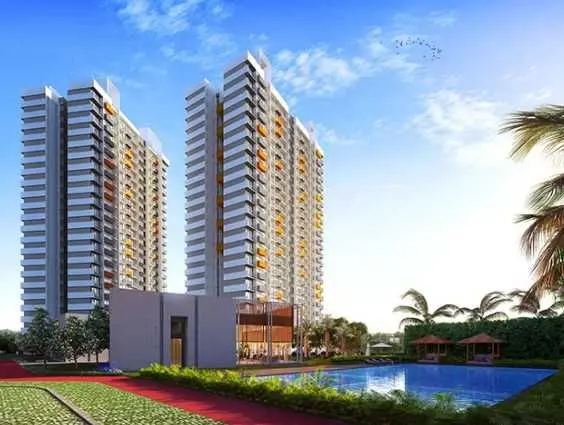
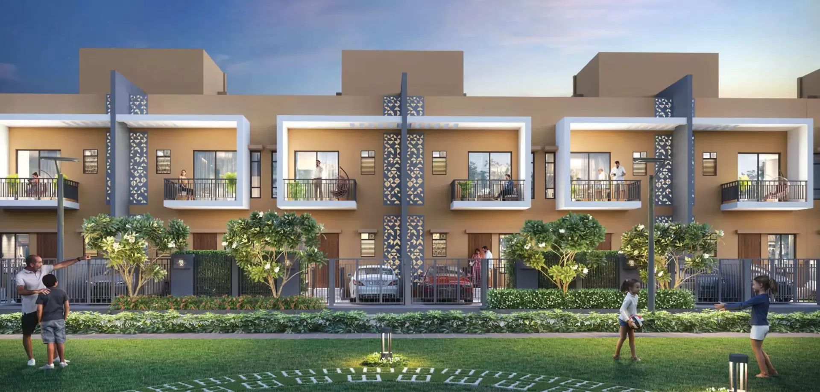
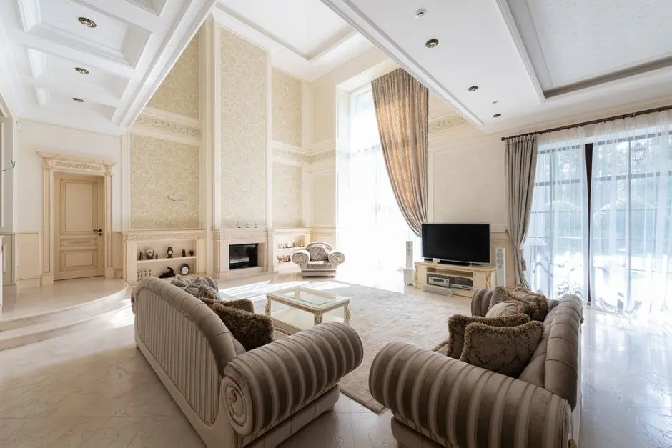
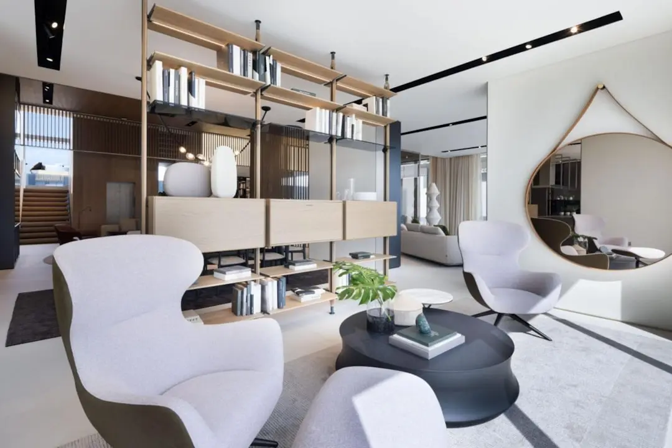
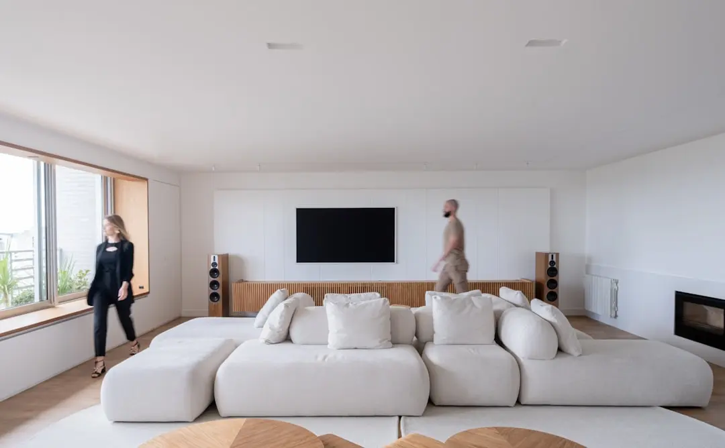
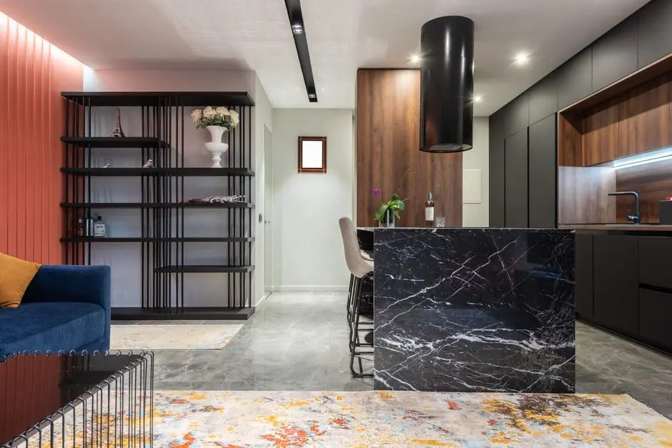
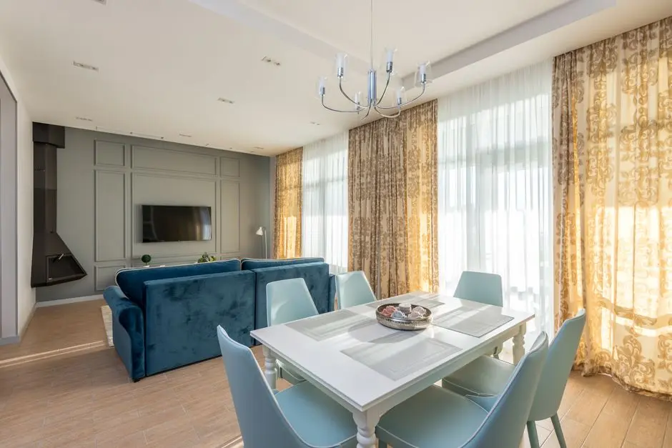
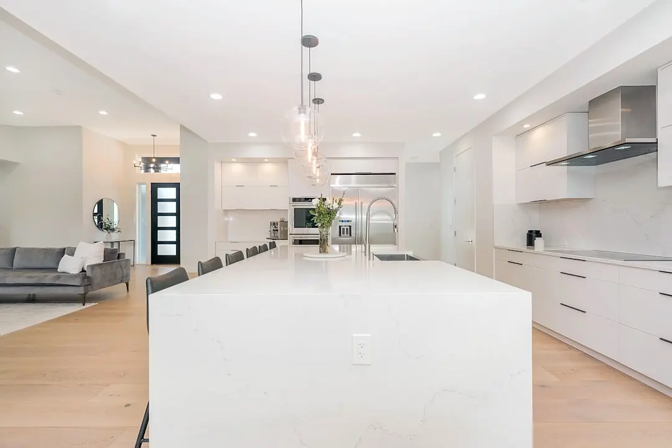
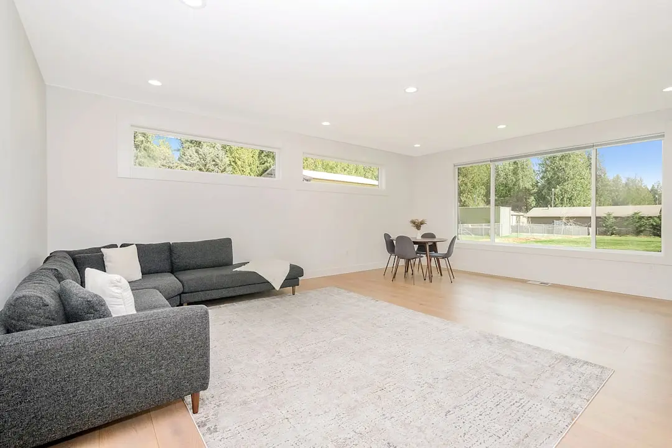
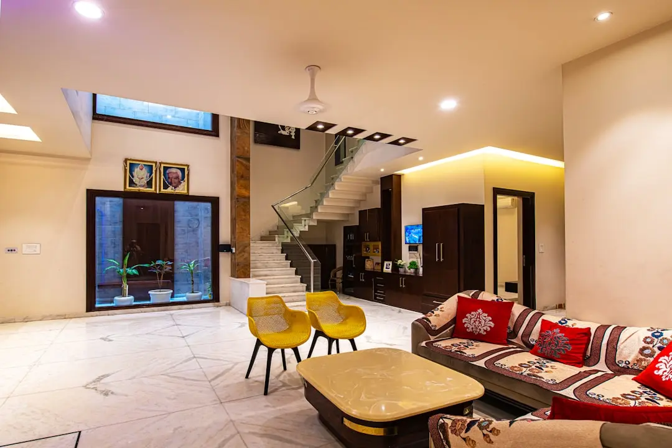
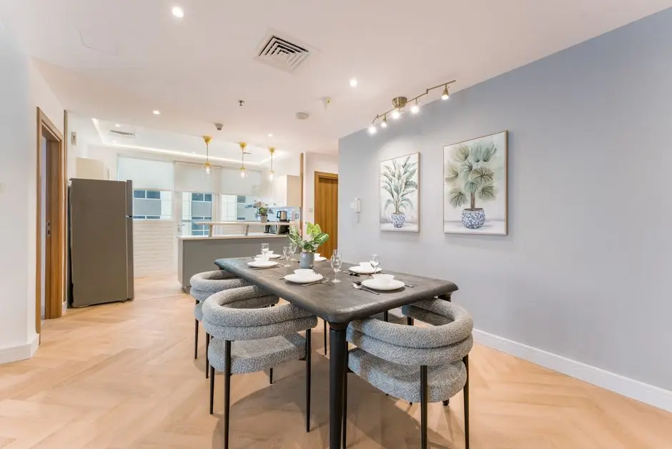
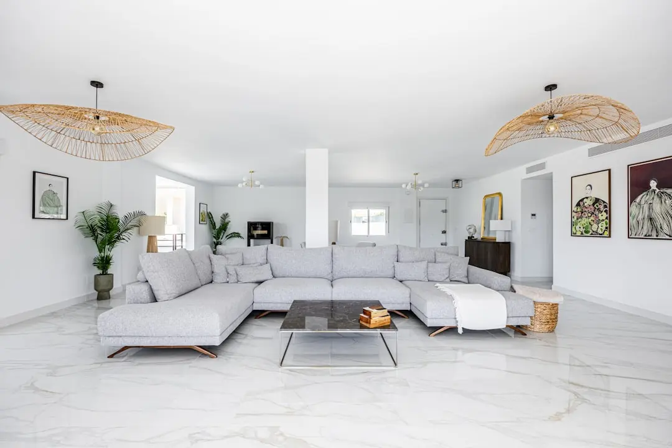
Oyster - Shapoorji Pallonji Northern Lights brings a residential cluster to Pokhran Road No. 2 in Thane West. Planned as 283 homes within the wider Northern Lights campus, it is marketed with 2 and 3 BHK residences and flexible combined-home options. City and hill views, natural light and cross-ventilation shape the project’s residential proposition.

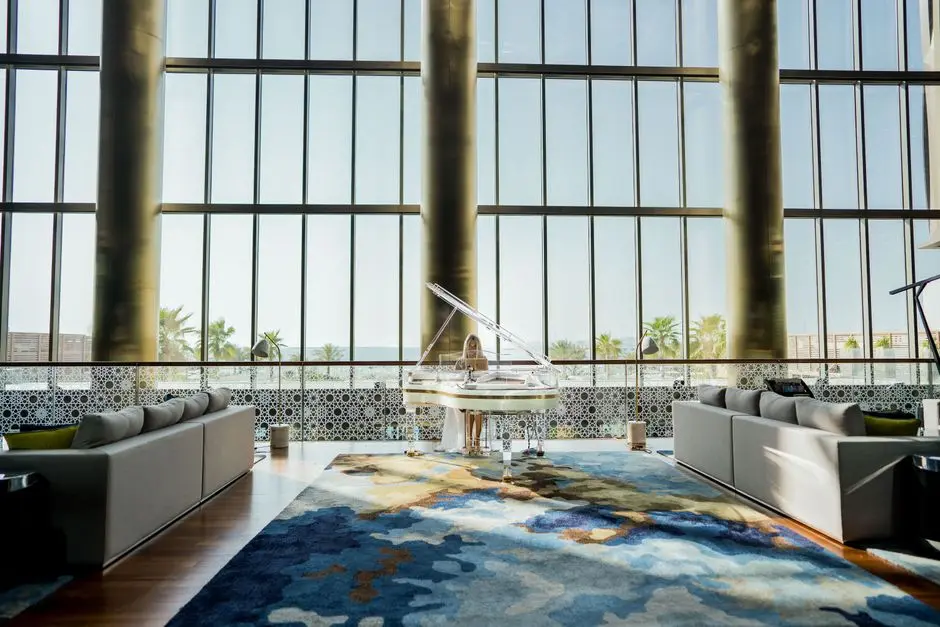
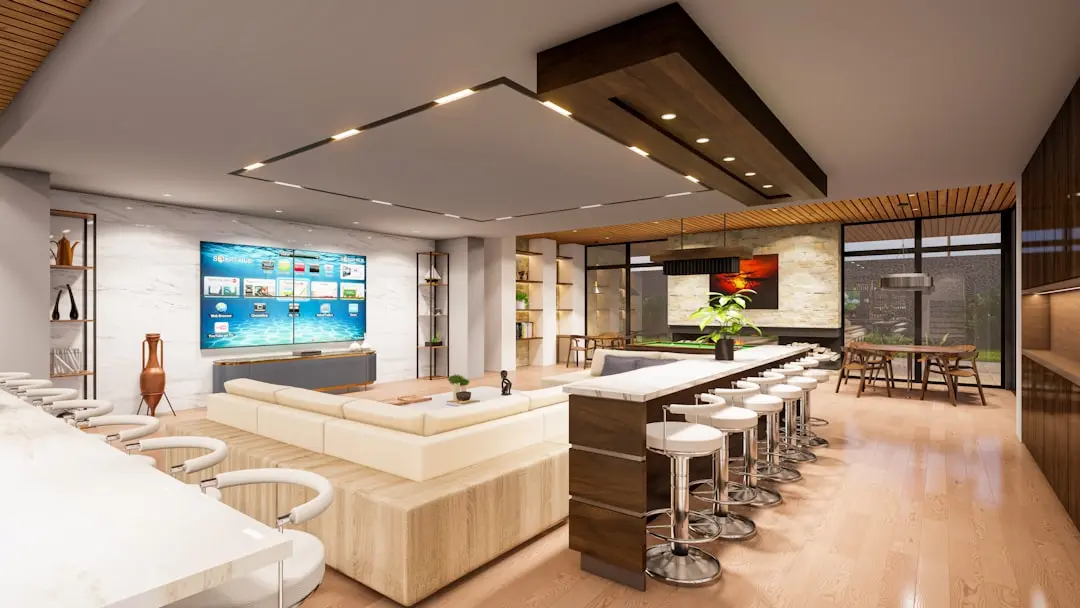
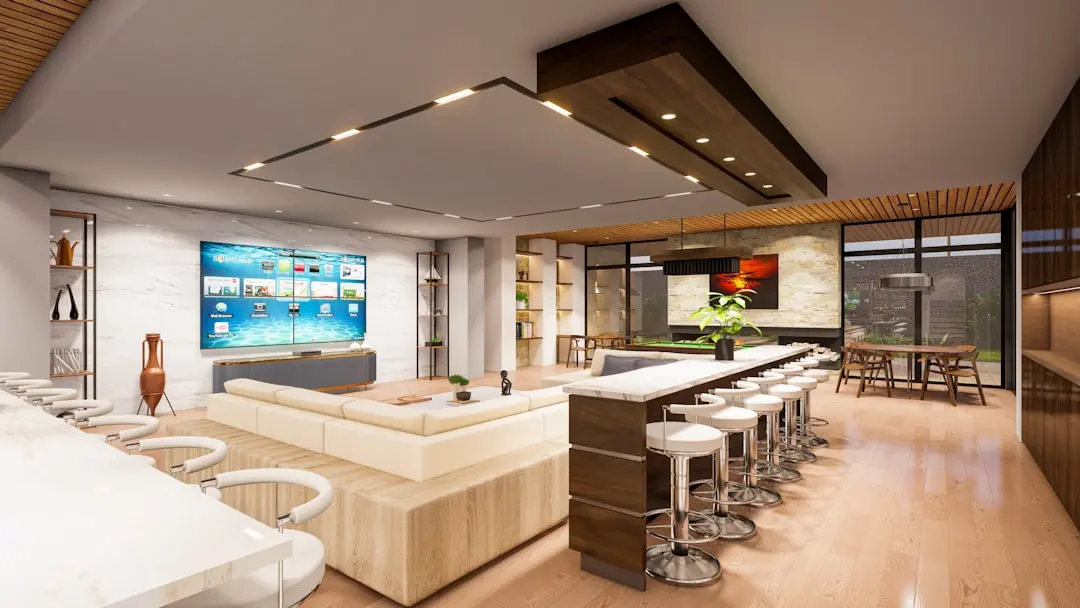
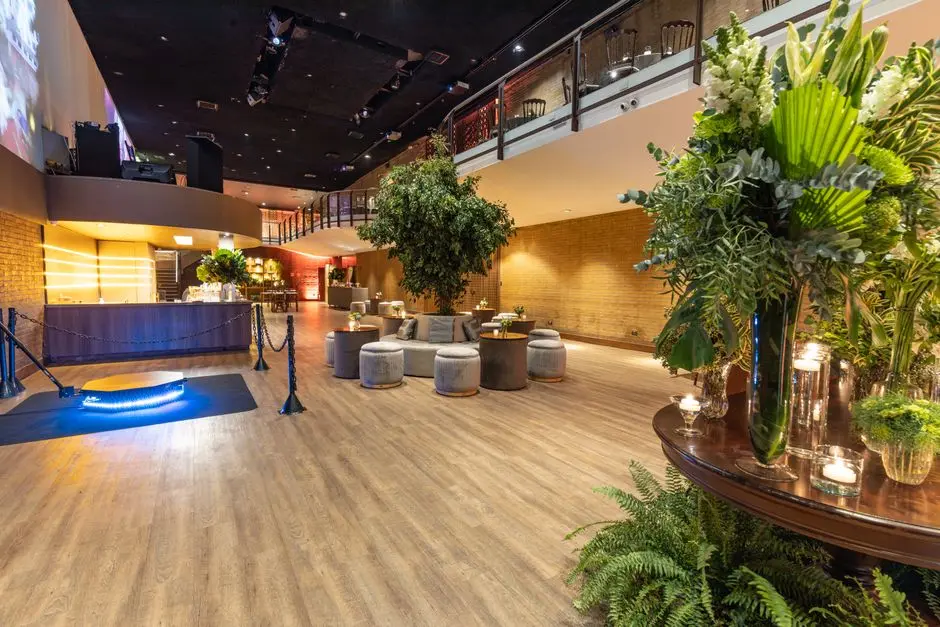
Life here extends beyond the apartment to a campus planned with more than 60 amenities and two dedicated amenity levels. A clubhouse, sky lounge, pool, amphitheatre and community hall sit alongside gardens, walking trails and spaces for children and pets. The setting brings daily routines into a neighbourhood with schools, healthcare, workplaces and retail nearby.

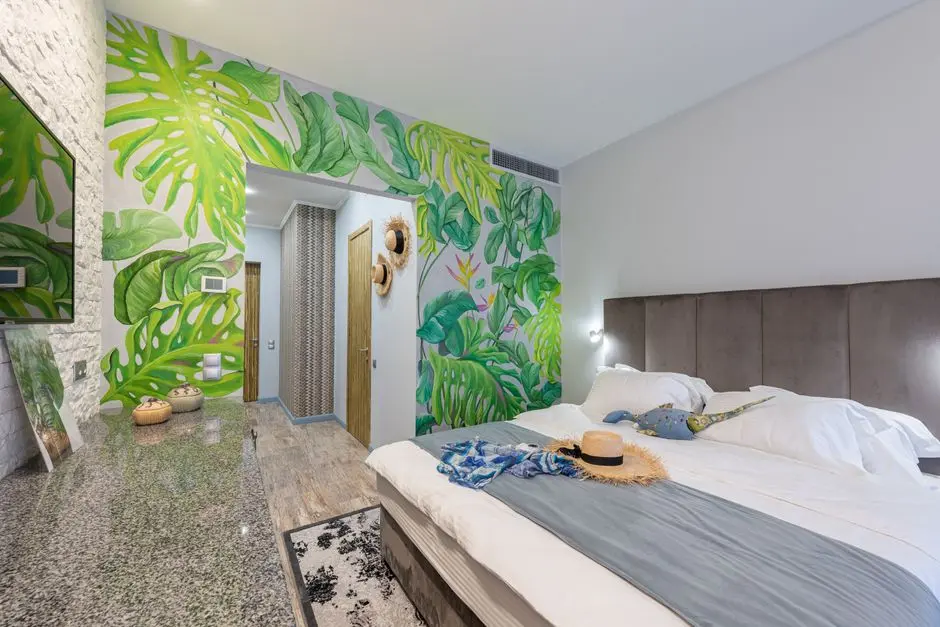
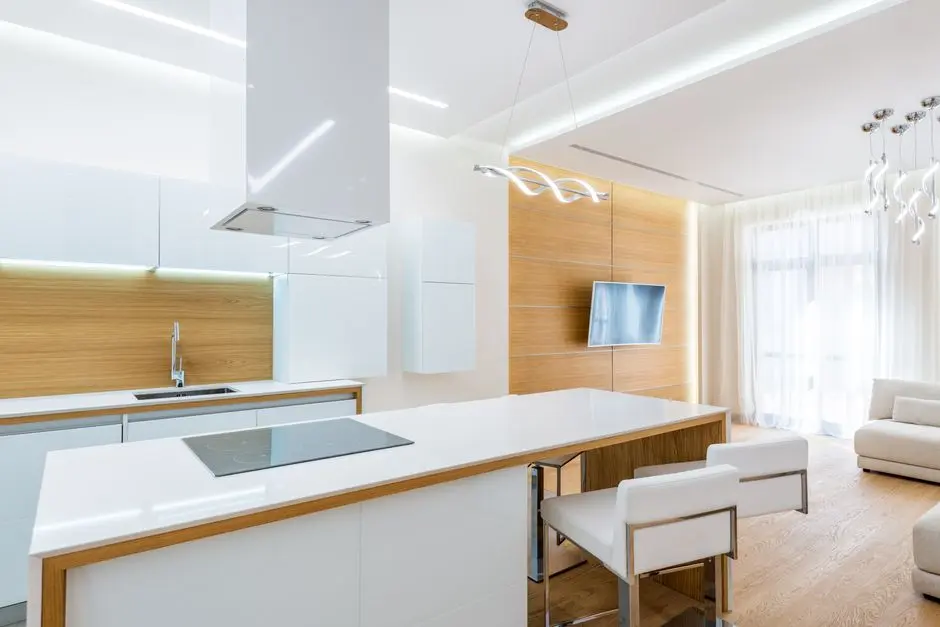
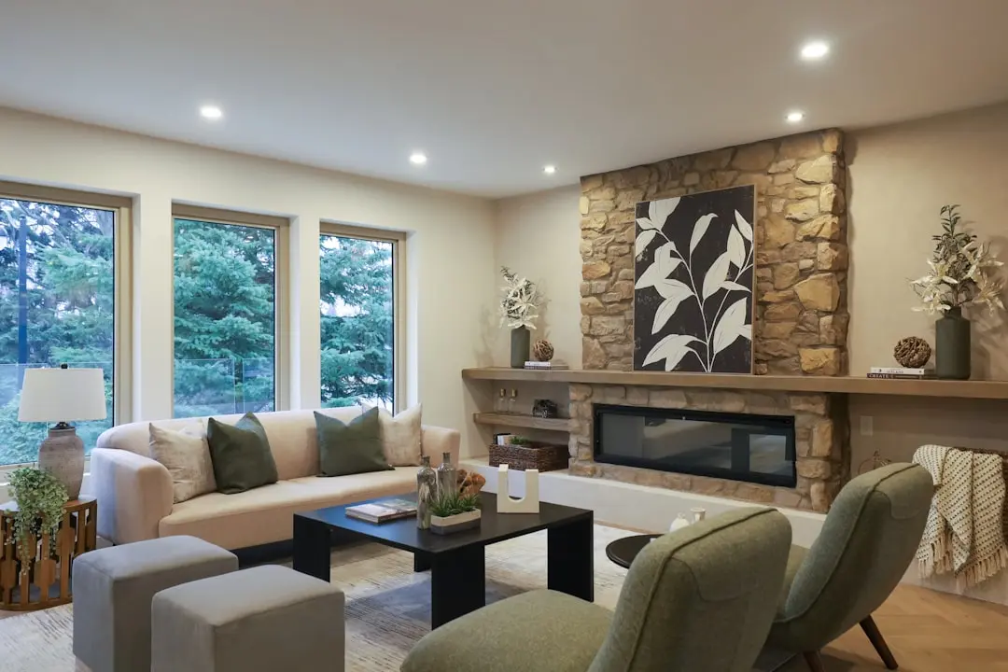
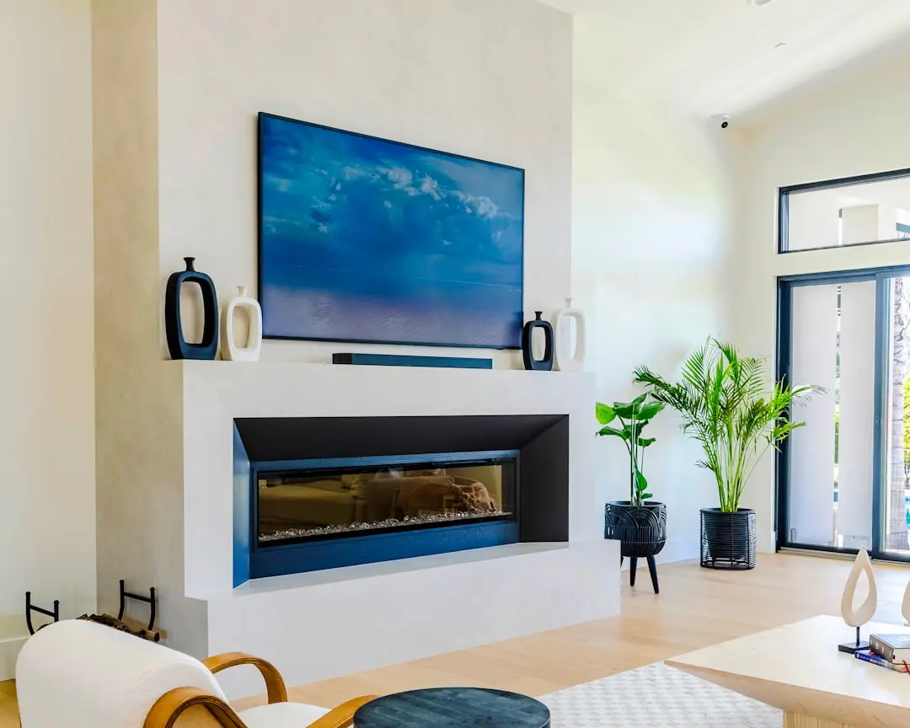
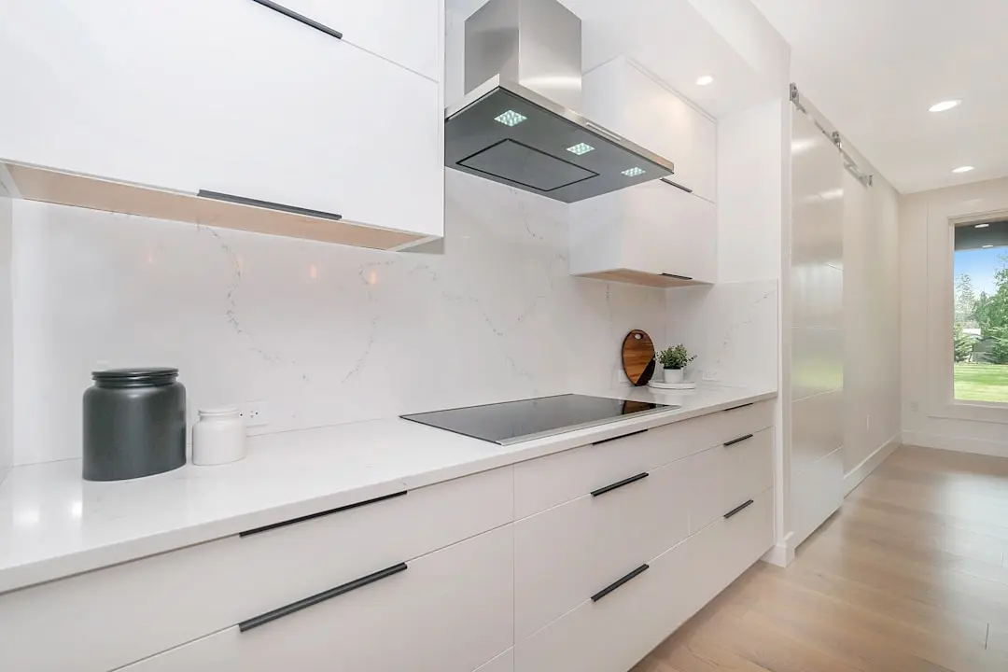
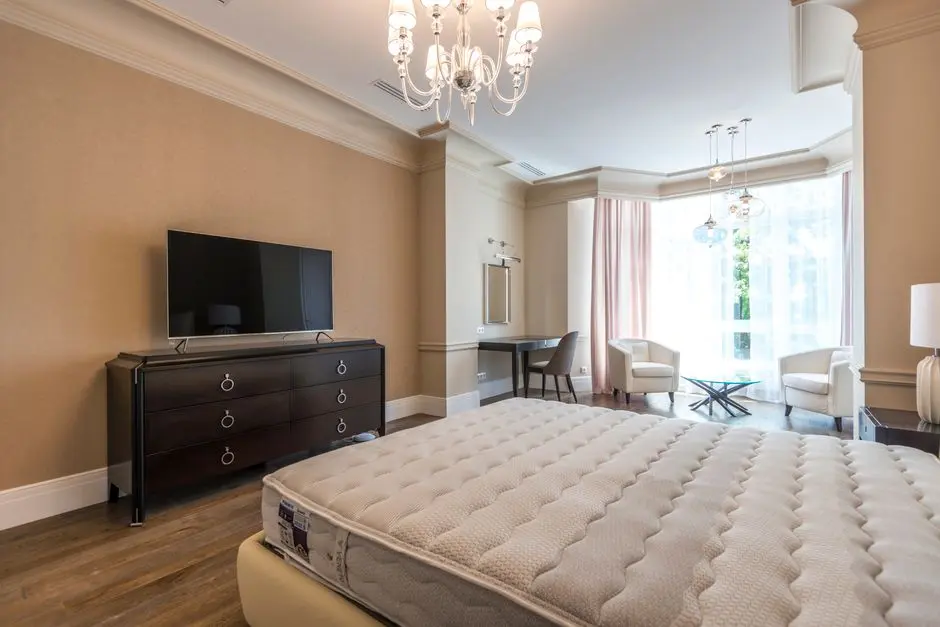
The homes are described with an RCC-framed structure, vitrified-tile flooring in living and bedroom areas, a granite kitchen platform and a dedicated dry balcony. Premium sanitaryware and CP fittings complete the bathroom specification, while acrylic emulsion paint is specified for internal and external walls. The wider design approach highlights landscaped spaces, cross-ventilation and natural light.

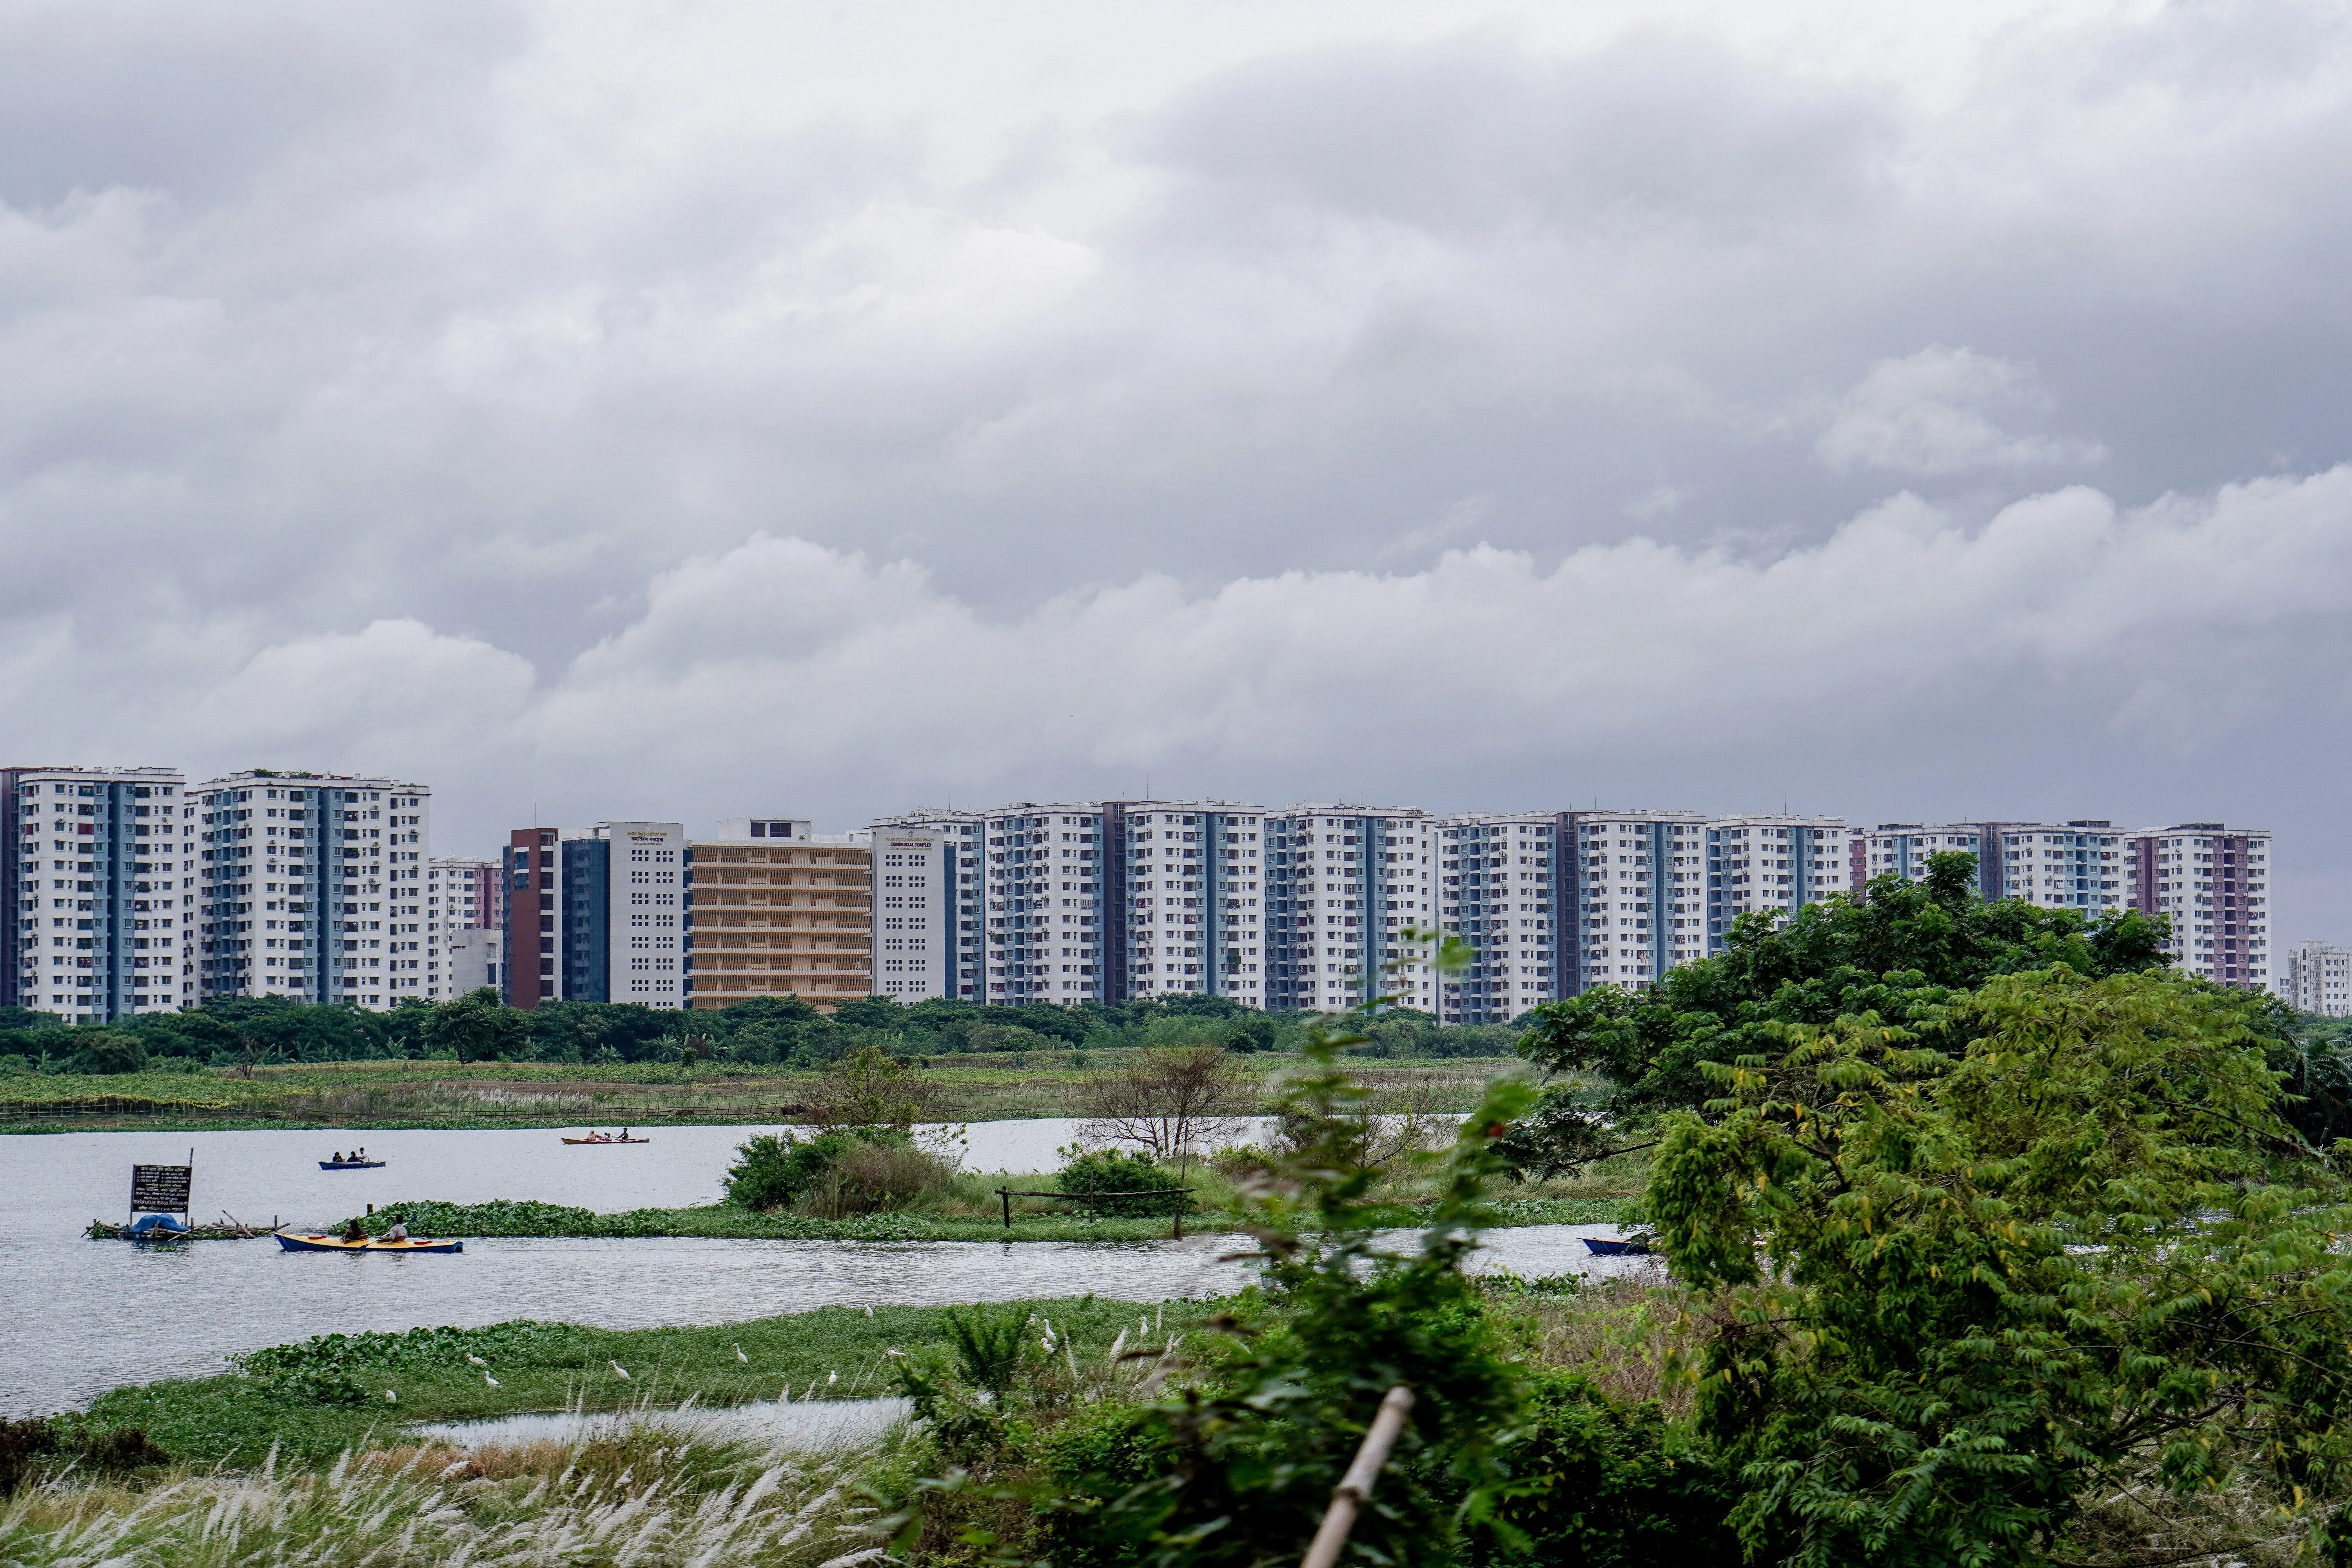
Pokhran Road No. 2 connects to Eastern Express Highway, Ghodbunder Road and LBS Marg, giving residents access to major routes across Thane. Thane Railway Station is around 4.5 km away, and the developing Metro Line 4 corridor adds a further transit dimension to the locality. The address also places homes close to TCS Yantra Park and the Wagle Estate and Kolshet Road employment areas.

Oyster forms part of Northern Lights, Shapoorji Pallonji Real Estate’s residential campus in Thane. Discover the home configurations, shared spaces and neighbourhood connections at this Pokhran Road address. Enquire to explore the available residences.
Read more
Gallery

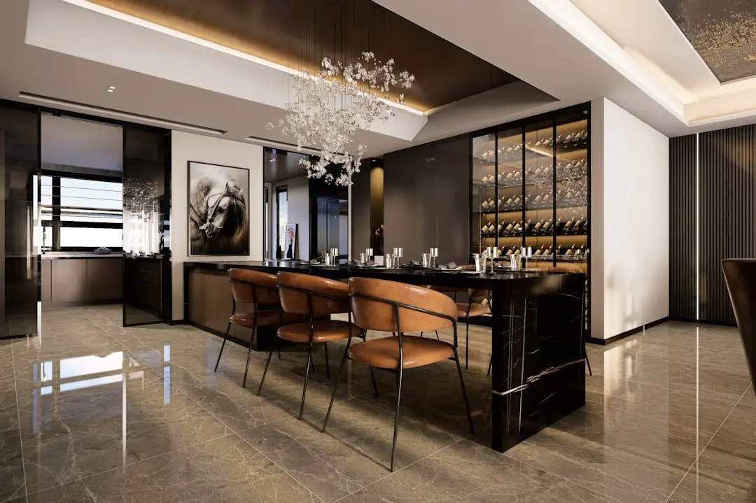
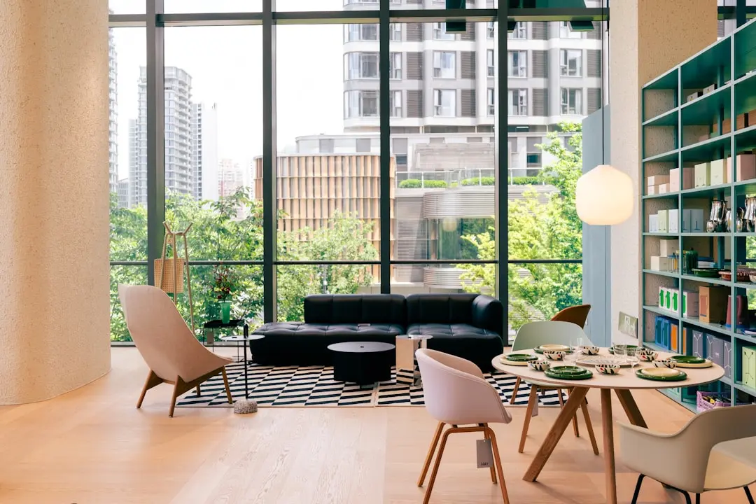
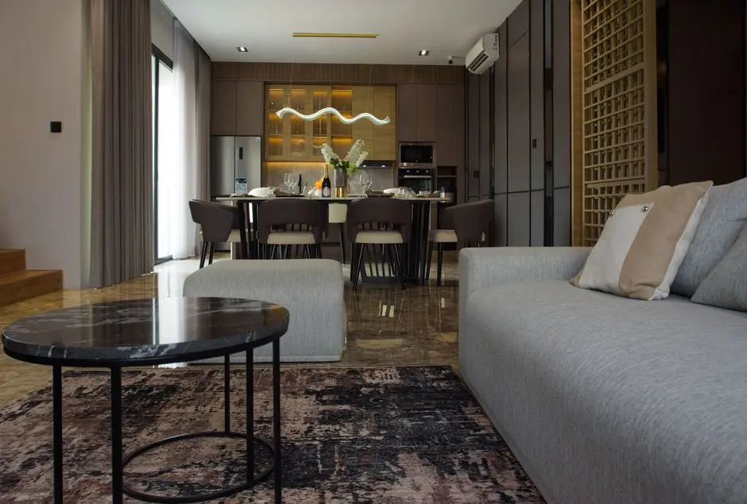
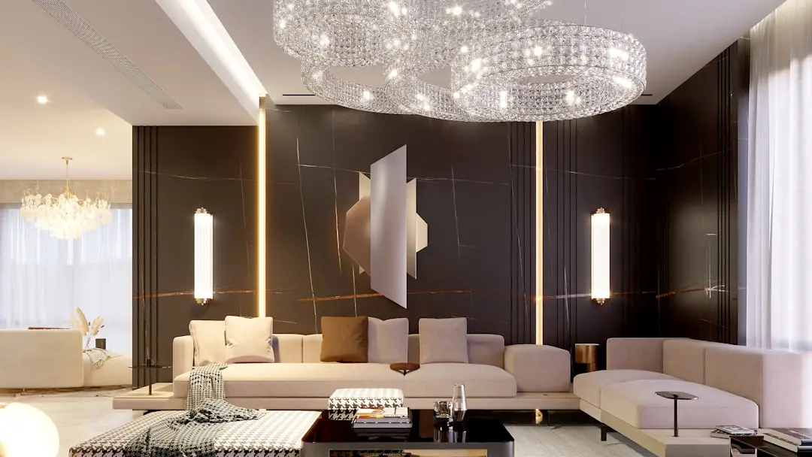
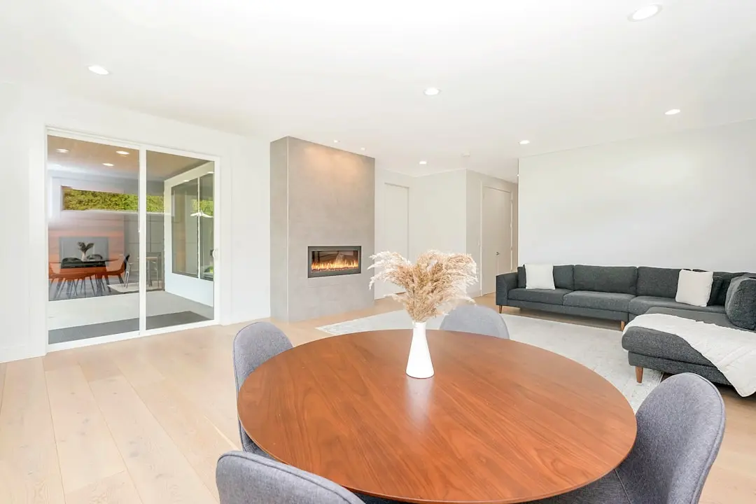
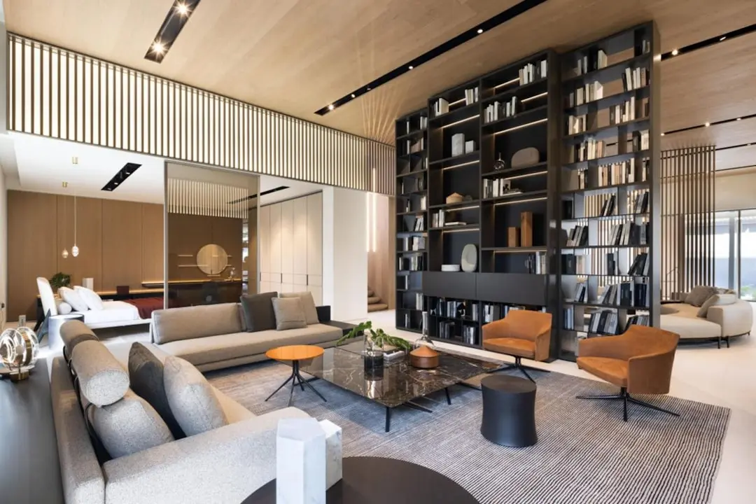
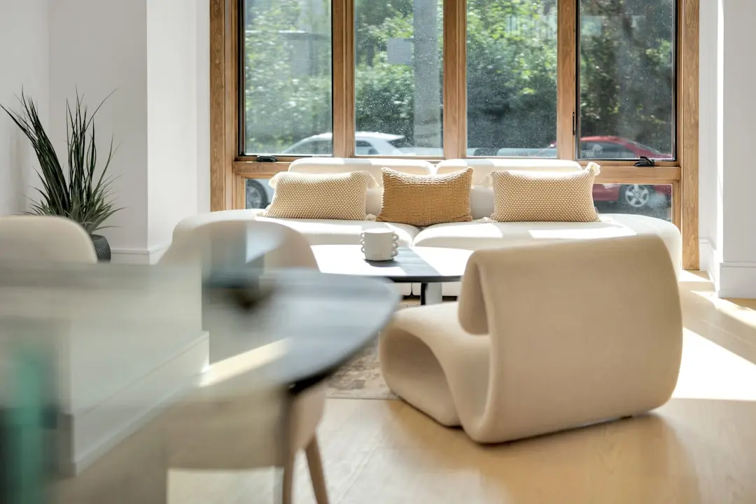
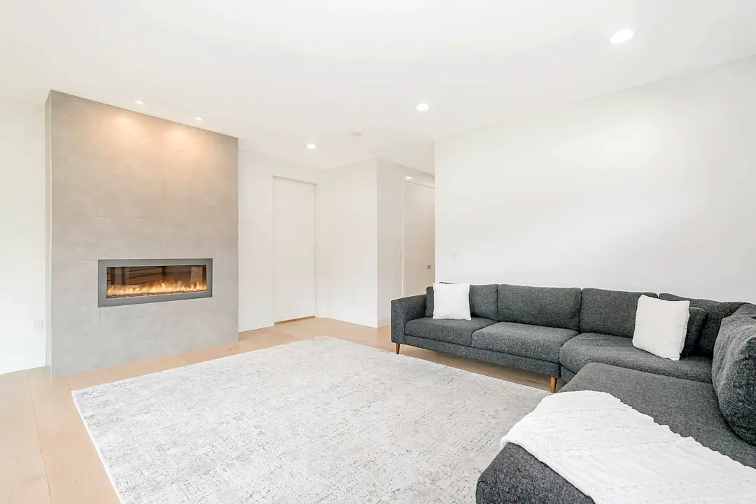
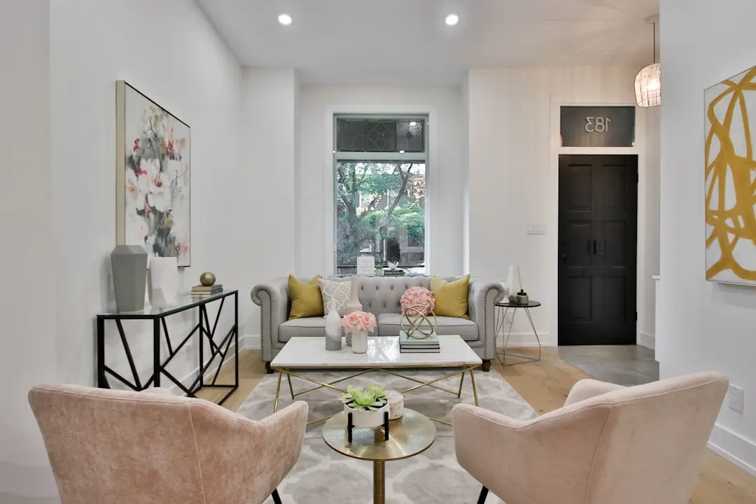
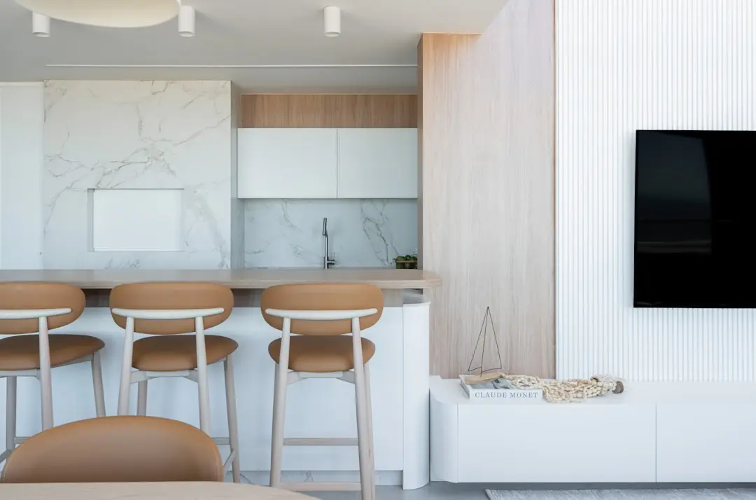
A Look Inside

Configurations & Pricing

Choose Your Space

Starting from ₹1.56 crore onwards

ConfigurationSizeStarting Price
1 BHK
One-bedroom homes appear in the registered schedule alongside the project’s marketed larger configurations.
405–424 sq.ft.
2 BHK
Two-bedroom homes are marketed with cross-ventilation, natural light and city or hill views.
564–588 sq.ft.₹1.56 crore
3 BHK
Three-bedroom homes offer the larger configuration within the advertised carpet-area range.
1004 sq.ft.₹1.56 crore
1+2 BHK Jodi
A combined-home option promoted for buyers seeking a flexible adjoining residence.
2+2 BHK Jodi
A larger combined-home option within the project’s marketed flexible configurations.
Lifestyle

World-Class Amenities

Recreation at SHAPOORJI PALLONJI POKHRAN ROAD TWO, Pokhran Road No. 2, Thane
Recreation
  • Clubhouse
  • Community hall
  • Sky lounge
  • Amphitheatre
  • Tropical aquarium
Active at SHAPOORJI PALLONJI POKHRAN ROAD TWO, Pokhran Road No. 2, Thane
Active
  • Gymnasium
  • Lap pool
  • Swimming pool
  • Yoga deck
  • Multipurpose sports court
  • Walking trails
  • Reflexology area
Community at SHAPOORJI PALLONJI POKHRAN ROAD TWO, Pokhran Road No. 2, Thane
Community
  • Children’s play area
  • Pet walkway
  • Music room
  • Electronic gaming room
  • Library
  • Senior citizens’ corner
Greens & Outdoors at SHAPOORJI PALLONJI POKHRAN ROAD TWO, Pokhran Road No. 2, Thane
Greens & Outdoors
  • Landscaped open spaces
  • Podium gardens
  • Poolside garden
  • Multipurpose lawn
  • Pocket garden
  • Urban farming zone
Master & Floor Plans

Master & Floor Plans

Detailed master plan and unit-wise floor plans available on request.

Master plan preview
Preview only — request full plan
Location / Address

A Defining Address

Survey Nos. 509 and 510P, Subhash Nagar, Thane West, Thane, Maharashtra 400610 · Pokhran Road No. 2 · Thane

Pokhran Road No. 2 places Oyster within Thane West, a residential district connected to the city’s established road network. Eastern Express Highway and Ghodbunder Road link the area with wider Thane and the Mumbai Metropolitan Region, while LBS Marg provides another important city connection. The address sits within the Subhash Nagar stretch of the Pokhran Road corridor.

The project is approximately 4.5 km from Thane Railway Station, with TCS Yantra Park opposite the site. Schools, hospitals and shopping destinations are distributed across the surrounding neighbourhood, including Vasant Vihar High School, Jupiter Hospital and Korum Mall. Mumbai Metro Line 4 is under construction, with Cadbury Junction and Majiwada among the named stations serving the wider locality.

Location map
Preview only — request full map
Connectivity

Location Advantages

Thoroughfares

  • Eastern Express Highway — Close proximity
  • Ghodbunder Road — Close proximity
  • LBS Marg — Connected to the locality
  • Thane Railway Station — 4.5 km

Corporate

  • TCS Yantra Park — Opposite the project
  • Wagle Estate business and industrial belt — Nearby
  • Kolshet Road IT and corporate cluster — Nearby

Hospitality

  • Korum Mall — Nearby
  • Lake Shore Thane Mall — Nearby
  • Viviana Mall — Lake Shore Thane Mall, formerly Viviana Mall

Education

  • Vasant Vihar High School — 1.4 km
  • CP Goenka International School — Nearby
  • Lodha World School — Nearby
  • Amber International School — Nearby

Healthcare

  • Dr. Bansal’s Arogya Hospital — 0.80 km
  • Jupiter Hospital — 2.3 km
  • Bethany Hospital — Nearby
  • Infinity Medisurge Centre — Nearby

Schedule a Site Visit

See the property in person. Our sales team will get in touch to coordinate a visit at your convenience.

Beyond the Project

Infrastructure & Growth

Mumbai Metro Line 4

The 32.32 km Wadala–Kasarvadavali corridor is under construction, with civil works reported at advanced stages in the 2026 progress update. Cadbury Junction and Majiwada are among the named stations serving the broader Thane area.

Thane Internal Ring Metro

The Thane Internal Ring Metro is described as a planned network serving the city. Its proposed development forms part of the wider transport context for residents across Thane.

Thane–Borivali Twin Tunnel

The proposed 11.8 km twin tunnel is intended to create a road connection between Thane and Borivali. It is part of the broader regional connectivity outlook for the city.

Thane Coastal Road

A 13.45 km coastal-road corridor is planned in the city’s infrastructure pipeline. The proposed route adds to the long-term road-network context around Thane.

Kolshet Road widening

Road widening along Kolshet Road is described as ongoing in project-area infrastructure information. The corridor serves residential and corporate destinations within the wider Thane urban area.

Build Quality

Specifications

Structure

  • RCC-framed structure
  • Residential building within the Northern Lights campus

Flooring

  • Vitrified tiles in living areas
  • Vitrified tiles in bedrooms

Bathroom

  • Premium sanitaryware
  • CP fittings

Kitchen

  • Granite platform
  • Dedicated dry balcony

Walls

  • Acrylic emulsion paint on internal walls
  • Acrylic emulsion paint on external walls

Electrical

  • Power backup for common areas
  • Power backup for lifts

Security

  • 24-hour CCTV surveillance
  • Gated access control
Why Invest

Compelling Reasons

1

A Pokhran Road No. 2 address

Oyster is located in Subhash Nagar, Thane West, with connections to Eastern Express Highway, Ghodbunder Road and LBS Marg. Thane Railway Station is approximately 4.5 km away, linking the address to established road and rail routes across the city.

2

A distinct residential cluster

The MahaRERA-registered Oyster project comprises one building and 283 homes within the wider Northern Lights campus. Its registered land parcel measures 2,811.52 sq m, while the campus as a whole is described as 4.8 acres.

3

Multiple home configurations

The project is marketed with 2 and 3 BHK residences and combined 1+2 BHK and 2+2 BHK options. The published overall carpet-area range is 564–1,004 sq ft, with the registered schedule also recording 1 BHK apartments.

4

A broad campus amenity programme

Northern Lights promotes more than 60 amenities arranged across two dedicated amenity levels. The offering includes a clubhouse, gymnasium, pools, sky lounge, amphitheatre, sports court, landscaped gardens and walking trails.

5

Everyday destinations close by

TCS Yantra Park is opposite the project, while Vasant Vihar High School, Dr. Bansal’s Arogya Hospital and Jupiter Hospital are among the named nearby destinations. Korum Mall and Lake Shore Thane Mall add retail and leisure options in the surrounding area.

6

Backed by an established group

Shapoorji Pallonji Group dates to 1865 and reports operations in more than 40 countries, with a workforce exceeding 37,000. Its real-estate portfolio includes projects such as The Imperial in Mumbai, Shukhobrishti in Kolkata and residential developments in Thane.

About the Developer

Shapoorji Pallonji Real Estate

Shapoorji Pallonji Real Estate is the residential development arm of the Shapoorji Pallonji Group, a Mumbai-headquartered conglomerate founded as Littlewood Pallonji in 1865. Shapoorji Pallonji & Company Private Limited trades as the Shapoorji Pallonji Group, with primary business interests in construction and engineering, infrastructure, real estate, energy, and textiles. The parent organisation comprises 15 major companies delivering end-to-end solutions across six business segments, with a workforce of over 37,000 people operating in more than 40 countries. The real estate division inherits this engineering DNA, applying it to homes built for owner-occupiers rather than speculators.

The group's signature approach is engineering before architecture. The company is known for building some of Mumbai's landmarks around the Fort area, including the Hong Kong Bank, Grindlays Bank, Standard Chartered Bank and Reserve Bank of India building, Bombay Stock Exchange building and Taj Intercontinental. After the 2008 Mumbai attacks, the company was involved in the repairs and renovation of the Taj Mahal Palace & Tower that was severely damaged by the attack. In 2010, it built India's tallest building of the time, The Imperial, a residential tower in Mumbai. Every residential project draws on the same structural standards used for these institutional buildings.

The residential portfolio spans the full price spectrum. Shapoorji Pallonji Real Estate is a reputed developer in the Indian real estate sector owing to design innovation, construction quality and architectural excellence, and in 2016 the group launched the brand Joyville to deliver affordable homes across multiple locations nationwide. Premium addresses include The Imperial in South Mumbai, Sarova in Kandivali and Vanaha in Bavdhan Pune, alongside Joyville-branded communities in Hinjewadi, Hadapsar, Virar, Gurugram, Howrah and Manjari. In real estate, Shapoorji Pallonji and Company has developed over 16 million square feet of residential and commercial projects across India.

Ownership has remained with the founding Mistry family for five generations. The company was headed by a grandson of founder Pallonji Mistry, also named Pallonji Mistry, until 2012, when he announced his retirement and the succession of his son, Shapoor Mistry. This continuity shapes a buyer philosophy built around long horizons rather than quarterly sales cycles. The group is one of India's most trusted and legacy-driven real estate developers, known for its engineering excellence, thoughtful design, and long-term value creation. Projects are designed to be owned across generations, with construction specifications and post-handover service calibrated for that timeframe.

Rate this project

Write a review

Visited or booked here? Share your honest experience. Reviews are checked before they appear.

☆☆☆☆☆

Frequently Asked Questions

What configurations are available at Shapoorji Pallonji Pokhran Road Two?+
Oyster at Northern Lights is marketed with 2 and 3 BHK homes, plus combined 1+2 BHK and 2+2 BHK options. The advertised overall carpet-area range is 564–1,004 sq ft.
What is the price of Shapoorji Pallonji Pokhran Road Two?+
The listed starting price is ₹1.56 crore. A configuration-wise unit price schedule is not included here.
Is Shapoorji Pallonji Pokhran Road Two RERA registered?+
Yes. Oyster - Shapoorji Pallonji Northern Lights is registered with MahaRERA under P51700020305, dated 3 April 2019.
When is possession expected at Shapoorji Pallonji Pokhran Road Two?+
The revised proposed completion date recorded for the project is 30 September 2029. The project is under construction.
Where is Shapoorji Pallonji Pokhran Road Two located in Thane?+
The project is at Survey Nos. 509 and 510P, Subhash Nagar, Pokhran Road No. 2, Thane West. Thane Railway Station is approximately 4.5 km away.
What amenities are planned at Shapoorji Pallonji Pokhran Road Two?+
The Northern Lights campus promotes more than 60 amenities across two amenity levels, including a clubhouse, sky lounge, gymnasium, swimming pool, amphitheatre, landscaped gardens and walking trails.

Get in Touch

Pricing, plans, brochure, and a personal walkthrough — talk to our sales team.
Featured Projects

Projects Portfolio

SHAPOORJI PALLONJI ALPINE 2

SHAPOORJI PALLONJI ALPINE 2

📍 Kandivali East, Mumbai

Starting ₹2.59 crore

Explore →
SHAPOORJI PALLONJI ASTRON

SHAPOORJI PALLONJI ASTRON

📍 Kandivali East, Mumbai

Price on Request

Explore →
SHAPOORJI PALLONJI AUBBURN

SHAPOORJI PALLONJI AUBBURN

📍 Kandivali East, Mumbai

Starting ₹93 Lakhs

Explore →
SHAPOORJI PALLONJI BKC 28

SHAPOORJI PALLONJI BKC 28

📍 Kherwadi, Bandra East, Mumbai

Starting ₹2.40 Cr

Explore →
×
Express Your Interest