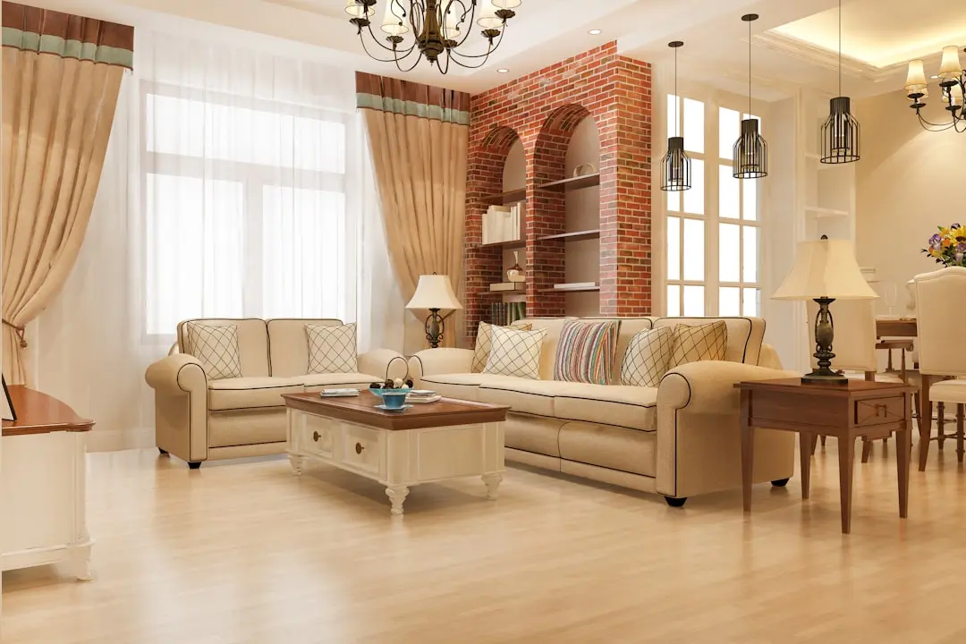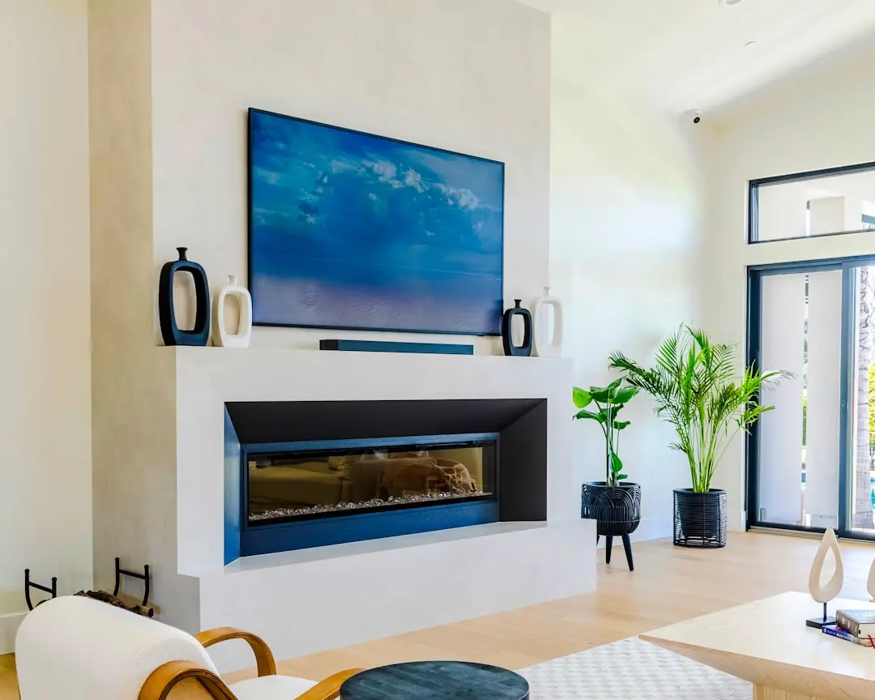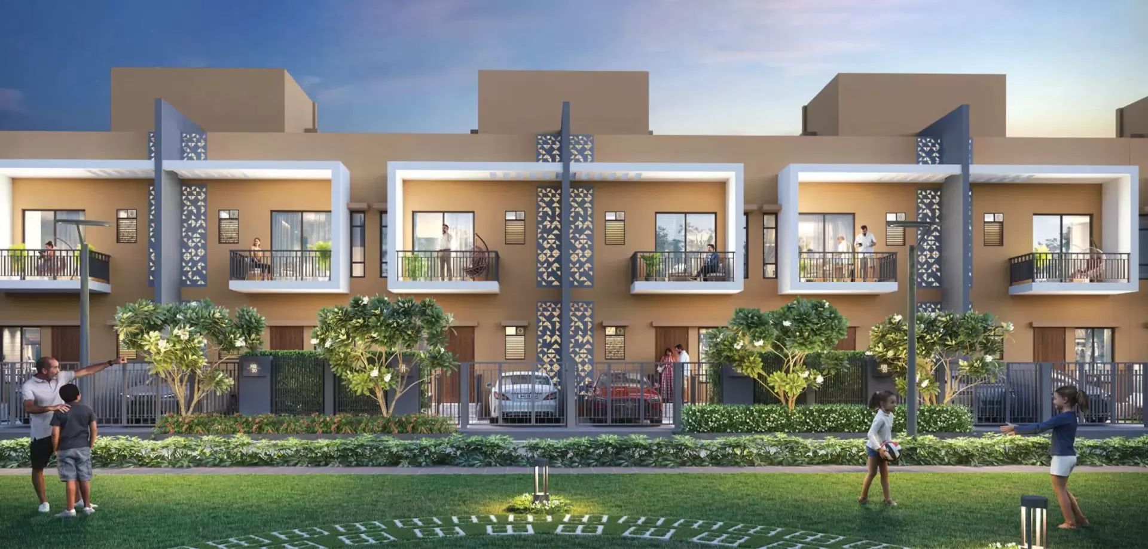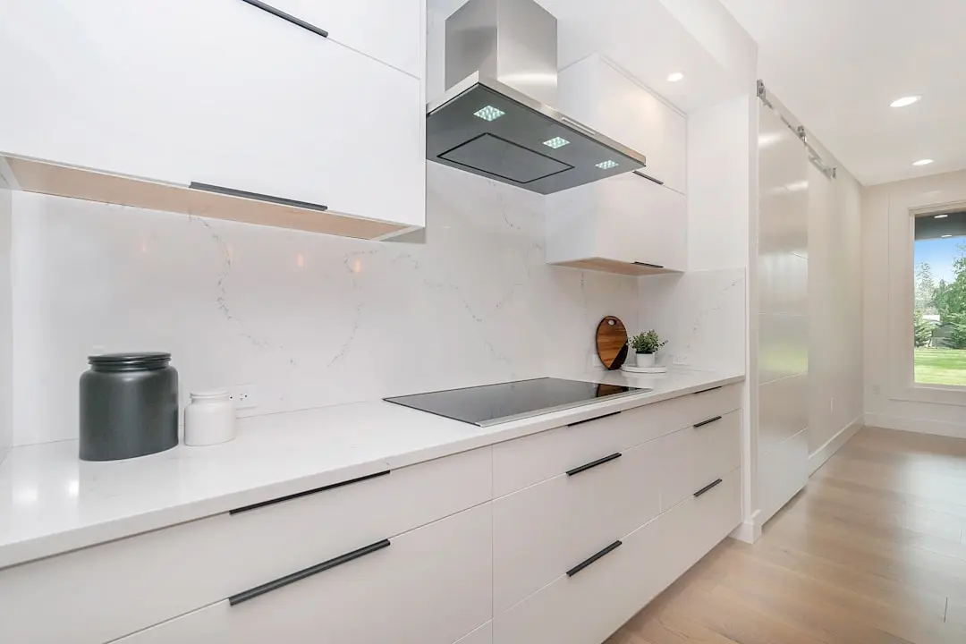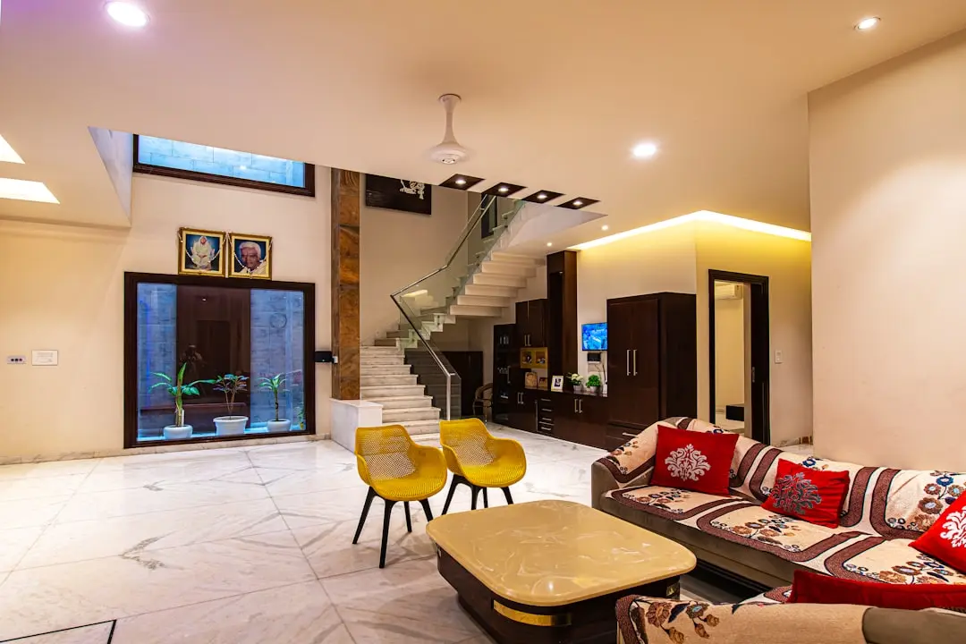
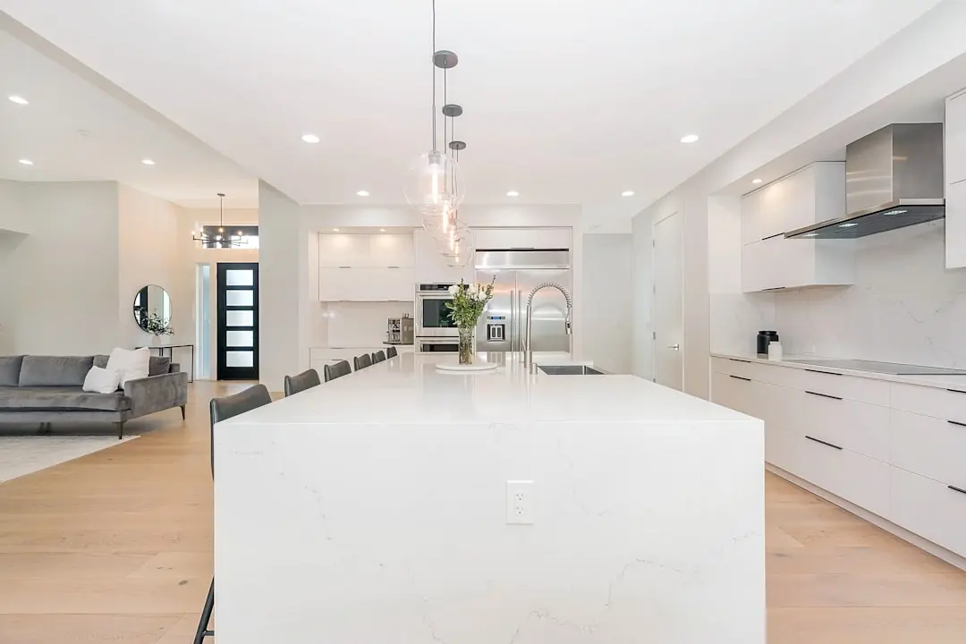
SHAPOORJI PALLONJI TREE CLOUDS, Manjri, Pune

SHAPOORJI PALLONJI TREE CLOUDS

A nature-led residential address within SP Kingstown

2, 3 & 4 BHK · Starting ₹1.50 crore onwards

This project is now marketed as SHAPOORJI PALLONJI EVERRA.
SPECIAL OFFER
Book now to get special offers !
Available for next few days only !
RERA: PR1260002503056
10.00
Acres
The Address & The Vision

An Address Worth Owning

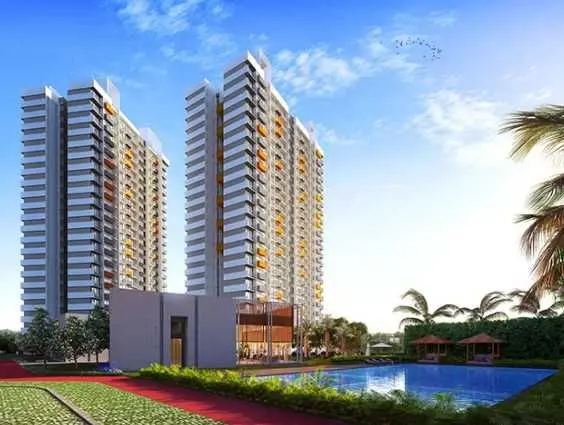
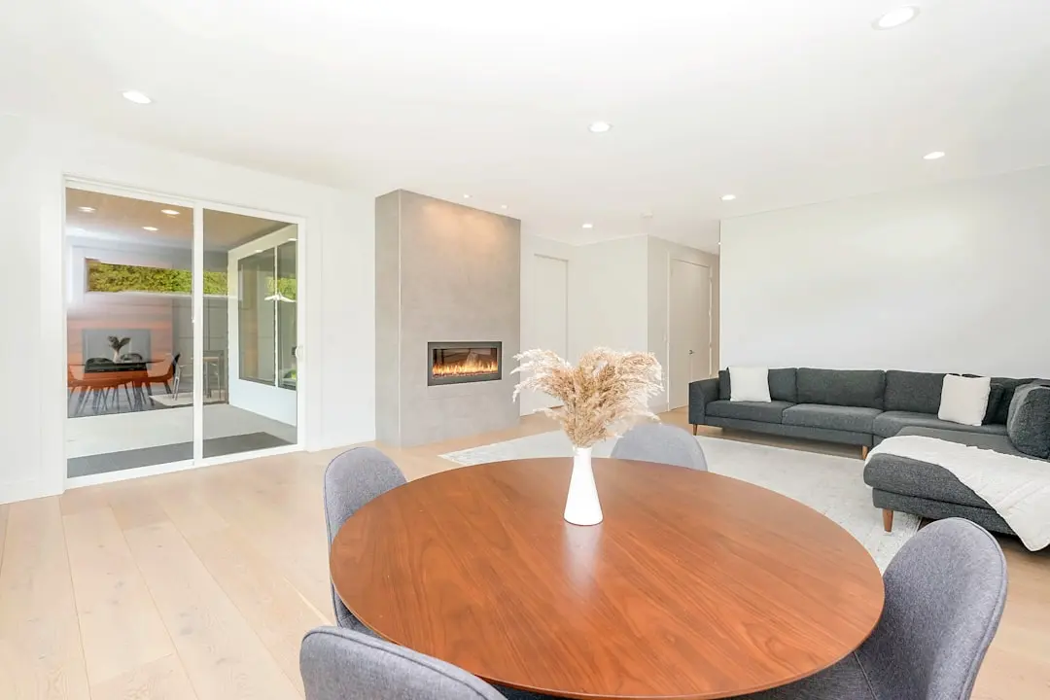
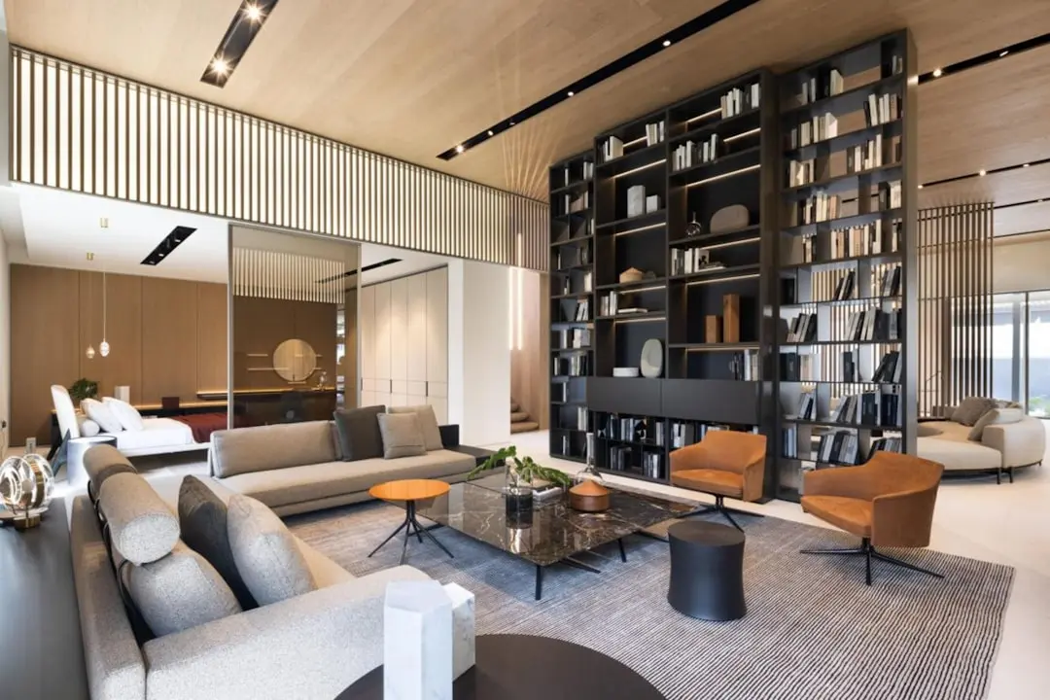
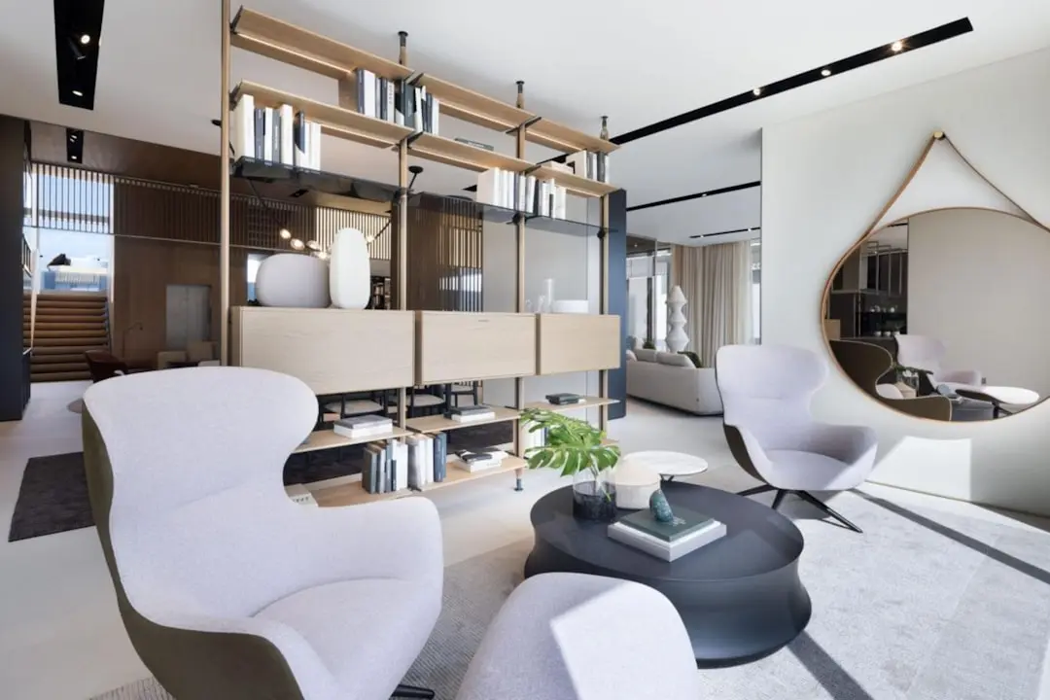
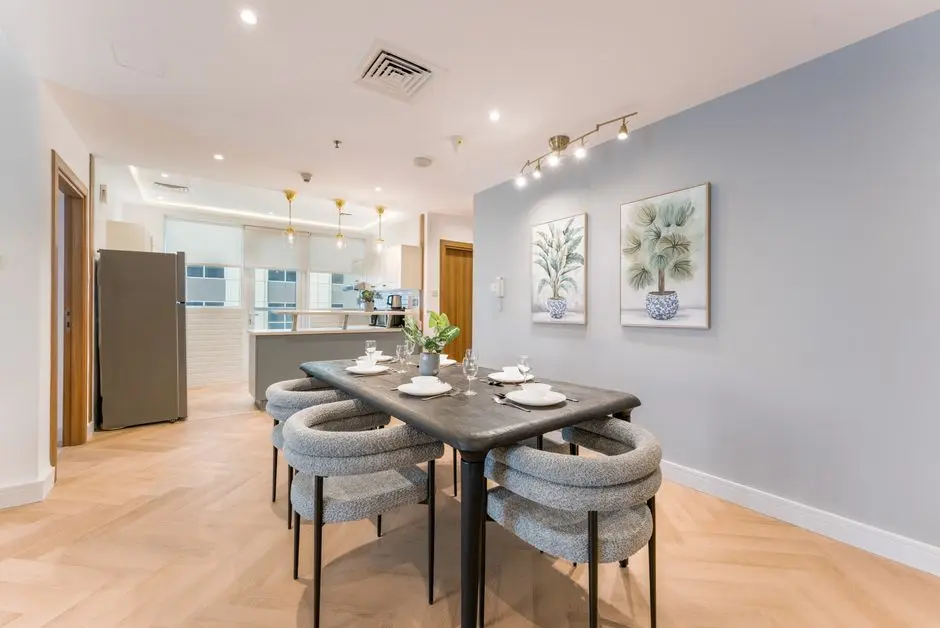
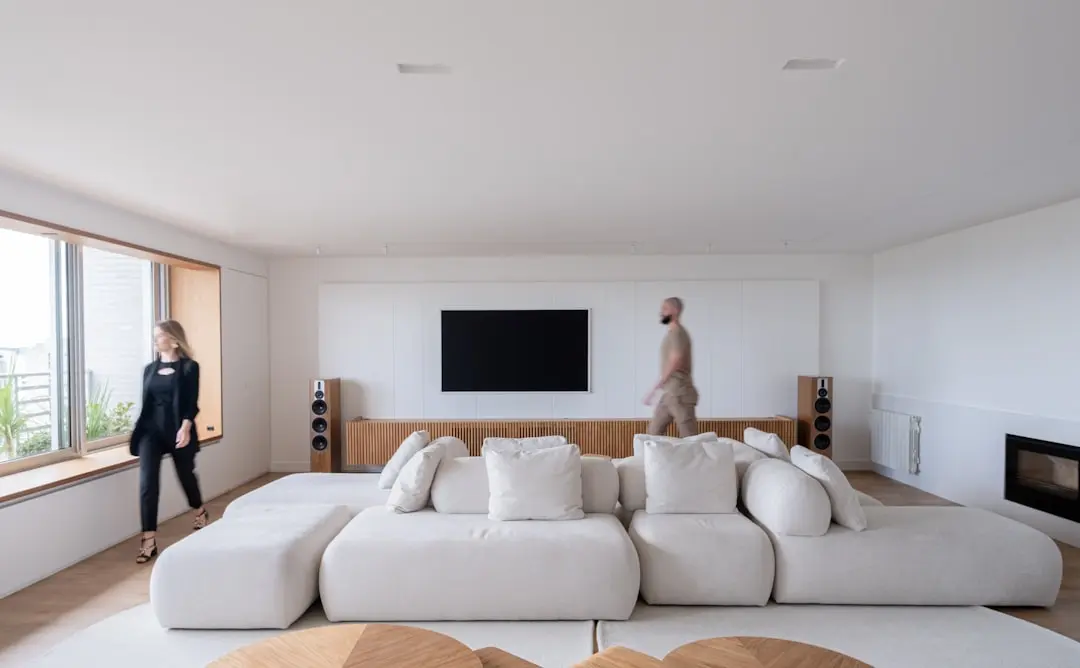
Tree Clouds is a residential enclave at SP Kingstown, Shapoorji Pallonji’s township in Hadapsar Annexe. Its defining proposition is a nature-led home within a wider, connected Pune community. Homes are marketed in 2, 3 and 4 BHK configurations.

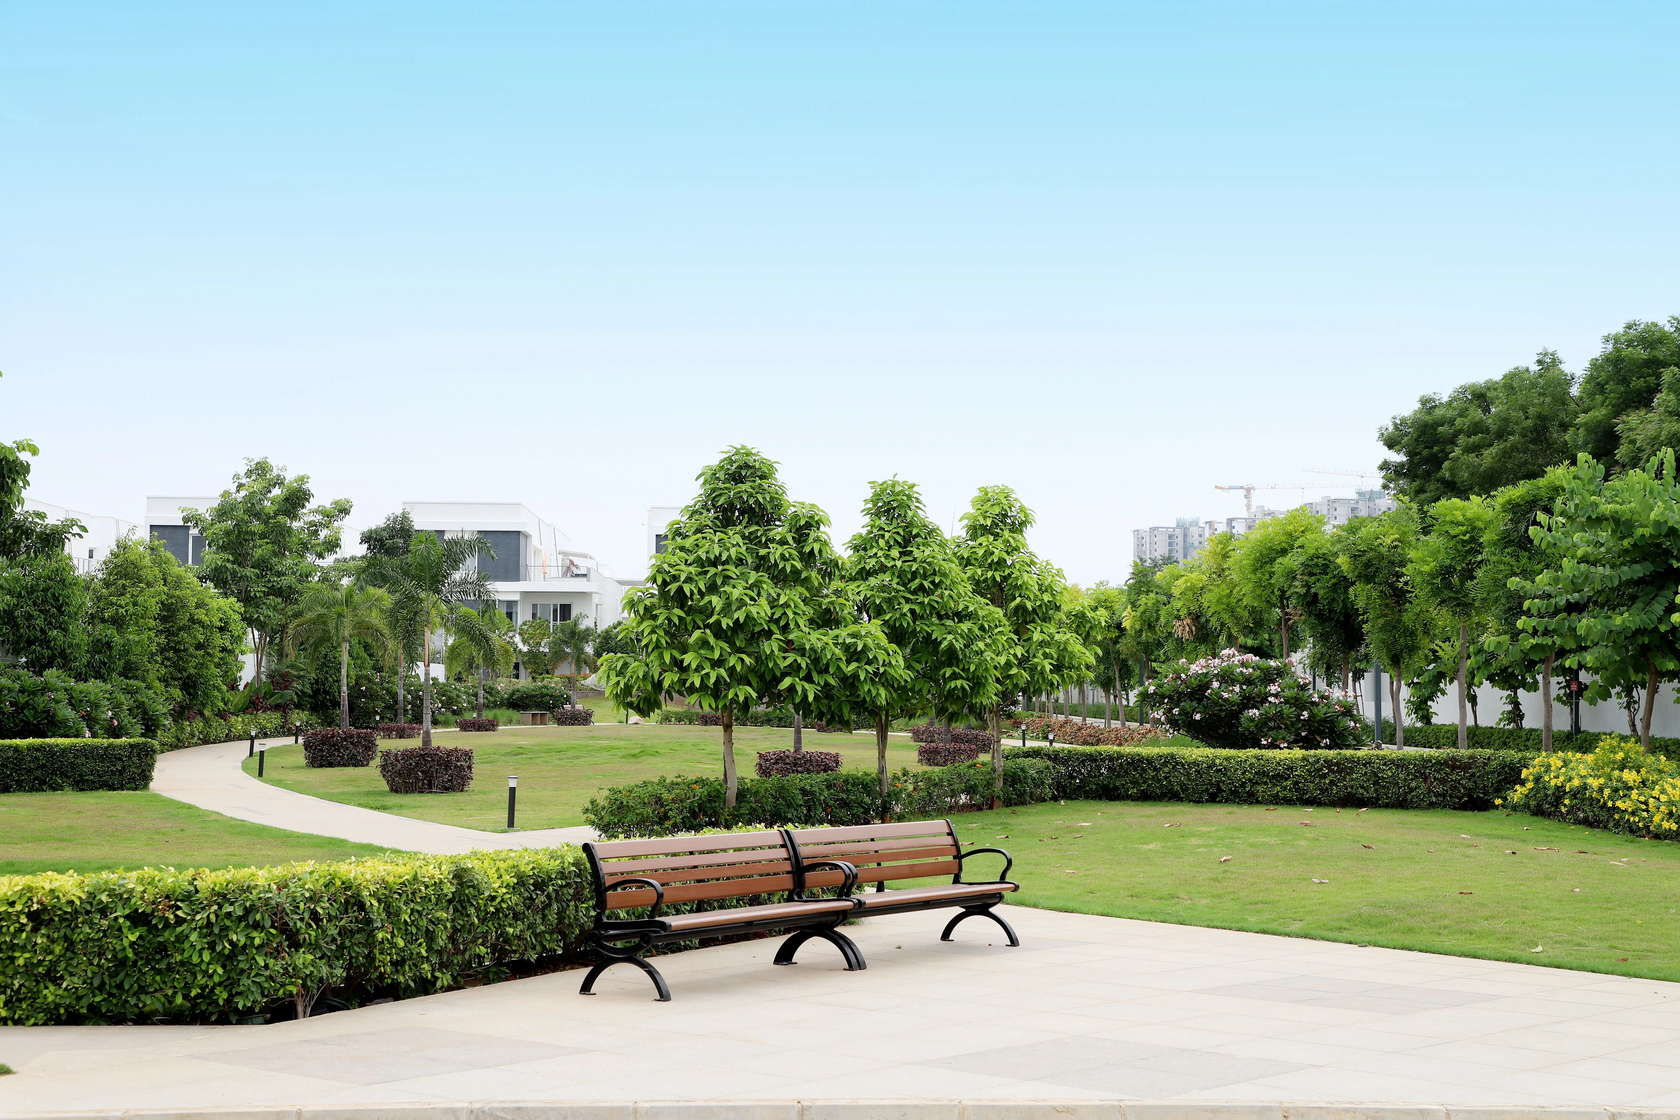
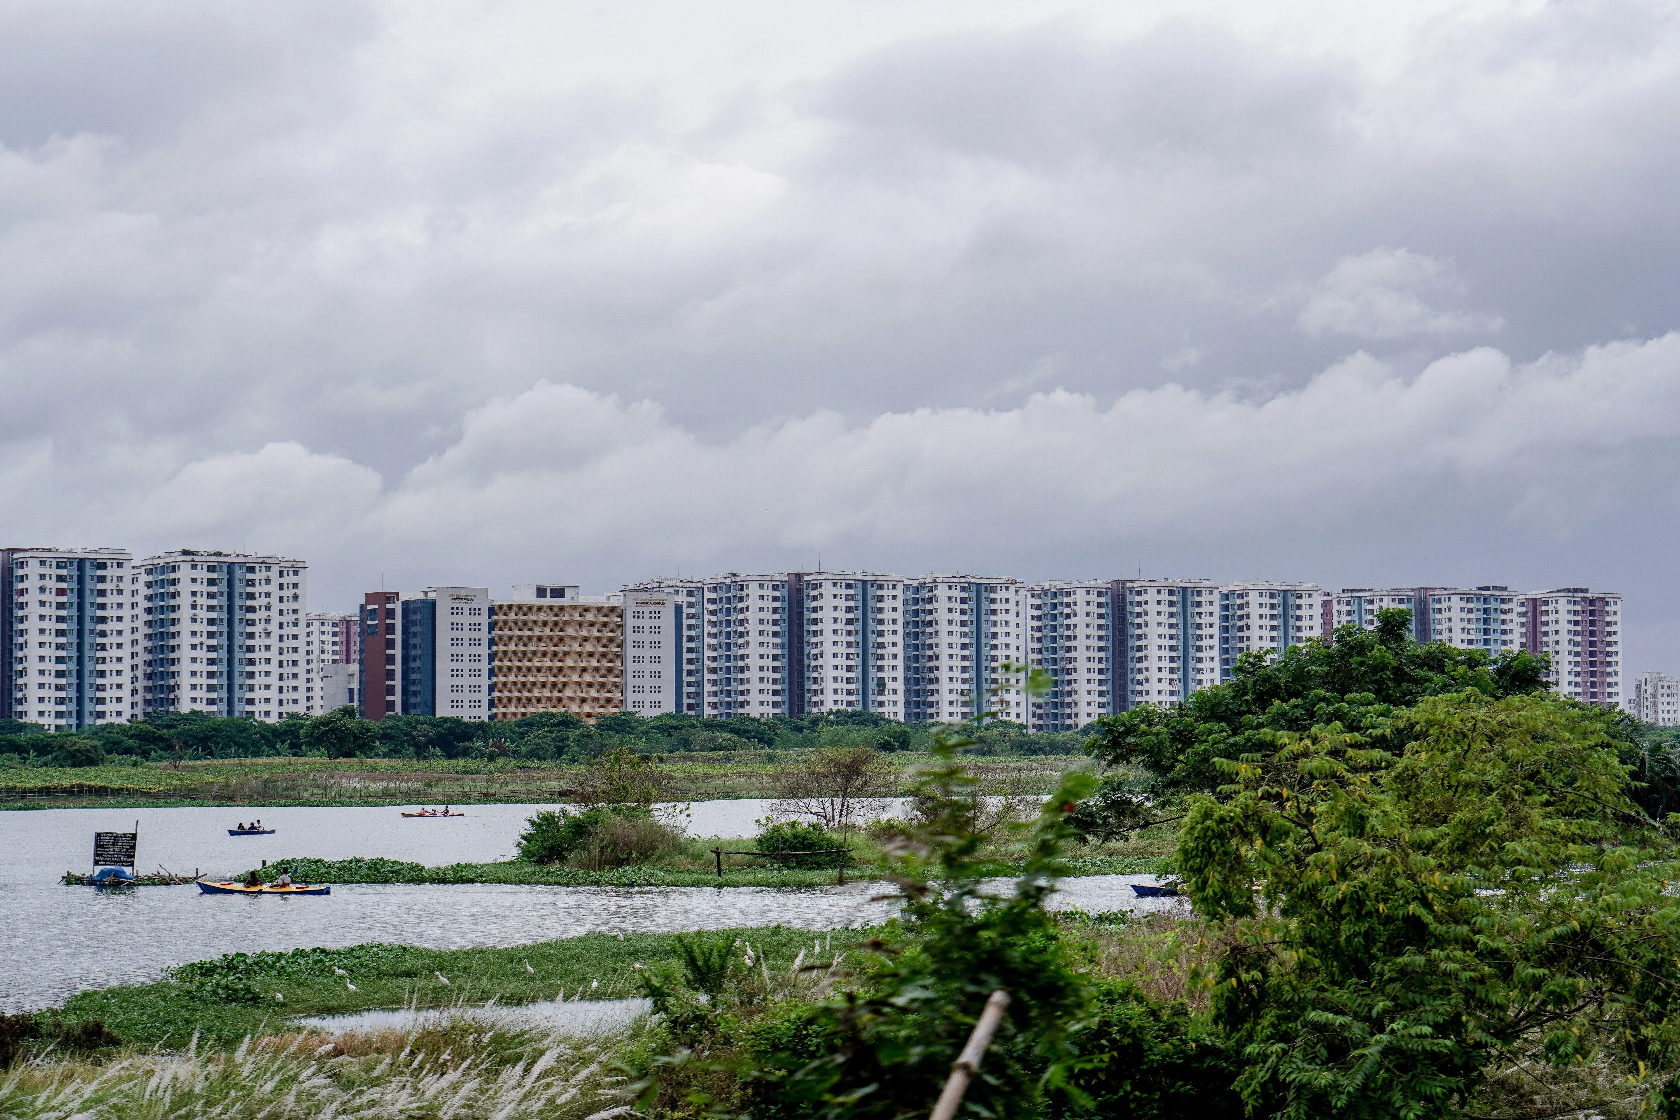
Across an enclave of over 10 acres, the setting is shaped around landscaped greens and views towards nearby stud farms. A clubhouse, pools, sports facilities and a broad selection of outdoor spaces bring recreation and everyday routines into the residential environment. The township itself spans over 200 acres.

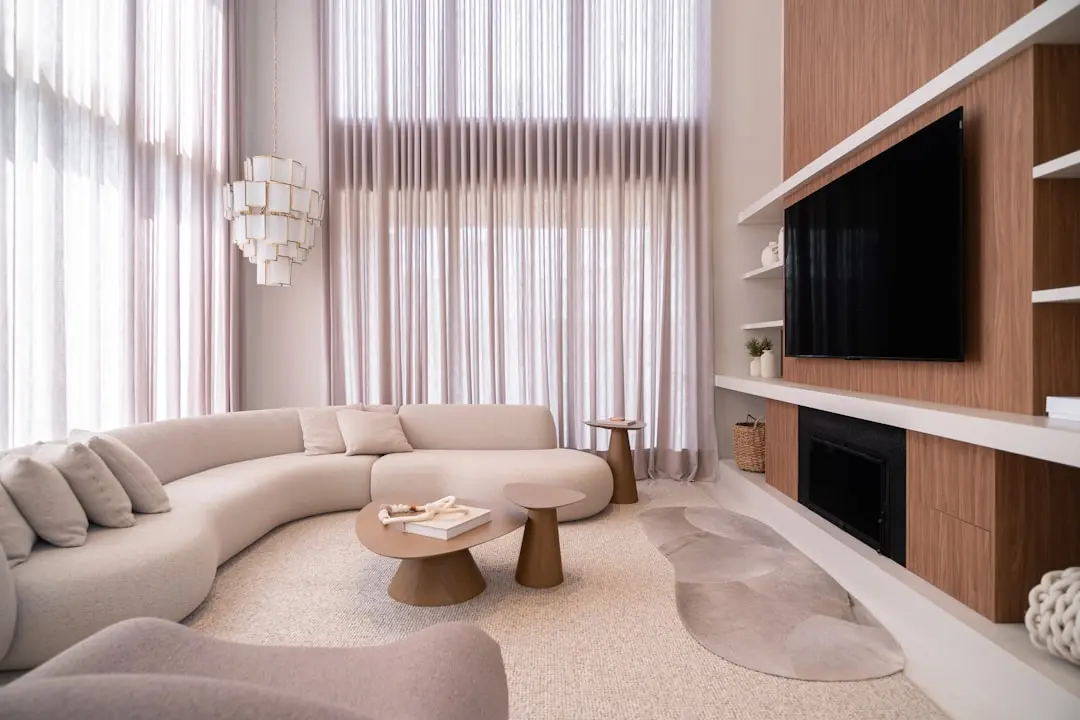
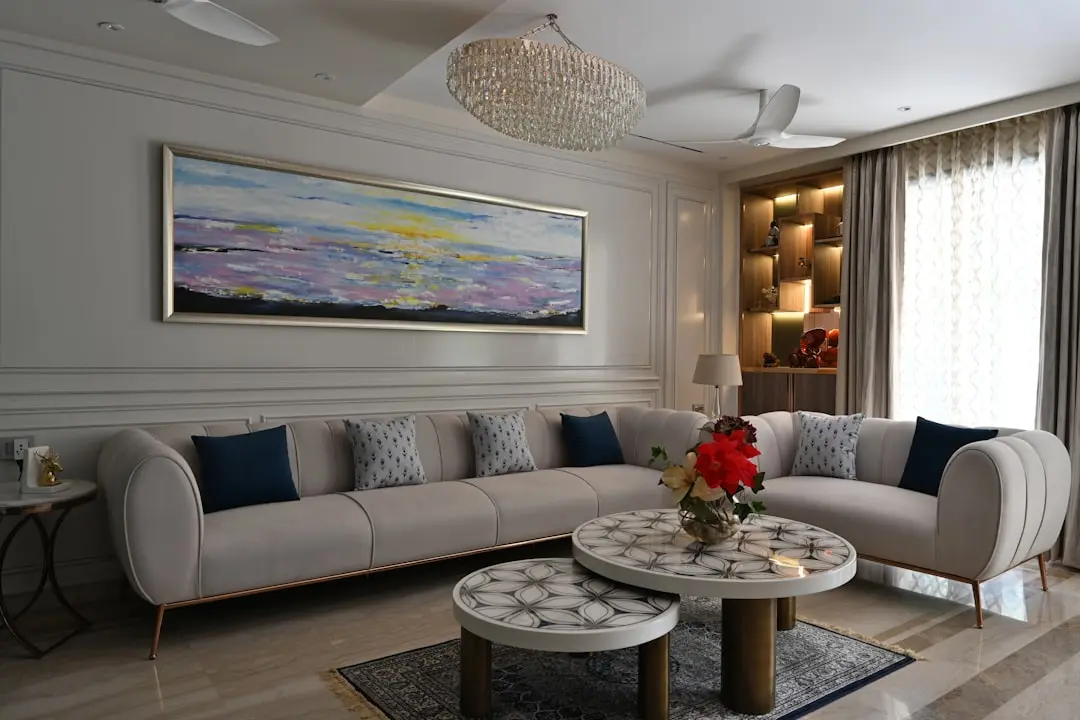
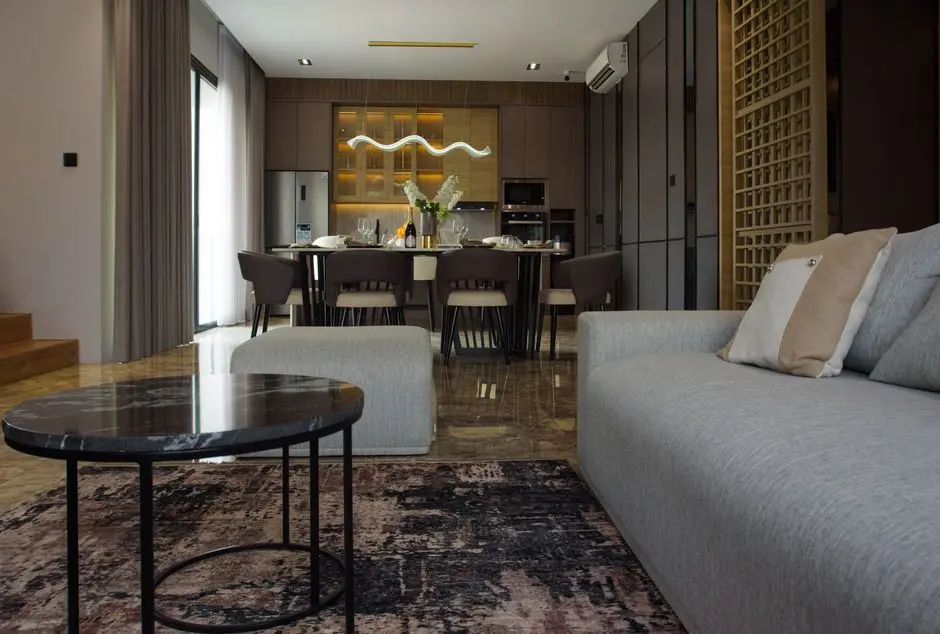
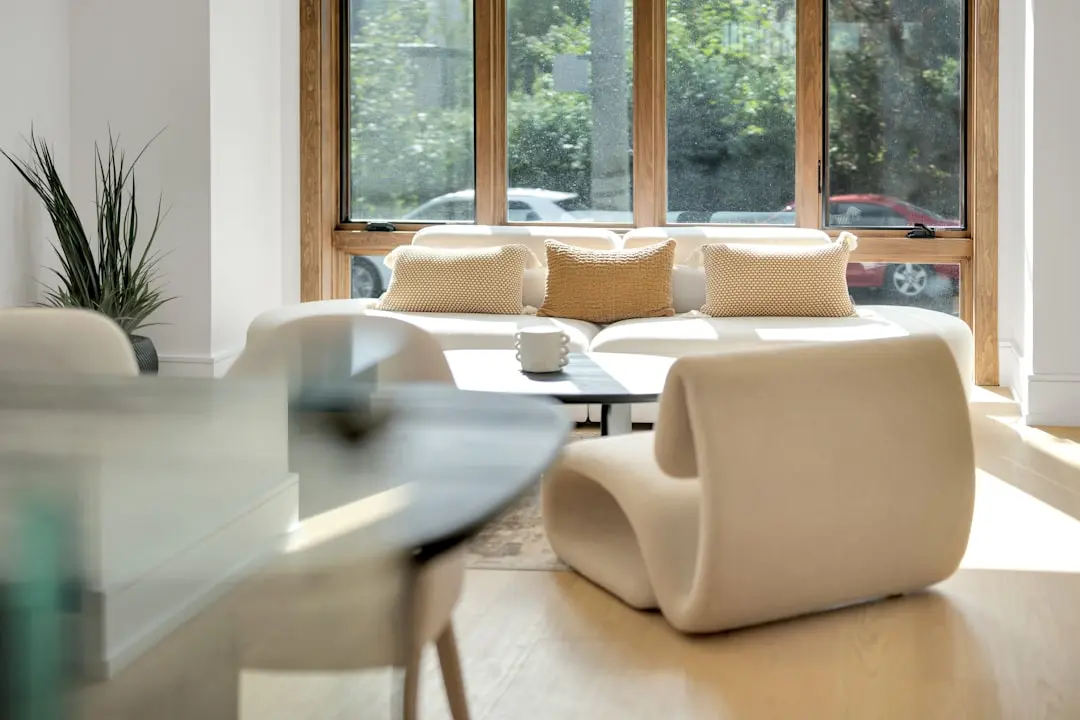
The design approach considers sunlight, wind flow and natural shading. Private decks, bay windows and attached terraces extend the living spaces outward, with views towards greens and stud farms. The project promotes century-old trees and nature-led planning as part of its character.

Hadapsar Annexe places the address near the Pune–Solapur Highway and employment districts including SP Infocity and Magarpatta IT Park. The wider area also offers access to shopping and city rail connections. Upcoming Hadapsar and SP Infocity metro stations are highlighted as future connectivity links.

Tree Clouds brings together a substantial township setting, varied home plans and a nature-oriented residential landscape. Explore the available configurations and find the home that fits your plans.

Read more
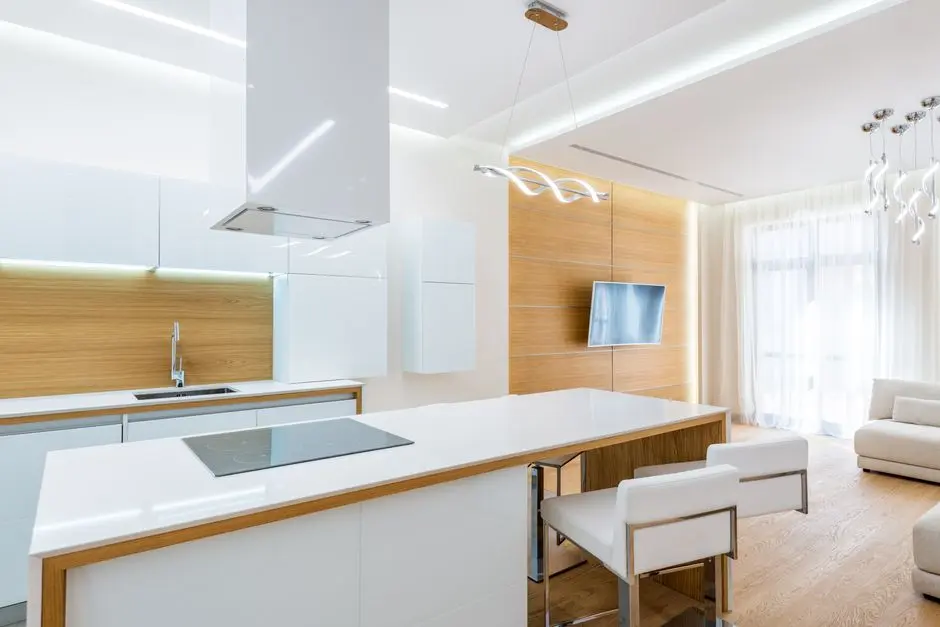
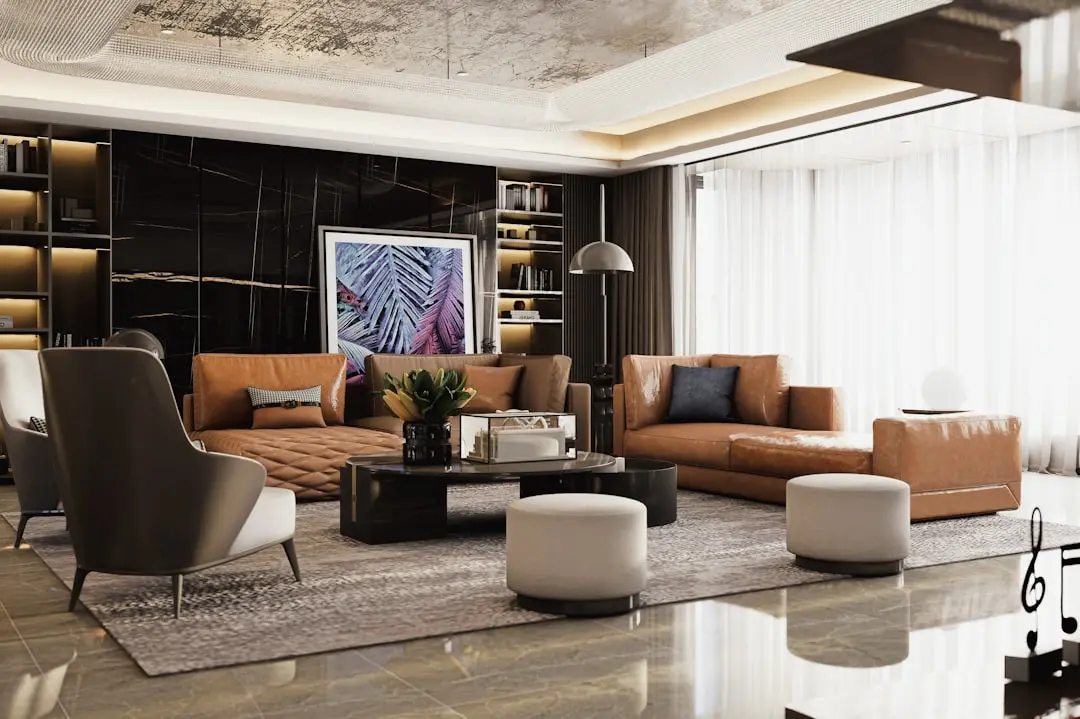
Gallery

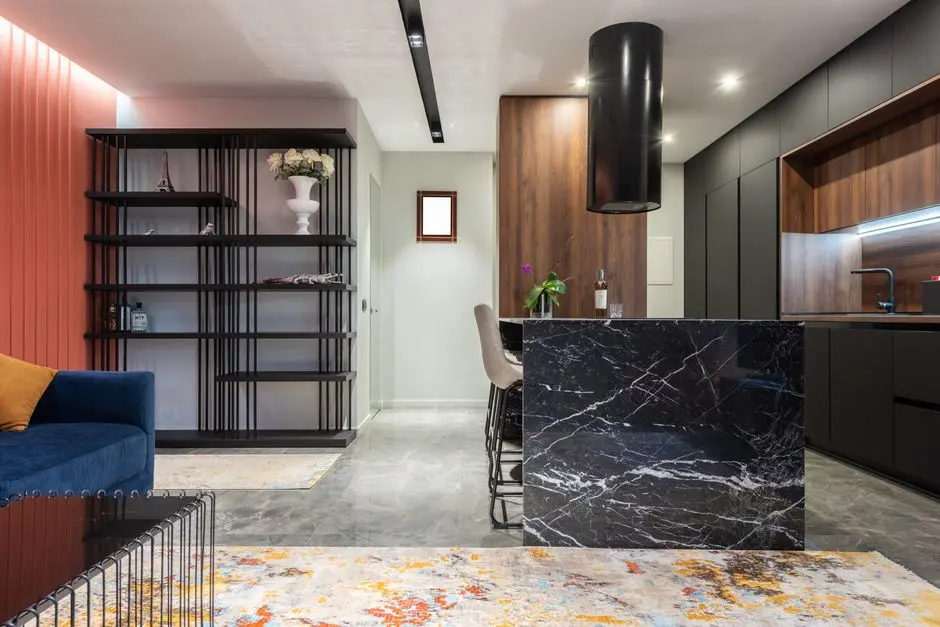
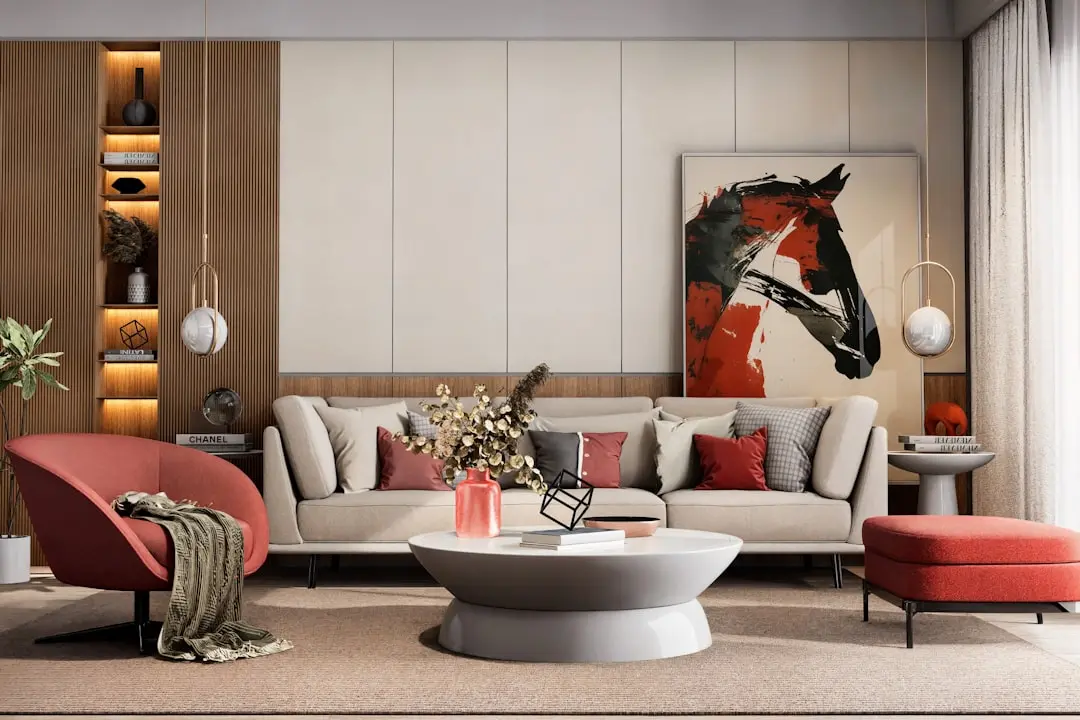
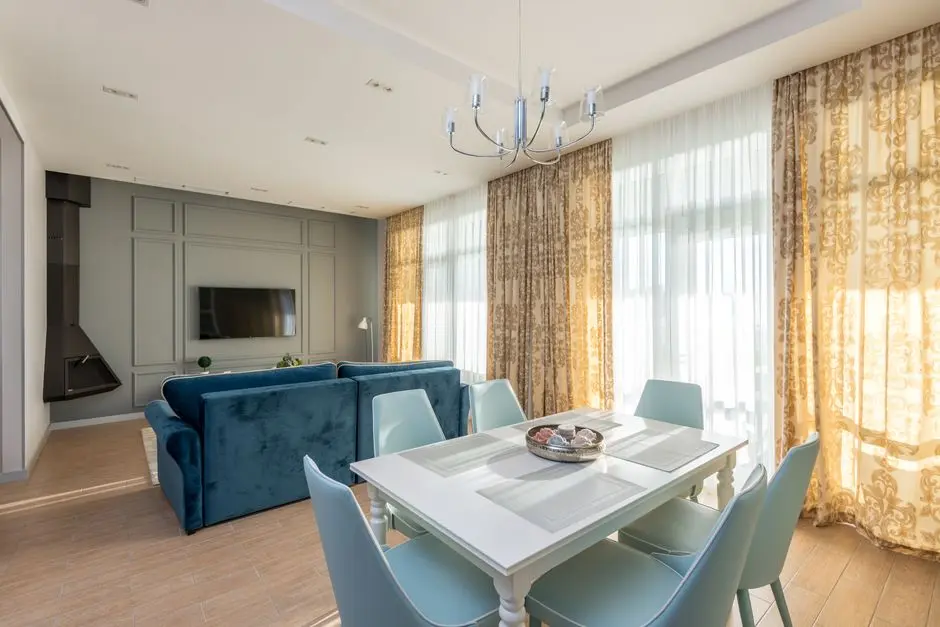
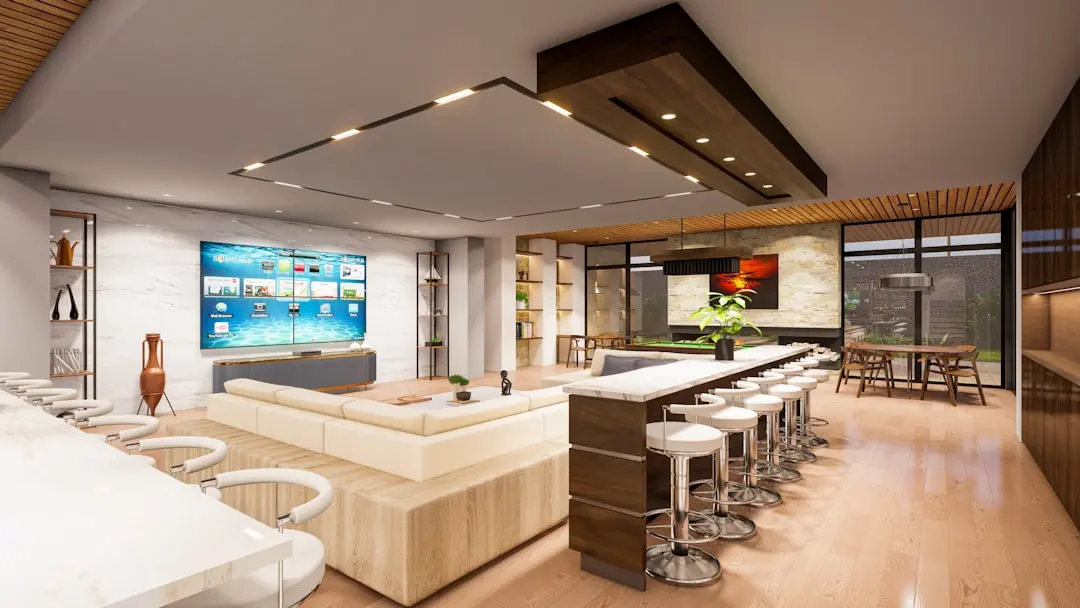
A Look Inside

Configurations & Pricing

Choose Your Space

Starting from ₹1.50 crore onwards

ConfigurationSizeStarting Price
2 BHK
Two-bedroom floor-plan options are part of the homes marketed at Tree Clouds.
3 BHK
A three-bedroom home plan with a published carpet area of 1,155 sq ft.
1155 sq.ft.₹1.50 crore onwards
3 BHK Opulent
An Opulent three-bedroom plan with a published carpet area of 1,270 sq ft.
1270 sq.ft.₹1.75 crore
3 BHK
A larger three-bedroom plan with a published carpet area of 1,405 sq ft.
1405 sq.ft.₹1.85 crore
4 BHK Presidential
A four-bedroom Presidential home plan with 1,858 sq ft of carpet area.
1858 sq.ft.₹2.55 crore
Lifestyle

World-Class Amenities

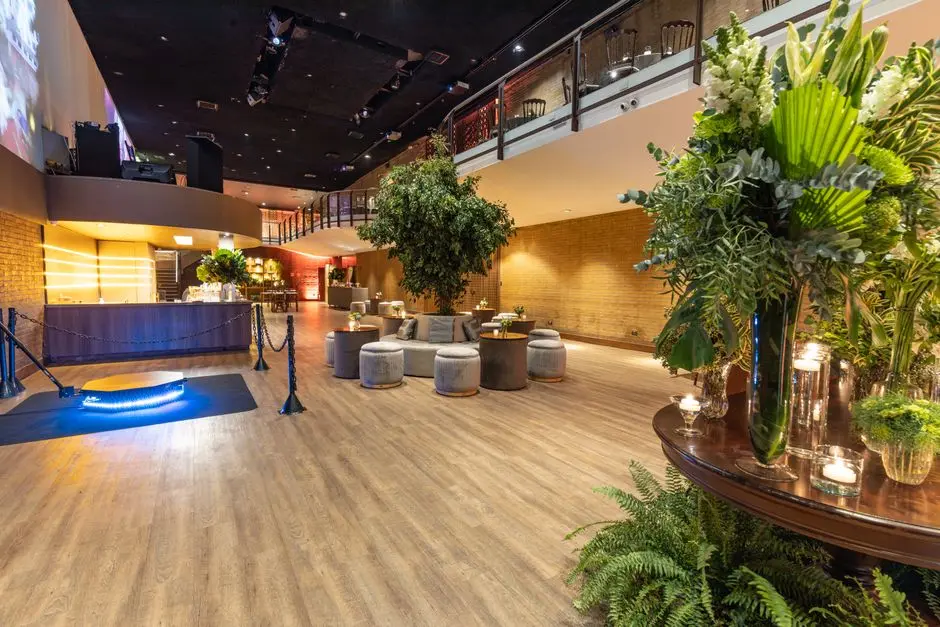
Recreation at SHAPOORJI PALLONJI TREE CLOUDS, Manjri, Pune
Recreation
  • Clubhouse
  • Lap pool
  • Kids’ pool
  • Green amphitheatre
  • Viewing deck
  • Seating plaza
Active at SHAPOORJI PALLONJI TREE CLOUDS, Manjri, Pune
Active
  • Multipurpose sports court
  • Tennis court
  • Pickleball court
  • Net cricket
  • Paddle court
  • Aqua gym
  • Outdoor gym
  • Jogging tracks
Community at SHAPOORJI PALLONJI TREE CLOUDS, Manjri, Pune
Community
  • Kids’ play area
  • Toddlers’ play area
  • Party lawn
  • Celebration platform
  • Senior citizens’ area
  • Working pods
Greens & Outdoors at SHAPOORJI PALLONJI TREE CLOUDS, Manjri, Pune
Greens & Outdoors
  • Meditation lawn
  • Tree courts
  • Koi pond
  • Leisure lawn
  • Pet park
  • Reading nooks
  • Swing court
  • Entry plaza
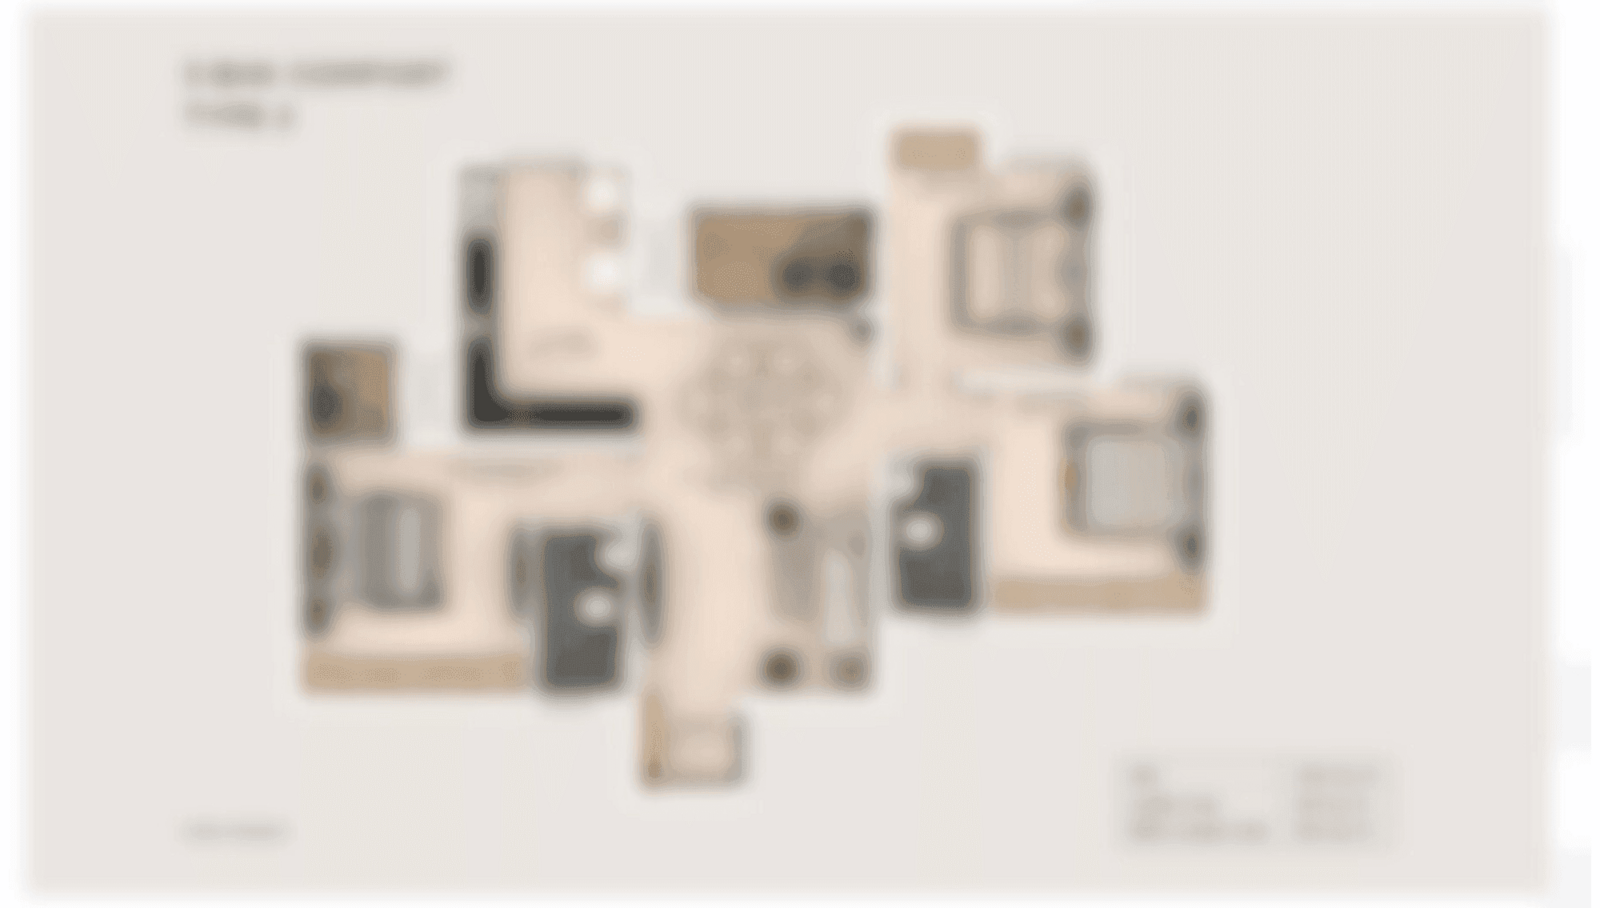
Master & Floor Plans

Master & Floor Plans

Detailed master plan and unit-wise floor plans available on request.

Master plan preview
Preview only — request full plan
Location / Address

A Defining Address

SP Kingstown Township, Hadapsar Annexe, Pune · Manjri · Pune

Tree Clouds is set within SP Kingstown, Shapoorji Pallonji’s large township at Hadapsar Annexe. The address sits in Pune’s Manjri–Shewalewadi growth corridor, close to the Pune–Solapur Highway and Manjri Stud Farm. It brings a residential setting within reach of established eastern Pune destinations.

SP Infocity is around 4 km away, while Magarpatta IT Park is around 6 km away. Amanora Mall is also around 6 km from the project. Hadapsar railway station is reported at about 7 km, connecting the address with wider Pune rail links.

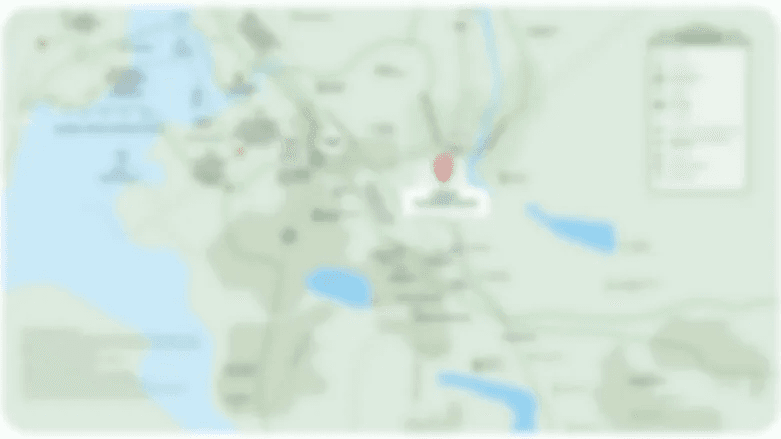
Location map
Preview only — request full map
Connectivity

Location Advantages

Thoroughfares

  • Pune–Solapur Highway — Near the project
  • Hadapsar Annexe — Project location
  • Hadapsar railway station — About 7 km

Corporate

  • SP Infocity — About 4 km
  • Magarpatta IT Park — About 6 km
  • Hadapsar employment district — Accessible from the project area

Hospitality

  • Amanora Mall — About 6 km
  • Seasons Mall — In the wider Hadapsar area
  • Phoenix Marketcity Pune — In the wider Pune area

Education

  • Lexicon School — In the surrounding area
  • Cambridge International School — In the surrounding area
  • Schools across the Hadapsar–Manjri area — Within the wider neighbourhood

Healthcare

  • Moraya Hospital — In the surrounding area
  • Hospitals across Hadapsar — Within the wider neighbourhood
  • Healthcare facilities in eastern Pune — Accessible from the project area

Schedule a Site Visit

See the property in person. Our sales team will get in touch to coordinate a visit at your convenience.

Beyond the Project

Infrastructure & Growth

Upcoming Hadapsar metro station

The planned Hadapsar station is highlighted as a future transit connection for the project area, adding another potential link between Hadapsar Annexe and Pune’s wider urban destinations.

Upcoming SP Infocity metro station

A proposed station at SP Infocity is identified as a future transport option near the eastern Pune employment corridor. The project’s marketing places the station within a short drive of Tree Clouds.

Purandar International Airport proposal

Purandar International Airport is presented as a future regional aviation project. Its development would add another planned air-connectivity point for Pune and the surrounding region.

Pune ring road plans

Ring road infrastructure is promoted as a future route option for reaching major employment areas. The project’s location narrative connects these proposed corridors with improved cross-city movement.

Pune–Solapur Highway corridor

The existing highway corridor is a key road connection near SP Kingstown. Its proximity supports movement between Hadapsar Annexe, eastern Pune destinations and routes beyond the city.

Build Quality

Specifications

Planning

  • Nature-led residential planning
  • Design approach considers sunlight and wind flow
  • Natural shading is part of the stated planning approach

Home features

  • Private decks
  • Bay windows
  • Attached terraces

Views and setting

  • Views towards landscaped greens
  • Views towards nearby stud farms
  • Century-old trees promoted within the nature-led setting

Recreation provision

  • Clubhouse
  • Lap pool and kids’ pool
  • Developer-promoted offering of 25+ amenities

Sports and fitness

  • Tennis and pickleball courts
  • Net cricket and paddle court
  • Aqua gym and outdoor gym

Security

  • Three-tier security promoted for the project
Why Invest

Compelling Reasons

1

A setting within SP Kingstown

Tree Clouds is a residential enclave within SP Kingstown, a township spanning over 200 acres in Hadapsar Annexe. The wider township context gives the project a distinct place within the Manjri–Shewalewadi neighbourhood and connects its residential character with a larger planned community.

2

An enclave shaped around nature

The residential enclave covers over 10 acres and is promoted around nature-led planning, landscaped greens and century-old trees. Its design approach considers sunlight, wind flow and natural shading, while homes are positioned to take in views of greens and nearby stud farms.

3

Choice across 2, 3 and 4 BHK homes

Tree Clouds is marketed with 2, 3 and 4 BHK floor-plan options. Published plans include several three-bedroom layouts and a four-bedroom Presidential plan, giving homebuyers a choice of configurations and carpet areas within the same residential address.

4

Private outdoor extensions

Private decks, bay windows and attached terraces are among the home features promoted for Tree Clouds. These elements bring outdoor outlooks into the living experience, with views towards the project’s landscaped greens and the surrounding stud-farm landscape.

5

Amenities for varied routines

The project promotes more than 25 amenities spanning pools, sports courts, fitness spaces, children’s play areas and quieter garden settings. A clubhouse, jogging tracks, meditation lawn, reading nooks and pet park add options for recreation and everyday use.

6

Connected to eastern Pune destinations

The address is near the Pune–Solapur Highway and within reach of SP Infocity and Magarpatta IT Park. Amanora Mall and Hadapsar railway station add further nearby destinations, while upcoming metro stations are positioned as future connectivity links for the area.

About the Developer

Shapoorji Pallonji Real Estate

Shapoorji Pallonji Real Estate is the residential development arm of the Shapoorji Pallonji Group, a Mumbai-headquartered conglomerate founded as Littlewood Pallonji in 1865. Shapoorji Pallonji & Company Private Limited trades as the Shapoorji Pallonji Group, with primary business interests in construction and engineering, infrastructure, real estate, energy, and textiles. The parent organisation comprises 15 major companies delivering end-to-end solutions across six business segments, with a workforce of over 37,000 people operating in more than 40 countries. The real estate division inherits this engineering DNA, applying it to homes built for owner-occupiers rather than speculators.

The group's signature approach is engineering before architecture. The company is known for building some of Mumbai's landmarks around the Fort area, including the Hong Kong Bank, Grindlays Bank, Standard Chartered Bank and Reserve Bank of India building, Bombay Stock Exchange building and Taj Intercontinental. After the 2008 Mumbai attacks, the company was involved in the repairs and renovation of the Taj Mahal Palace & Tower that was severely damaged by the attack. In 2010, it built India's tallest building of the time, The Imperial, a residential tower in Mumbai. Every residential project draws on the same structural standards used for these institutional buildings.

The residential portfolio spans the full price spectrum. Shapoorji Pallonji Real Estate is a reputed developer in the Indian real estate sector owing to design innovation, construction quality and architectural excellence, and in 2016 the group launched the brand Joyville to deliver affordable homes across multiple locations nationwide. Premium addresses include The Imperial in South Mumbai, Sarova in Kandivali and Vanaha in Bavdhan Pune, alongside Joyville-branded communities in Hinjewadi, Hadapsar, Virar, Gurugram, Howrah and Manjari. In real estate, Shapoorji Pallonji and Company has developed over 16 million square feet of residential and commercial projects across India.

Ownership has remained with the founding Mistry family for five generations. The company was headed by a grandson of founder Pallonji Mistry, also named Pallonji Mistry, until 2012, when he announced his retirement and the succession of his son, Shapoor Mistry. This continuity shapes a buyer philosophy built around long horizons rather than quarterly sales cycles. The group is one of India's most trusted and legacy-driven real estate developers, known for its engineering excellence, thoughtful design, and long-term value creation. Projects are designed to be owned across generations, with construction specifications and post-handover service calibrated for that timeframe.

Rate this project

Write a review

Visited or booked here? Share your honest experience. Reviews are checked before they appear.

☆☆☆☆☆

Frequently Asked Questions

What configurations are offered at Shapoorji Pallonji Tree Clouds?+
Tree Clouds marketing features 2, 3 and 4 BHK homes. Published plans include 3 BHK options from 1,155 to 1,405 sq ft carpet area and a 4 BHK plan of 1,858 sq ft.
What is the price of homes at Shapoorji Pallonji Tree Clouds?+
Published prices include ₹1.50 crore onwards for a 1,155 sq ft 3 BHK, ₹1.75 crore for a 1,270 sq ft 3 BHK Opulent, ₹1.85 crore for a 1,405 sq ft 3 BHK and ₹2.55 crore for a 1,858 sq ft 4 BHK.
Is Shapoorji Pallonji Tree Clouds RERA registered?+
Tree Clouds is associated with MahaRERA registration PR1260002503056. The RERA-listed promoter is Honcho Properties Private Limited.
Where is Shapoorji Pallonji Tree Clouds located in Pune?+
The project is within SP Kingstown at Hadapsar Annexe, in the Manjri–Shewalewadi area of Pune, near the Pune–Solapur Highway.
What amenities are planned at Tree Clouds?+
The amenity offering includes a clubhouse, lap and kids’ pools, sports courts, fitness spaces, a meditation lawn, children’s play areas, landscaped gathering spaces and a pet park.
When is possession scheduled for Shapoorji Pallonji Tree Clouds?+
The RERA-linked completion date reported for registration PR1260002503056 is December 31, 2031.

Get in Touch

Pricing, plans, brochure, and a personal walkthrough — talk to our sales team.
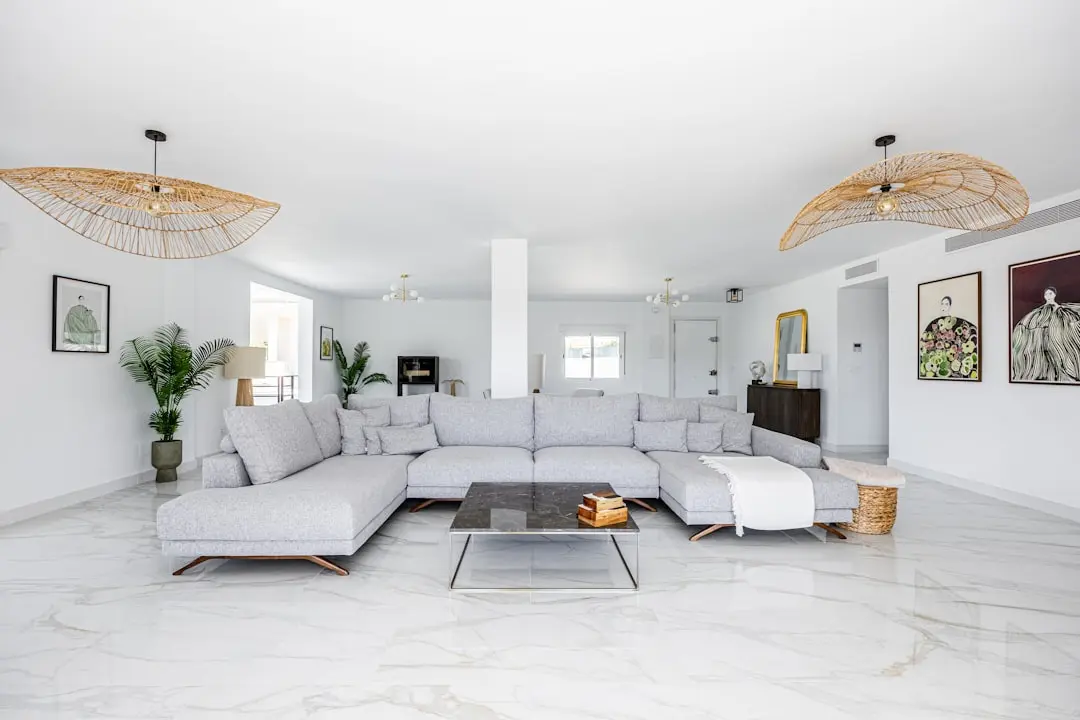
Featured Projects

Projects Portfolio

SHAPOORJI PALLONJI ALPINE 2

SHAPOORJI PALLONJI ALPINE 2

📍 Kandivali East, Mumbai

Starting ₹2.59 crore

Explore →
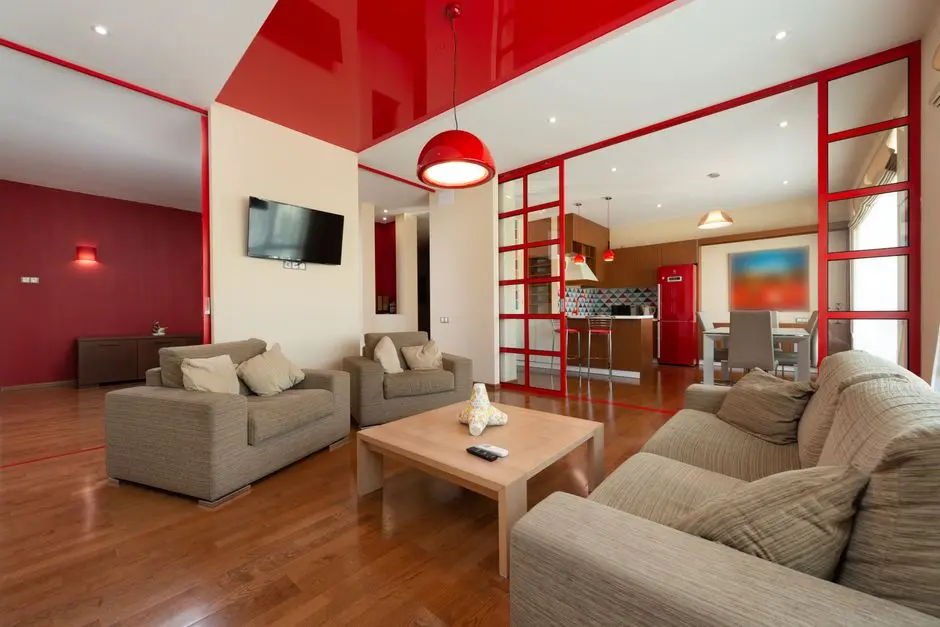
SHAPOORJI PALLONJI ASTRON

SHAPOORJI PALLONJI ASTRON

📍 Kandivali East, Mumbai

Price on Request

Explore →
SHAPOORJI PALLONJI AUBBURN

SHAPOORJI PALLONJI AUBBURN

📍 Kandivali East, Mumbai

Starting ₹93 Lakhs

Explore →
SHAPOORJI PALLONJI BKC 28

SHAPOORJI PALLONJI BKC 28

📍 Kherwadi, Bandra East, Mumbai

Starting ₹2.40 Cr

Explore →
×
Express Your Interest