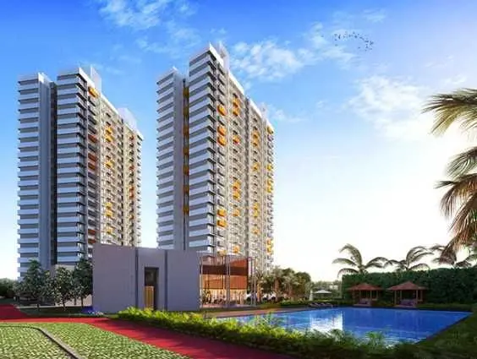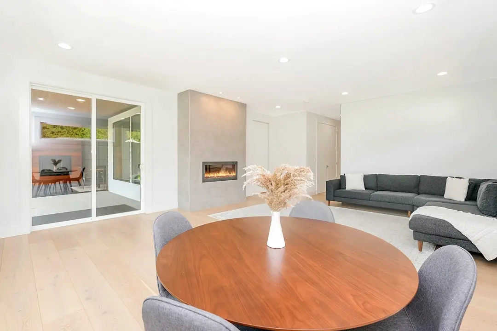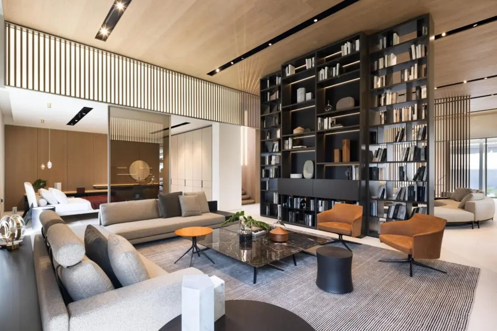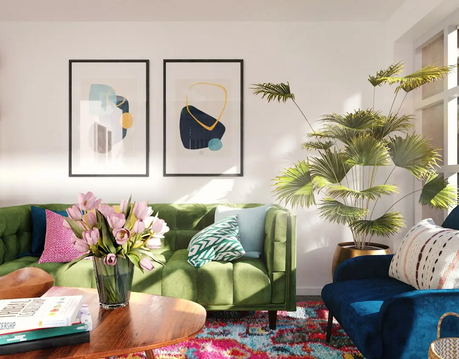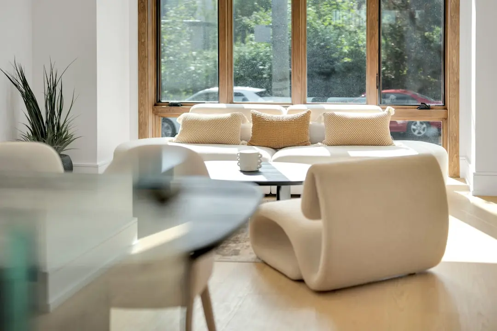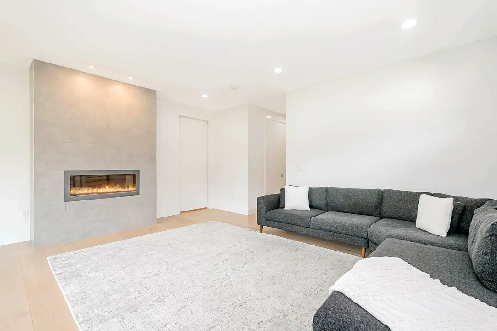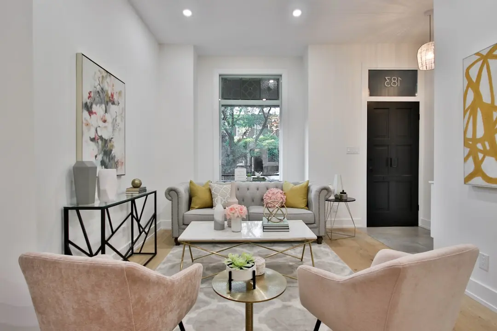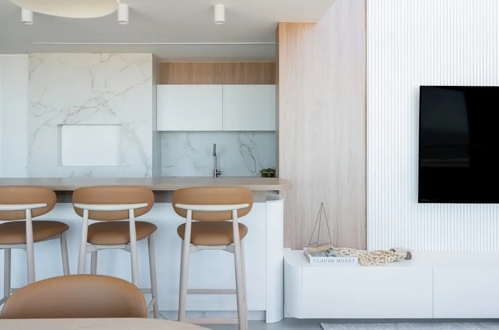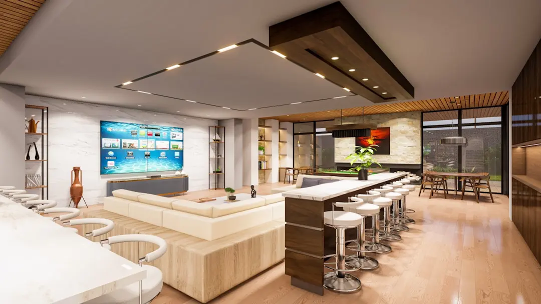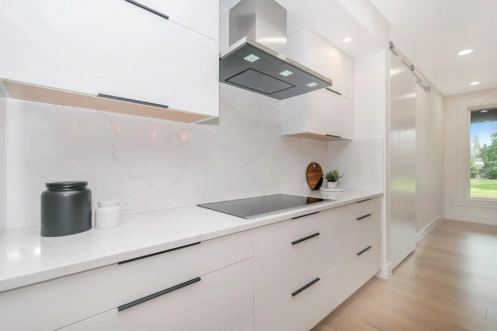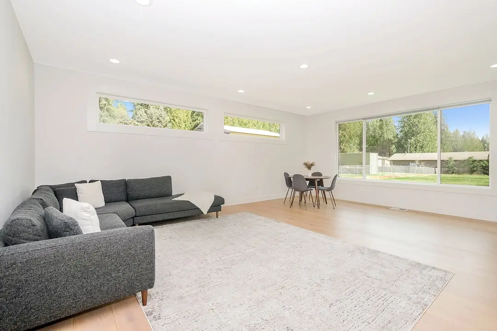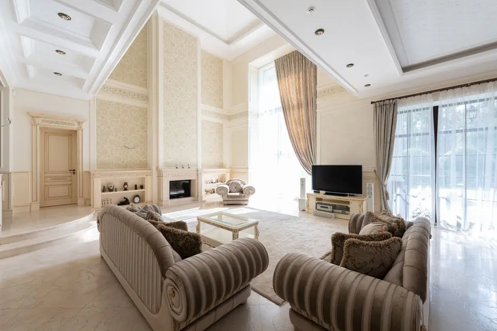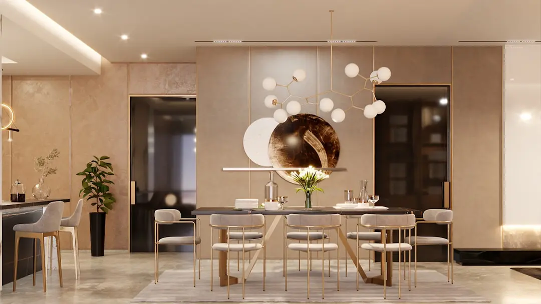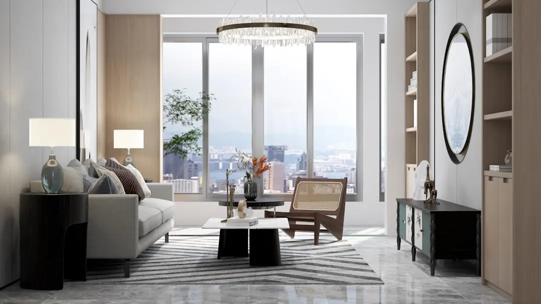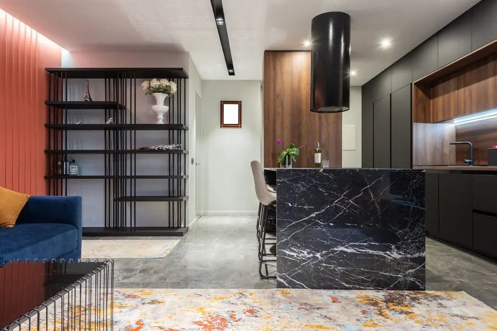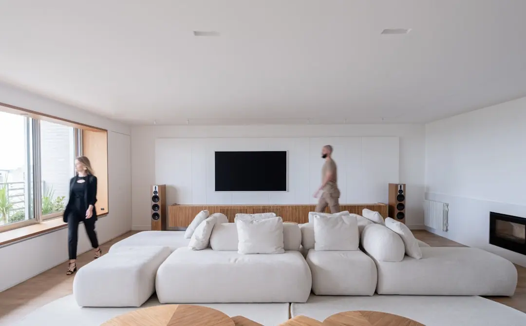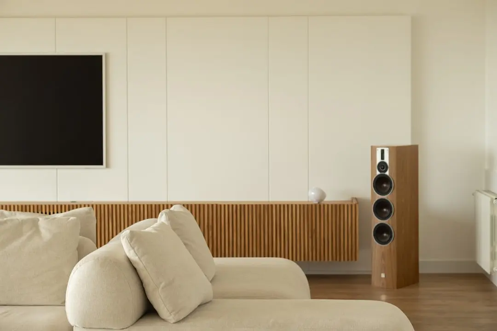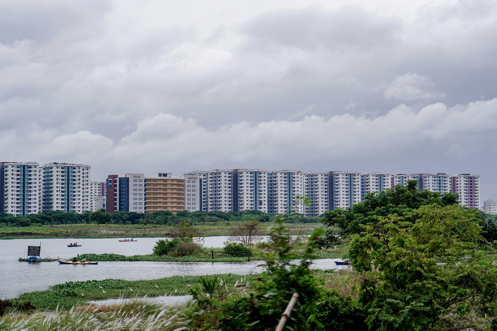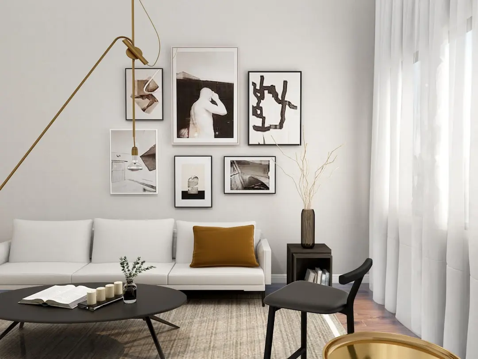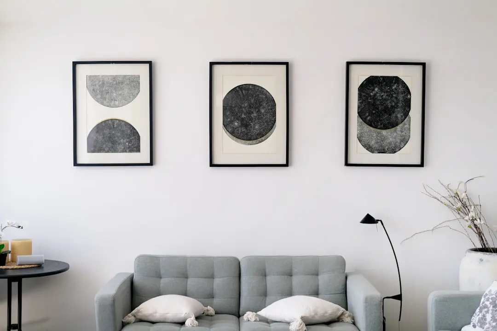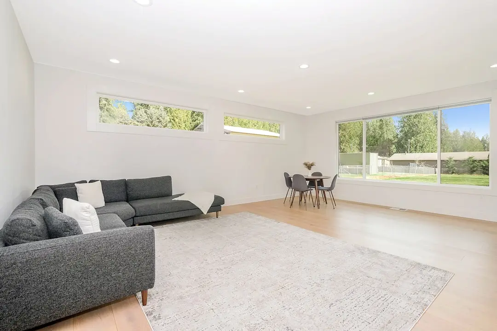
SHAPOORJI PALLONJI POKHRAN ROAD TWO PROJECT, Pokhran Road No. 2, Thane

SHAPOORJI PALLONJI POKHRAN ROAD TWO PROJECT

Shapoorji Pallonji on Thane's Most Sought-After Address

2 & 3 BHK · Price on Request

SPECIAL OFFER
Book now to get special offers !
Available for next few days only !
The Address & The Vision

An Address Worth Owning

Shapoorji Pallonji Real Estate's upcoming project on Pokhran Road No. 2 extends a residential lineage the group has been building in Thane since its first foray into the city with Northern Lights, a 4.8-acre development on this very corridor. The Shapoorji Pallonji Group carries over 160 years of construction and development heritage, spanning landmark institutional structures and modern large-scale residential communities across Mumbai, Pune, Bengaluru, Gurugram, Howrah, and Kolkata. In Thane alone, the group's projects — Northern Lights, Skyraa, and the recently launched Oyster — have collectively shaped the identity of Pokhran Road No. 2 as a premium address.

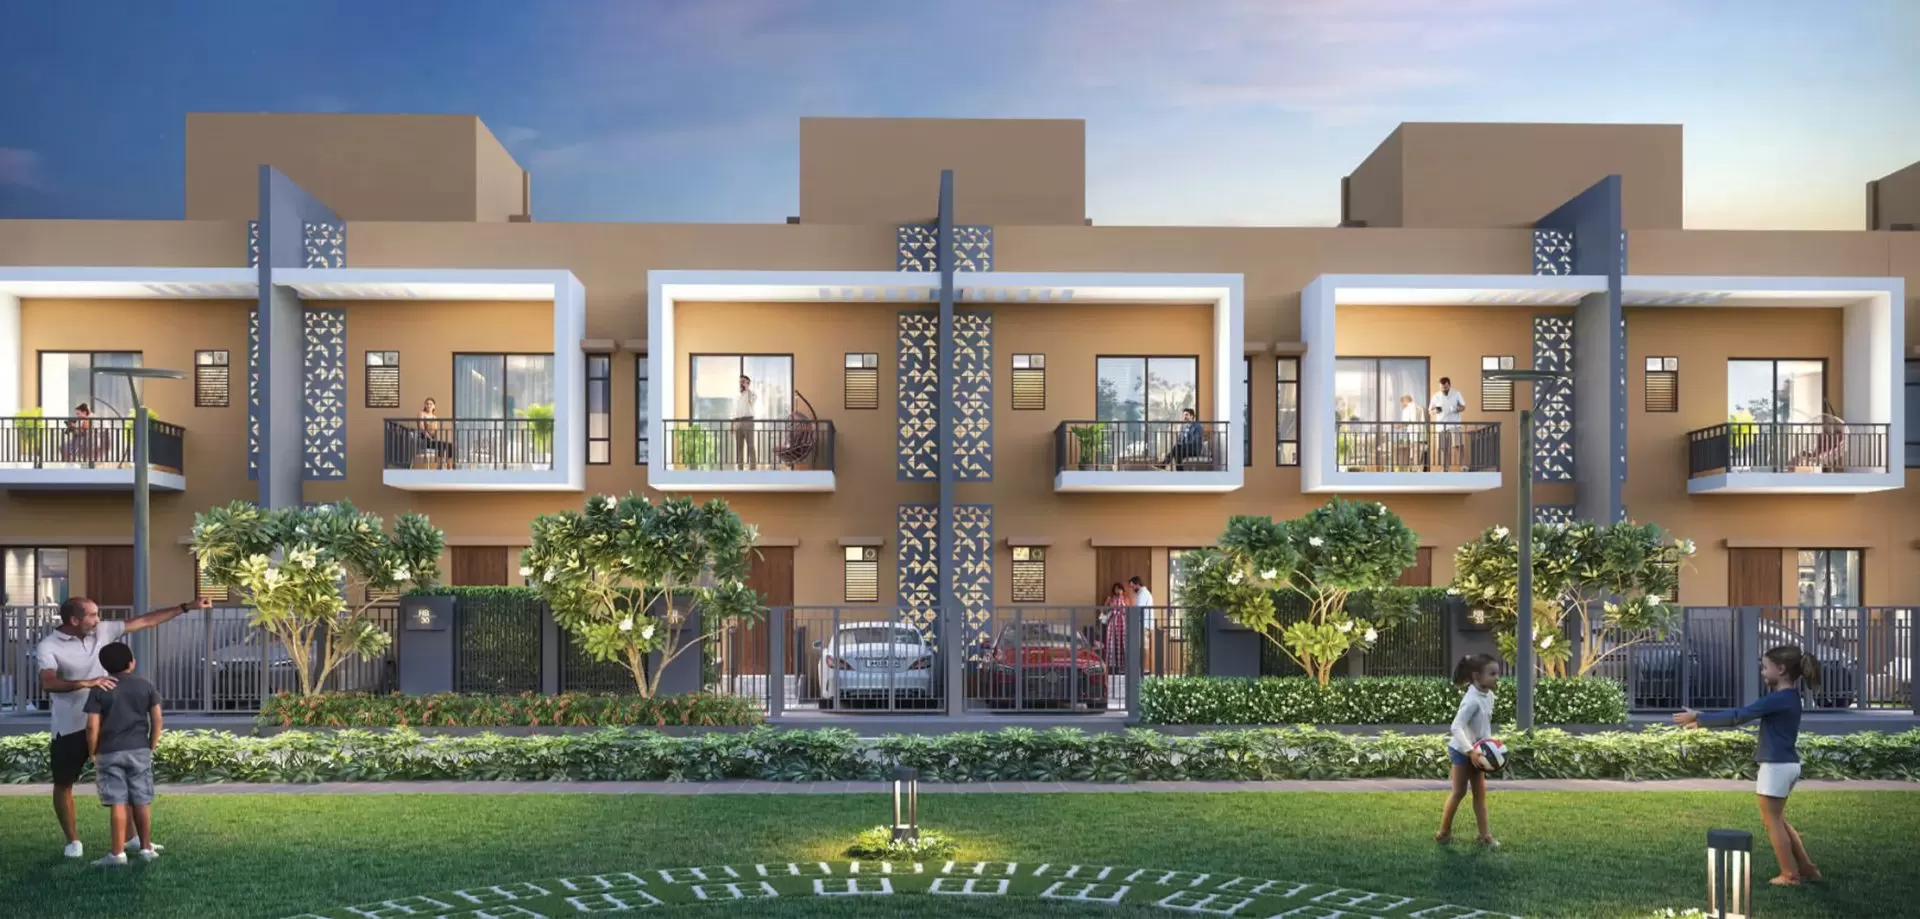
This upcoming project brings that same commitment to considered design and construction rigour to a new phase of residences. Homes are planned as 2- and 3-bedroom configurations, sized to serve growing families and working professionals who require genuine space without sacrificing urban connectivity. Every aspect of the brief — from cross-ventilation and natural light to layout efficiency — reflects the design priorities that have defined the group's Thane portfolio.

Shapoorji Pallonji builds its own projects, which means the same entity that designs the residence constructs it. That integration of responsibility — rare among developers of this scale — translates into tighter quality control, more precise finishes, and delivery that aligns with the group's own reputation rather than a contractor's timeline. The architectural language across the group's Thane towers favours clean lines, generous glazing, and elevations that age without looking dated.

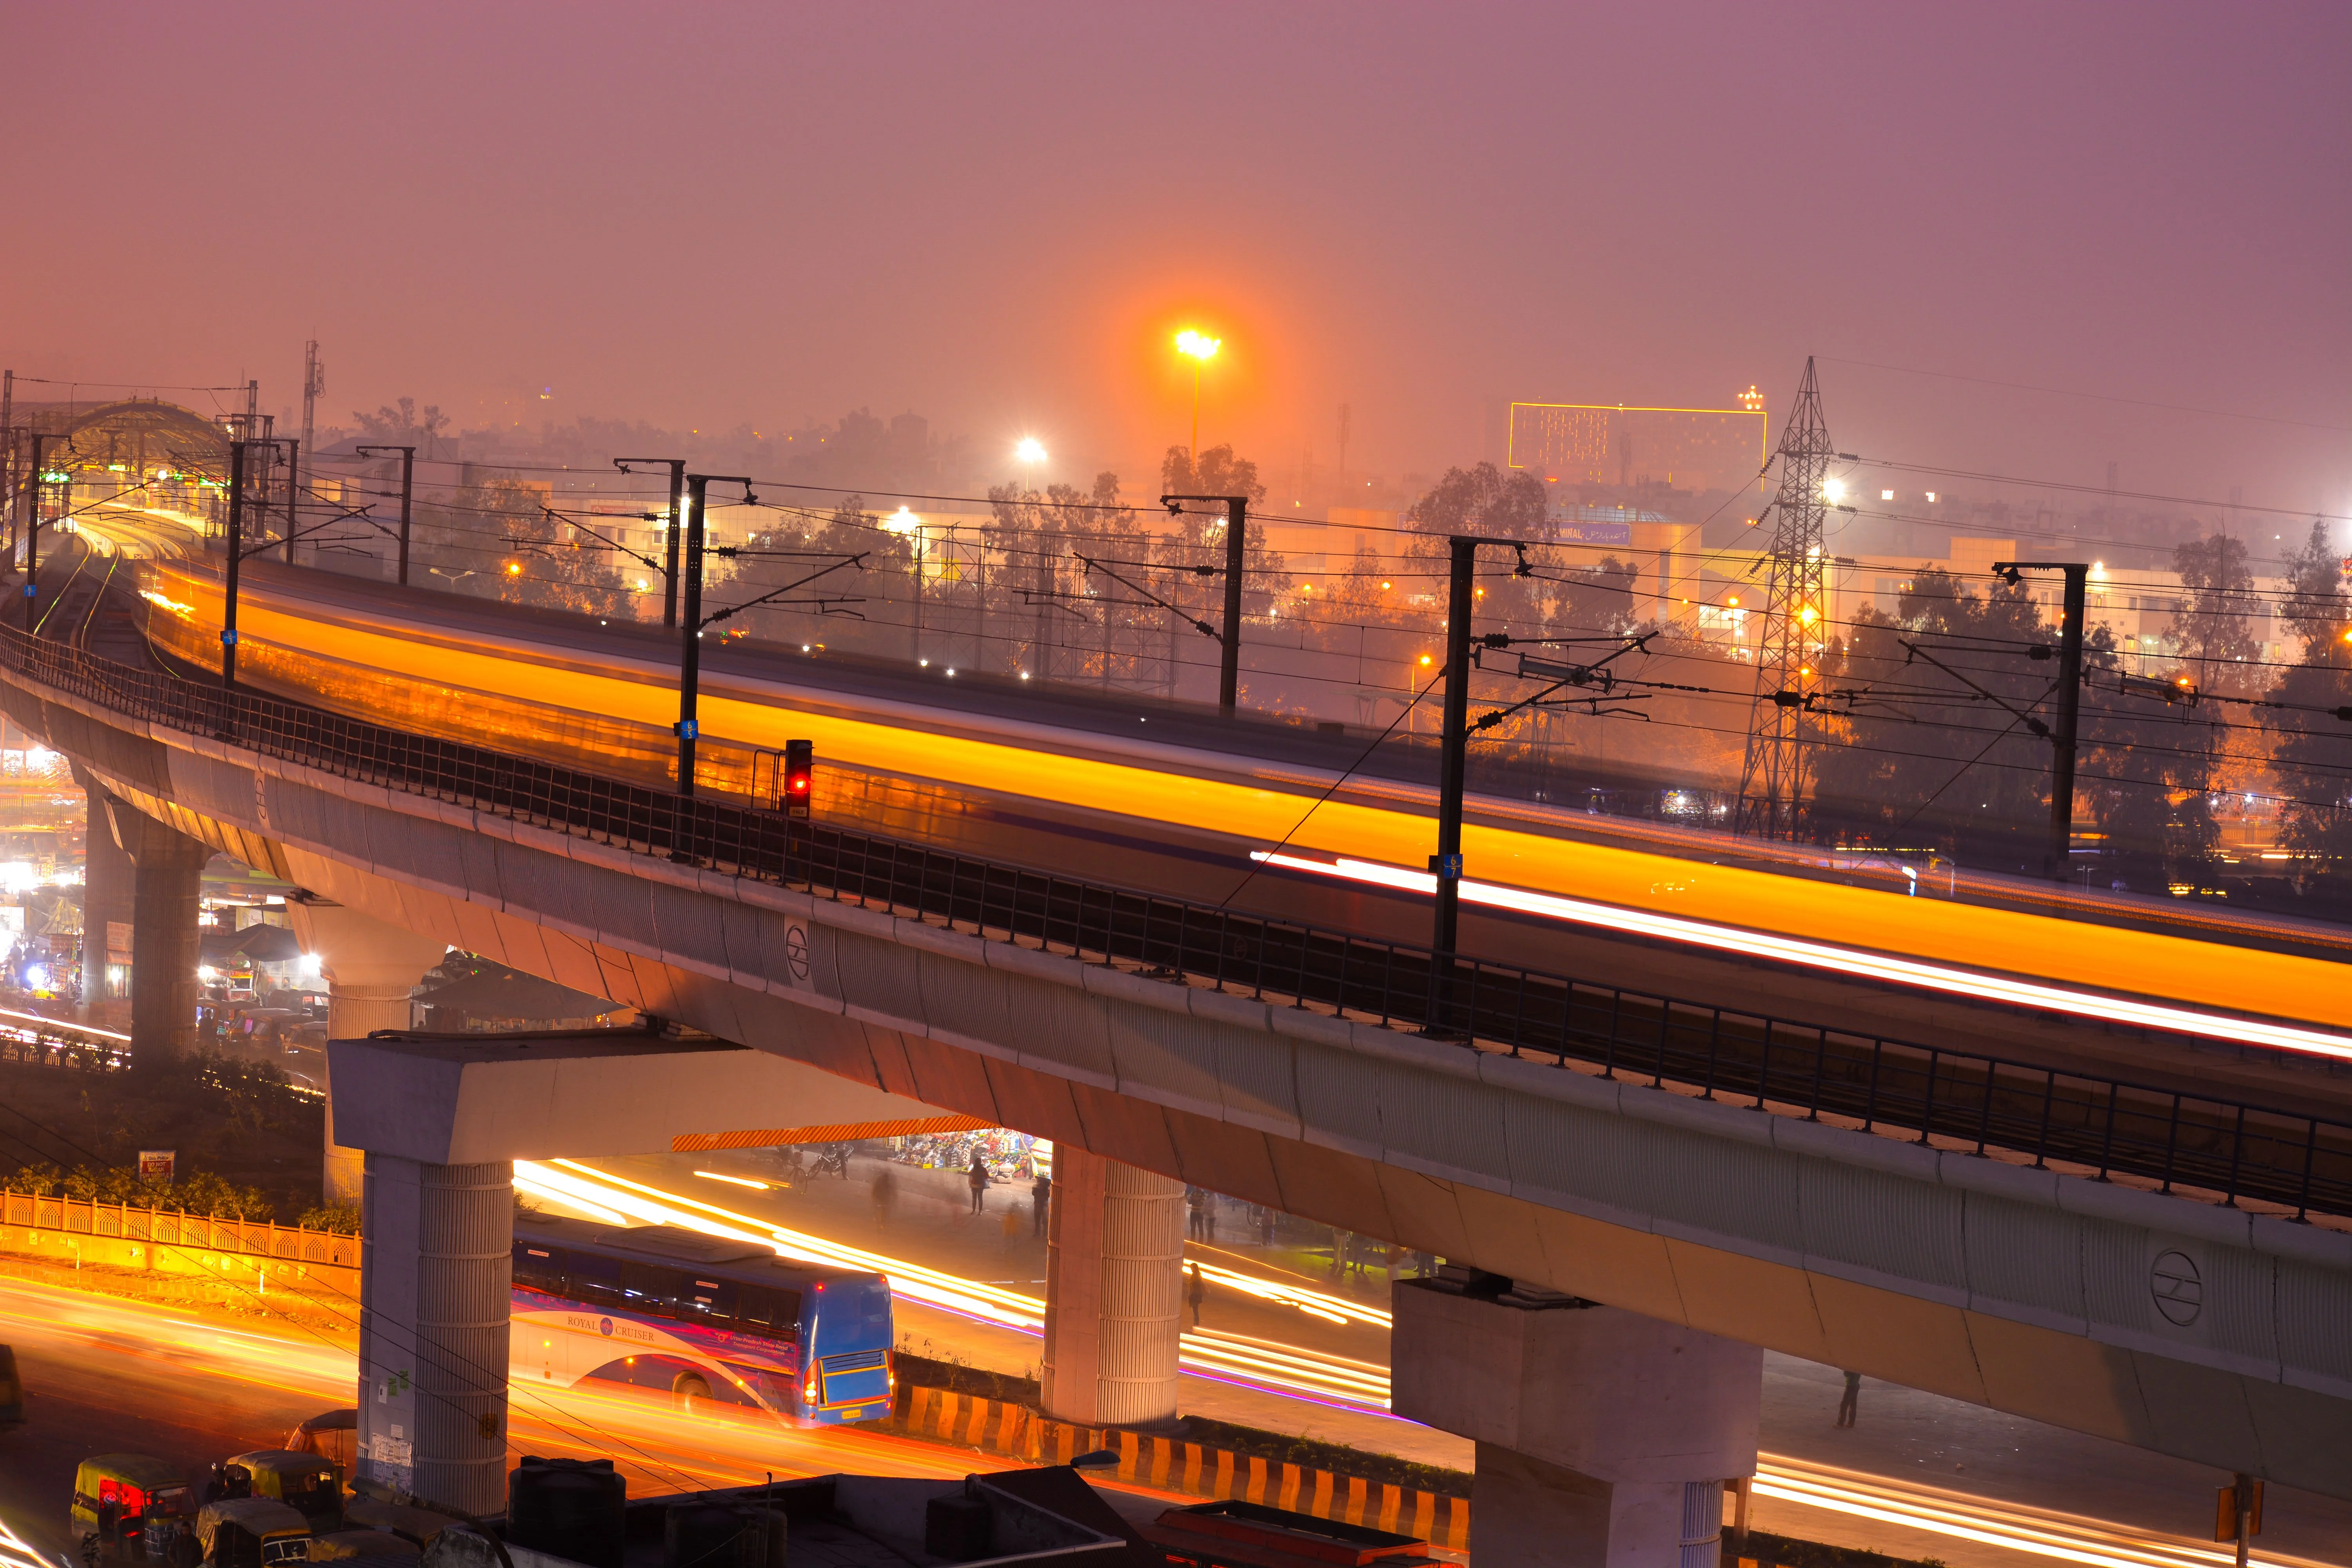
Pokhran Road No. 2 is entering a new chapter of infrastructure investment. Mumbai Metro Line 4, the 32.32-kilometre Wadala-to-Kasarvadavali elevated corridor being developed by MMRDA, is in advanced construction and expected to open in phases through 2026 and 2027, directly improving the corridor's connectivity to Mumbai's primary employment hubs. Acquiring a home in a project of this calibre at this stage of the address's evolution represents a considered long-term decision.

Enquiries are now open for this upcoming Shapoorji Pallonji development on Pokhran Road No. 2. Speak with our team to understand configurations, site positioning, and priority registration options.

Read more
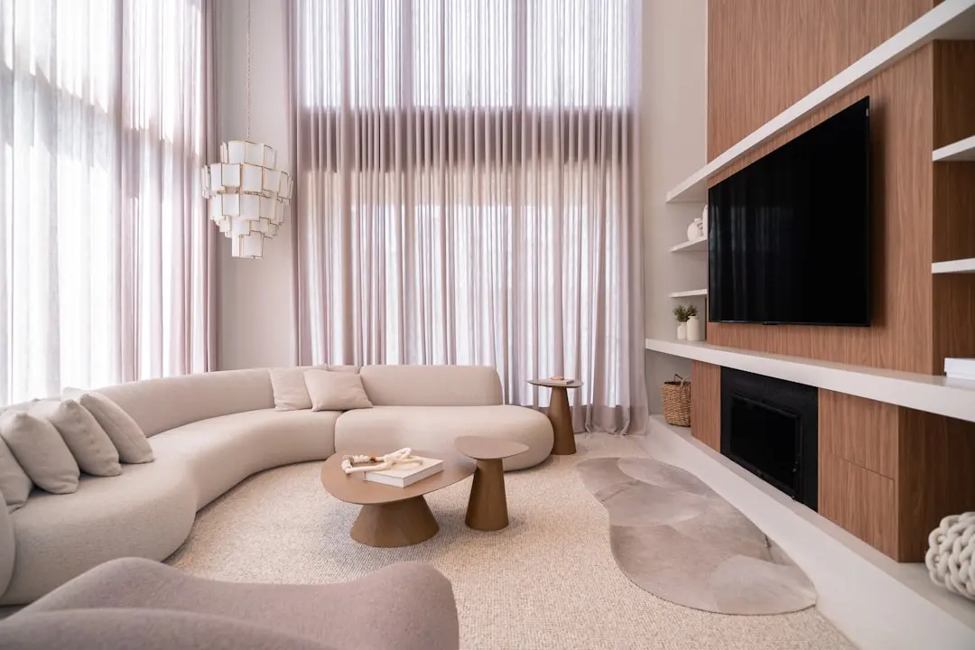
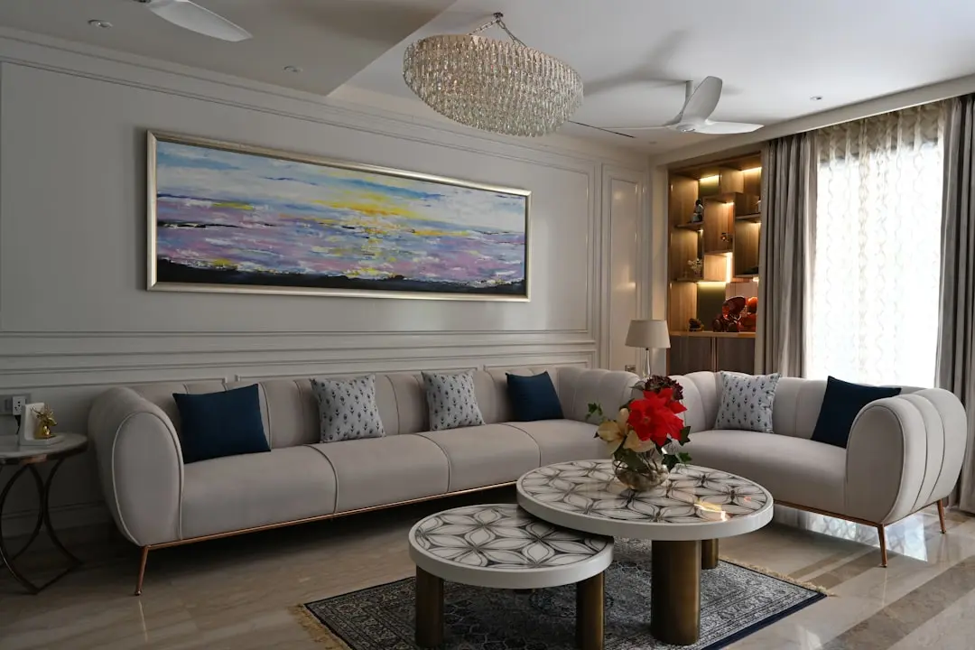
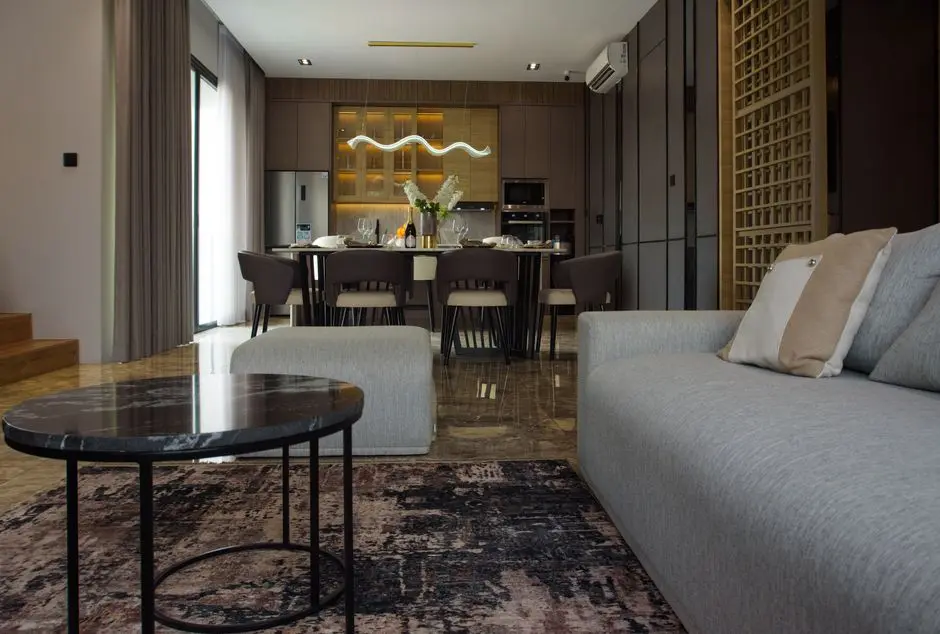
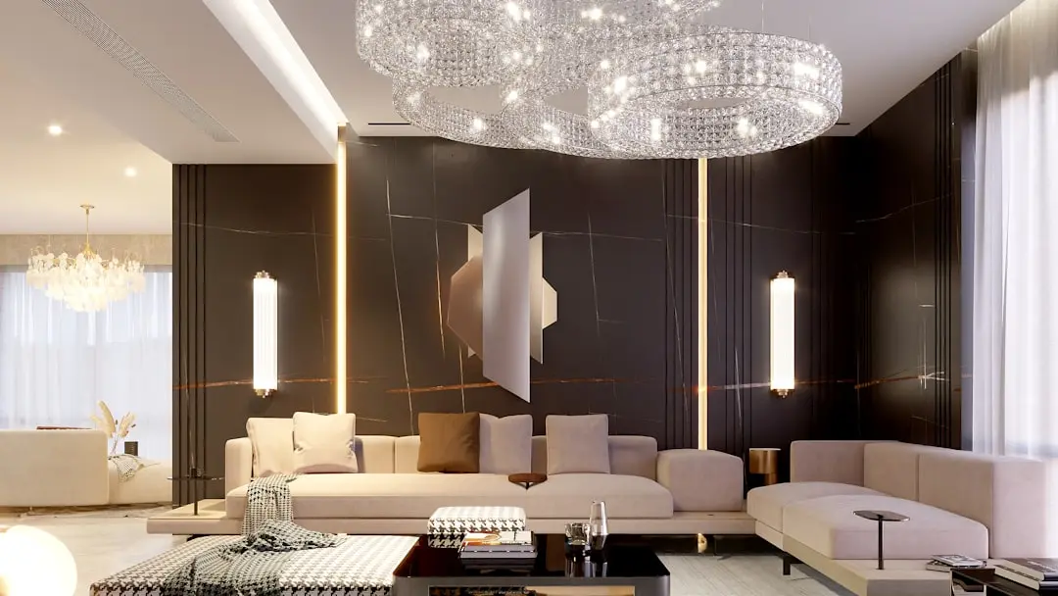
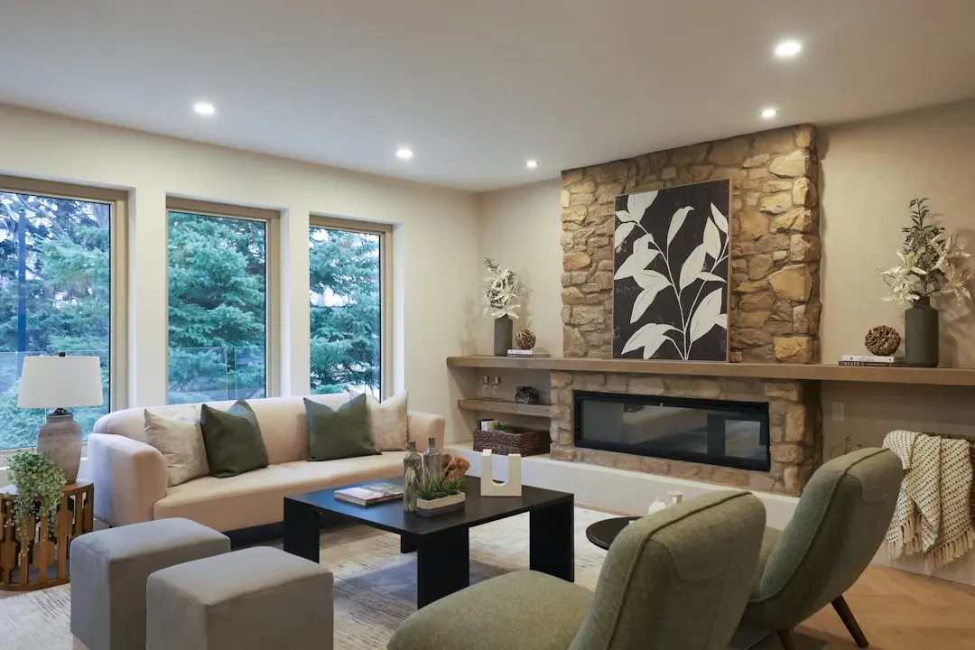
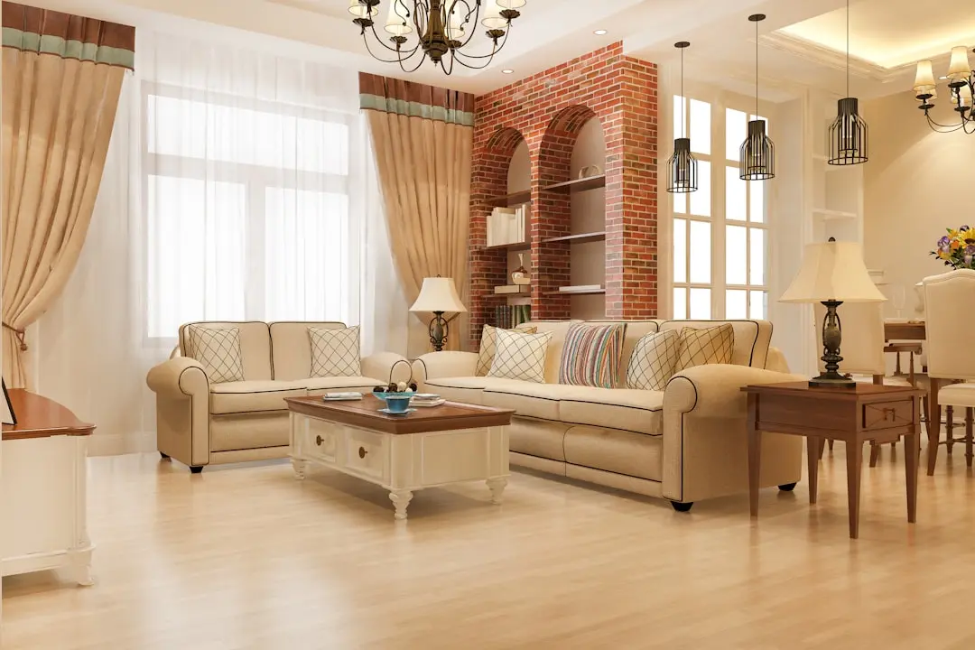
Gallery

Visualize Your Future Space

Configurations & Pricing

Choose Your Space

ConfigurationSizeStarting Price
2 BHK
Intelligently planned 2-bedroom residences with cross-ventilation and city views
On request
3 BHK
Spacious 3-bedroom homes designed for growing families seeking comfort and connectivity
On request
Lifestyle

World-Class Amenities

Recreation at SHAPOORJI PALLONJI POKHRAN ROAD TWO PROJECT, Pokhran Road No. 2, Thane
Recreation
  • Clubhouse
  • Multipurpose Hall
  • Lounge
  • Indoor Games Room
  • Library
Active at SHAPOORJI PALLONJI POKHRAN ROAD TWO PROJECT, Pokhran Road No. 2, Thane
Active
  • Gymnasium
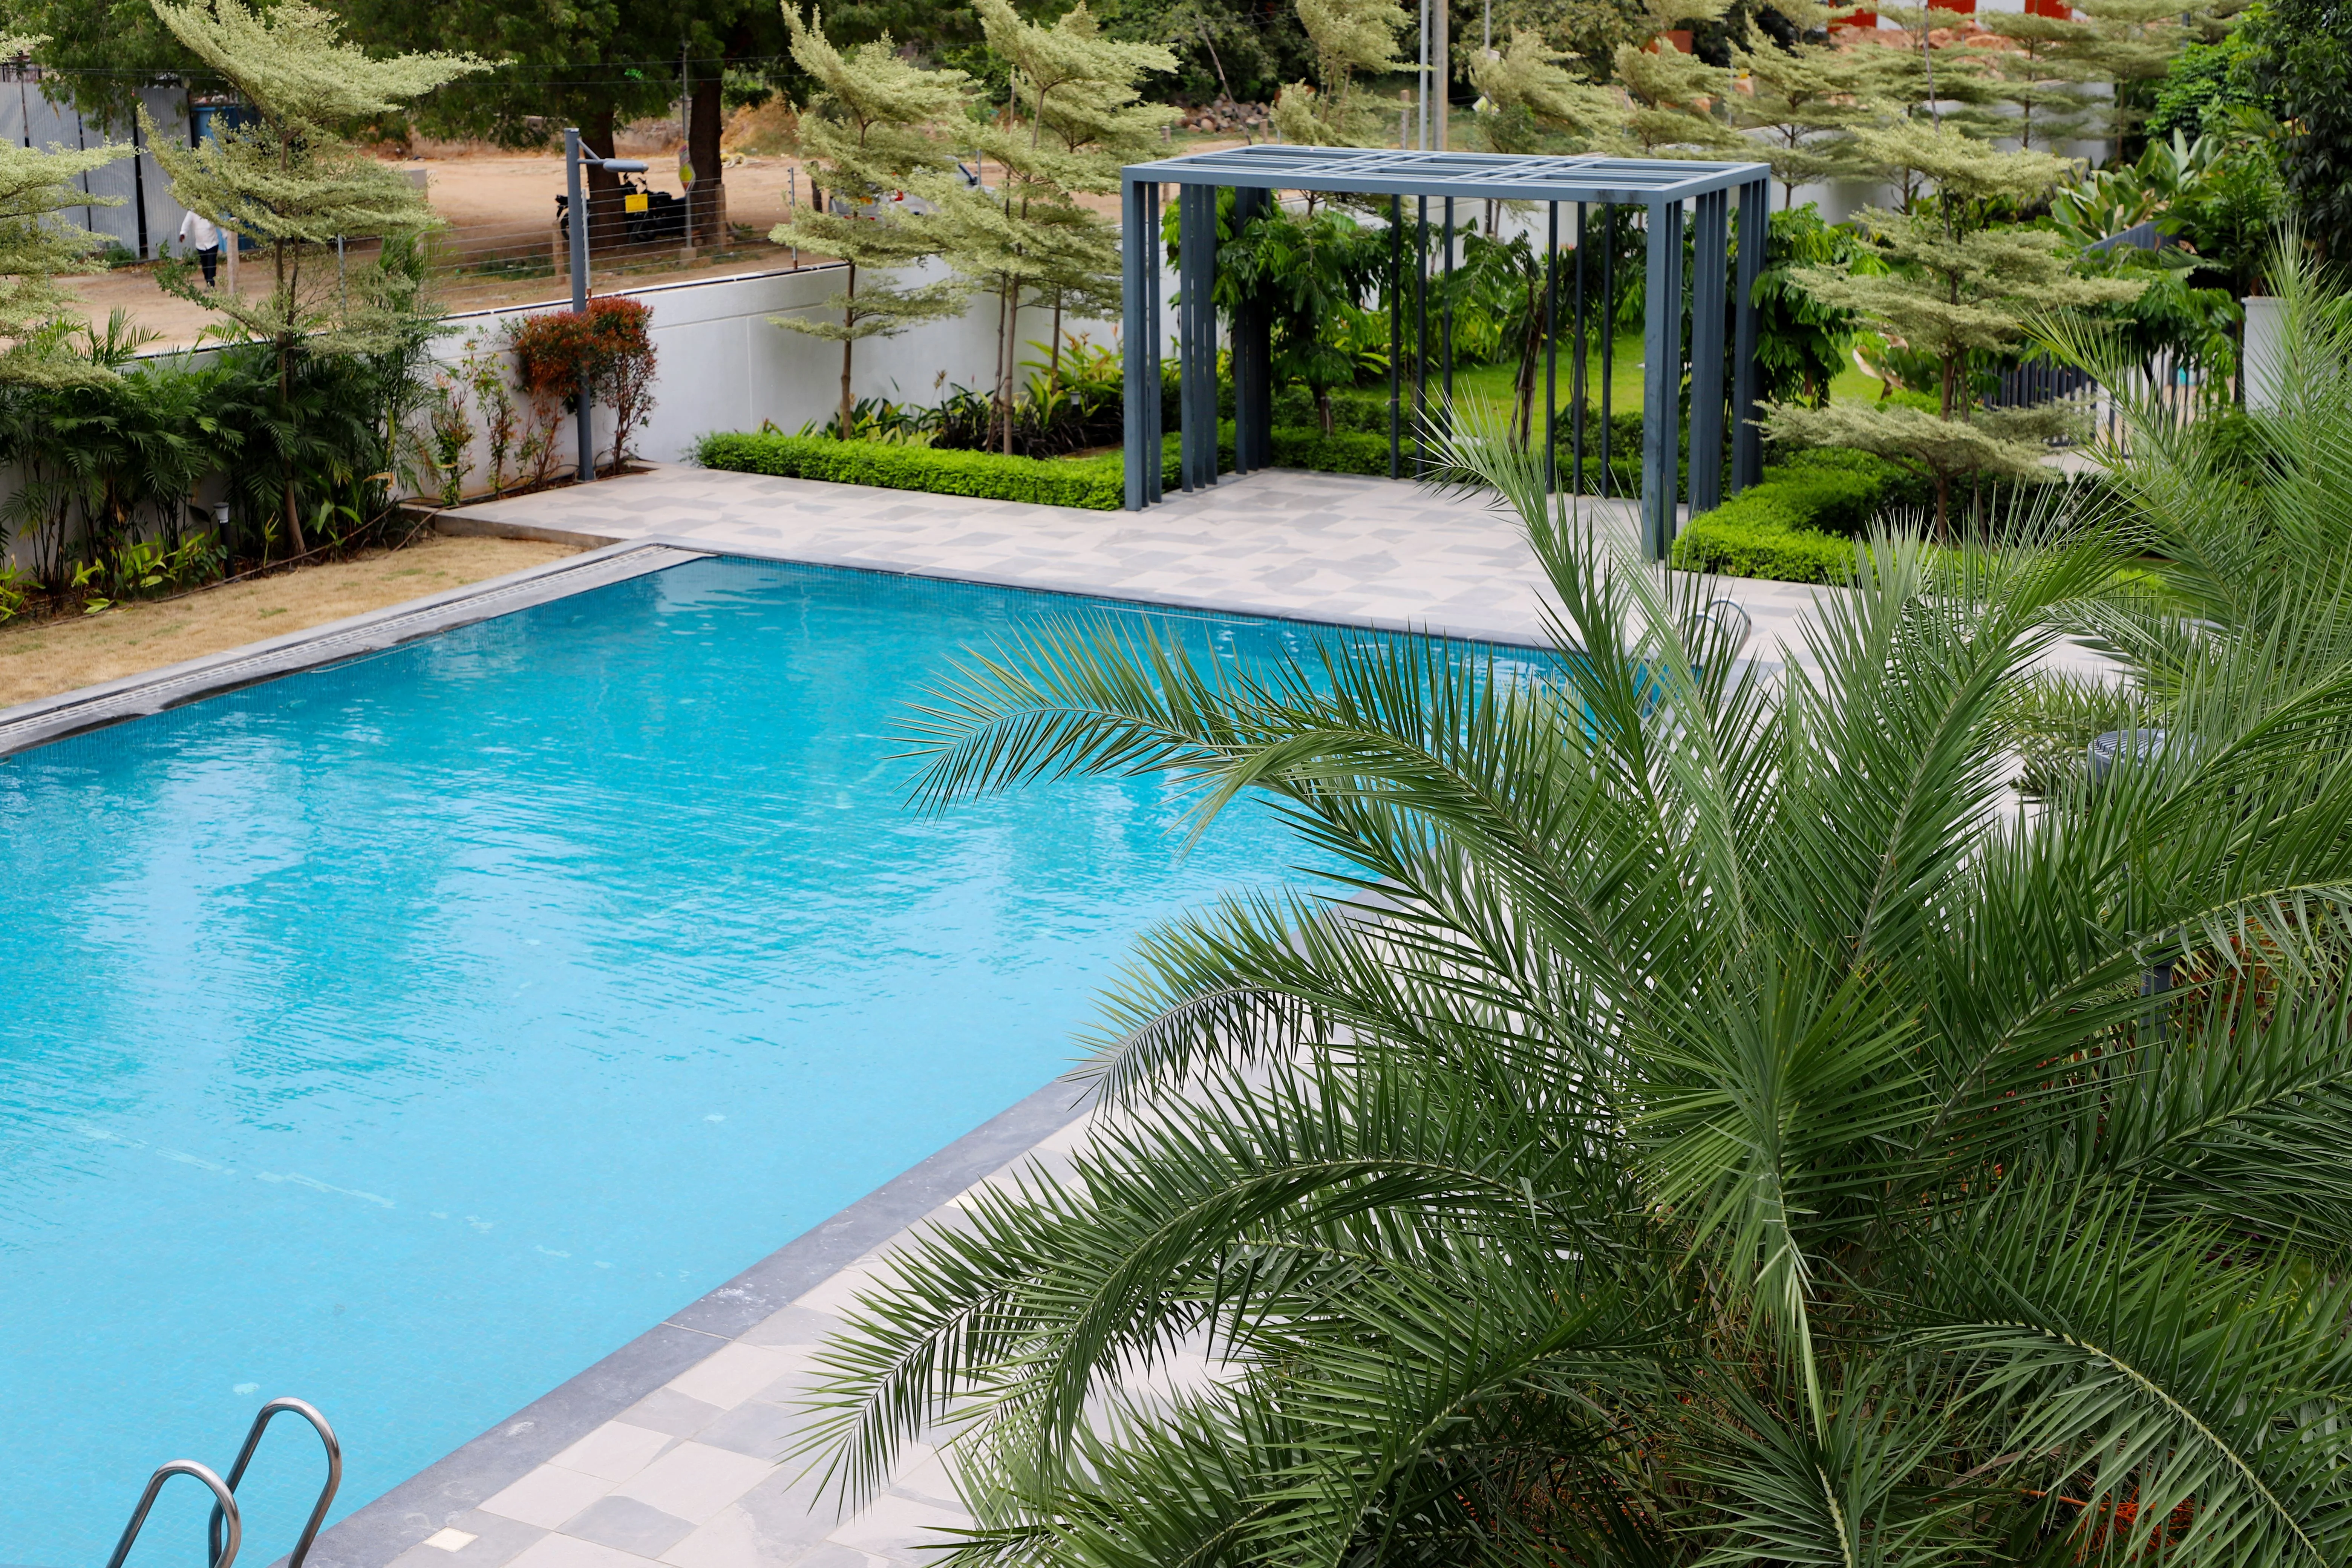
  • Swimming Pool
  • Jogging Track
  • Yoga Deck
  • Cricket Pitch
Community at SHAPOORJI PALLONJI POKHRAN ROAD TWO PROJECT, Pokhran Road No. 2, Thane
Community
  • Children's Play Area
  • Senior Citizens' Corner
  • Urban Farming Zone
  • Adventure Climbing Wall
Greens & Outdoors at SHAPOORJI PALLONJI POKHRAN ROAD TWO PROJECT, Pokhran Road No. 2, Thane
Greens & Outdoors
  • Landscaped Podium Gardens
  • Multi-purpose Lawn
  • Footpath Garden Walk
  • Flower Garden
  • Organic Planting Zone
Master & Floor Plans

Master & Floor Plans

Detailed master plan and unit-wise floor plans available on request.

Master plan preview
Preview only — request full plan
Location / Address

A Defining Address

Pokhran Road No. 2, Thane West, Maharashtra · Pokhran Road No. 2 · Thane

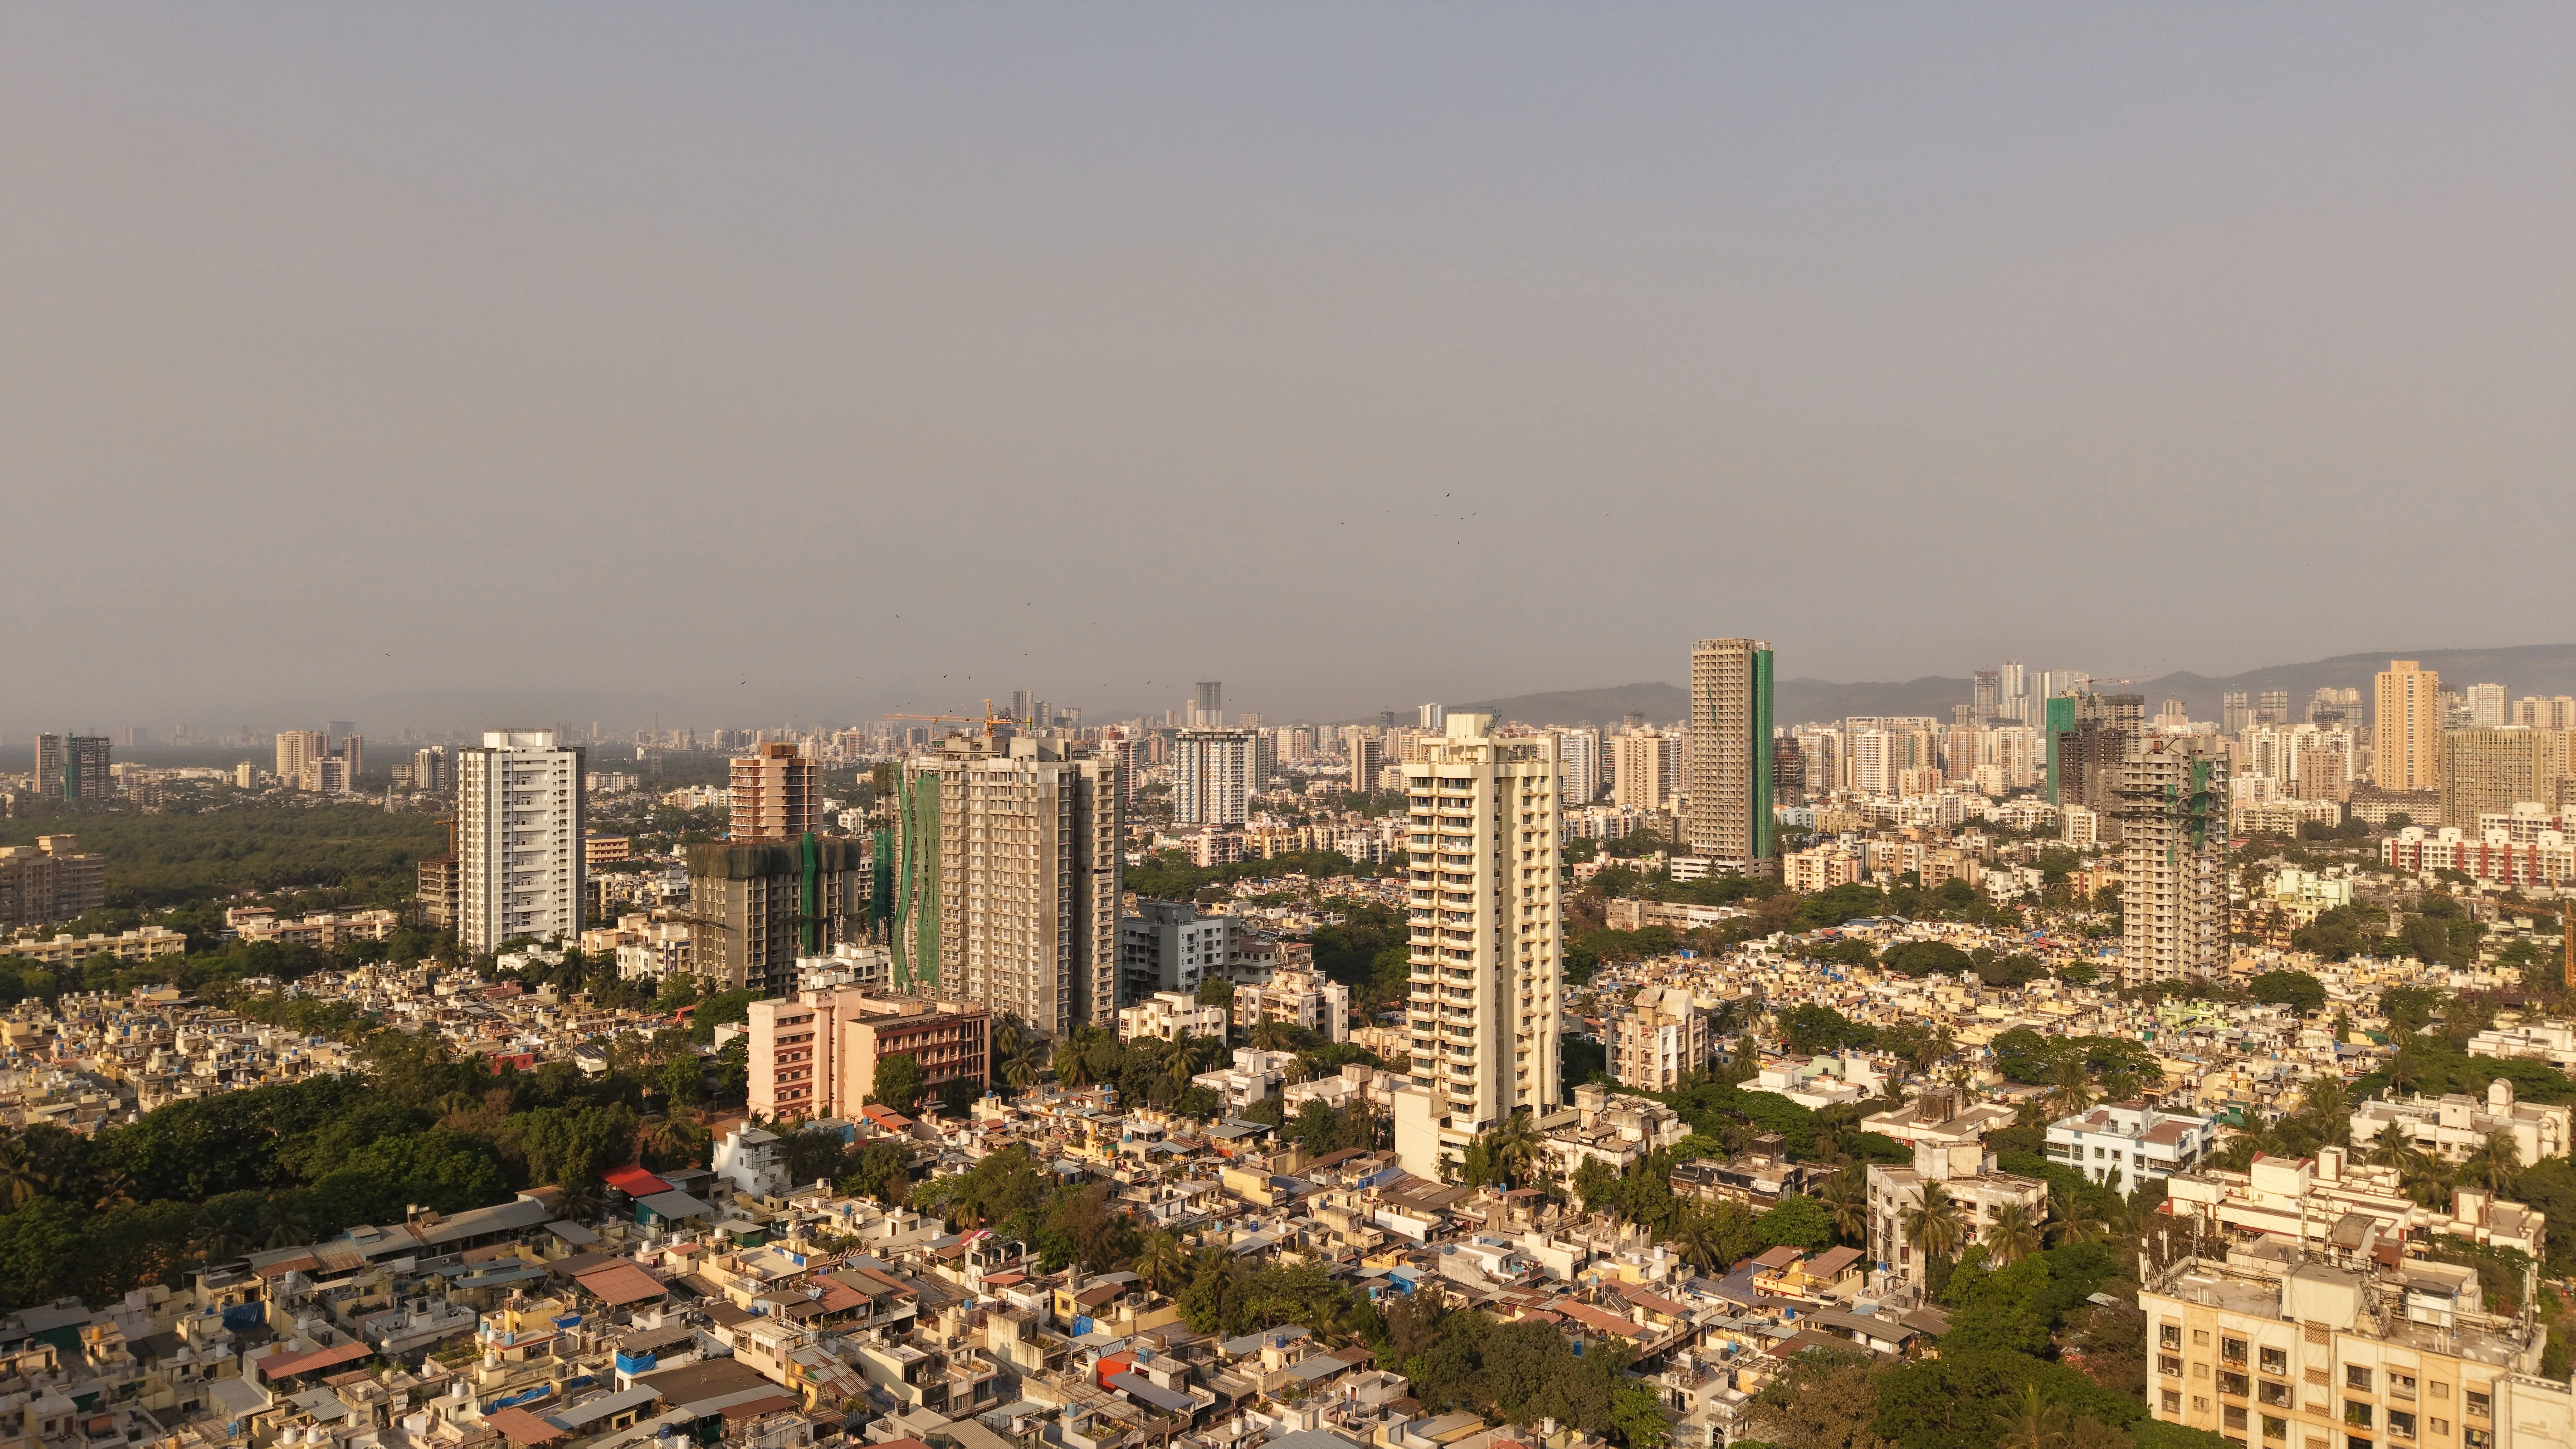
Pokhran Road No. 2 sits at the heart of Thane West, a residential corridor that has matured over the past decade into one of the Mumbai Metropolitan Region's most self-contained neighbourhoods. The address anchors residents within minutes of the Eastern Express Highway and Ghodbunder Road, providing smooth passage to commercial centres including Bandra-Kurla Complex, Lower Parel, and Vashi. Upvan Lake, a well-regarded green space, marks the southern end of the road, lending the area a rare balance of urban convenience and natural calm.

The social fabric of Pokhran Road No. 2 is well established: Jupiter Hospital and Bethany Hospital serve healthcare needs; Viviana Mall, Korum Mall, and Eternity Mall cater to retail and leisure; and institutions including Smt. Sulochanadevi Singhania School and Billabong High International School rank among the area's reputed educational addresses. The proposed Mumbai Metro Line 4, running from Wadala to Kasarvadavali with 30 stations along a 32.32-kilometre elevated corridor, is under advanced construction by MMRDA and is expected to materially reduce commute times between Thane and key Mumbai employment zones when operational.

Location map
Preview only — request full map
Connectivity

Location Advantages

Thoroughfares

  • Eastern Express Highway — ~2 km / 6 mins
  • Ghodbunder Road — ~3 km / 8 mins
  • Thane Railway Station — ~7 km / 18 mins
  • Agra Road (NH-44) — ~5 km / 12 mins

Corporate

  • Bandra-Kurla Complex (BKC) — ~35 km / 45 mins via EEH
  • Lower Parel Business District — ~38 km / 50 mins
  • Vashi CBD, Navi Mumbai — ~28 km / 40 mins
  • Wagle Estate Industrial Area — ~6 km / 15 mins

Hospitality

  • Viviana Mall — ~2 km / 6 mins
  • Korum Mall — ~3 km / 8 mins
  • Eternity Mall — ~4 km / 10 mins
  • R Mall Thane — ~5 km / 12 mins

Education

  • Smt. Sulochanadevi Singhania School — ~1.5 km / 5 mins
  • Billabong High International School — ~2 km / 6 mins
  • Holy Cross Convent High School — ~2.5 km / 7 mins
  • Vasant Vihar High School — ~3 km / 8 mins

Healthcare

  • Jupiter Hospital — ~3 km / 8 mins
  • Bethany Hospital — ~1 km / 4 mins
  • Hiranandani Hospital, Thane — ~4 km / 10 mins
  • Wockhardt Hospital, Thane — ~5 km / 12 mins

Schedule a Site Visit

See the property in person. Our sales team will get in touch to coordinate a visit at your convenience.

Beyond the Project

Infrastructure & Growth

Mumbai Metro Line 4 — Wadala to Kasarvadavali

The 32.32-kilometre elevated MMRDA corridor with 30 stations is in advanced construction, with trial runs already commenced on the Cadbury Junction–Gaimukh section. Full phased opening is targeted through 2026–2027, sharply cutting travel time between Thane and Mumbai's employment hubs.

Elevated Eastern Freeway Extension — Chheda Nagar to Anand Nagar

This planned elevated road corridor will create a seamless high-speed link from South Mumbai directly into Thane, reducing reliance on the Eastern Express Highway at peak hours and enhancing Pokhran Road No. 2's regional connectivity.

Metro Line 5 — Thane–Bhiwandi–Kalyan Orange Line

The Thane-to-Bhiwandi section of Orange Line 5 is reported as 95% complete and expected to launch by December 2026, connecting Thane to Kalyan and opening new employment and logistics corridors in the wider MMR east.

Thane Integral Ring Metro — 29-km City Loop

Approved by the central government in August 2024, the 22-station Thane Ring Metro will loop through Wagle Estate, Manpada, Waghbil, and Balkum, with an operational target of 2029, improving intra-city movement for Thane West residents.

NAINA Infrastructure Development — Roads, Bridges and Utilities

The Navi Mumbai Airport Influence Notified Area project encompasses major arterial roads, bridges, flyovers, underpasses, and integrated utility infrastructure costing approximately Rs 2,550 crore, reinforcing the MMR's broader connectivity framework in the medium term.

Build Quality

Specifications

Structure

  • RCC framed structure with seismic-resistant design

Flooring

  • Vitrified tiles in living, dining, and bedrooms
  • Anti-skid tiles in bathrooms and utility areas

Bathroom

  • Premium CP fittings
  • Branded sanitary ware
  • Exhaust fans in all bathrooms

Kitchen

  • Granite platform with stainless steel sink
  • Provision for modular kitchen fitout
  • Tiled dado up to lintel level

Doors & Windows

  • Engineered wood main door with quality hardware
  • UPVC or powder-coated aluminium windows with mosquito mesh

Electrical

  • Concealed copper wiring with MCB protection
  • Modular switches throughout

Security

  • Video door phone
  • 24/7 CCTV surveillance in common areas
  • Intercom connectivity
Why Invest

Compelling Reasons

1

Shapoorji Pallonji's Proven Thane Track Record

The group has developed multiple projects on Pokhran Road No. 2 — Northern Lights, Skyraa, and Oyster — demonstrating consistent delivery and market acceptance on this specific corridor. A new launch here continues a relationship with the address rather than starting from zero.

2

160-Year Construction and Development Heritage

Shapoorji Pallonji Group's origins trace to 1865, making it one of the oldest construction-to-real-estate organisations in India. The group builds its own projects, meaning the developer and the contractor are the same entity — a direct accountability structure that supports quality outcomes.

3

Macro-Location with Dual Highway Access

Pokhran Road No. 2 sits within reach of both the Eastern Express Highway and Ghodbunder Road, offering residents direct access to Central Mumbai, South Mumbai, Navi Mumbai, and the Nashik corridor without routing through congested secondary streets.

4

Metro Connectivity in the Near Term

Mumbai Metro Line 4's Kasarvadavali-to-Cadbury Junction segment is under trial runs, with phased passenger operations targeted through 2026–2027. Proximity to the metro network at this pre-operational stage positions buyers ahead of the pricing impact that follows station activation.

5

Complete Social Infrastructure Already in Place

Jupiter Hospital, Bethany Hospital, Viviana Mall, Korum Mall, Smt. Sulochanadevi Singhania School, and Billabong High International School are all within a short drive. Residents move into a fully functioning neighbourhood, not a developing one.

6

2 & 3 BHK Format for Genuine Liveability

The project offers 2- and 3-bedroom configurations aimed at real end-use rather than investment-only buyer profiles. Thoughtful layout planning with cross-ventilation, natural light, and city and hill views ensures that everyday living — not just the address — delivers long-term satisfaction.

About the Developer

Shapoorji Pallonji Real Estate

Shapoorji Pallonji Real Estate is the residential development arm of the Shapoorji Pallonji Group, a Mumbai-headquartered conglomerate founded as Littlewood Pallonji in 1865. Shapoorji Pallonji & Company Private Limited trades as the Shapoorji Pallonji Group, with primary business interests in construction and engineering, infrastructure, real estate, energy, and textiles. The parent organisation comprises 15 major companies delivering end-to-end solutions across six business segments, with a workforce of over 37,000 people operating in more than 40 countries. The real estate division inherits this engineering DNA, applying it to homes built for owner-occupiers rather than speculators.

The group's signature approach is engineering before architecture. The company is known for building some of Mumbai's landmarks around the Fort area, including the Hong Kong Bank, Grindlays Bank, Standard Chartered Bank and Reserve Bank of India building, Bombay Stock Exchange building and Taj Intercontinental. After the 2008 Mumbai attacks, the company was involved in the repairs and renovation of the Taj Mahal Palace & Tower that was severely damaged by the attack. In 2010, it built India's tallest building of the time, The Imperial, a residential tower in Mumbai. Every residential project draws on the same structural standards used for these institutional buildings.

The residential portfolio spans the full price spectrum. Shapoorji Pallonji Real Estate is a reputed developer in the Indian real estate sector owing to design innovation, construction quality and architectural excellence, and in 2016 the group launched the brand Joyville to deliver affordable homes across multiple locations nationwide. Premium addresses include The Imperial in South Mumbai, Sarova in Kandivali and Vanaha in Bavdhan Pune, alongside Joyville-branded communities in Hinjewadi, Hadapsar, Virar, Gurugram, Howrah and Manjari. In real estate, Shapoorji Pallonji and Company has developed over 16 million square feet of residential and commercial projects across India.

Ownership has remained with the founding Mistry family for five generations. The company was headed by a grandson of founder Pallonji Mistry, also named Pallonji Mistry, until 2012, when he announced his retirement and the succession of his son, Shapoor Mistry. This continuity shapes a buyer philosophy built around long horizons rather than quarterly sales cycles. The group is one of India's most trusted and legacy-driven real estate developers, known for its engineering excellence, thoughtful design, and long-term value creation. Projects are designed to be owned across generations, with construction specifications and post-handover service calibrated for that timeframe.

Rate this project

Write a review

Visited or booked here? Share your honest experience. Reviews are checked before they appear.

Frequently Asked Questions

What is the Shapoorji Pokhran Road Two Project and who is behind it?+
The Shapoorji Pokhran Road Two Project is a residential development by Shapoorji Pallonji Real Estate, situated on Pokhran Road No. 2 in Thane West. It forms part of Northern Lights, the developer's 4.8-acre township on this corridor. Shapoorji Pallonji Group carries over 160 years of construction history and operates across Mumbai, Pune, Bengaluru, Gurugram, Howrah, and Kolkata, spanning luxury residences, aspirational mid-income homes, and one of India's largest mass-housing undertakings.
What flat configurations are available in the Shapoorji Pokhran Road Two Project?+
The Shapoorji Pokhran Road Two Project offers 2 BHK and 3 BHK residences, the only two configurations available in this development. Both unit types are designed for cross-ventilation and natural light, with layouts suited to modern nuclear families. Prospective buyers can reach out directly for detailed floor plans and carpet-area dimensions.
What is the price of flats in the Shapoorji Pokhran Road Two Project?+
Pricing for the Shapoorji Pokhran Road Two Project is available on request. Interested buyers are encouraged to contact the sales team for the current price list, applicable payment plans, and any channel-partner offers.
How well connected is the Shapoorji Pokhran Road Two Project to the rest of Mumbai and Thane?+
Pokhran Road No. 2 connects directly to the Eastern Express Highway and Ghodbunder Road, placing key employment zones in South Mumbai, BKC, and Powai within commuting reach. Thane Railway Station on the Central Line is approximately 5 km away, and the under-construction Mumbai Metro Line 4 (Wadala–Kasarvadavali), whose viaducts are now visible across Thane West, is expected to reduce travel time to major business districts further once operational. The corridor also benefits from bus services run by Thane Municipal Transport.
What schools, hospitals, and daily conveniences are near the Shapoorji Pokhran Road Two Project?+
The Pokhran Road No. 2 neighbourhood is home to reputed schools including Vasant Vihar High School, Holy Cross High School, and Smt. Sulochanadevi Singhania School. Healthcare is served by hospitals such as Jupiter Hospital, Bethany Hospital, and Hiranandani Hospital. Korum Mall, Viviana Mall, and a one-kilometre footpath-garden stretch along the road add to the everyday lifestyle of the locality.
What amenities does the Shapoorji Pokhran Road Two Project offer residents?+
The Northern Lights development on Pokhran Road No. 2 features more than 60 lifestyle amenities across fitness, recreation, and community spaces. Highlights include a swimming pool, a gymnasium, dedicated children's play zones, landscaped leisure gardens, and sports courts. The master plan allocates significant open area to green spaces, keeping the residential core largely car-free and tranquil.
What is the RERA status of the Shapoorji Pokhran Road Two Project?+
The Shapoorji Pokhran Road Two Project is currently in the pre-launch stage, with RERA registration under process with MahaRERA, the regulatory authority for Maharashtra. Buyers are advised to confirm the registered RERA number directly with the Shapoorji Pallonji Real Estate sales team or the official MahaRERA portal once registration is complete.

Get in Touch

Pricing, plans, brochure, and a personal walkthrough — talk to our sales team.
Featured Projects

Projects Portfolio

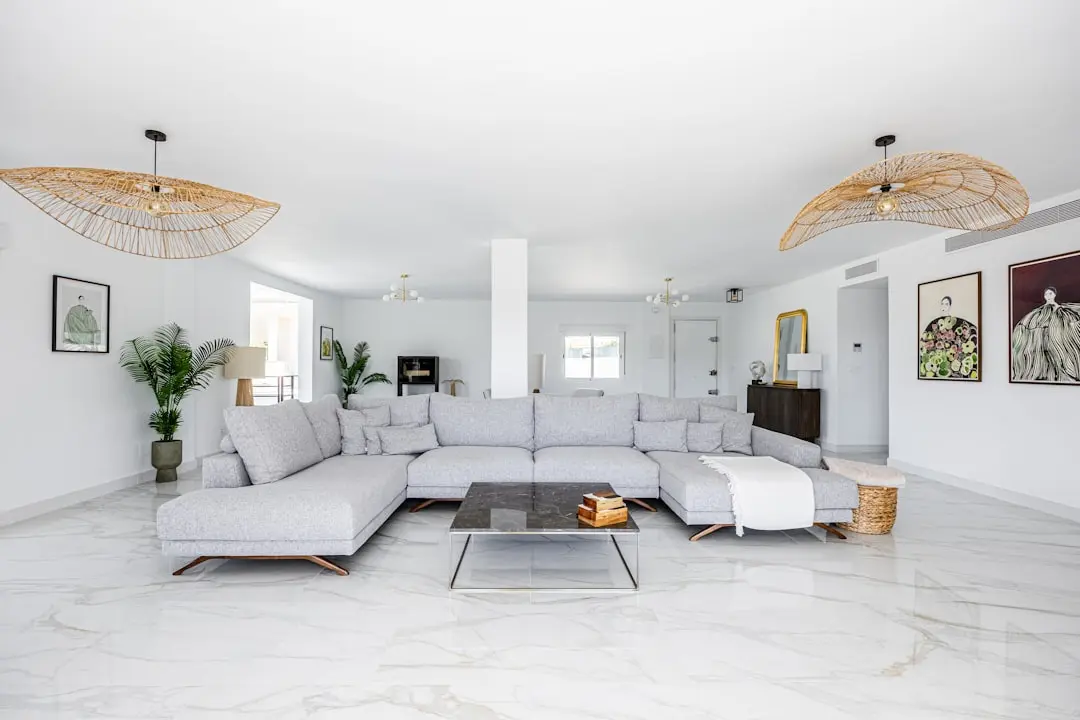
SHAPOORJI PALLONJI ALPINE 2

SHAPOORJI PALLONJI ALPINE 2

📍 Kandivali East, Mumbai

Starting ₹2.59 Cr

Explore →
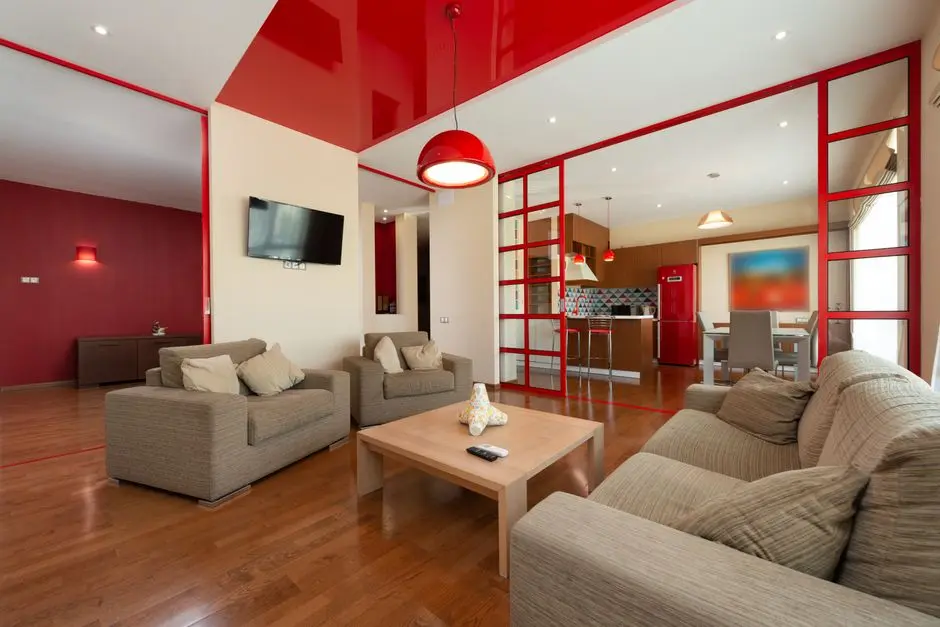
SHAPOORJI PALLONJI ASTRON

SHAPOORJI PALLONJI ASTRON

📍 Kandivali East, Mumbai

Price on Request

Explore →
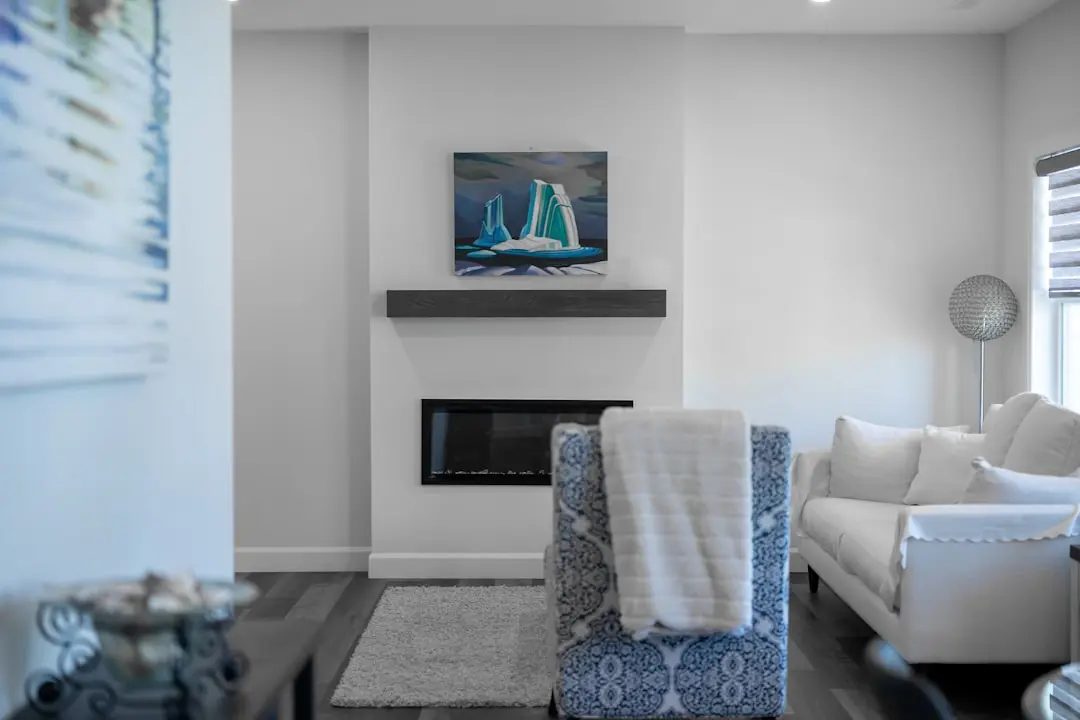
SHAPOORJI PALLONJI AUBBURN

SHAPOORJI PALLONJI AUBBURN

📍 Kandivali East, Mumbai

Starting ₹93 Lakhs

Explore →
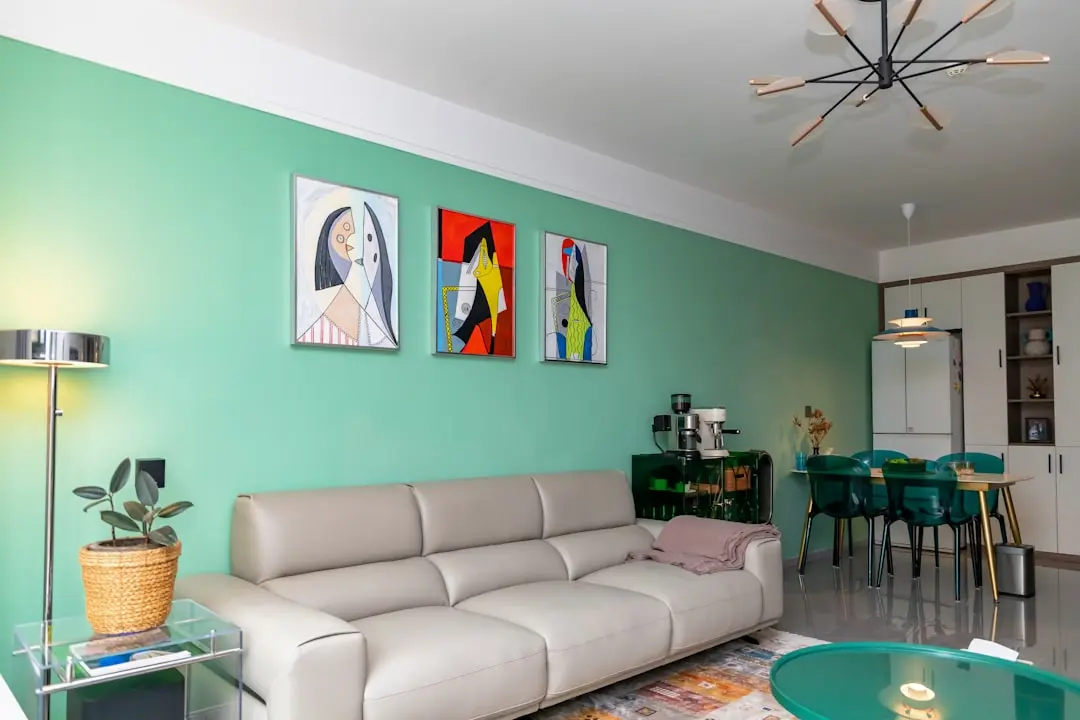
SHAPOORJI PALLONJI BKC 28

SHAPOORJI PALLONJI BKC 28

📍 Kherwadi, Bandra East, Mumbai

Starting ₹2.40 Cr

Explore →

×
Express Your Interest