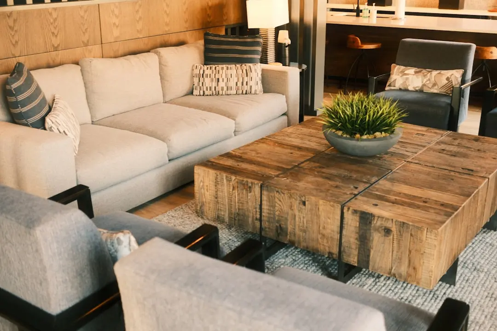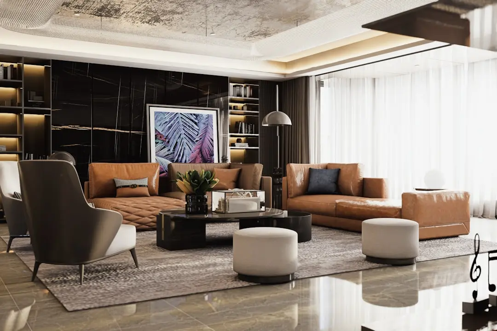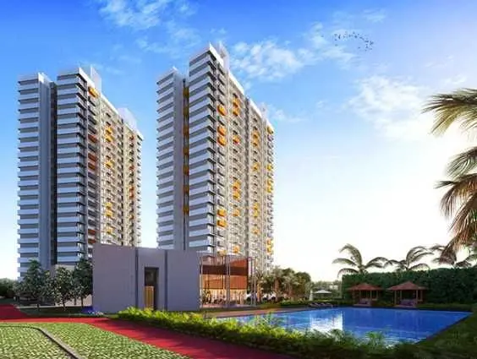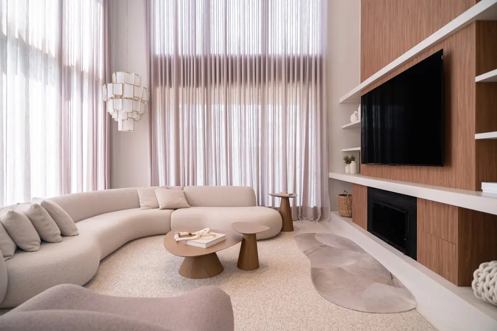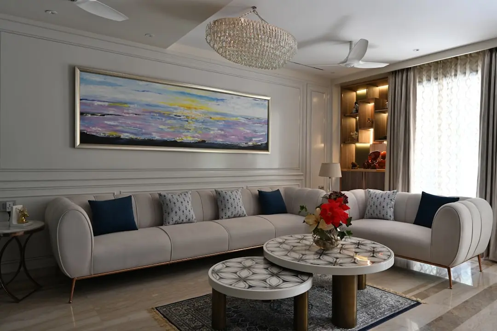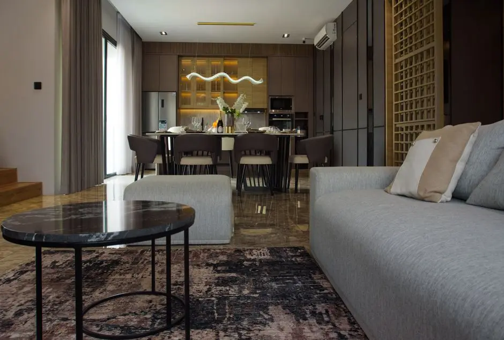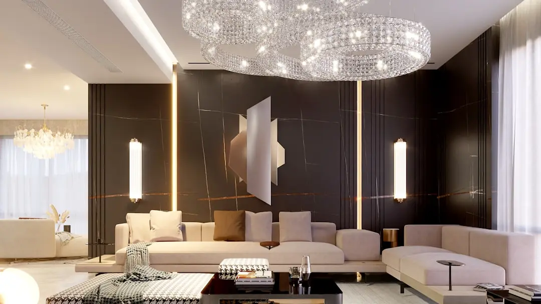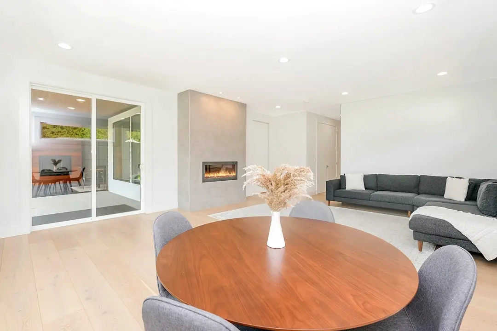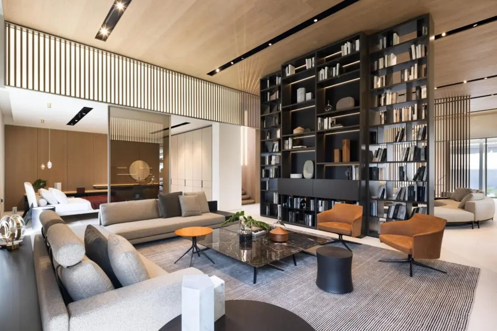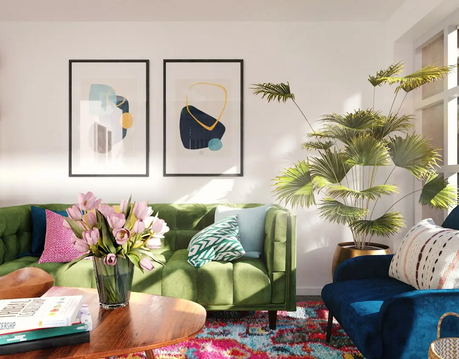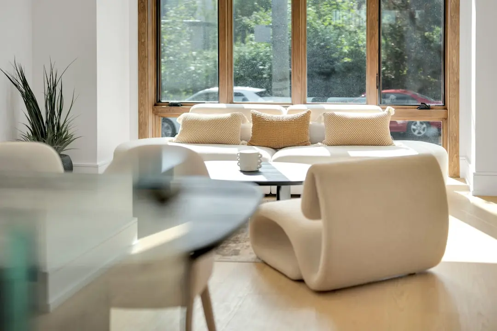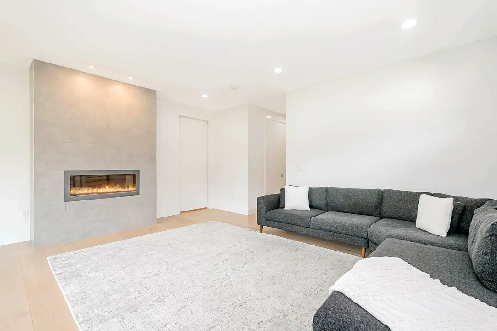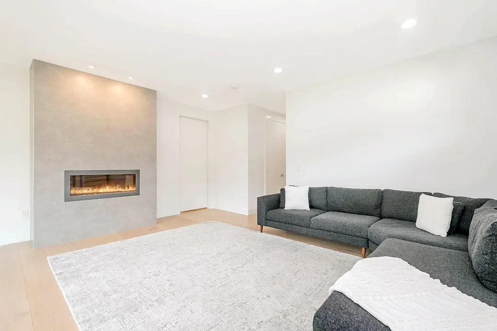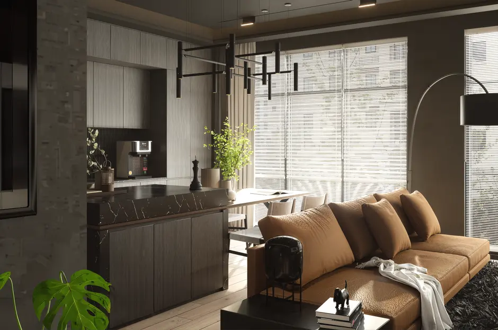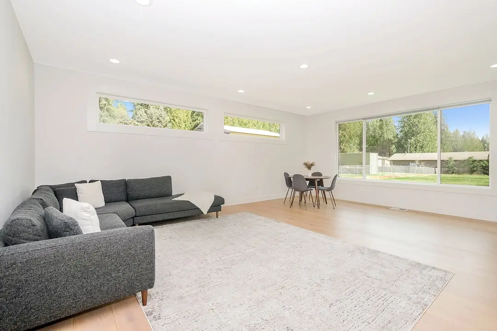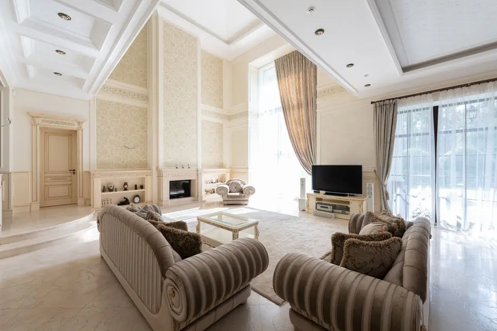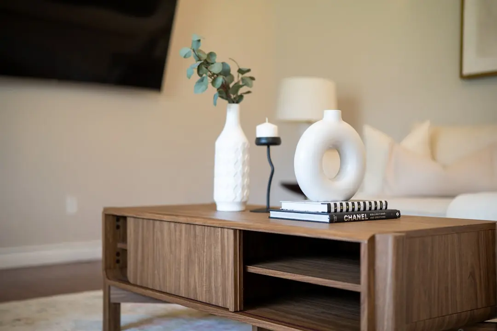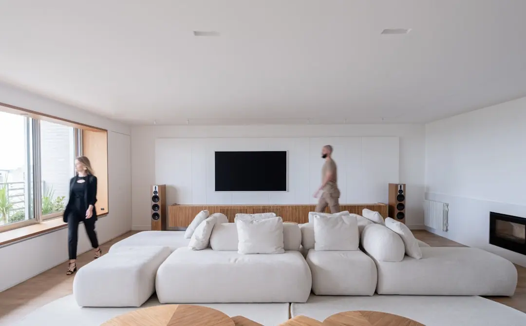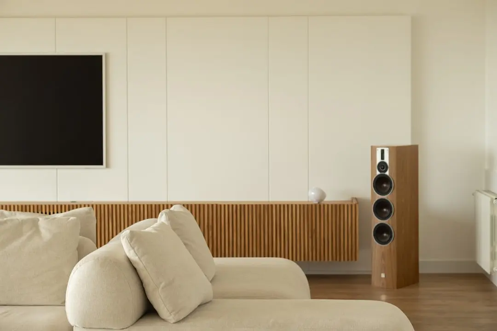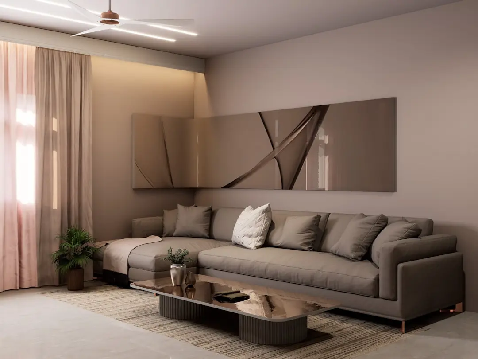
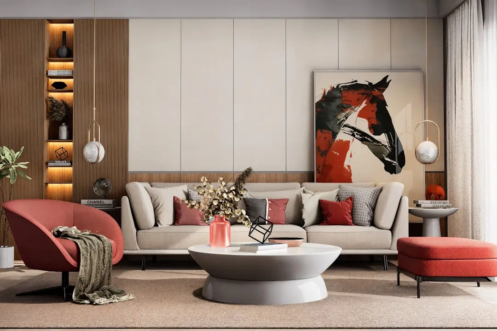
SHAPOORJI PALLONJI THE CANVAS RESIDENCES, Sewri, Mumbai

SHAPOORJI PALLONJI THE CANVAS RESIDENCES

Three towers. 232 homes. Sewri's most connected new address.

2 & 2.5 BHK · Starting ₹2.39 Cr onwards

SPECIAL OFFER
Book now to get special offers !
Available for next few days only !
RERA: P51900026182
232
Units
3
Towers
1.71
Acres
22
Floors
The Address & The Vision

An Address Worth Owning

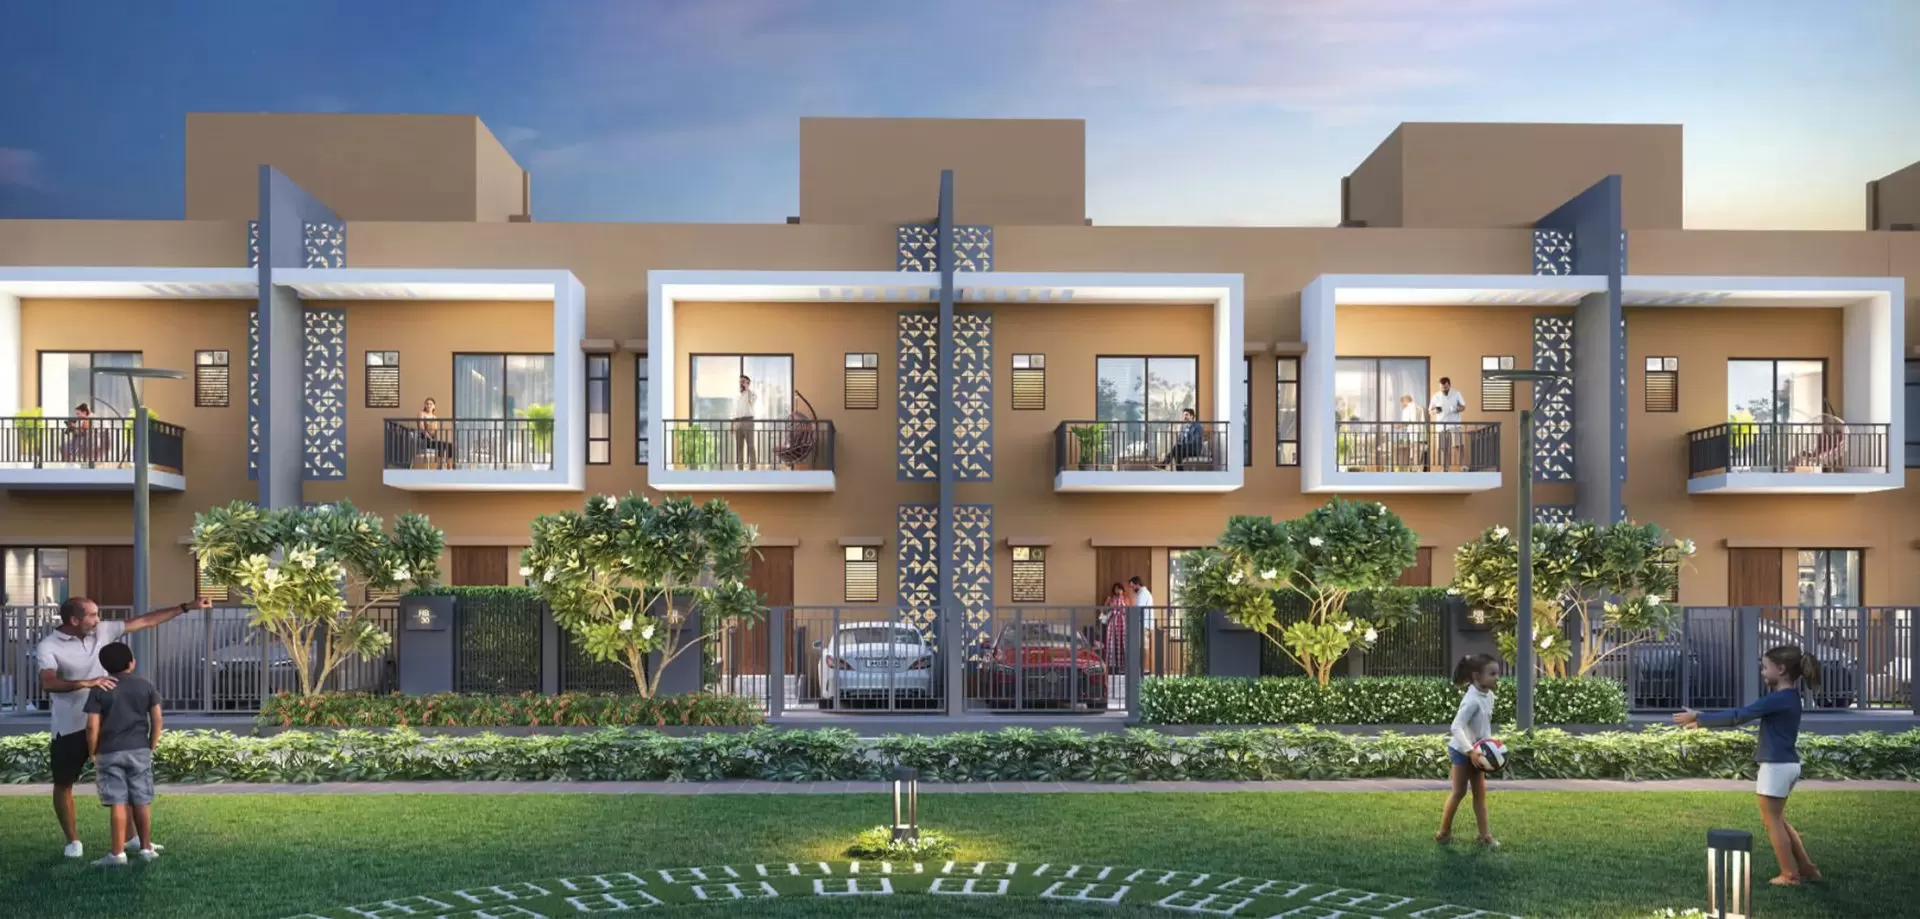
The Canvas Residences is a new residential address developed by SD Corp — the joint venture of Shapoorji Pallonji and the Dilip Thacker Group — on a 1.71-acre site in Sewri, one of Mumbai's fastest-repositioning eastern waterfront neighbourhoods. Three towers rising G+22 floors hold 232 homes across 2 BHK and 2.5 BHK configurations, each designed for efficient living with large balconies and Vastu-compliant layouts. MahaRERA registration number P51900026182 confirms the project's full regulatory standing.

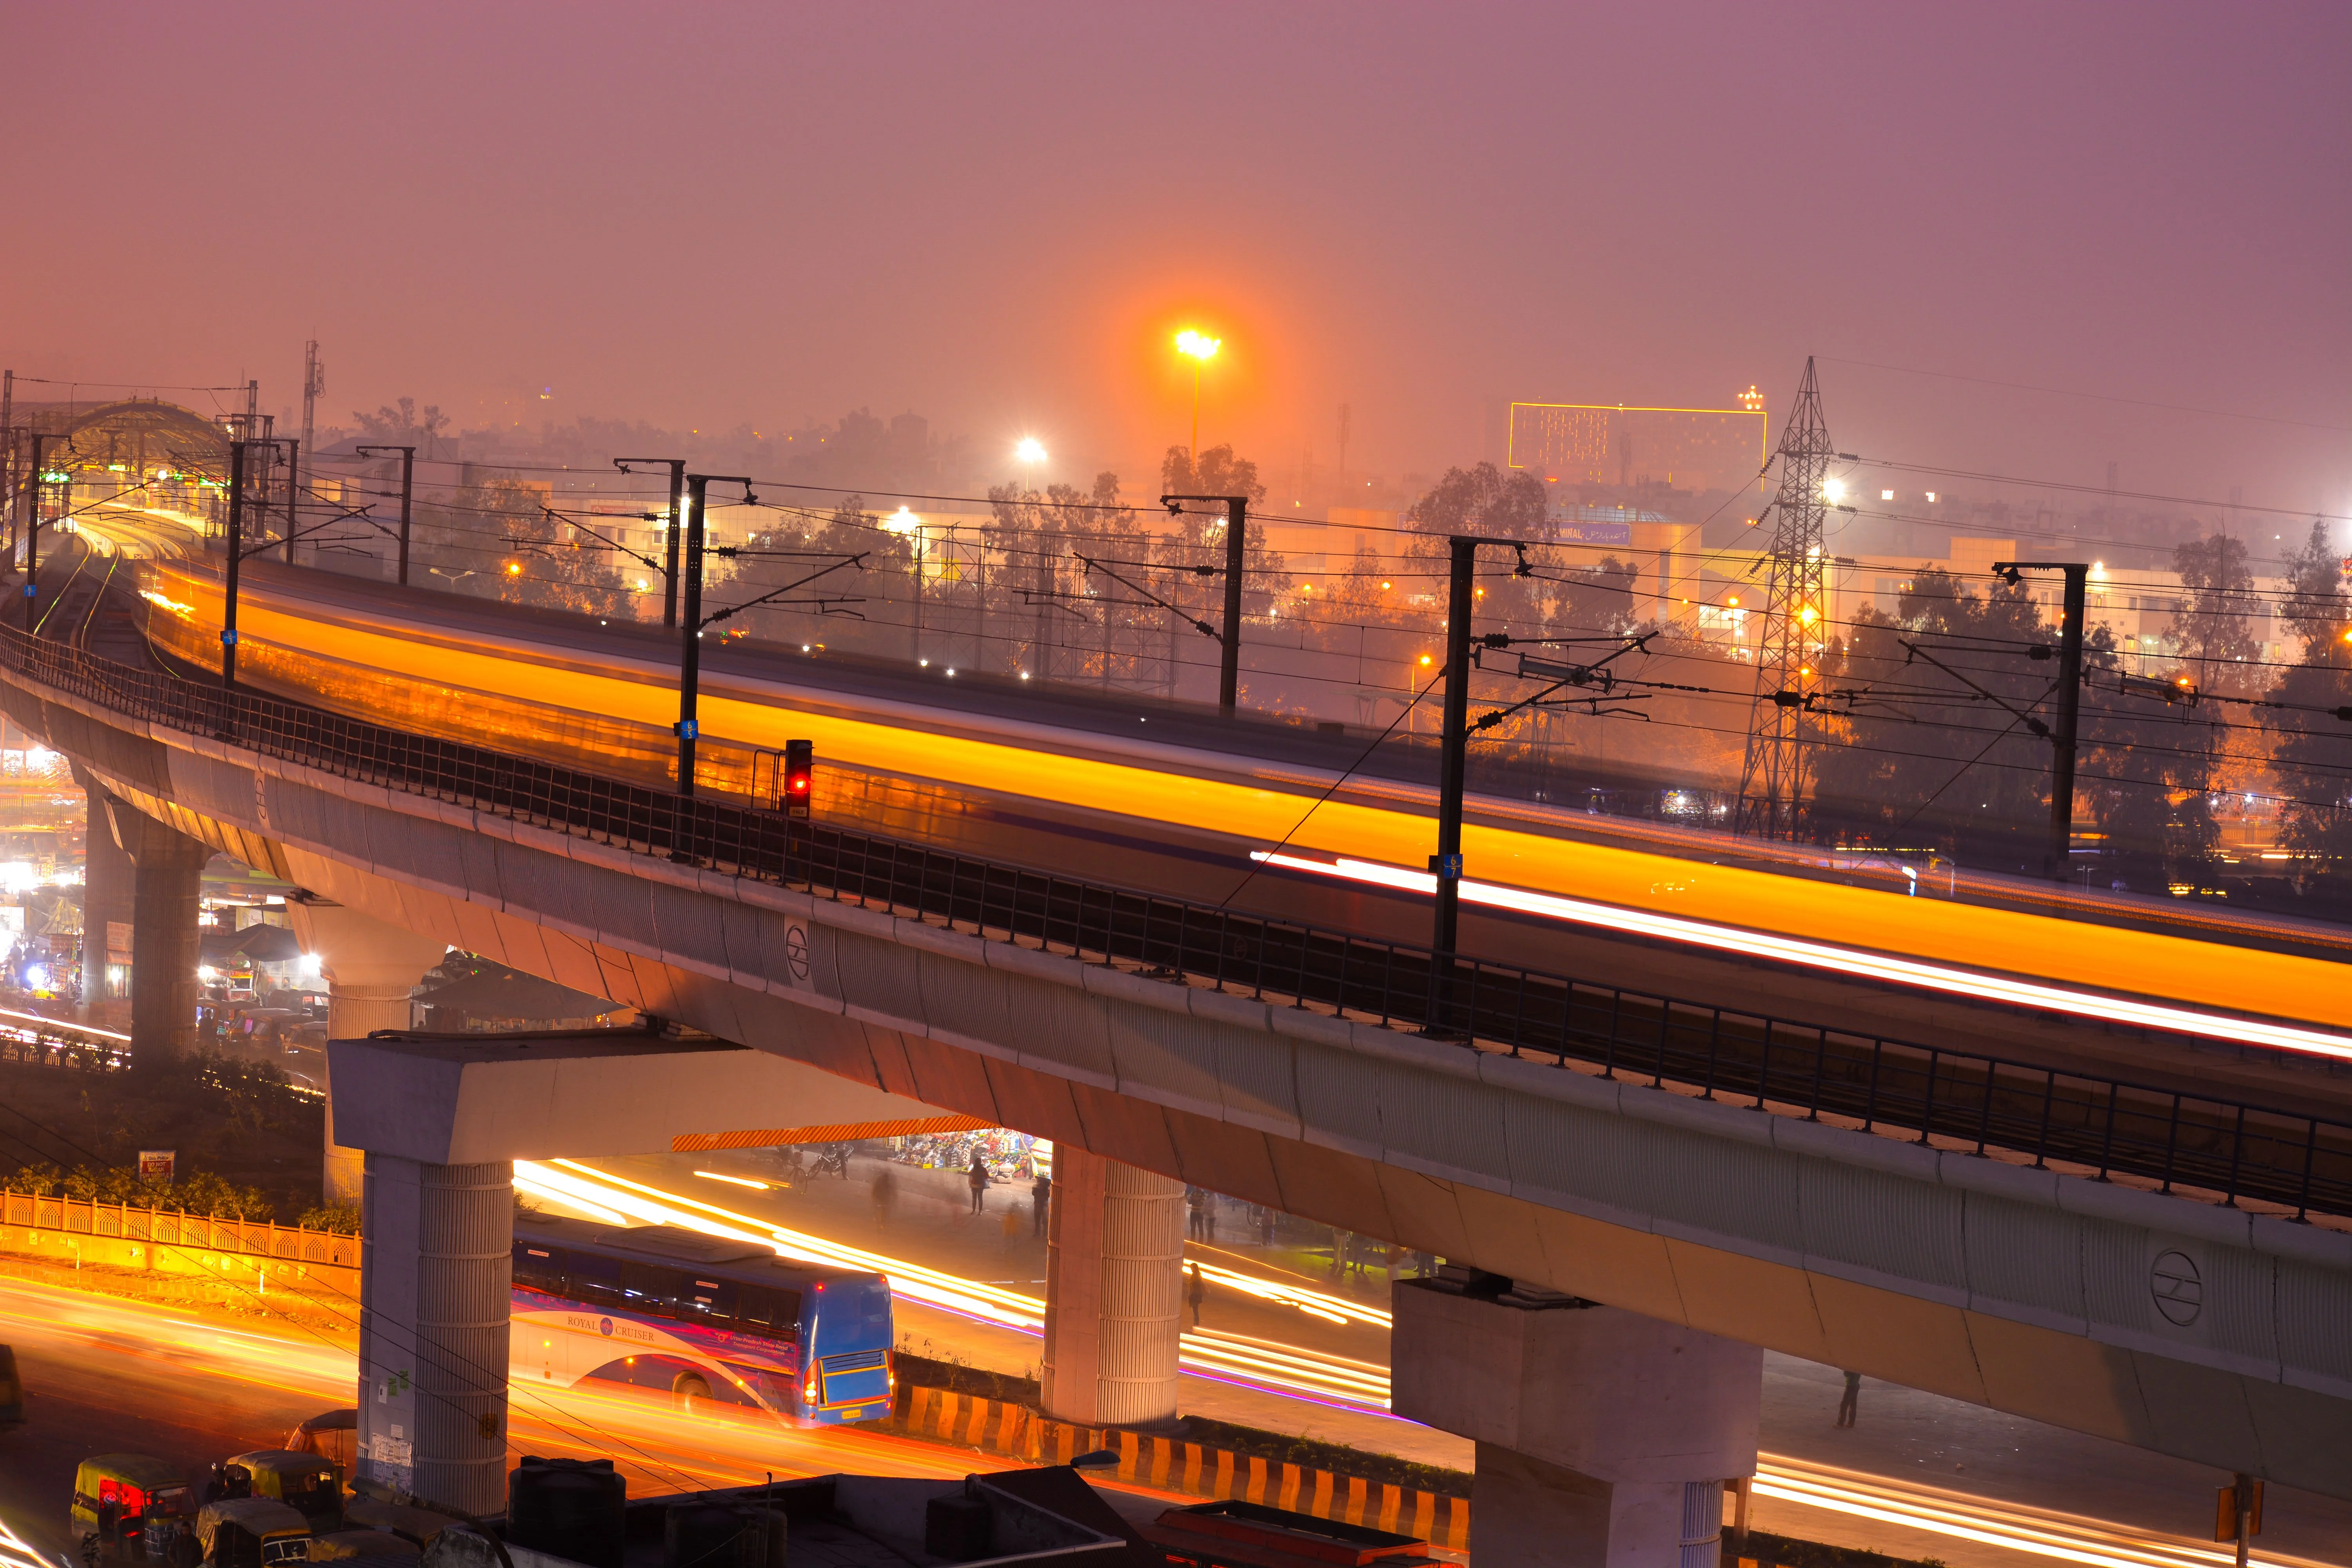
Sewri's geography delivers something genuinely rare in Mumbai: harbour-facing sky views from a South Mumbai pin code, while remaining within 10–14 km of major employment nodes in Lower Parel and BKC. The Eastern Freeway connects residents to the city's CBD in minutes, and the Sewri-Worli Elevated Connector — a 4.5 km MMRDA project — will link the Atal Setu directly to the Bandra-Worli Sea Link once complete, creating a signal-free east-to-west corridor across the island. For daily commuters, this changes what living in the east of Mumbai actually feels like.

SD Corp's footprint across Mumbai includes several landmark developments that have shaped the city's residential skyline. Shapoorji Pallonji's broader portfolio spans residential, commercial, and infrastructure projects across more than 60 countries, with completed landmarks including The Imperial towers in Mumbai, Mantri Pinnacle in Bengaluru, and institutional buildings for ONGC, RBI, and the Royal Palace of the Sultan of Oman. That construction heritage — founded in 1865 — informs the quality standards brought to a project of this scale in Sewri.

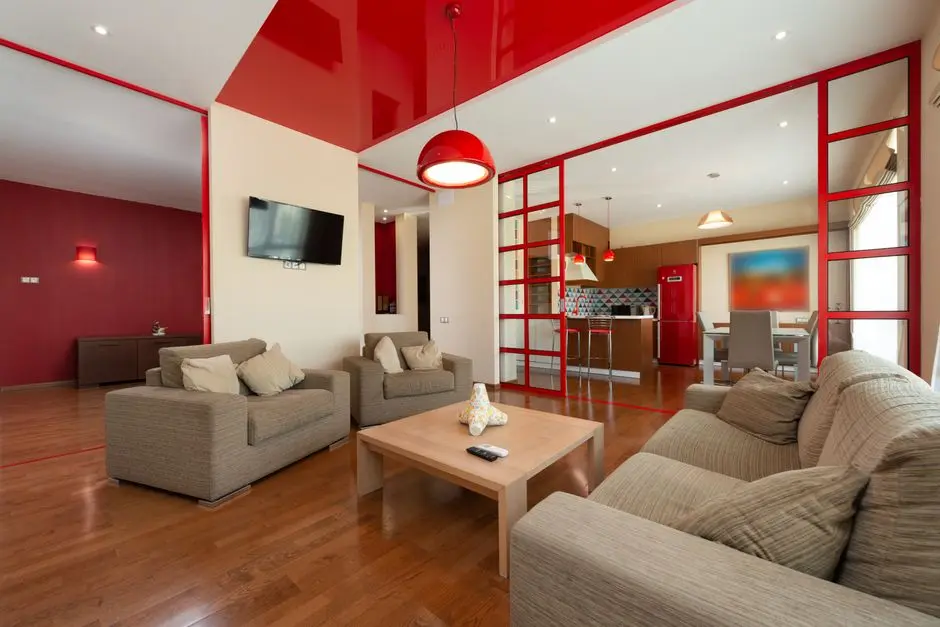
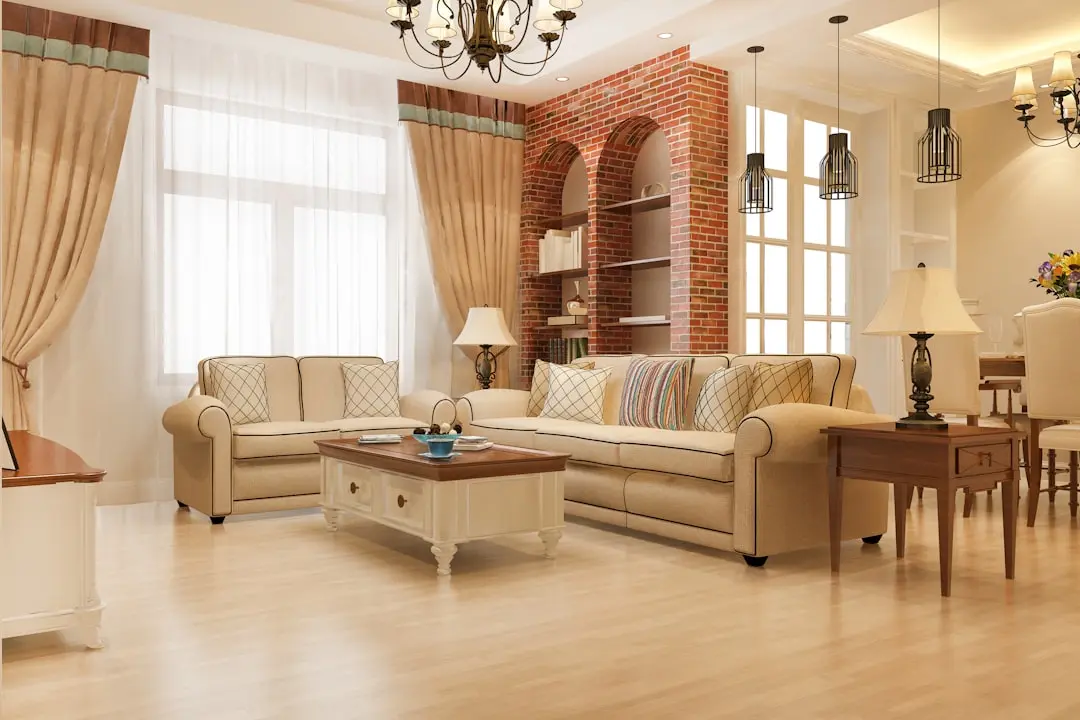
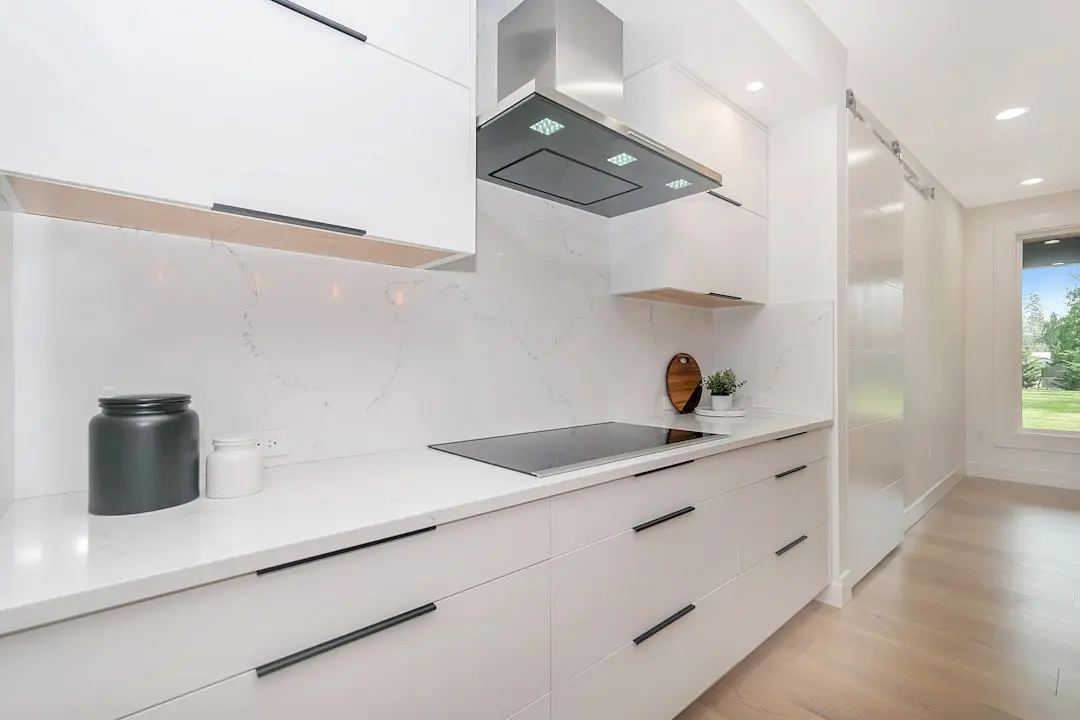
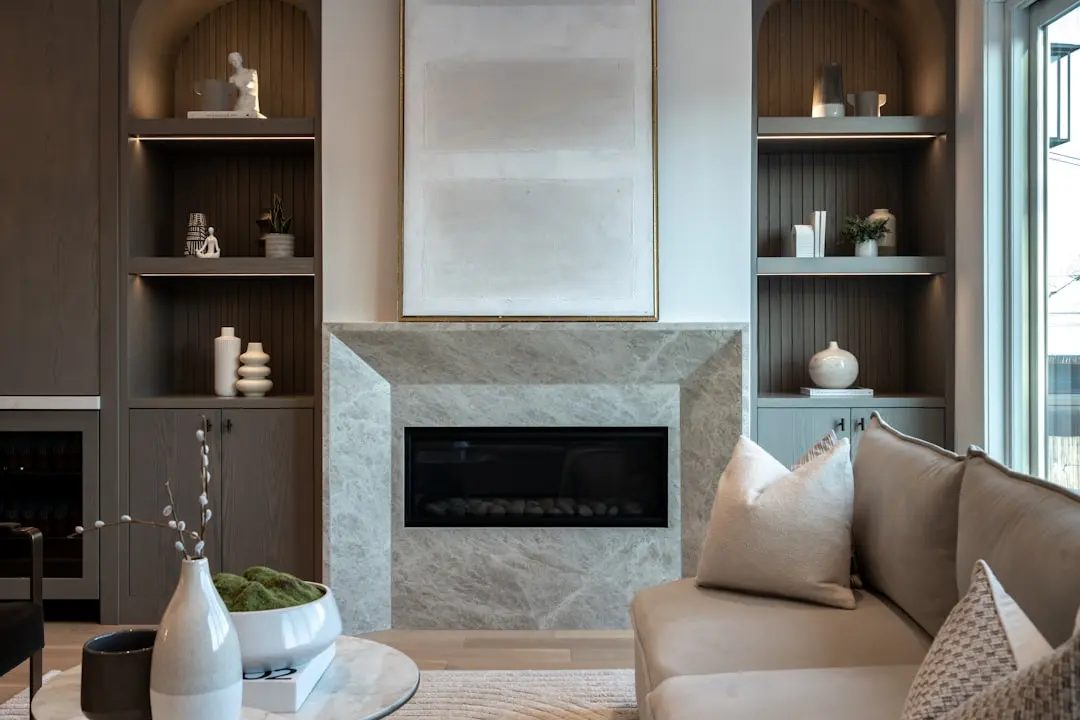
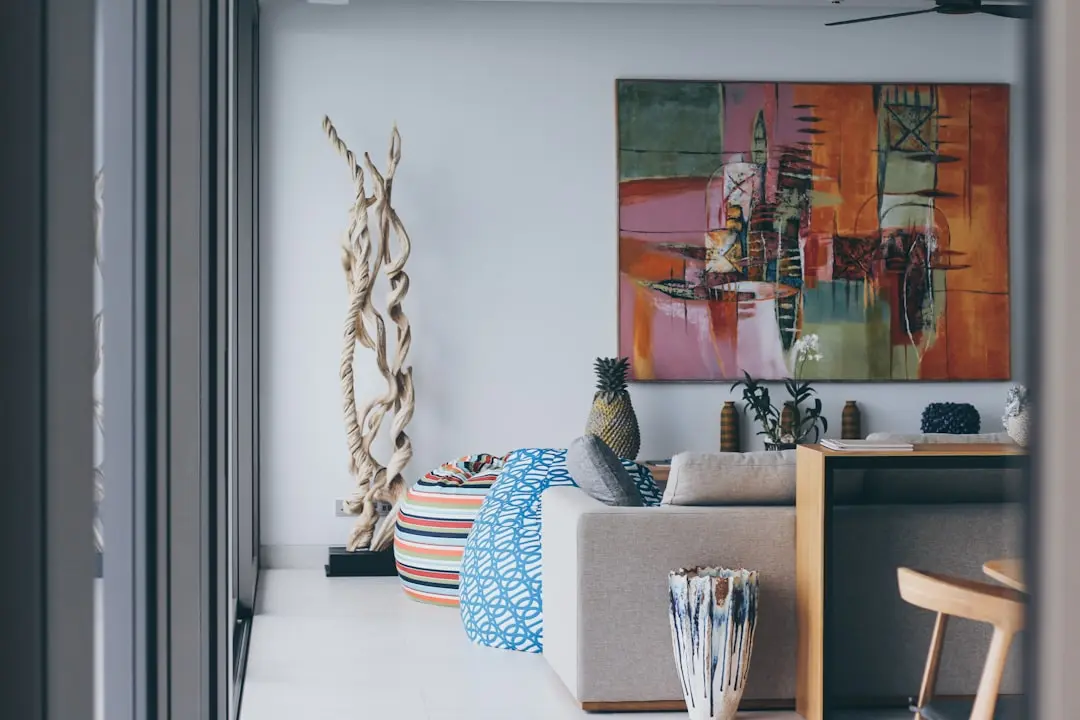
Inside the towers, each residence is designed for maximum usable carpet area with zero-waste planning. The 2 BHK carpet areas run from 616 to 626 sq ft, while the 2.5 BHK configurations extend from 810 to 844 sq ft — both rare for a mid-rise scheme in this part of the city. Modular kitchens, vitrified-tile flooring, granite kitchen platforms, and stainless-steel sinks are among the standard internal finishes. Podium parking keeps the ground plane free for landscaping and resident amenities.

The Canvas Residences is an opportunity to own in a South Mumbai micro-market at the beginning of its appreciation cycle, backed by one of India's most tested construction groups and registered under MahaRERA. Site visits are open and sample homes are ready to view.
Read more
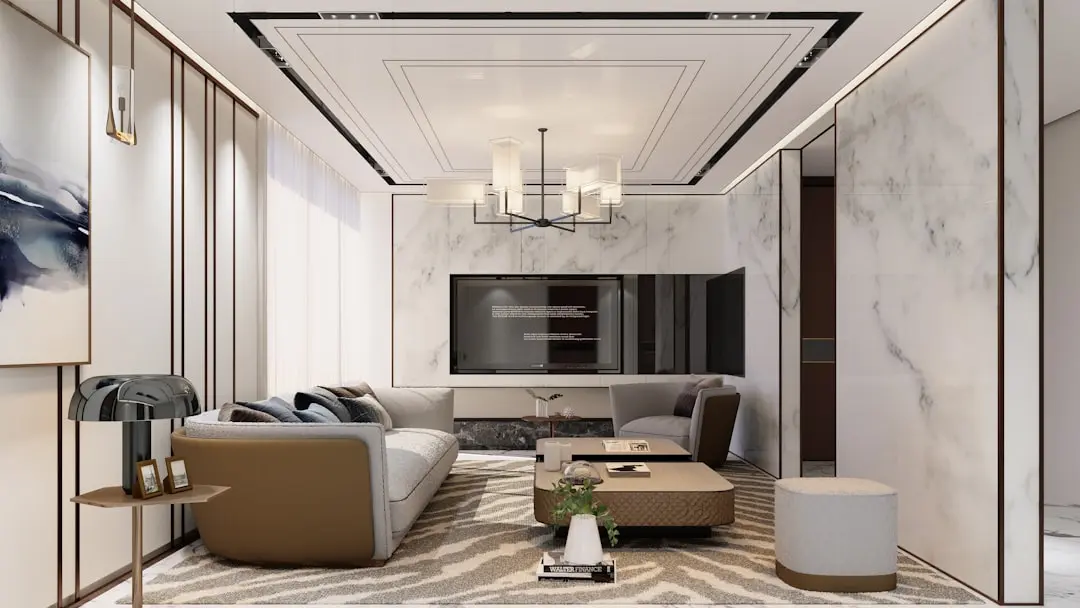
Gallery

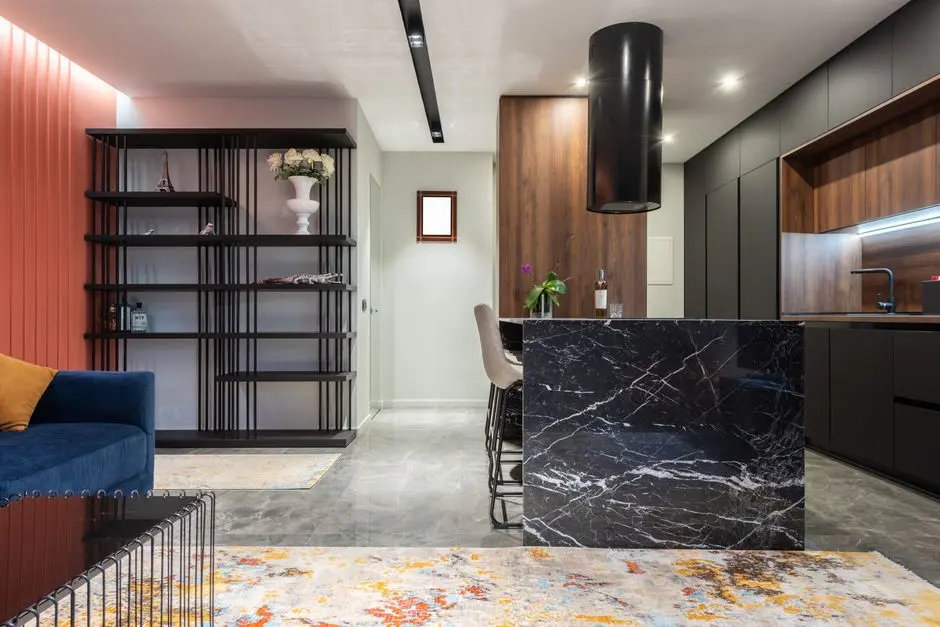
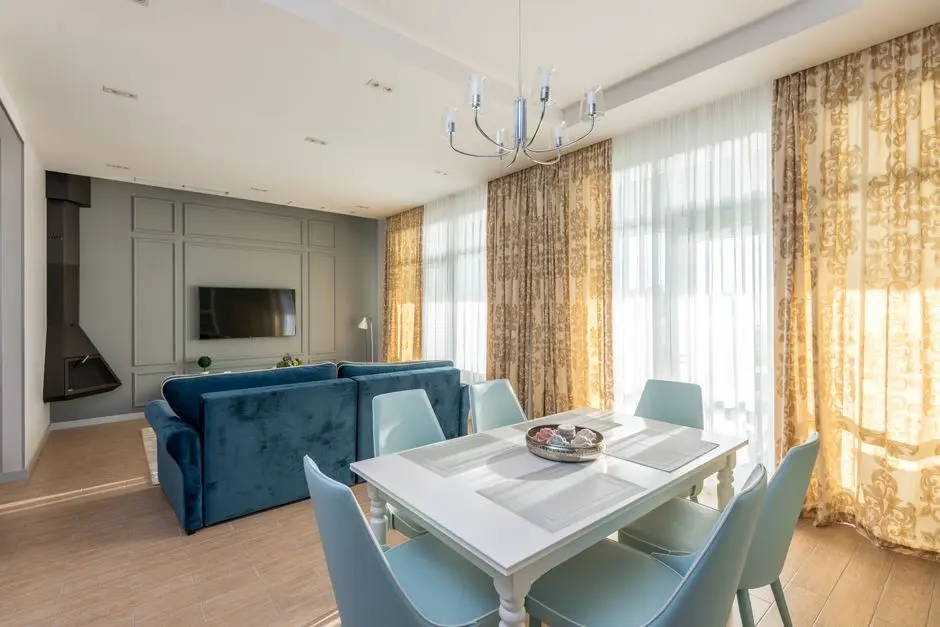
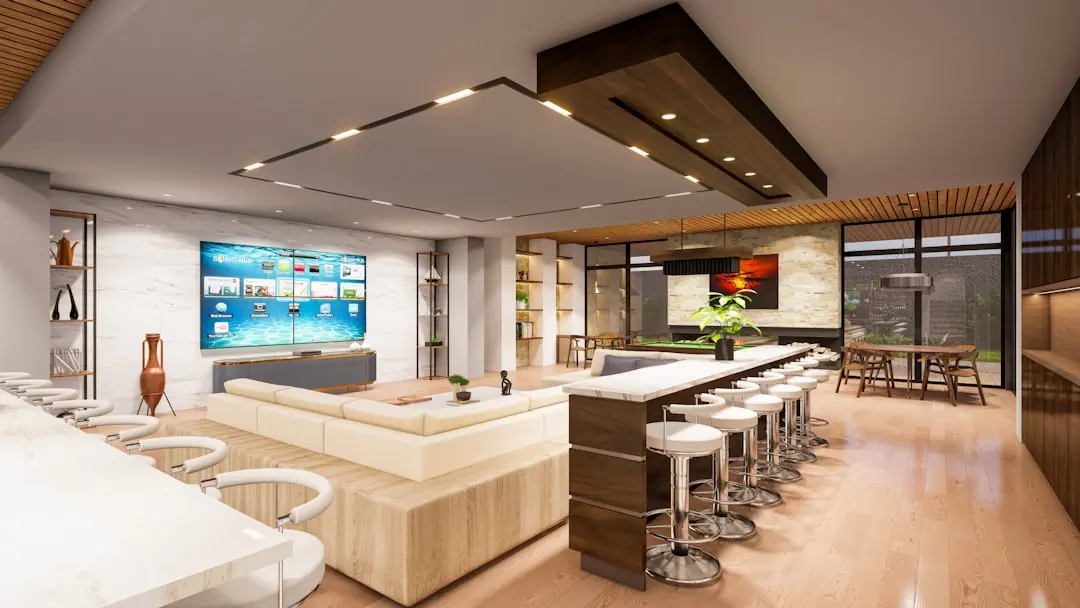
Visualize Your Future Space

Configurations & Pricing

Choose Your Space

Starting from Rs. 2.39 Cr onwards

ConfigurationSizeStarting Price
2 BHK
Compact, Vastu-aligned homes with large balconies and full internal fitments
616–626 sq.ft.Rs. 2.39 Cr onwards
2.5 BHK
Wider layouts with dedicated study or utility zone and harbour-facing aspect
810–844 sq.ft.On request
Lifestyle

World-Class Amenities

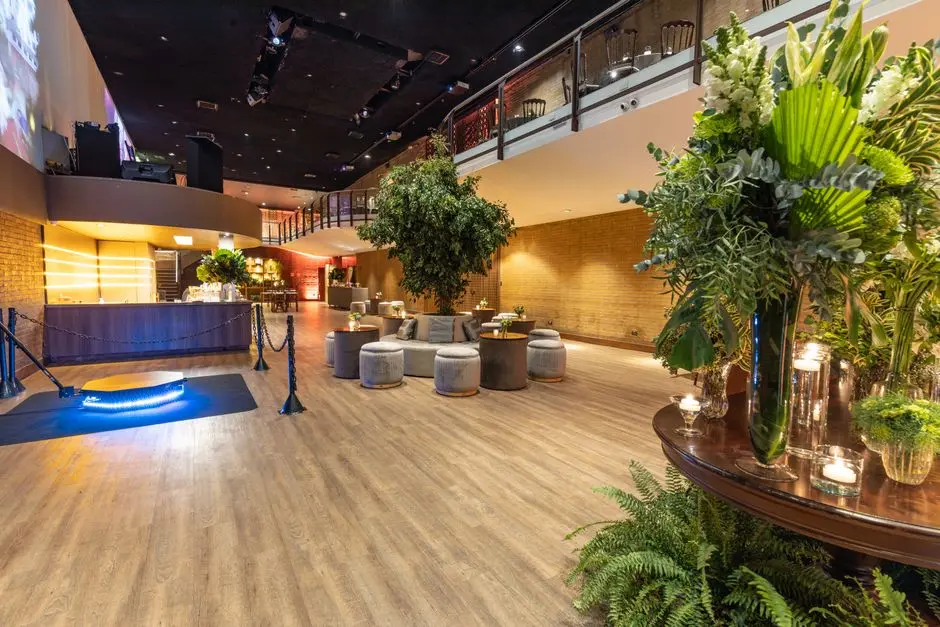
Recreation at SHAPOORJI PALLONJI THE CANVAS RESIDENCES, Sewri, Mumbai
Recreation
  • Clubhouse
  • Sky Lounge
  • Multipurpose Hall
  • Barbecue Corner
  • Seating Lounge
Active at SHAPOORJI PALLONJI THE CANVAS RESIDENCES, Sewri, Mumbai
Active
  • Gymnasium
  • Outdoor Gym
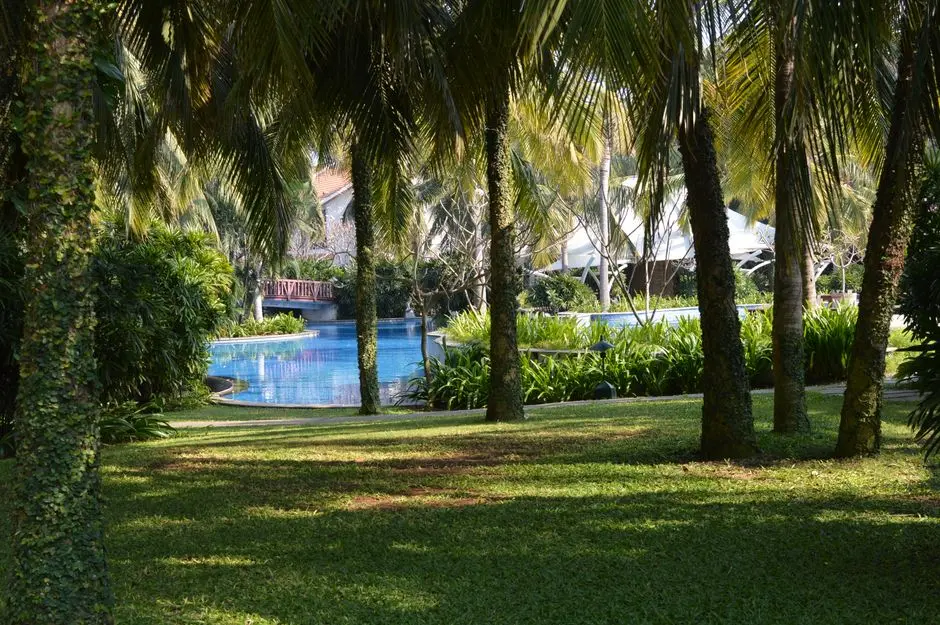
  • Swimming Pool
  • Kids Pool
  • Jogging Track
Community at SHAPOORJI PALLONJI THE CANVAS RESIDENCES, Sewri, Mumbai
Community
  • Kids Play Area
  • Meditation Zone
  • Multipurpose Lawn
  • 100% Power Backup
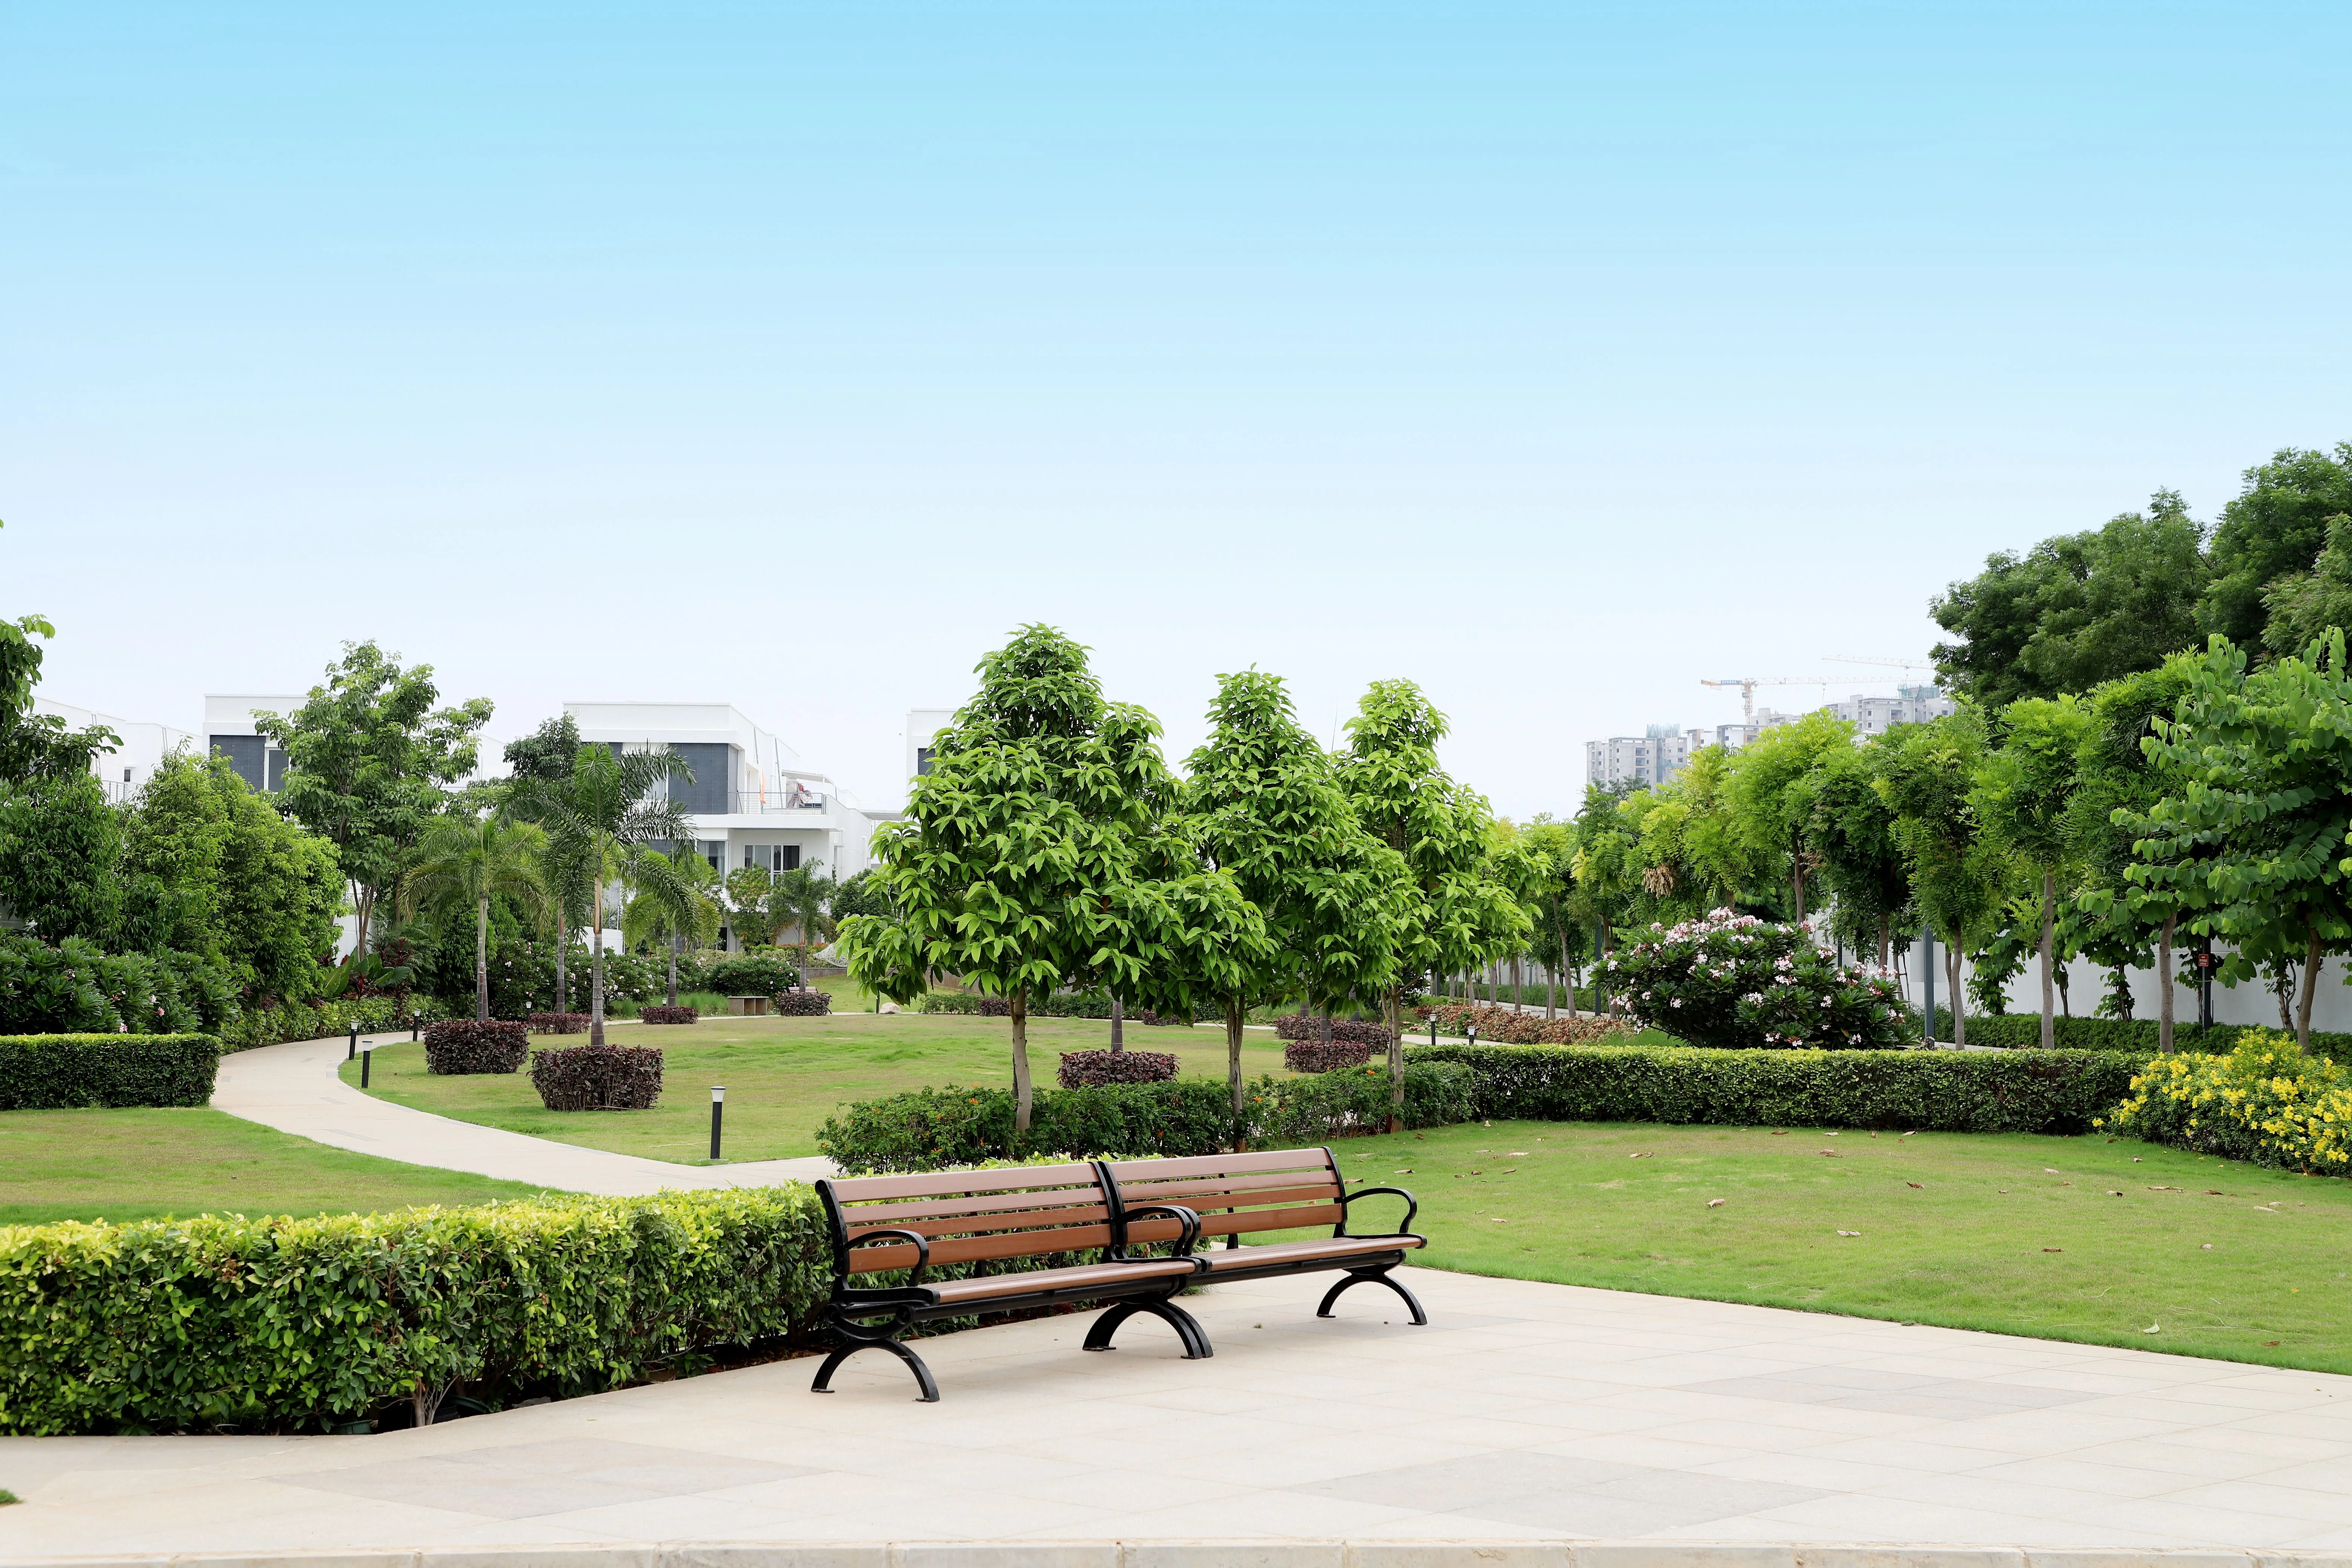
Greens & Outdoors at SHAPOORJI PALLONJI THE CANVAS RESIDENCES, Sewri, Mumbai
Greens & Outdoors
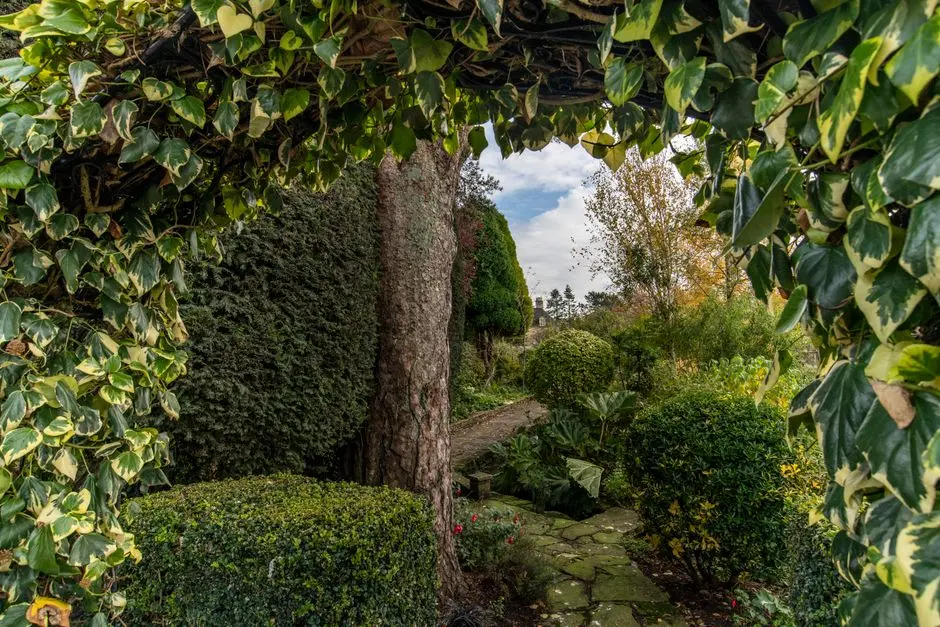
  • Landscaped Garden
  • Podium Greenery
  • Seating Alcoves
  • Jogging Path
Master & Floor Plans

Master & Floor Plans

Detailed master plan and unit-wise floor plans available on request.

Master plan preview
Preview only — request full plan
Location / Address

A Defining Address

Sewri Cross Road, Gandhi Nagar, Sewri, Mumbai 400015 · Sewri · Mumbai

Sewri occupies a rare position on Mumbai's eastern shoreline, tucked between Wadala and Parel at the southern end of the island city. Once defined by its industrial docks and salt pans, the neighbourhood is undergoing a structural shift powered by three converging infrastructure investments: the Atal Bihari Vajpayee Sewri-Nhava Sheva Atal Setu, the Sewri-Worli Elevated Connector, and the forthcoming Metro Line 4. The result is a waterfront address that pairs the heritage density of South Mumbai with access points that were unimaginable a decade ago.

The Canvas Residences sits on Sewri Cross Road in Gandhi Nagar, roughly 300 metres from Sewri Railway Station on the Central Railway Harbour Line and 950 metres from the Eastern Freeway on-ramp. The Atal Setu — at 21.8 km India's longest sea bridge, inaugurated in January 2024 — begins at Sewri, cutting the journey to Navi Mumbai from over 90 minutes to roughly 20 minutes and opening direct access to the upcoming Navi Mumbai International Airport. Tata Memorial Hospital is 1.7 km away, KEM Hospital and Global Hospital in Parel are within a short drive, and the Eastern Express Highway is reachable in 2.2 km.

Location map
Preview only — request full map
Connectivity

Location Advantages

Thoroughfares

  • Eastern Freeway On-Ramp — 0.95 km / 3 mins
  • Eastern Express Highway — 2.2 km / 6 mins
  • Rafi Ahmed Kidwai Road (NH-348) — 1.0 km / 4 mins
  • Atal Setu (MTHL) Entry — 2 mins drive
  • Sewri Railway Station (Harbour Line) — 0.3 km / 2 mins walk

Corporate

  • Lower Parel Business District — 10 km / 20 mins
  • Bandra Kurla Complex (BKC) — 14 km / 28 mins
  • Parel IT & Commercial Zone — 4 km / 10 mins
  • Worli Corporate Hub — 5.2 km / 14 mins
  • Navi Mumbai CBD (via Atal Setu) — 20 mins

Hospitality

  • Phoenix Palladium (Lower Parel) — 8 km / 18 mins
  • ITC Grand Central, Parel — 4.5 km / 12 mins
  • Trident Nariman Point — 9 km / 20 mins
  • The Lalit Mumbai (Andheri) — 22 km / 35 mins
  • Phoenix Market City (Kurla) — 13 km / 25 mins

Education

  • Fatima High School — 0.08 km / 1 min walk
  • JBCN International School (Parel) — 4 km / 10 mins
  • Don Bosco High School — 3 km / 8 mins
  • St. Xavier's College — 7 km / 18 mins
  • Mahatma Phule High School & Jr. College — 2 km / 6 mins

Healthcare

  • Tata Memorial Hospital — 1.7 km / 5 mins
  • KEM Hospital — 1.5 km / 5 mins
  • Global Hospital, Parel — 3.5 km / 9 mins
  • Group of Tuberculosis Hospitals — 0.56 km / 2 mins
  • Breach Candy Hospital (via Eastern Freeway) — 9 km / 20 mins

Schedule a Site Visit

See the property in person. Our sales team will get in touch to coordinate a visit at your convenience.

Beyond the Project

Infrastructure & Growth

Atal Setu — Mumbai Trans Harbour Link

India's longest sea bridge at 21.8 km, inaugurated January 2024, connects Sewri to Navi Mumbai in roughly 20 minutes and provides direct access to the upcoming Navi Mumbai International Airport and JNPT Port.

Sewri-Worli Elevated Connector

A 4.5 km, four-lane MMRDA elevated corridor that will link Atal Setu directly to the Bandra-Worli Sea Link and Mumbai Coastal Road, enabling signal-free east-to-west movement across the island city.

Metro Line 4 — Wadala to Kasarvadavli

Under advanced construction with trial runs underway, this metro corridor will bring rapid-transit access to the Sewri-Wadala belt, connecting residents to the broader city-wide metro grid.

Navi Mumbai International Airport

Under construction and accessible within approximately 40 minutes from Sewri via Atal Setu, the airport is expected to materially expand both aerial connectivity and the long-term catchment demand for Sewri residences.

Eastern Waterfront Redevelopment — Mumbai Port Authority

The Mumbai Port Authority's 966-hectare eastern waterfront masterplan envisions promenades, public parks, marinas, commercial zones, and mixed-use development along the 10 km Colaba-to-Wadala coastline, directly bordering Sewri.

Build Quality

Specifications

Structure

  • RCC framed, earthquake-resistant construction

Flooring

  • Vitrified tiles in living, dining, and bedrooms

Kitchen

  • Modular kitchen with granite platform and stainless-steel sink

Bathroom

  • Quality CP fittings; designer sanitary ware

Doors & Windows

  • Engineered main door; powder-coated aluminium windows

Electrical

  • Modular switches; 100% power backup to common areas

Security

  • 24/7 CCTV surveillance; multi-tier access control; podium parking
Why Invest

Compelling Reasons

1

Sewri's earliest-mover window

Sewri is at the start of its infrastructure-driven appreciation cycle. Residential rates near the Atal Setu interchange have risen 12–15% annually since January 2024, yet pricing at The Canvas Residences remains significantly below neighbouring Parel and Worli.

2

Atal Setu at the doorstep

The 21.8 km Atal Setu bridge begins in Sewri and reduces travel to Navi Mumbai from 90+ minutes to 20 minutes, opening direct access to the Navi Mumbai International Airport, JNPT Port, and the Mumbai-Pune Expressway — all without entering the city's central traffic grid.

3

MahaRERA-registered with Commencement Certificate issued

The project carries MahaRERA registration P51900026182 and has received its Commencement Certificate, providing full regulatory certainty for buyers and enabling home-loan processing with all major lenders.

4

SD Corp construction pedigree

Developed by SD Corp, the joint venture of Shapoorji Pallonji and the Dilip Thacker Group, the project inherits a construction legacy dating to 1865, spanning landmark deliveries from The Imperial towers in Mumbai to the Royal Palace in Oman.

5

Rare south-Mumbai density with harbour-view aspect

South Mumbai parcels large enough for three residential towers are genuinely scarce. The 1.71-acre site in Gandhi Nagar delivers G+22 towers with harbour-facing orientations and podium amenity decks that are uncommon at this price point in this part of the city.

6

Three-mode transit redundancy

Sewri Railway Station (Harbour Line) is 300 metres away, the Eastern Freeway on-ramp is under a kilometre, and Metro Line 4 (Wadala-Kasarvadavli) is in advanced-stage construction. Few new-launch addresses in Mumbai offer this convergence of rail, road, and metro access within walking distance.

About the Developer

Shapoorji Pallonji Real Estate

Shapoorji Pallonji Real Estate is the residential development arm of the Shapoorji Pallonji Group, a Mumbai-headquartered conglomerate founded as Littlewood Pallonji in 1865. Shapoorji Pallonji & Company Private Limited trades as the Shapoorji Pallonji Group, with primary business interests in construction and engineering, infrastructure, real estate, energy, and textiles. The parent organisation comprises 15 major companies delivering end-to-end solutions across six business segments, with a workforce of over 37,000 people operating in more than 40 countries. The real estate division inherits this engineering DNA, applying it to homes built for owner-occupiers rather than speculators.

The group's signature approach is engineering before architecture. The company is known for building some of Mumbai's landmarks around the Fort area, including the Hong Kong Bank, Grindlays Bank, Standard Chartered Bank and Reserve Bank of India building, Bombay Stock Exchange building and Taj Intercontinental. After the 2008 Mumbai attacks, the company was involved in the repairs and renovation of the Taj Mahal Palace & Tower that was severely damaged by the attack. In 2010, it built India's tallest building of the time, The Imperial, a residential tower in Mumbai. Every residential project draws on the same structural standards used for these institutional buildings.

The residential portfolio spans the full price spectrum. Shapoorji Pallonji Real Estate is a reputed developer in the Indian real estate sector owing to design innovation, construction quality and architectural excellence, and in 2016 the group launched the brand Joyville to deliver affordable homes across multiple locations nationwide. Premium addresses include The Imperial in South Mumbai, Sarova in Kandivali and Vanaha in Bavdhan Pune, alongside Joyville-branded communities in Hinjewadi, Hadapsar, Virar, Gurugram, Howrah and Manjari. In real estate, Shapoorji Pallonji and Company has developed over 16 million square feet of residential and commercial projects across India.

Ownership has remained with the founding Mistry family for five generations. The company was headed by a grandson of founder Pallonji Mistry, also named Pallonji Mistry, until 2012, when he announced his retirement and the succession of his son, Shapoor Mistry. This continuity shapes a buyer philosophy built around long horizons rather than quarterly sales cycles. The group is one of India's most trusted and legacy-driven real estate developers, known for its engineering excellence, thoughtful design, and long-term value creation. Projects are designed to be owned across generations, with construction specifications and post-handover service calibrated for that timeframe.

Rate this project

Write a review

Visited or booked here? Share your honest experience. Reviews are checked before they appear.

Frequently Asked Questions

Where is Shapoorji The Canvas Residences located, and how well connected is it to the rest of Mumbai?+
Shapoorji The Canvas Residences sits on R.A. Kidwai Road, Shivaji Nagar, Sewri, Mumbai 400015, on the eastern edge of South Mumbai. Sewri Railway Station on the Central Railway Harbour Line is a short walk away, the Eastern Freeway is under 1 km from the site, and the Atal Setu — India's longest sea bridge at 21.8 km — connects Sewri directly to Navi Mumbai, cutting travel time between South Mumbai and Navi Mumbai from roughly 90 minutes to about 20 minutes. Tata Memorial Hospital is 1.8 km away and KEM Hospital is 1.5 km away, placing essential healthcare within easy reach.
What configurations and carpet areas are available in Shapoorji The Canvas Residences Sewri?+
Shapoorji The Canvas Residences offers two unit types: 2 BHK apartments with carpet areas of 616 to 626 sq ft, and 2.5 BHK apartments with carpet areas of 810 to 844 sq ft. The project comprises 232 residences spread across three towers on 1.71 acres. Each floor plate accommodates four flats served by two lifts and a staircase.
What is the starting price for a flat in Shapoorji The Canvas Residences?+
Residences at Shapoorji The Canvas Residences are priced from Rs. 2.39 Cr onwards. Pricing varies by configuration, floor, and unit selection; detailed pricing for specific units is available on request.
Is Shapoorji The Canvas Residences RERA registered?+
Yes, Shapoorji The Canvas Residences is registered with MahaRERA under registration number P51900026182, which can be verified on the official MahaRERA portal at maharera.maharashtra.gov.in. The Commencement Certificate has been issued for the project.
Who is the developer behind Shapoorji The Canvas Residences, and what is their track record?+
Shapoorji The Canvas Residences is developed by SD Corp, a joint venture between Shapoorji Pallonji and the Dilip Thacker Group. Shapoorji Pallonji was founded in 1865 and has delivered residential, commercial, and industrial projects across more than 70 countries, with a group turnover of approximately US$ 3 billion. Their Mumbai residential portfolio includes projects in Kandivali East, Santacruz East, Mulund West, and Hinjewadi, Pune, among others.
What amenities does Shapoorji The Canvas Residences offer residents?+
Shapoorji The Canvas Residences provides more than 15 curated amenities, including a swimming pool with a kids' pool, a clubhouse, a fitness centre, an outdoor gym, a multipurpose hall, a kids' play area, and landscaped seating zones. Internal specifications include modular kitchens with granite countertops, stainless steel sinks, vitrified tiles, and CCTV coverage throughout common areas. Podium-level car parking is also provided.
Why is Sewri considered a significant address for residential investment right now?+
Sewri sits within South Mumbai, with direct access to employment hubs in Parel and Lower Parel roughly 5 to 10 km away and BKC approximately 14 km away via the Eastern Freeway and Harbour Line. Beyond existing infrastructure, the Sewri-Worli Elevated Connector — a 4.5 km six-lane elevated road — is planned to link the Atal Setu at Sewri with the Bandra-Worli Sea Link, creating a continuous east-west transit corridor across Mumbai. The neighbourhood is also home to the Sewri Mudflats, a protected flamingo habitat that draws thousands of migratory birds each winter, giving the waterfront an ecological character that is rare this close to the city centre.

Get in Touch

Pricing, plans, brochure, and a personal walkthrough — talk to our sales team.
Featured Projects

Projects Portfolio

SHAPOORJI PALLONJI ALPINE 2

SHAPOORJI PALLONJI ALPINE 2

📍 Kandivali East, Mumbai

Starting ₹2.59 Cr

Explore →
SHAPOORJI PALLONJI ASTRON

SHAPOORJI PALLONJI ASTRON

📍 Kandivali East, Mumbai

Price on Request

Explore →
SHAPOORJI PALLONJI AUBBURN

SHAPOORJI PALLONJI AUBBURN

📍 Kandivali East, Mumbai

Starting ₹93 Lakhs

Explore →
SHAPOORJI PALLONJI BKC 28

SHAPOORJI PALLONJI BKC 28

📍 Kherwadi, Bandra East, Mumbai

Starting ₹2.40 Cr

Explore →


×
Express Your Interest