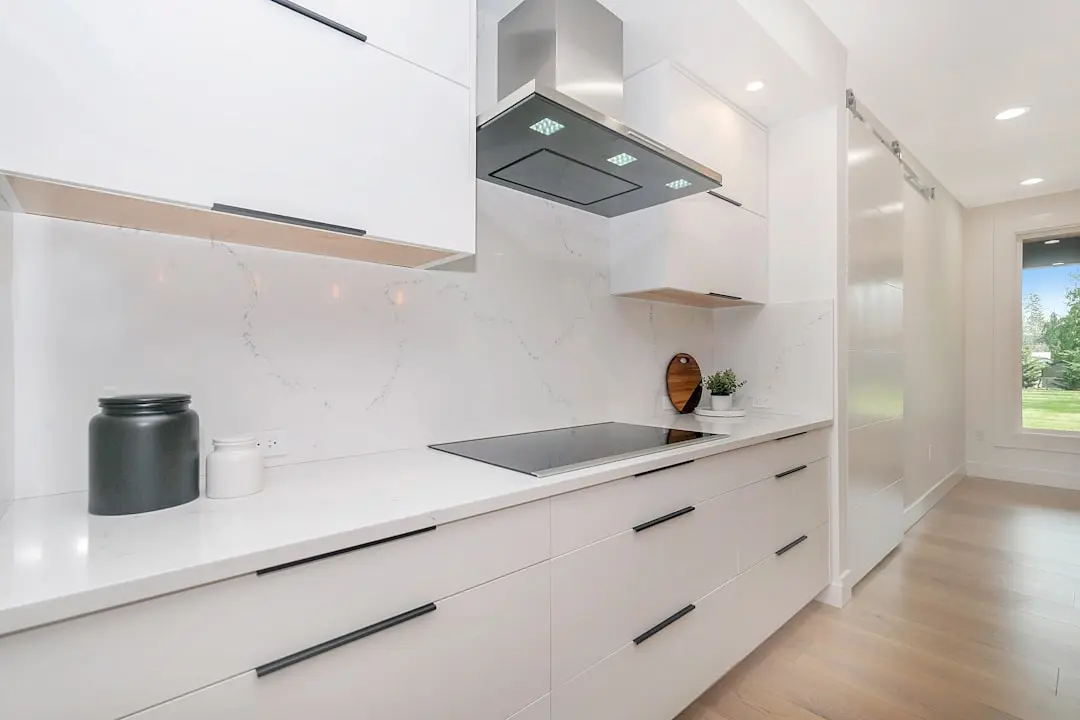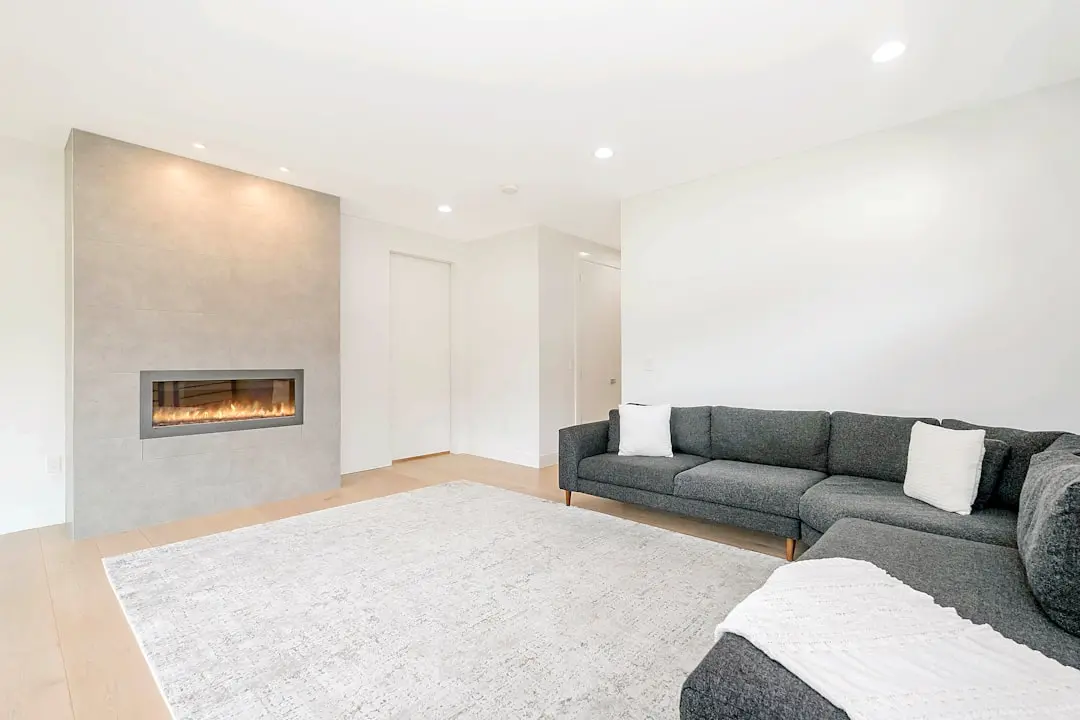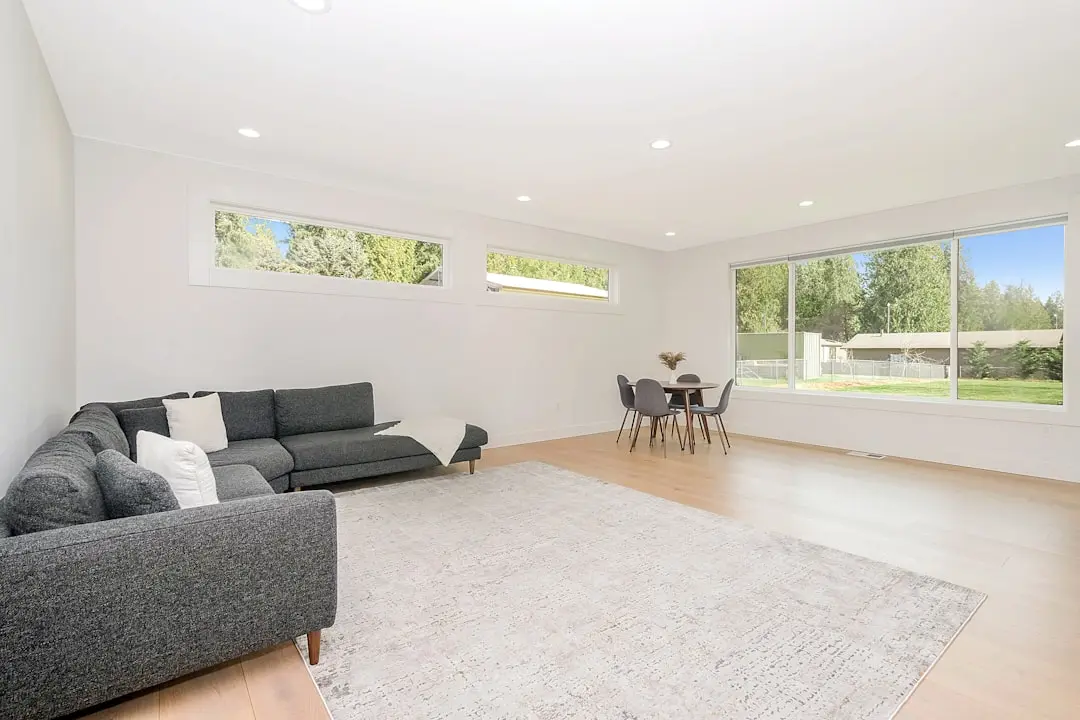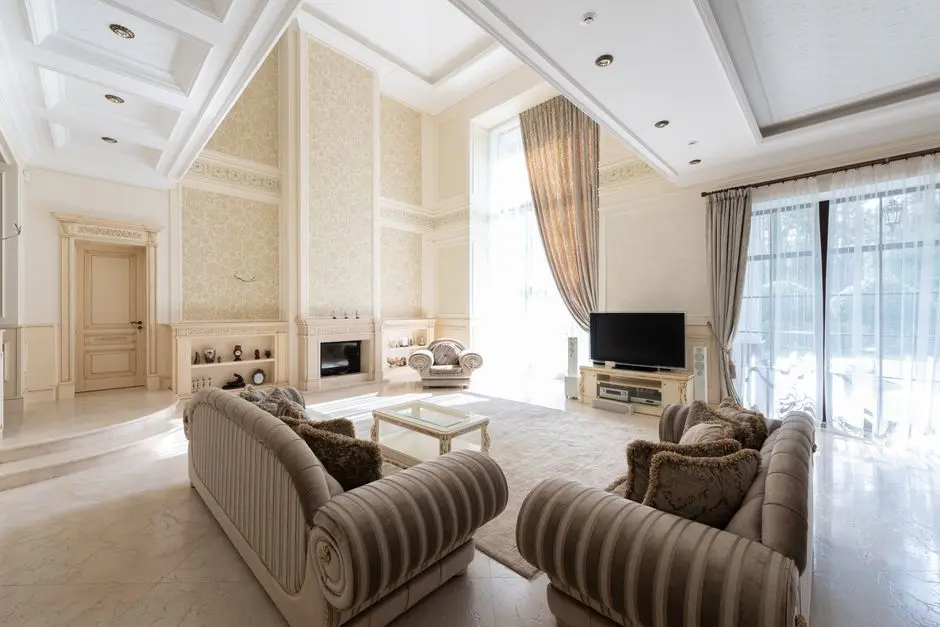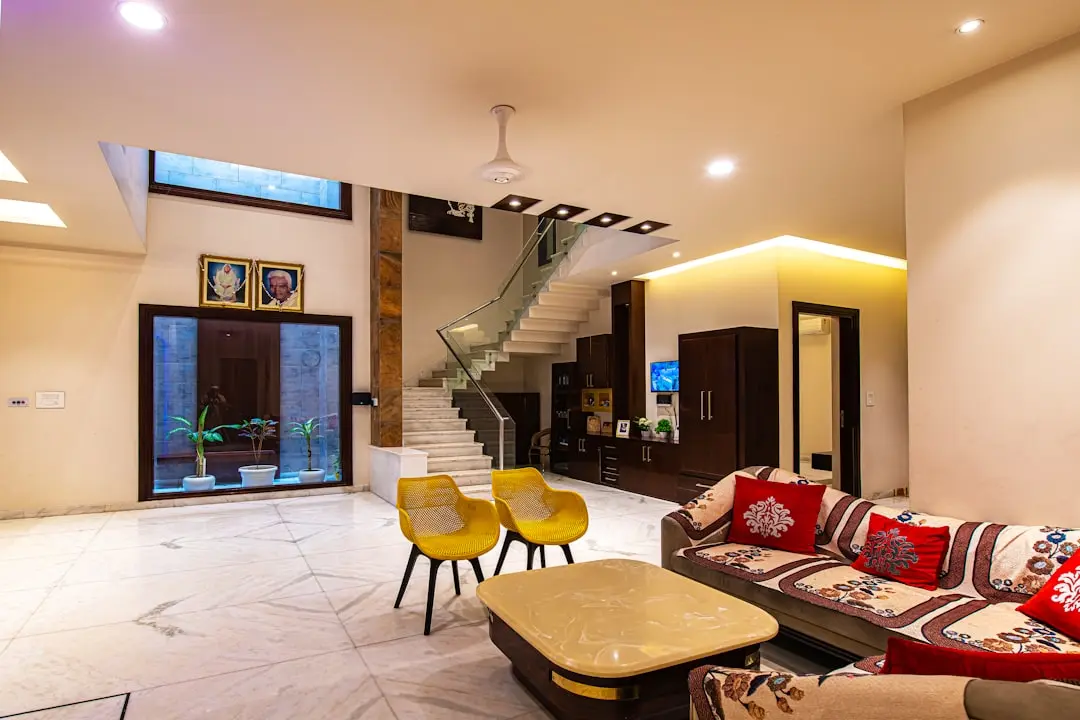
SHAPOORJI PALLONJI SP INFOCITY NAGPUR, MIHAN SEZ, Nagpur

SHAPOORJI PALLONJI SP INFOCITY NAGPUR

A technology-led office campus at the heart of MIHAN

Offices · Price on Request

SPECIAL OFFER
Book now to get special offers !
Available for next few days only !
100.00
Acres
5
Floors
The Address & The Vision

An Address Worth Owning

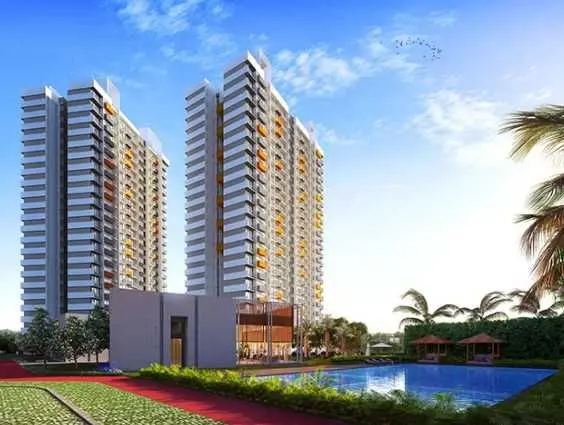
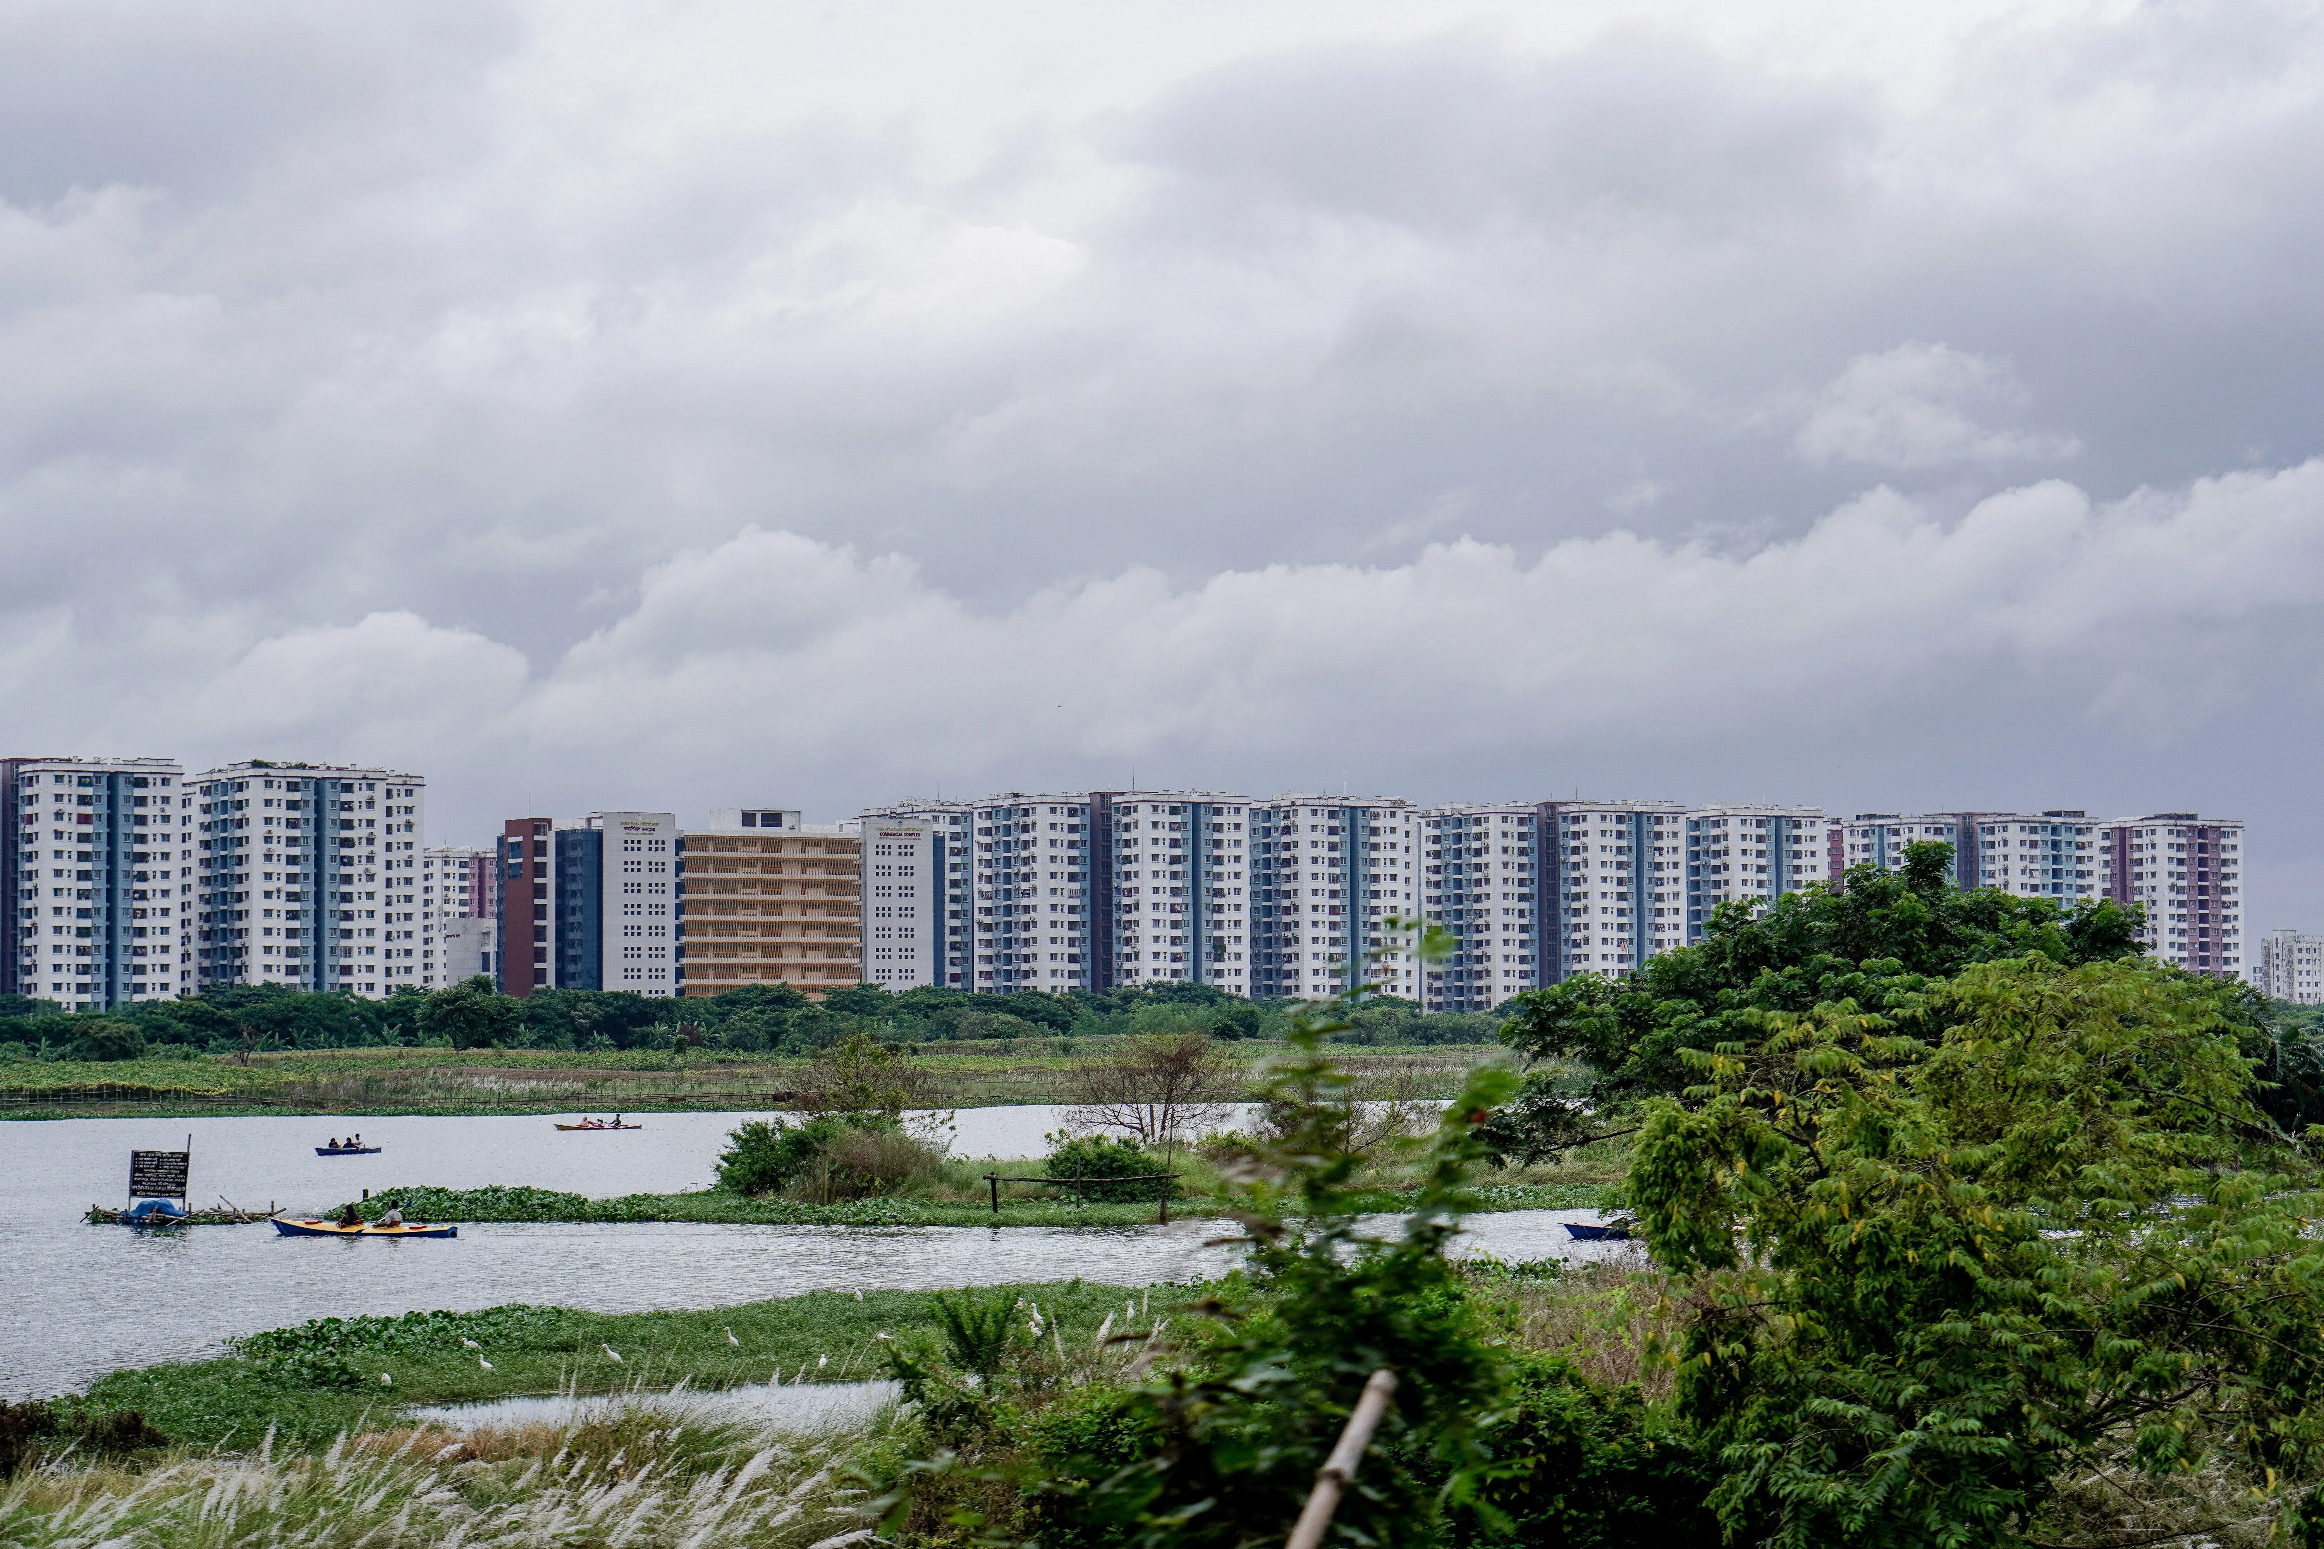
SP Infocity, Nagpur is a 100-acre commercial IT/ITeS office campus by Shapoorji Pallonji within MIHAN SEZ. Its focus is business space, not residential living. Building A1 is operational and occupied, anchoring a campus designed for technology-led work.

MIHAN offers a distinctive business setting beside Nagpur’s international airport, with SEZ infrastructure and connections to the wider city. The campus brings office functions together with food, convenience, wellness and support facilities. Its location also places it in the orbit of institutions including AIIMS Nagpur and IIM Nagpur.

Shapoorji Pallonji describes the workspaces as sustainable and technology-enabled, with efficiently planned floor plates intended to serve different workplace requirements. Building A1 is Ground + 5 floors, and reported floor plates are approximately 50,000 sq. ft. The campus also lists 100% power backup and a gymnasium among its facilities.

As a notified IT/ITeS SEZ, MIHAN may provide eligible occupiers access to tax and duty benefits under applicable law and government policy. The wider setting combines airport access with Metro service in the MIHAN area and an established community of technology occupiers. GlobalLogic, InfoCepts, GIF Technologies, Infosys and Hexaware are named in connection with SP Infocity.

For businesses considering a Nagpur base, SP Infocity brings office space, campus amenities and MIHAN’s transport and SEZ context together. Explore the campus to assess how its workplace environment can support your organisation’s needs.

Read more
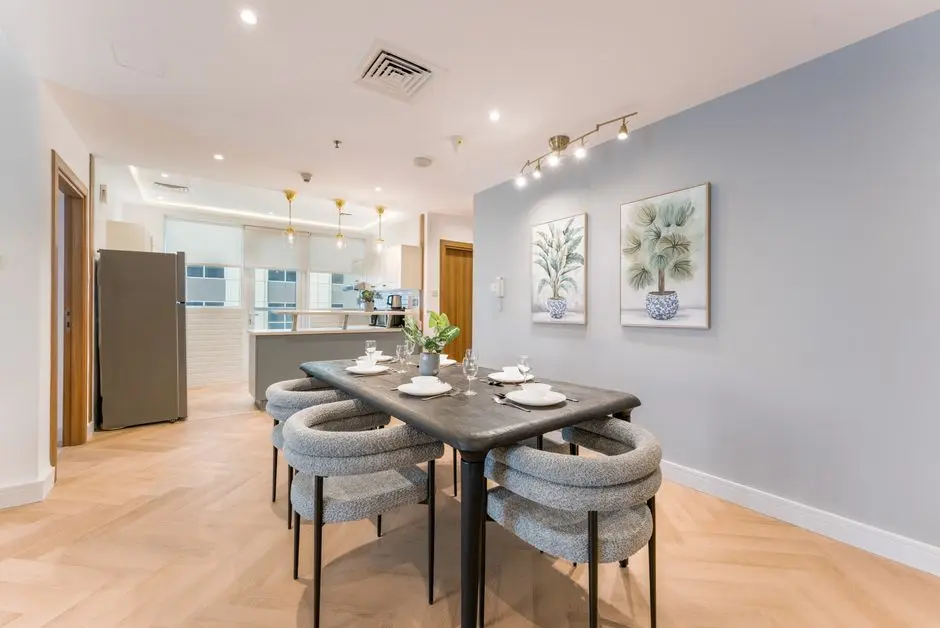
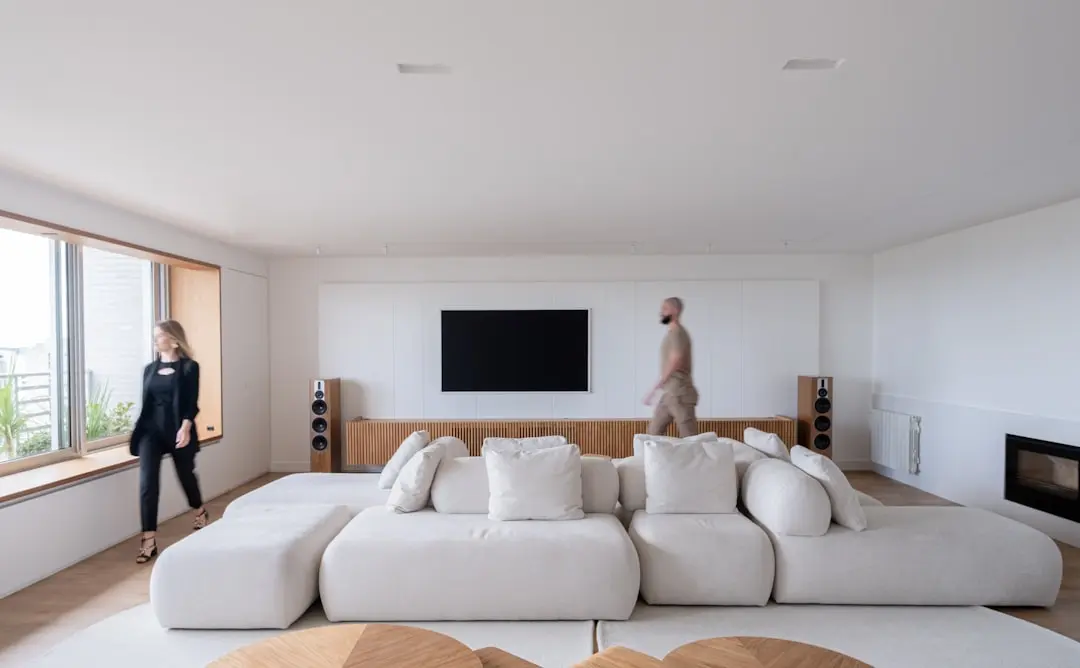
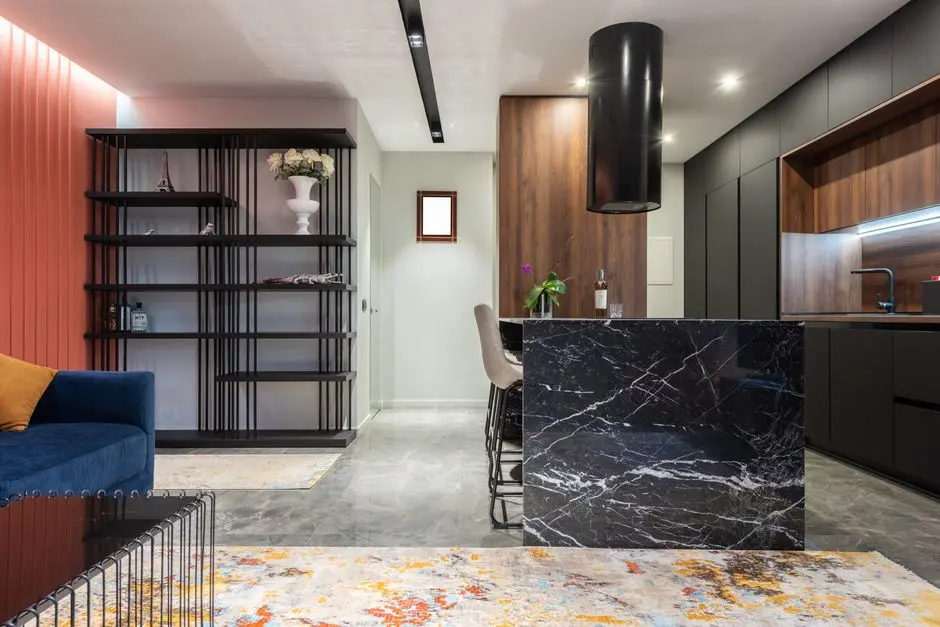
Gallery

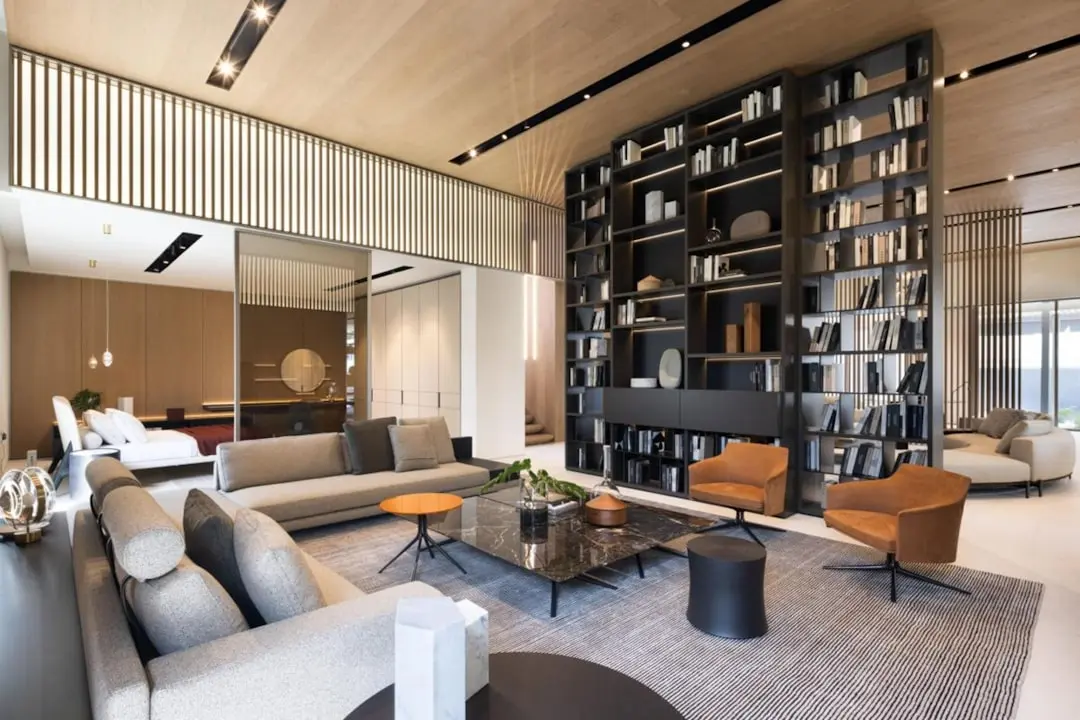
A Look Inside

Configurations & Pricing

Choose Your Space

ConfigurationSizeStarting Price
Office Space
Commercial IT/ITeS workspace across reported Building A1 floor plates.
On request
Lifestyle

World-Class Amenities

Recreation at SHAPOORJI PALLONJI SP INFOCITY NAGPUR, MIHAN SEZ, Nagpur
Recreation
  • Fully equipped clubhouse
  • Food court
  • Convenience retail
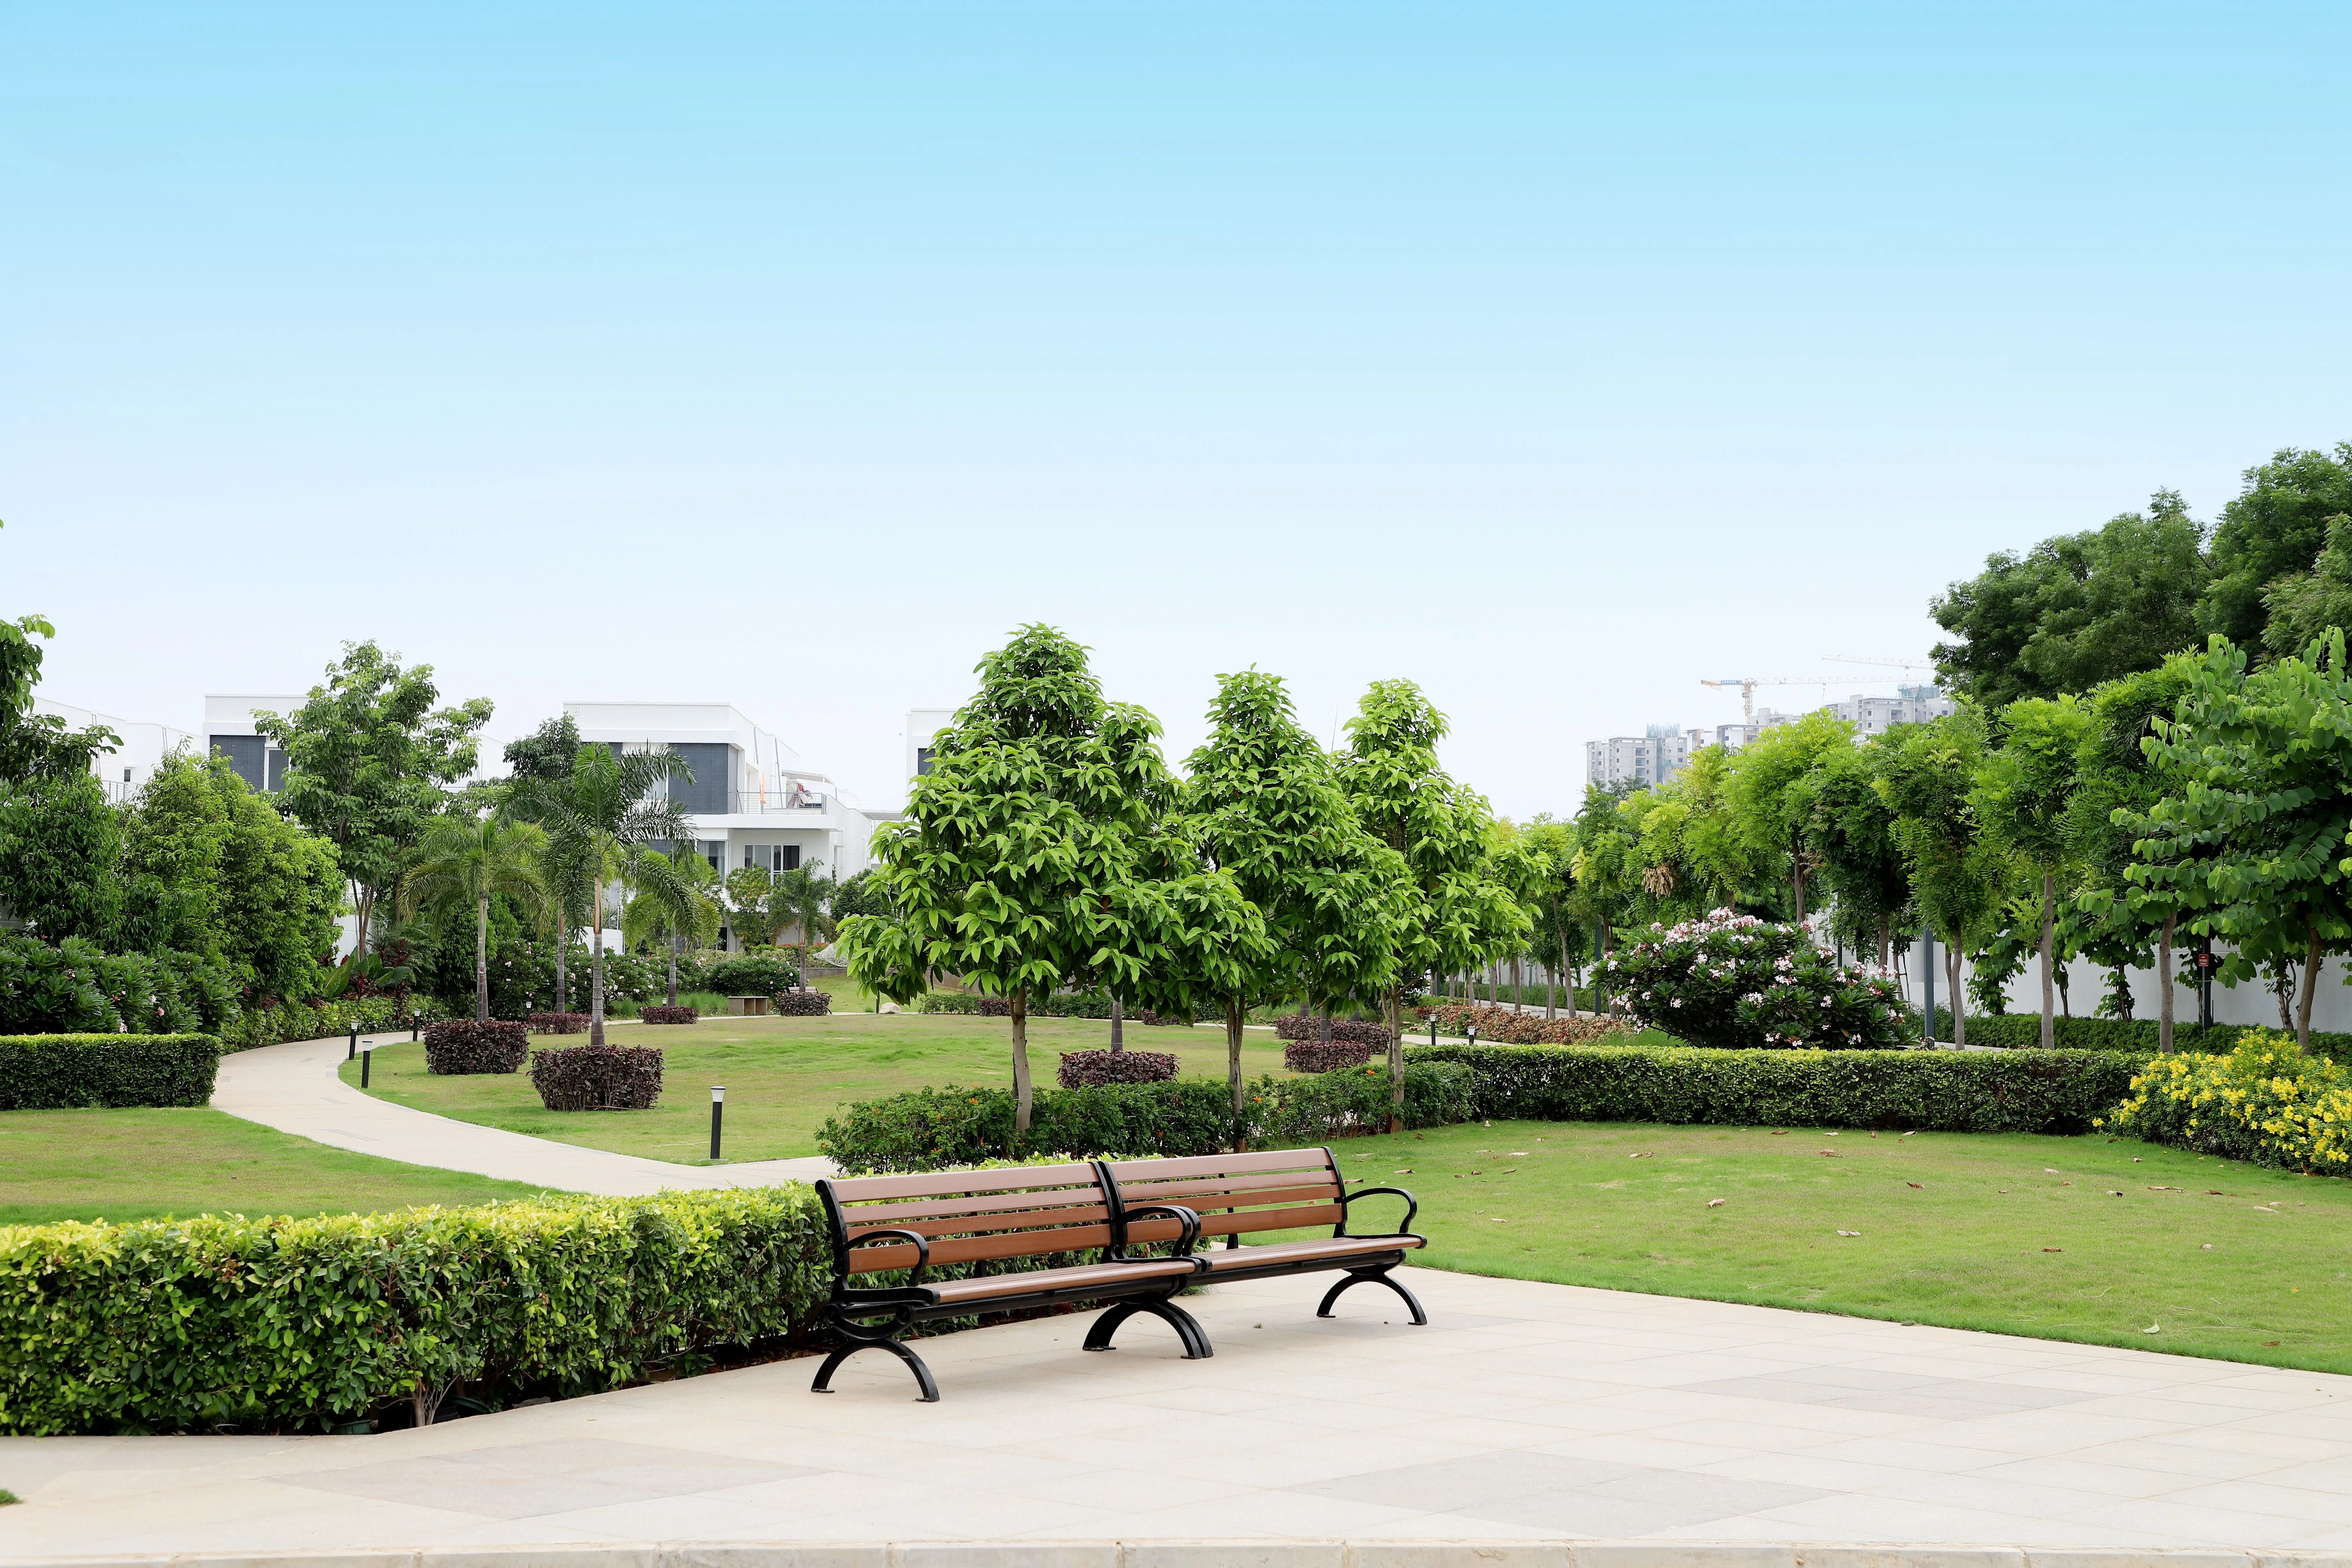
  • Landscaped areas
Active at SHAPOORJI PALLONJI SP INFOCITY NAGPUR, MIHAN SEZ, Nagpur
Active
  • Gymnasium
  • 100% power backup
  • Stilt-level parking
  • Efficiently designed office floor plates
Community at SHAPOORJI PALLONJI SP INFOCITY NAGPUR, MIHAN SEZ, Nagpur
Community
  • Day-care centre
  • Food court
  • Visitor access within the campus
  • Convenience retail
Greens & Outdoors at SHAPOORJI PALLONJI SP INFOCITY NAGPUR, MIHAN SEZ, Nagpur
Greens & Outdoors
  • Landscaped areas
  • Campus green spaces
  • Outdoor landscaped setting
  • Workspaces planned around environmental efficiency
Master & Floor Plans

Master & Floor Plans

Detailed master plan and unit-wise floor plans available on request.

Master plan preview
Preview only — request full plan
Location / Address

A Defining Address

Plot No. 2, Sector 11, Nagpur, Maharashtra 441108 · MIHAN SEZ · Nagpur

MIHAN brings together Nagpur’s airport precinct, a notified SEZ and supporting transport infrastructure. Its business setting is shaped by the airport, institutional anchors and the planned road and rail terminals that form part of the wider MIHAN development. The location places SP Infocity within a growing employment and technology district.

SP Infocity stands at Plot No. 2, Sector 11, MIHAN SEZ. Shapoorji Pallonji places the campus about 8 km from Dr. Babasaheb Ambedkar International Airport and describes the city centre as a 15-minute drive away. Wardha Road provides a key road connection, while the Orange Line serves the MIHAN area, including Khapri and New Airport stations.

Location map
Preview only — request full map
Connectivity

Location Advantages

Thoroughfares

  • Wardha Road corridor — MIHAN access corridor
  • Dr. Babasaheb Ambedkar International Airport — About 8 km
  • Nagpur Metro Orange Line — MIHAN-area service

Corporate

  • GlobalLogic at SP Infocity — Within the campus
  • InfoCepts at SP Infocity — Within the campus
  • Infosys at SP Infocity — Within the campus
  • Hexaware at SP Infocity — Within the campus

Hospitality

  • MIHAN airport precinct — Adjacent to Nagpur airport
  • Nagpur city centre — About a 15-minute drive
  • MIHAN business district — At the project location

Education

  • Delhi Public School MIHAN — MIHAN, Wardha Road
  • IIM Nagpur — MIHAN area
  • AIIMS Nagpur — MIHAN SEZ

Healthcare

  • AIIMS Nagpur — MIHAN SEZ
  • Full-service hospital — Listed as a campus facility
  • Dr. Babasaheb Ambedkar International Airport — About 8 km

Schedule a Site Visit

See the property in person. Our sales team will get in touch to coordinate a visit at your convenience.

Beyond the Project

Infrastructure & Growth

Nagpur airport modernisation

Airport upgradation and modernisation has received Union Cabinet approval through a long-term PPP licence, with GMR Nagpur International Airport Ltd. named as concessionaire for 30 years from the commercial operation date.

Nagpur Metro Phase 2

Maha-Metro’s Phase 2 project documents an extension to Nagpur’s metro network. Metro service already reaches the MIHAN area, where Khapri and New Airport are among the Orange Line stations.

MIHAN rail terminal plans

The rail terminal forms part of MIHAN’s composite airport, SEZ and transport vision. Its development would add to the district’s multimodal infrastructure serving businesses in the area.

MIHAN cargo facilities

Cargo infrastructure is included in the wider MIHAN development plan, alongside airport and SEZ facilities. This transport-oriented setting supports the district’s role as a business and logistics destination.

MIHAN road-terminal facilities

Road-terminal elements are part of MIHAN’s planned transport framework. Together with Wardha Road access and the adjacent airport, they form part of the area’s long-term connectivity context.

Build Quality

Specifications

Structure

  • Building A1 is Ground + 5 floors
  • Flat-slab RCC construction is described for Building A1

Workspace & Planning

  • Efficiently designed floor plates for varied workspace requirements
  • Approximately 50,000 sq. ft. reported floor plates in Building A1

Climate & Control

  • VRV air-conditioning described for Building A1
  • Technology-enabled workspace concept

Power

  • 100% power backup listed for the campus
  • Uninterrupted coal-based power supply described in commercial channel information

Environmental & Design

  • Workspaces designed around globally recognised environmental-efficiency standards
  • Campus positioning emphasises sustainable, technology-enabled workplaces
Why Invest

Compelling Reasons

1

A substantial MIHAN campus

SP Infocity spans 100 acres within Nagpur’s notified MIHAN SEZ. Its scale and commercial focus position it within a district built around airport, SEZ and transport infrastructure.

2

Operational Building A1

Building A1 is operational and occupied, with a Ground + 5-floor configuration. The building gives businesses a functioning workplace setting within the wider phased campus.

3

Purpose-built IT/ITeS workspace

The campus is planned as a Grade-A IT/ITeS office destination rather than a residential project. Efficient floor plates are intended to accommodate a range of workspace requirements.

4

Established technology occupiers

GlobalLogic, InfoCepts, GIF Technologies, Infosys and Hexaware are named among the campus occupiers. Their presence reflects SP Infocity’s role in Nagpur’s technology and business landscape.

5

Campus facilities for the workday

Listed facilities include a food court, clubhouse, day-care centre, gymnasium, convenience retail, landscaped areas, stilt-level parking and a full-service hospital, supporting a range of workplace needs.

6

Airport and metro-area access

The campus is in MIHAN beside Nagpur airport, with Wardha Road access and Orange Line service in the area. The location connects office users to Nagpur’s airport precinct and wider urban network.

About the Developer

Shapoorji Pallonji Real Estate

Shapoorji Pallonji Real Estate is the residential development arm of the Shapoorji Pallonji Group, a Mumbai-headquartered conglomerate founded as Littlewood Pallonji in 1865. Shapoorji Pallonji & Company Private Limited trades as the Shapoorji Pallonji Group, with primary business interests in construction and engineering, infrastructure, real estate, energy, and textiles. The parent organisation comprises 15 major companies delivering end-to-end solutions across six business segments, with a workforce of over 37,000 people operating in more than 40 countries. The real estate division inherits this engineering DNA, applying it to homes built for owner-occupiers rather than speculators.

The group's signature approach is engineering before architecture. The company is known for building some of Mumbai's landmarks around the Fort area, including the Hong Kong Bank, Grindlays Bank, Standard Chartered Bank and Reserve Bank of India building, Bombay Stock Exchange building and Taj Intercontinental. After the 2008 Mumbai attacks, the company was involved in the repairs and renovation of the Taj Mahal Palace & Tower that was severely damaged by the attack. In 2010, it built India's tallest building of the time, The Imperial, a residential tower in Mumbai. Every residential project draws on the same structural standards used for these institutional buildings.

The residential portfolio spans the full price spectrum. Shapoorji Pallonji Real Estate is a reputed developer in the Indian real estate sector owing to design innovation, construction quality and architectural excellence, and in 2016 the group launched the brand Joyville to deliver affordable homes across multiple locations nationwide. Premium addresses include The Imperial in South Mumbai, Sarova in Kandivali and Vanaha in Bavdhan Pune, alongside Joyville-branded communities in Hinjewadi, Hadapsar, Virar, Gurugram, Howrah and Manjari. In real estate, Shapoorji Pallonji and Company has developed over 16 million square feet of residential and commercial projects across India.

Ownership has remained with the founding Mistry family for five generations. The company was headed by a grandson of founder Pallonji Mistry, also named Pallonji Mistry, until 2012, when he announced his retirement and the succession of his son, Shapoor Mistry. This continuity shapes a buyer philosophy built around long horizons rather than quarterly sales cycles. The group is one of India's most trusted and legacy-driven real estate developers, known for its engineering excellence, thoughtful design, and long-term value creation. Projects are designed to be owned across generations, with construction specifications and post-handover service calibrated for that timeframe.

Rate this project

Write a review

Visited or booked here? Share your honest experience. Reviews are checked before they appear.

☆☆☆☆☆

Frequently Asked Questions

What type of development is SP Infocity Nagpur?+
SP Infocity Nagpur is a commercial Grade-A IT/ITeS office campus in MIHAN SEZ. It is planned for business occupiers rather than residential use.
What office space is available at SP Infocity Nagpur?+
The campus offers commercial office space. Building A1 is Ground + 5 floors, with floor plates reported at approximately 50,000 sq. ft.
What is the price of offices at SP Infocity Nagpur?+
Office pricing is available on request. A published sale rate, rent, payment plan and booking amount are not provided here.
Is SP Infocity Nagpur RERA registered?+
SP Infocity Nagpur is identified as a commercial IT/ITeS SEZ campus. No residential RERA registration applies to the project details presented here.
Where is SP Infocity Nagpur located, and how is it connected?+
The campus is at Plot No. 2, Sector 11, MIHAN SEZ, Nagpur. MIHAN is adjacent to Nagpur airport, connects to the Wardha Road corridor, and is served by Nagpur Metro’s Orange Line in the area.
What amenities does SP Infocity Nagpur offer businesses?+
Campus amenities include landscaped areas, a food court, clubhouse, day-care centre, stilt-level parking, convenience retail, gymnasium, 100% power backup and a full-service hospital.

Get in Touch

Pricing, plans, brochure, and a personal walkthrough — talk to our sales team.
Featured Projects

Projects Portfolio

SHAPOORJI PALLONJI ALPINE 2

SHAPOORJI PALLONJI ALPINE 2

📍 Kandivali East, Mumbai

Starting ₹2.59 crore

Explore →
SHAPOORJI PALLONJI ASTRON

SHAPOORJI PALLONJI ASTRON

📍 Kandivali East, Mumbai

Price on Request

Explore →

SHAPOORJI PALLONJI AUBBURN

SHAPOORJI PALLONJI AUBBURN

📍 Kandivali East, Mumbai

Starting ₹93 Lakhs

Explore →
SHAPOORJI PALLONJI BKC 28

SHAPOORJI PALLONJI BKC 28

📍 Kherwadi, Bandra East, Mumbai

Starting ₹2.40 Cr

Explore →
×
Express Your Interest